For Sale
Just Listed
100 County Court Boulevard 1709 #1709
Fletcher's Creek South, Brampton, ON
$649,000
3+1Bd
2Ba
1,500+sqft
1Parking
$433/sqft
CondoMLS# W13532744Listed 2026-07-077 DOM
Cooling
Central Air
About this home
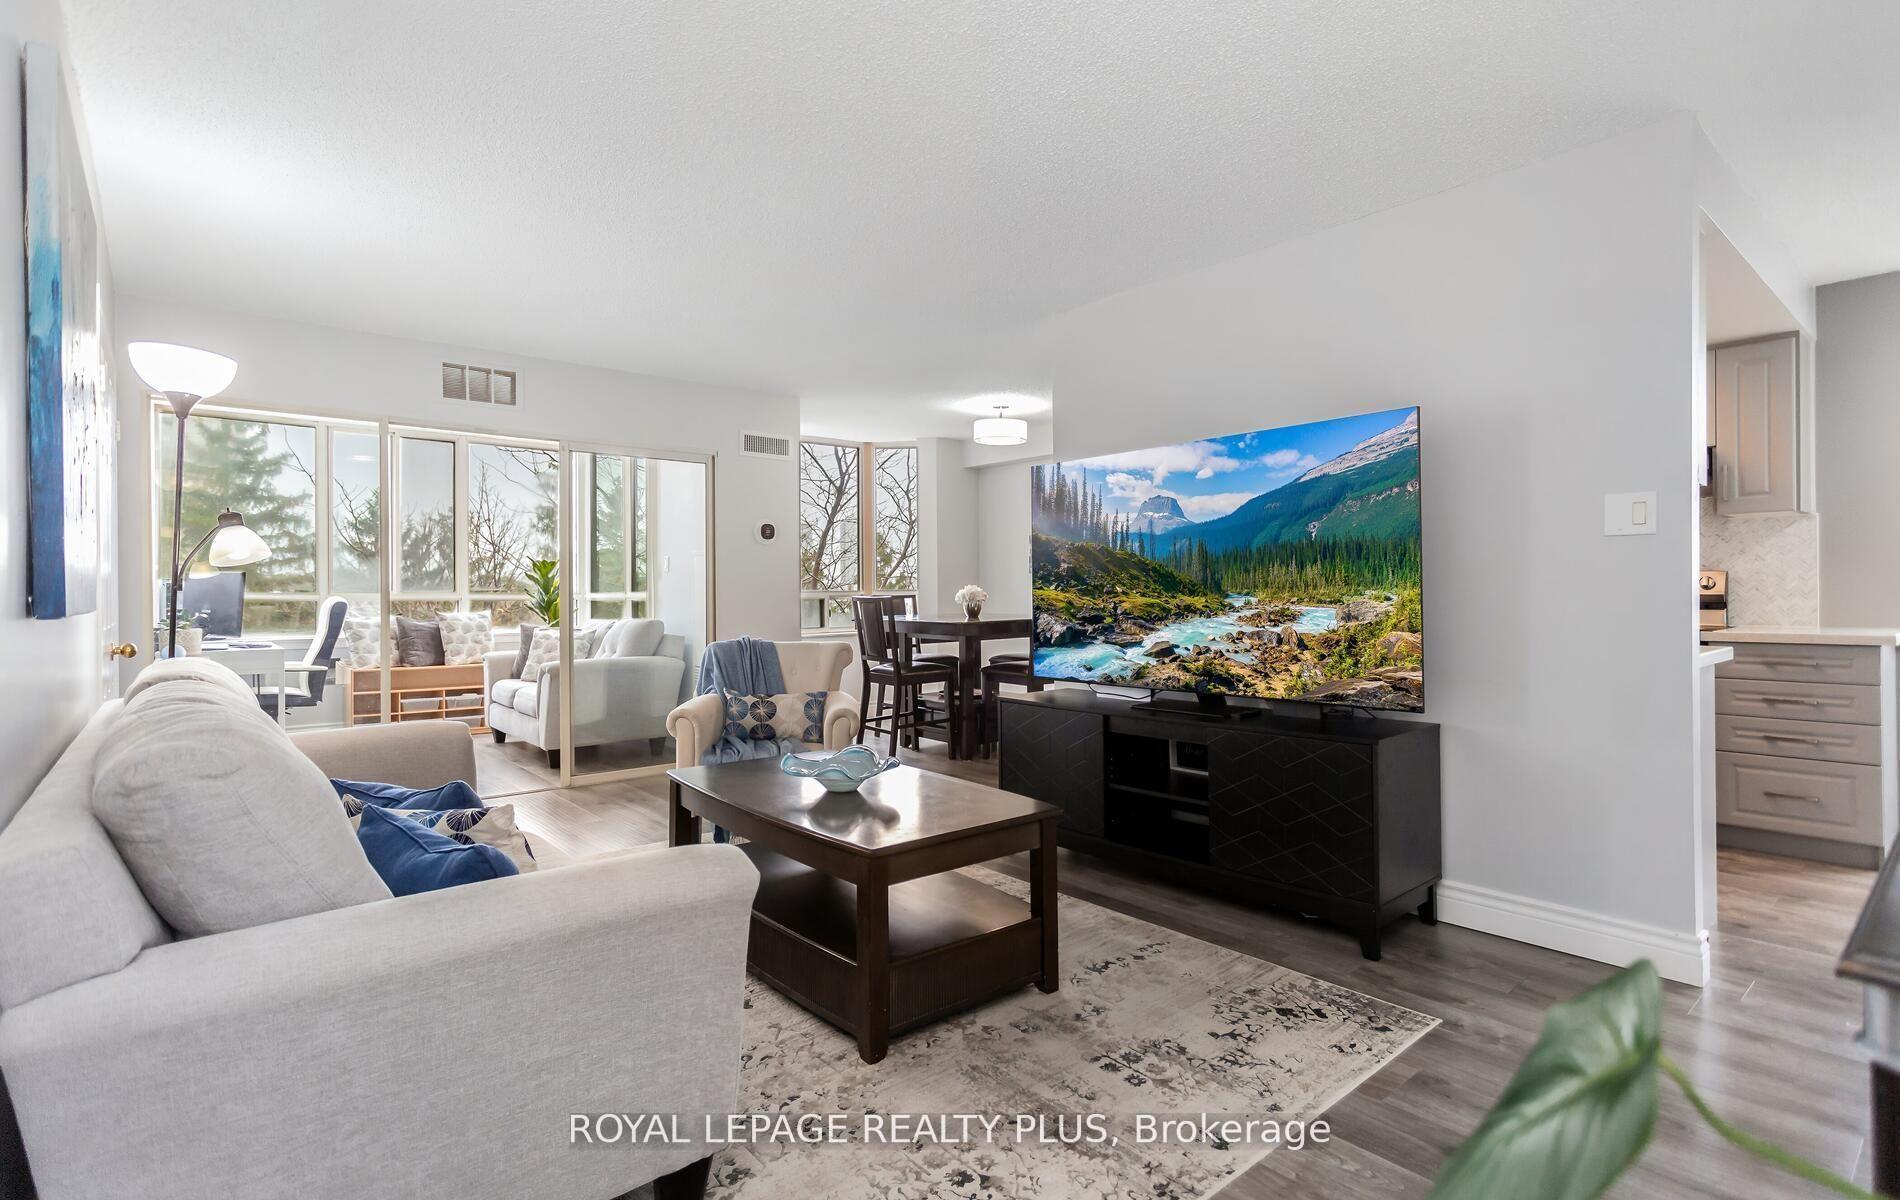
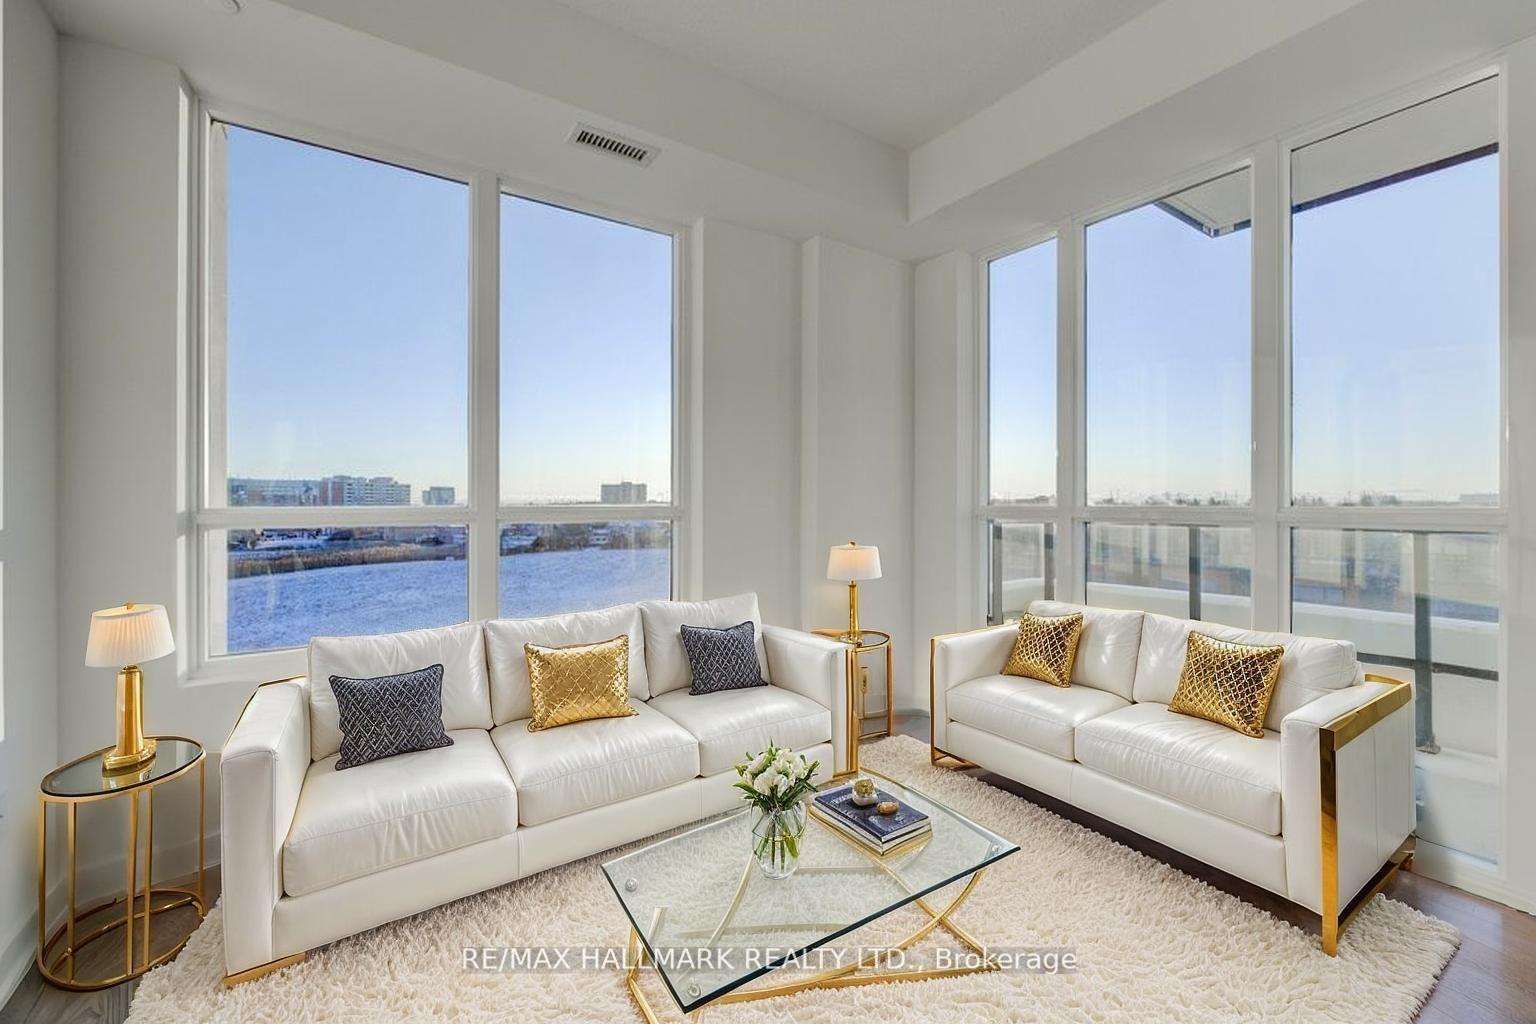
Welcome to The Crown East Condominium!Discover this beautifully maintained 1,416 sq. ft. southeast corner suite, ideally situated at the back of the building with peaceful views of the beautifully landscaped grounds. This spacious unit features 3 generous bedrooms, a bright sun-filled solarium, a formal dining room, and an oversized living room-perfect for comfortable family living and entertaining.The primary bedroom offers a large walk-in closet and a private en suite bathroom complete with a soaker tub and separate shower. An oversized laundry room provides plenty of additional storage space.Residents enjoy exceptional amenities in this secure gated community, including:Outdoor swimming pool, Tennis court ,Basketball court, Squash court, Fully equipped gym, Sauna, Billiards room, Library, Party room BBQ area, Two gazebos, Beautifully landscaped grounds The reasonable maintenance fee includes heat, hydro, water, cable TV, and 1 underground parking space, offering outstanding value.Located in a desirable, mature community in Brampton, this home is just steps from shopping, banks, parks, golf courses, and public transit, with the future LRT line nearby. Conveniently close to Sheridan College, major highways (401, 407 & 410), and Toronto Pearson International Airport, making commuting and travel effortless.This is an excellent opportunity to own a spacious condominium in one of South Brampton's most desirable communities!
Pool
Rooms
Other
| Living Room | 3.62 × 5.88 m | Formal Rm Open Concept Laminate |
| Dining Room | 2.46 × 3.87 m | Overlooks Park SE View Laminate |
| Kitchen | 2.46 × 2.40 m | Eat-in Kitchen Galley Kitchen Tile Floor |
| Breakfast | 2.95 × 2.40 m | Combined w/Kitchen Large Window East View |
| Primary Bedroom | 3.53 × 5.24 m | 4 Pc Ensuite Walk-In Closet(s) Large Window |
| Bedroom 2 | 3.20 × 4.20 m | Window Closet Laminate |
| Bedroom 3 | 2.89 × 3.74 m | W/O To Balcony Closet Laminate |
| Solarium | 3.16 × 2.77 m | Sliding Doors Large Window Tile Floor |
| Laundry | 1.70 × 2.40 m | |
| Foyer | 1.73 × 1.55 m | Large Closet Tile Floor |
Features
- None
- Central Air
- Apartment
Financials
Annual Taxes
$3,500
Estimated Rental Income
Entire property$3,200 – $4,200/mo
Rental yield5.9% – 7.8%
*Estimates based on comparable rentals in the area. Actual income may vary.
Market Data — Brampton
Days on market7 days
Buyer's MarketSeller's Market
Based on active listings in Brampton. Data updates daily.
Demographics — Brampton
Population
656,480
Avg Household Income
$98,000
Age Distribution
0-19
24%
20-34
22%
35-49
22%
50-64
19%
65+
13%
Ownership79% own · 21% rent
EnglishPunjabiHindiUrduGujarati
Our estimate for this home
Estimated range
$670K – $779K
Mid-point $724K · ~$483/sqft
How this listing compares
$670KList · $649K$779K
High confidence·Based on 34 fletcher's creek south comparables
Estimated range is generated automatically from active comparables and is for informational purposes only. Not an appraisal — contact Aman for a full comparative market analysis that factors in condition, renovations, and positioning.
Getting around
How walkable, bikeable, and transit-friendly this neighbourhood is.
88
/ 100
Walk Score
Very Walkable
74
/ 100
Transit Score
Excellent Transit
71
/ 100
Bike Score
Very Bikeable
Scores are estimates based on neighbourhood data and are for informational purposes only.
MLS® data courtesy of the Toronto Regional Real Estate Board (TRREB).
The information provided herein must only be used by consumers that have a bona fide interest in the purchase, sale, or lease of real estate and may not be used for any commercial purpose or any other purpose. Listing information is deemed reliable but is not guaranteed accurate by the Toronto Regional Real Estate Board, the listing brokerage, or this website. The trademarks REALTOR®, REALTORS® and the REALTOR® logo are controlled by The Canadian Real Estate Association (CREA) and identify real estate professionals who are members of CREA. MLS®, Multiple Listing Service®, and the associated logos are owned by CREA. Not intended to solicit properties currently listed for sale or buyers under contract.
You may also like
More homes in Brampton
Hand-picked listings with a similar price range and style.
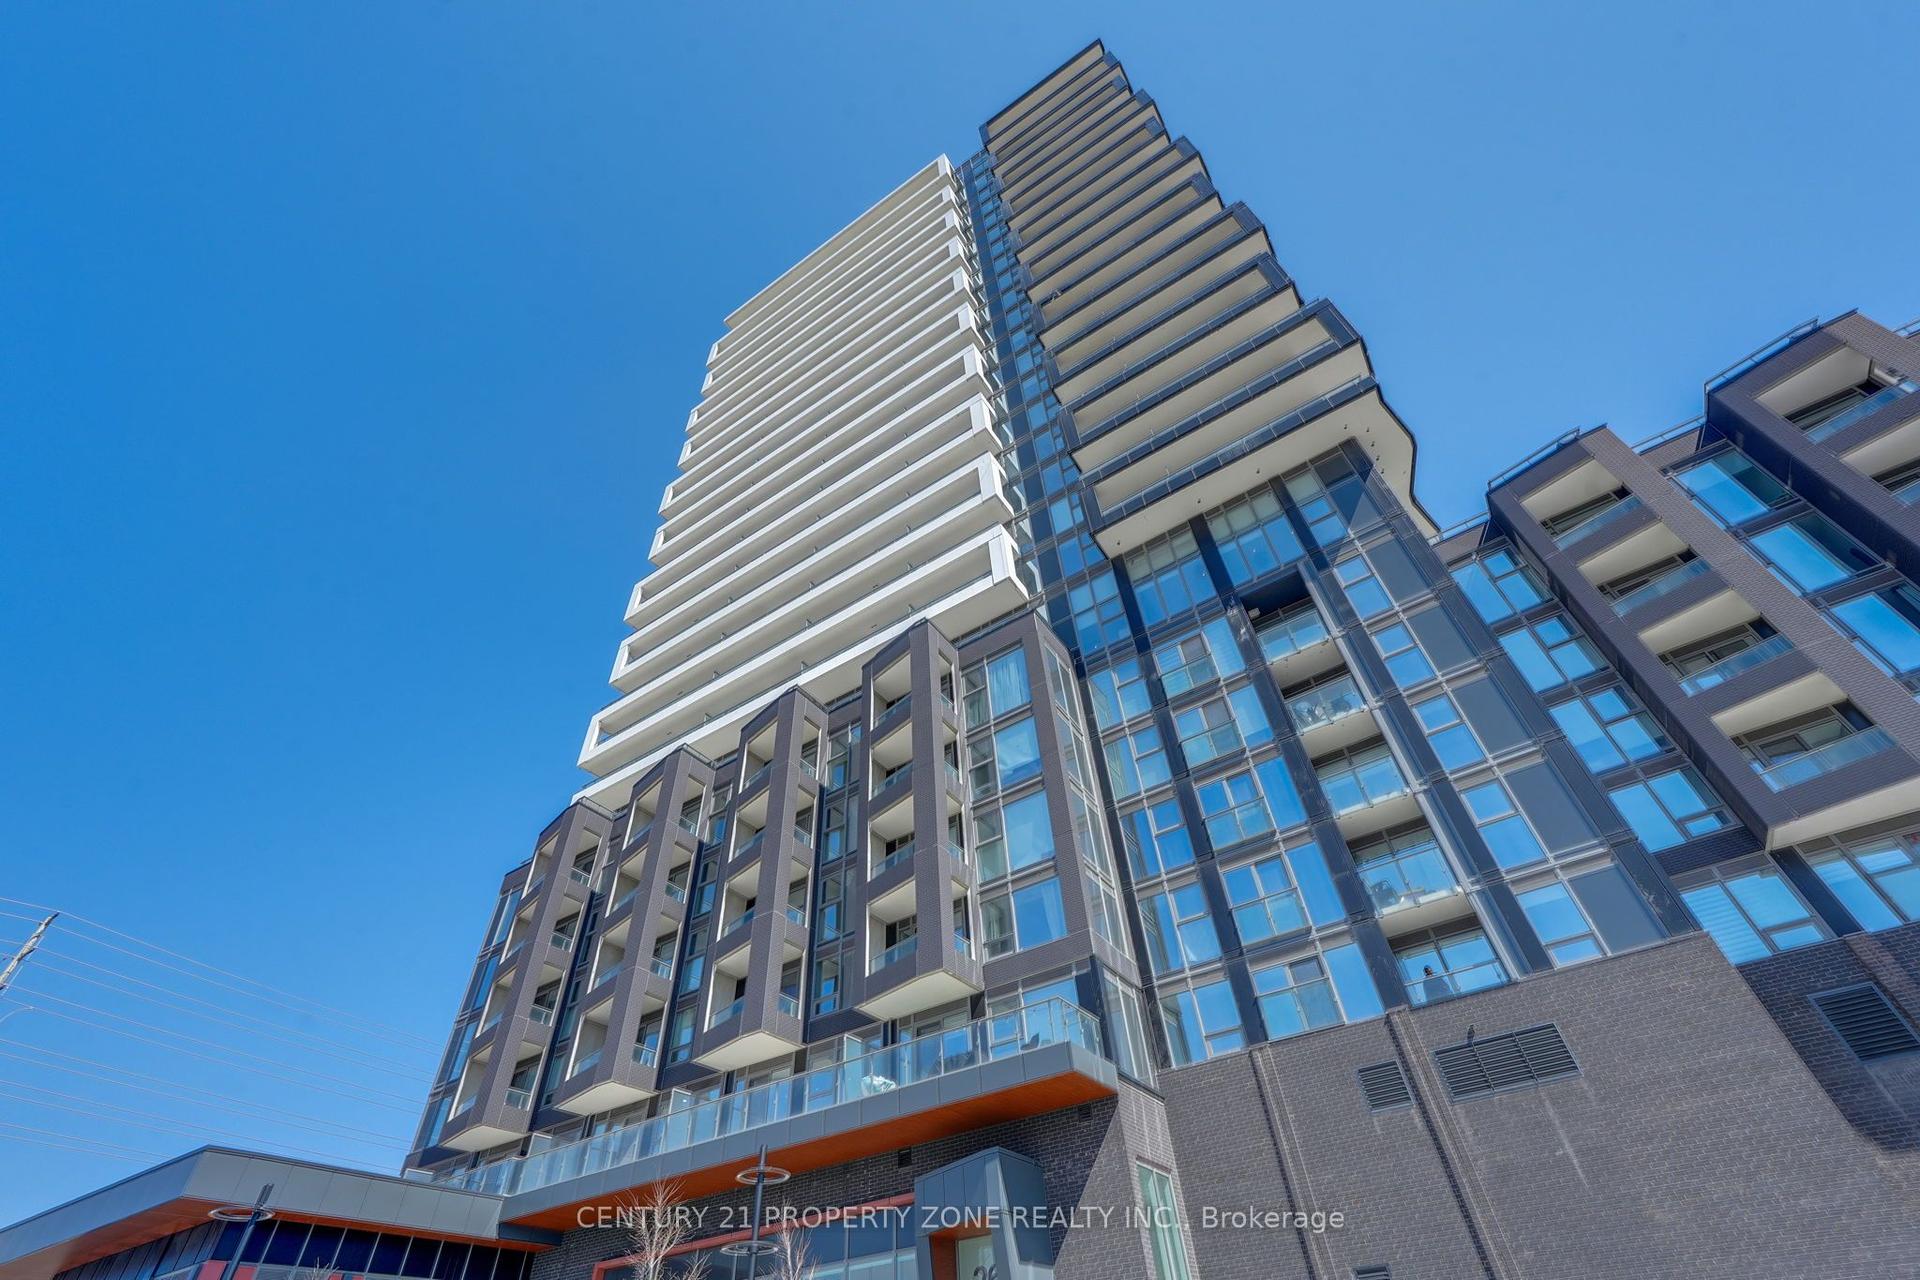
For Sale1 day ago
$499,000
Condo
est. $2,188/mo
260 Malta Avenue 2311 #2311, Fletcher's Creek South
Brampton, ON
1+1 bd
1 ba
650
1
MLS# W13556060Century 21 Property Zone Realty I…
WhatsApp Aman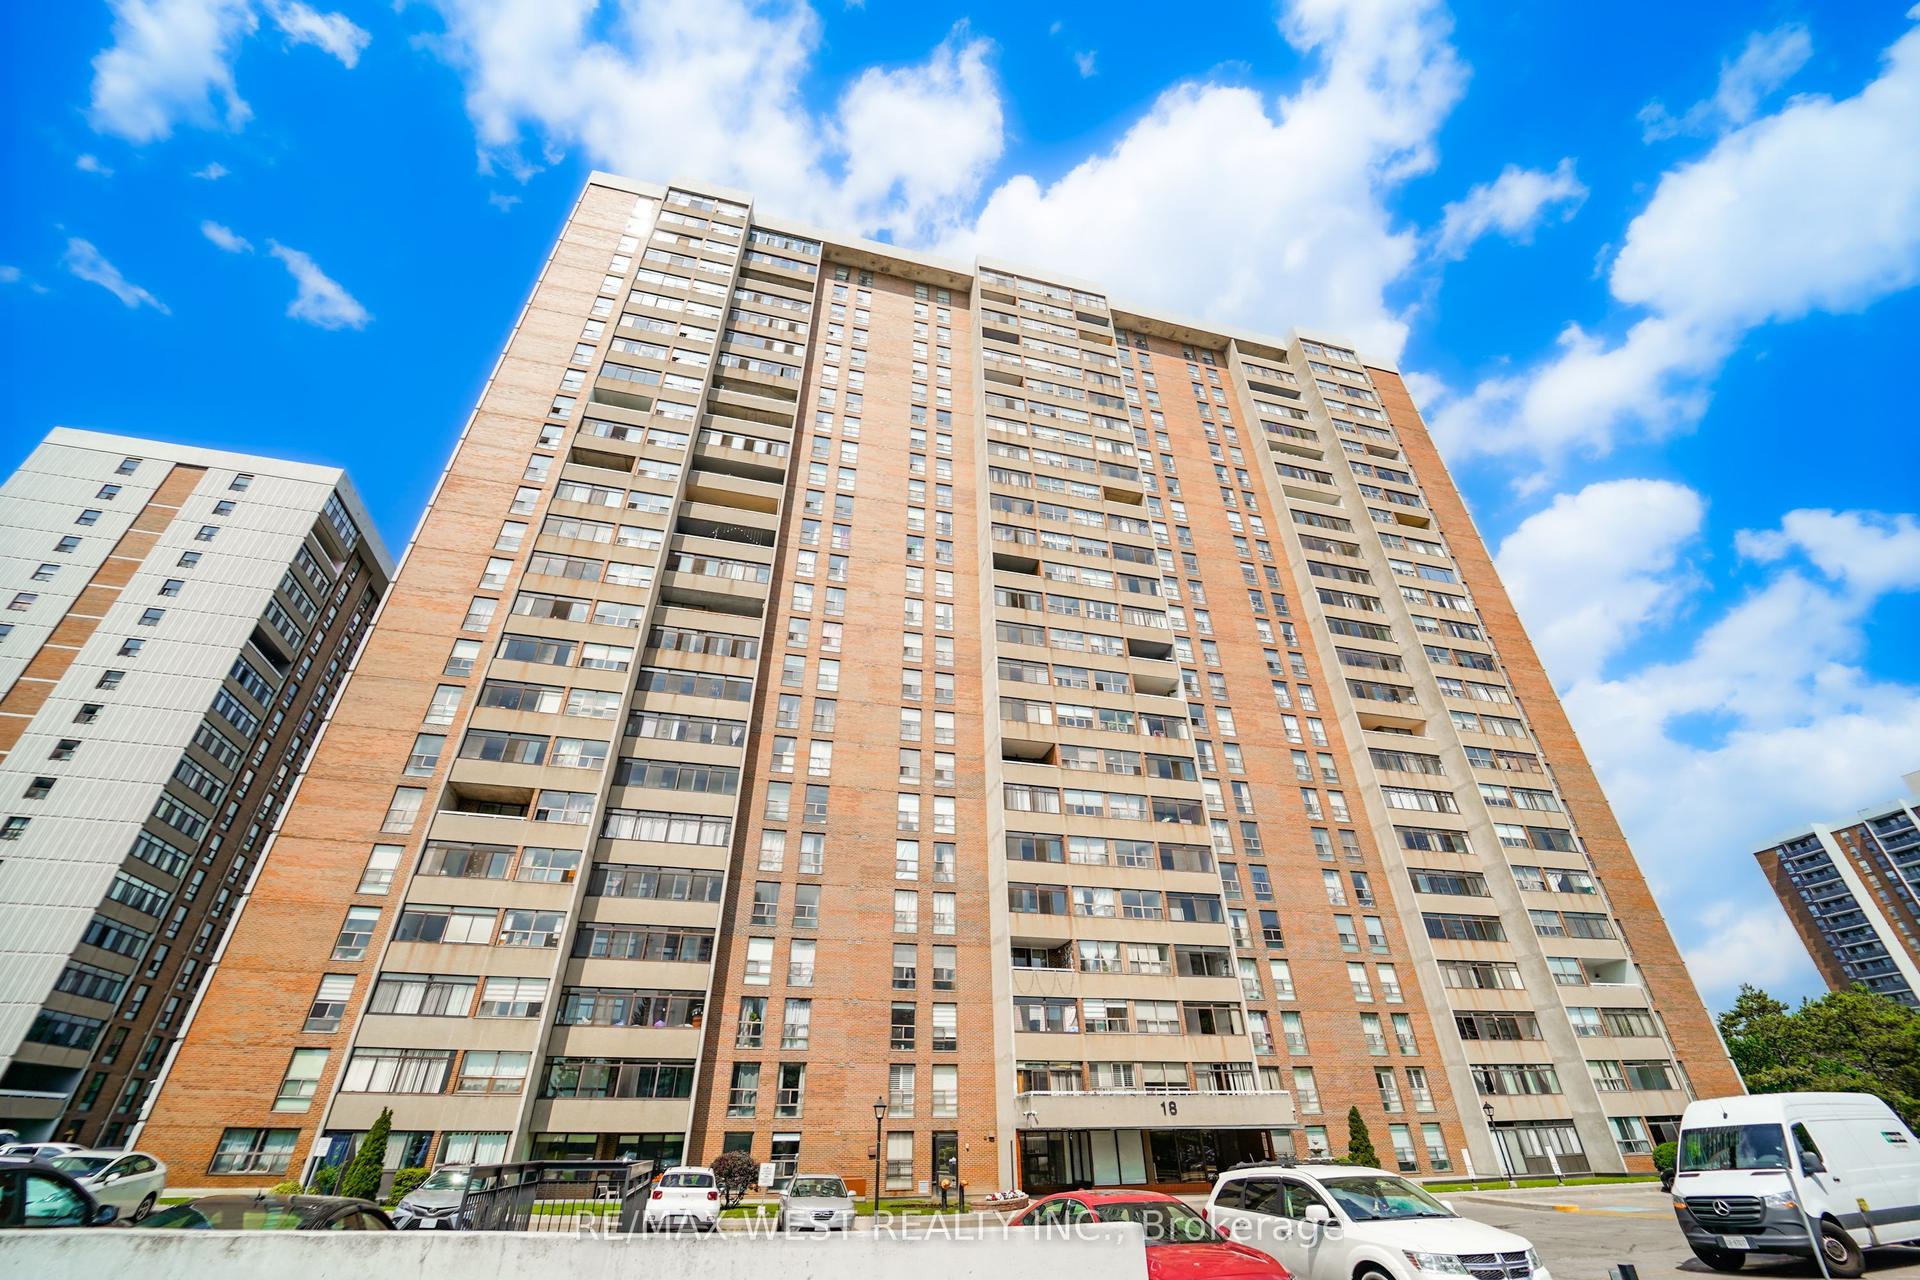
For Sale3 days ago
$500,000
Condo
est. $2,192/mo
18 Knightsbridge Road 1604 #1604, Queen Street Corridor
Brampton, ON
3+1 bd
2 ba
1,300
1
MLS# W13553276Re/Max West Realty Inc.
WhatsApp Aman