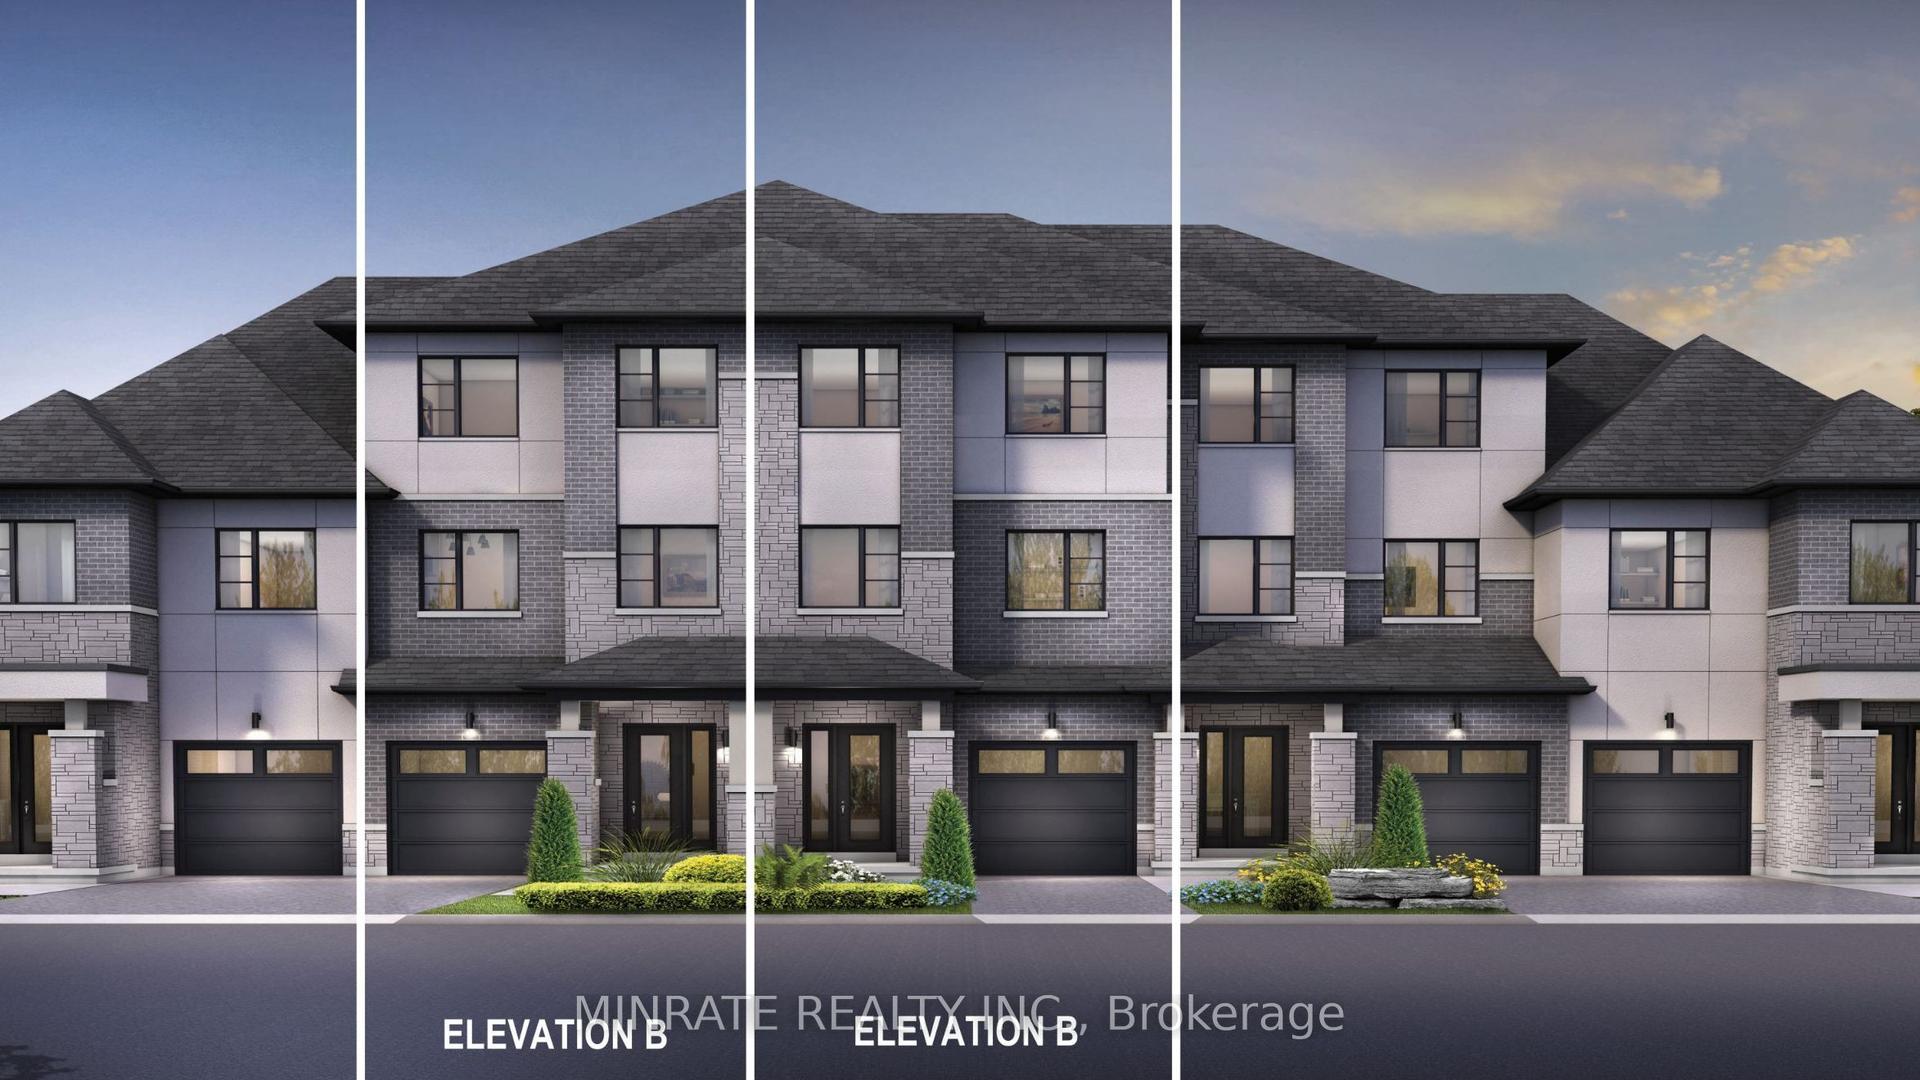
For Sale
Just Listed
70 Locker Place
1032 - FO Ford, Milton, ON
$759,000
3+1Bd
3Ba
1,300+sqft
3Parking
21 x 44.29 ftlot
$584/sqft
TownhouseMLS# W13533134Listed 2026-07-076 DOM
Cooling
Central Air
About this home
Top 5 Reasons You'll Love 70 Locker Place: (1). Completely Freehold - No POTL or additional fees (2). No Sidewalk + 3-Car Parking - Rare and highly desirable (3). Freshly Painted & Move-In Ready (4). Bright Open-Concept Layout with 1,415 sq. ft. of Living Space (5). Prime Ford Neighbourhood Location Near Parks, Schools & Amenities. Welcome to 70 Locker Place, a completely freehold home with no POTL or additional fees, beautifully maintained and freshly painted this Mattamy's Netherby model offer 1,415 sq. ft. of bright, thoughtfully designed living space-perfectly suited for first-time buyers, young families, or those looking to downsize without compromise. Ideally situated in Milton's highly sought-after Ford neighbourhood, this vacant, move-in-ready home delivers exceptional everyday convenience just steps to parks, top-rated schools, shopping, grocery stores, banks, and essential amenities. A rare no-sidewalk lot enhances curb appeal and allows for three-car parking, a standout feature for busy households.The sun-filled open-concept layout offers a seamless blend of comfort and functionality, with spacious rooms and natural flow ideal for both everyday living and effortless entertaining. A fully functional white chef's kitchen anchors the main level, opening into the living and dining areas to create a warm, inviting atmosphere. Upstairs, the spacious primary bedroom features his-and-her closets and a 4-piece upgraded ensuite, complemented by two additional well-sized bedrooms and a second full bathroom-delivering a practical, family-friendly layout ideal for professionals, families, or investors seeking long-term value. A rare turnkey opportunity in one of Milton's most in-demand neighbourhoods.
Rooms
Main Floor
| Great Room | 3.70 × 4.10 m | Hardwood Floor Large Window Open Concept |
| Dining Room | 3.07 × 3.47 m | Hardwood Floor W/O To Deck Open Concept |
| Kitchen | 3.07 × 2.98 m | Stainless Steel Appl Open Concept Quartz Counter |
| Powder Room | 0.00 × 0.00 m | 2 Pc Bath |
| Laundry | 0.00 × 0.00 m |
Second Floor
| Primary Bedroom | 3.04 × 4.38 m | Hardwood Floor Walk-In Closet(s) 4 Pc Ensuite |
| Bedroom 2 | 2.43 × 2.74 m | Hardwood Floor Large Window Closet |
| Bedroom 3 | 2.43 × 2.74 m | Hardwood Floor Large Window Closet |
| Bathroom | 0.00 × 0.00 m | 4 Pc Bath |
Other
| Office | 2.98 × 3.10 m | Hardwood Floor |
Features
- Carpet Free
- None
- Central Air
- 3-Storey
Financials
Annual Taxes
$3,204.88
Estimated Rental Income
Entire property$3,200 – $4,800/mo
Rental yield5.1% – 7.6%
*Estimates based on comparable rentals in the area. Actual income may vary.
Market Data — Milton
Days on market6 days
Buyer's MarketSeller's Market
Based on active listings in Milton. Data updates daily.
Demographics — Milton
Population
132,979
Avg Household Income
$132,000
Age Distribution
0-19
26%
20-34
20%
35-49
26%
50-64
17%
65+
11%
Ownership87% own · 13% rent
EnglishUrduPunjabiArabicHindi
Our estimate for this home
Estimated range
$665K – $773K
Mid-point $719K · ~$553/sqft
How this listing compares
$665KList · $759K$773K
Medium confidence·Based on 15 1032 - fo ford comparables
Estimated range is generated automatically from active comparables and is for informational purposes only. Not an appraisal — contact Aman for a full comparative market analysis that factors in condition, renovations, and positioning.
Getting around
How walkable, bikeable, and transit-friendly this neighbourhood is.
59
/ 100
Walk Score
Somewhat Walkable
50
/ 100
Transit Score
Good Transit
49
/ 100
Bike Score
Somewhat Bikeable
Scores are estimates based on neighbourhood data and are for informational purposes only.
MLS® data courtesy of the Toronto Regional Real Estate Board (TRREB).
The information provided herein must only be used by consumers that have a bona fide interest in the purchase, sale, or lease of real estate and may not be used for any commercial purpose or any other purpose. Listing information is deemed reliable but is not guaranteed accurate by the Toronto Regional Real Estate Board, the listing brokerage, or this website. The trademarks REALTOR®, REALTORS® and the REALTOR® logo are controlled by The Canadian Real Estate Association (CREA) and identify real estate professionals who are members of CREA. MLS®, Multiple Listing Service®, and the associated logos are owned by CREA. Not intended to solicit properties currently listed for sale or buyers under contract.
You may also like
More homes in Milton
Hand-picked listings with a similar price range and style.
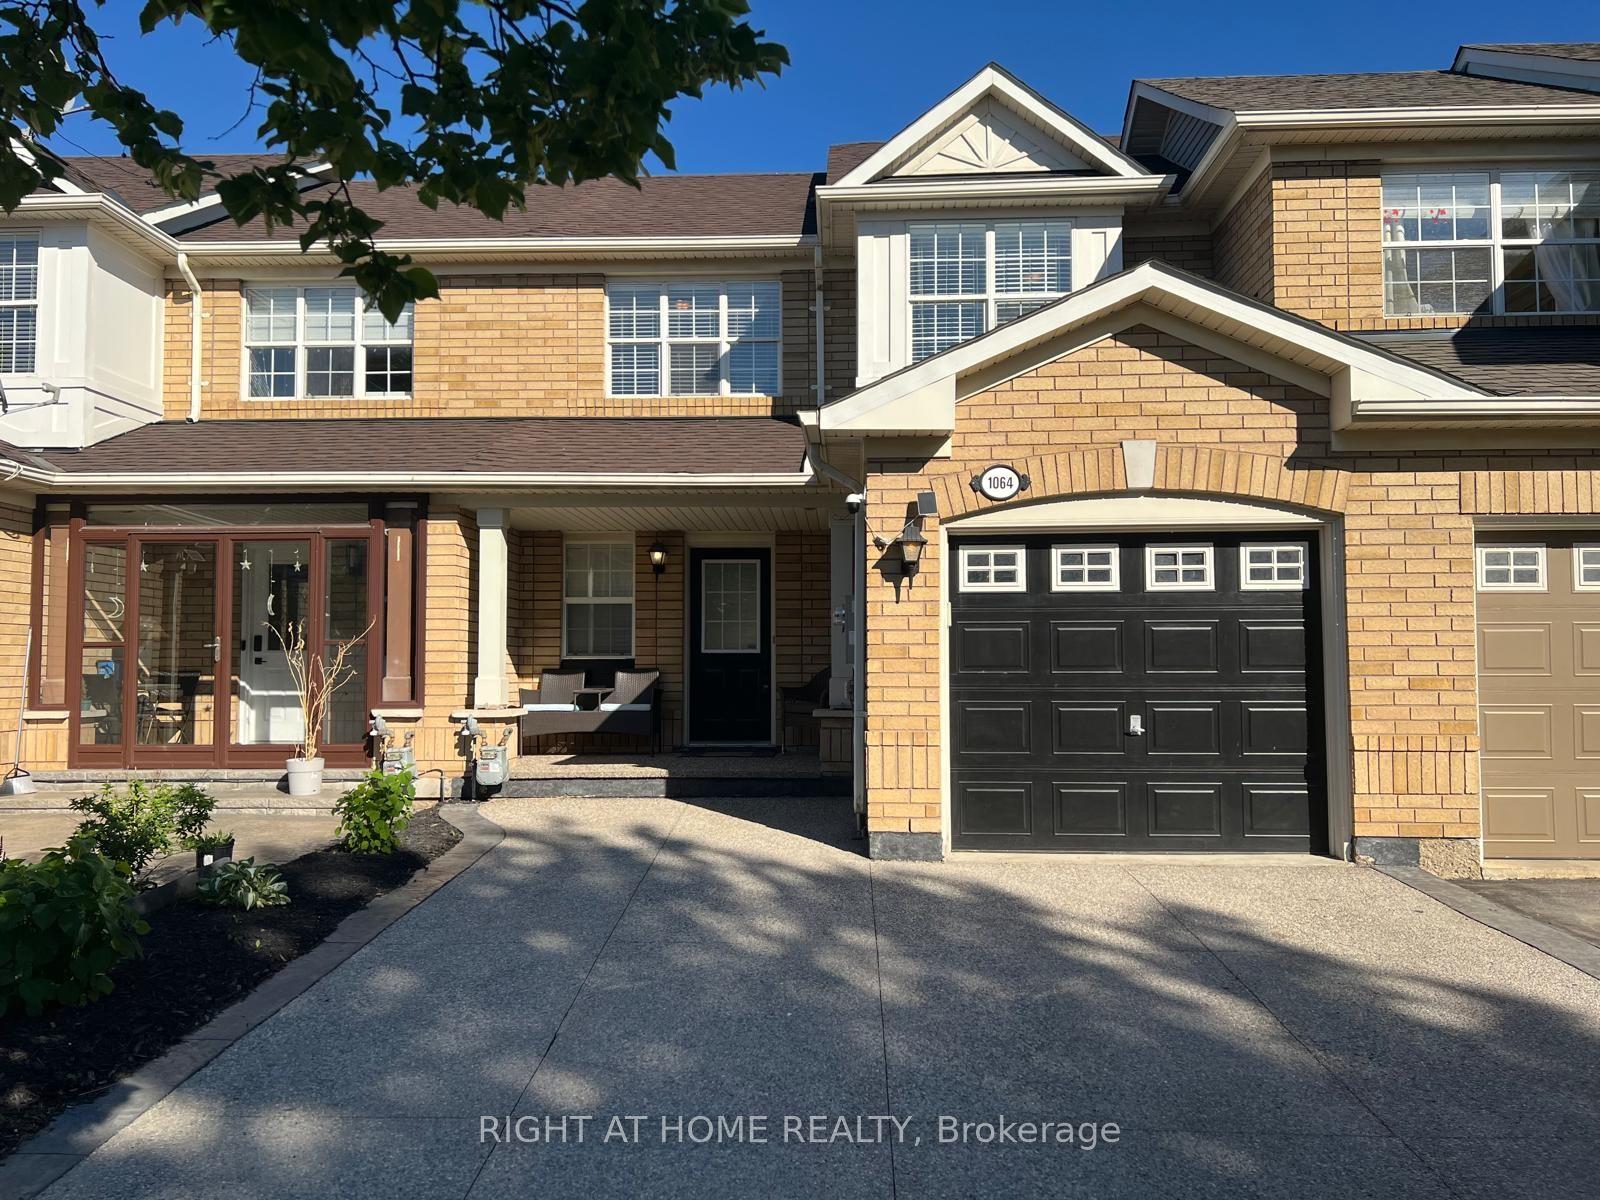
For Sale18 h ago
$759,900
Townhouse
est. $3,331/mo
1064 BARCLAY Circle, 1023 - BE Beaty
Milton, ON
3 bd
3 ba
1,300
3
MLS# W13558934Right At Home Realty
WhatsApp Aman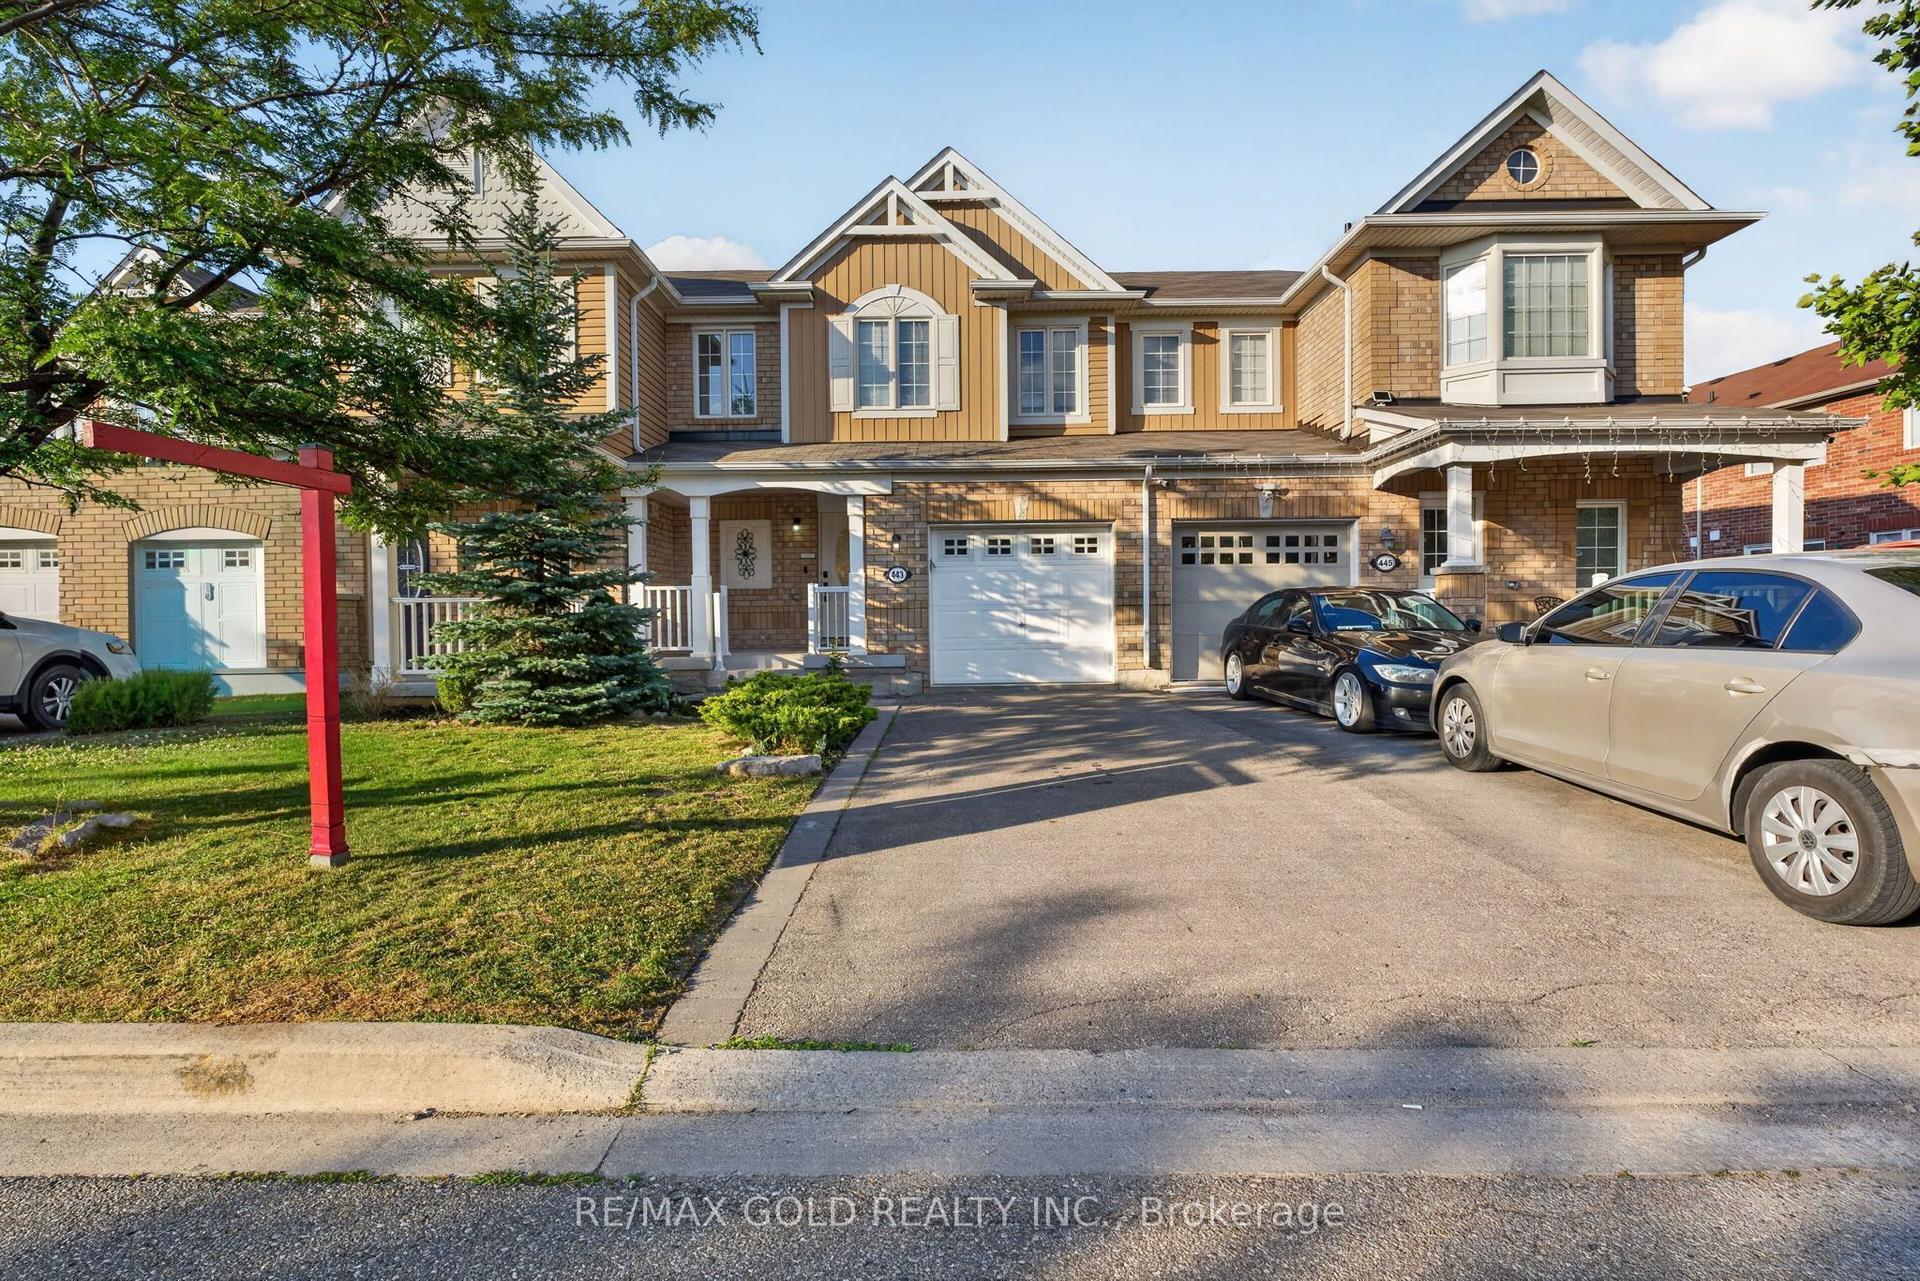
For Sale4 days ago
$849,000
Townhouse
est. $3,722/mo
443 Cavanagh Lane, 1038 - WI Willmott
Milton, ON
3 bd
3 ba
1,300
3
MLS# W13547732Re/Max Gold Realty Inc.
WhatsApp Aman