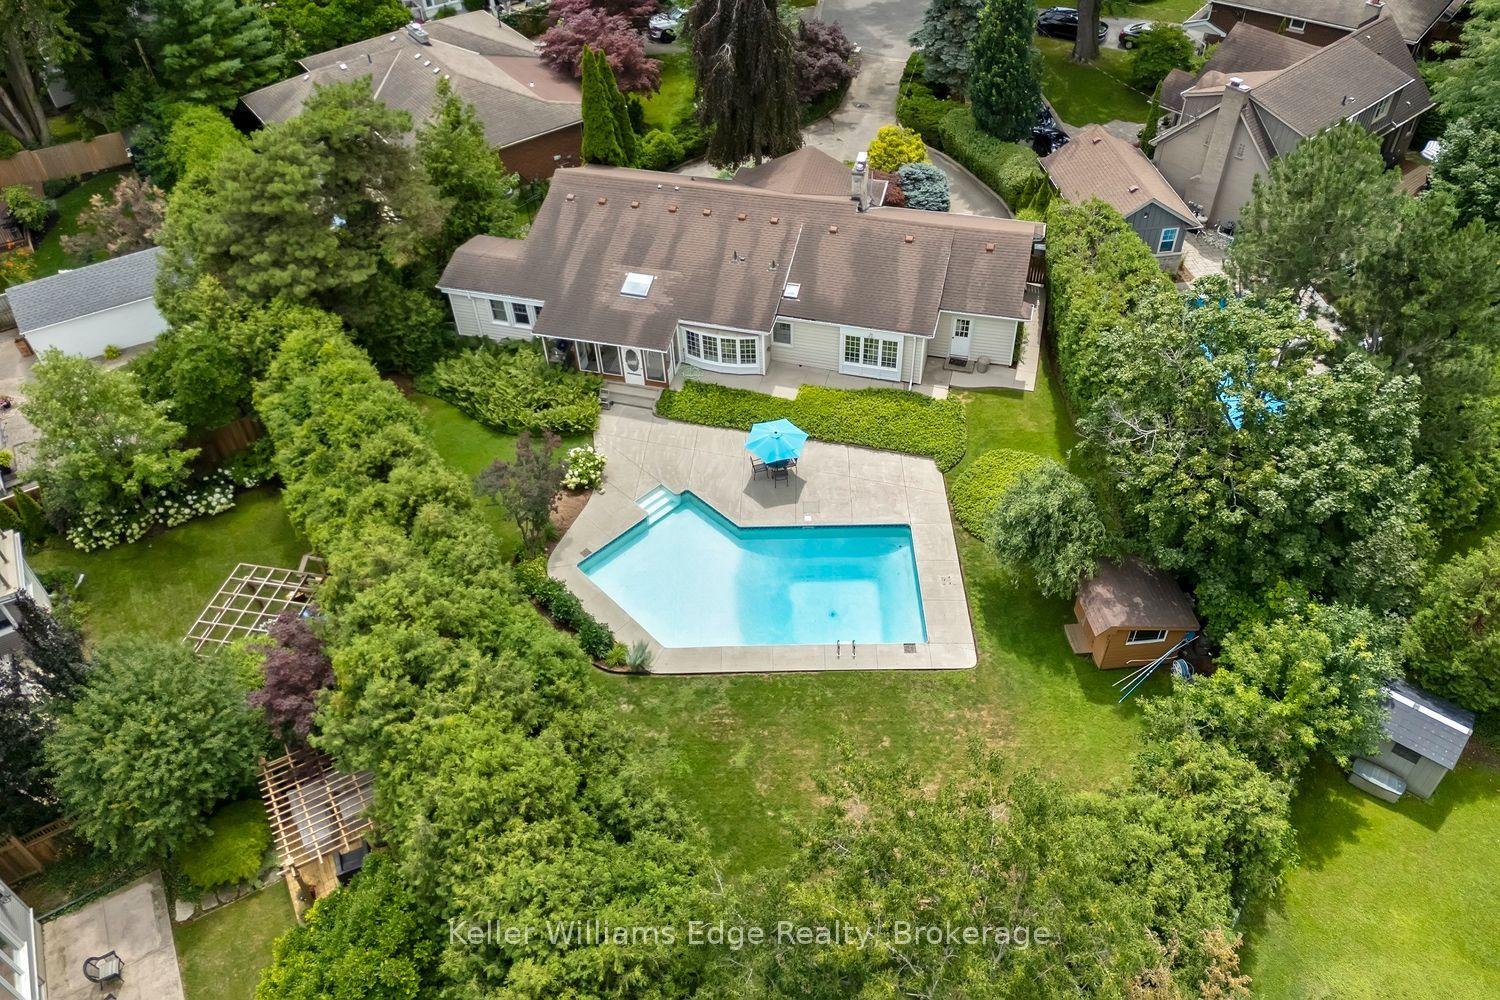
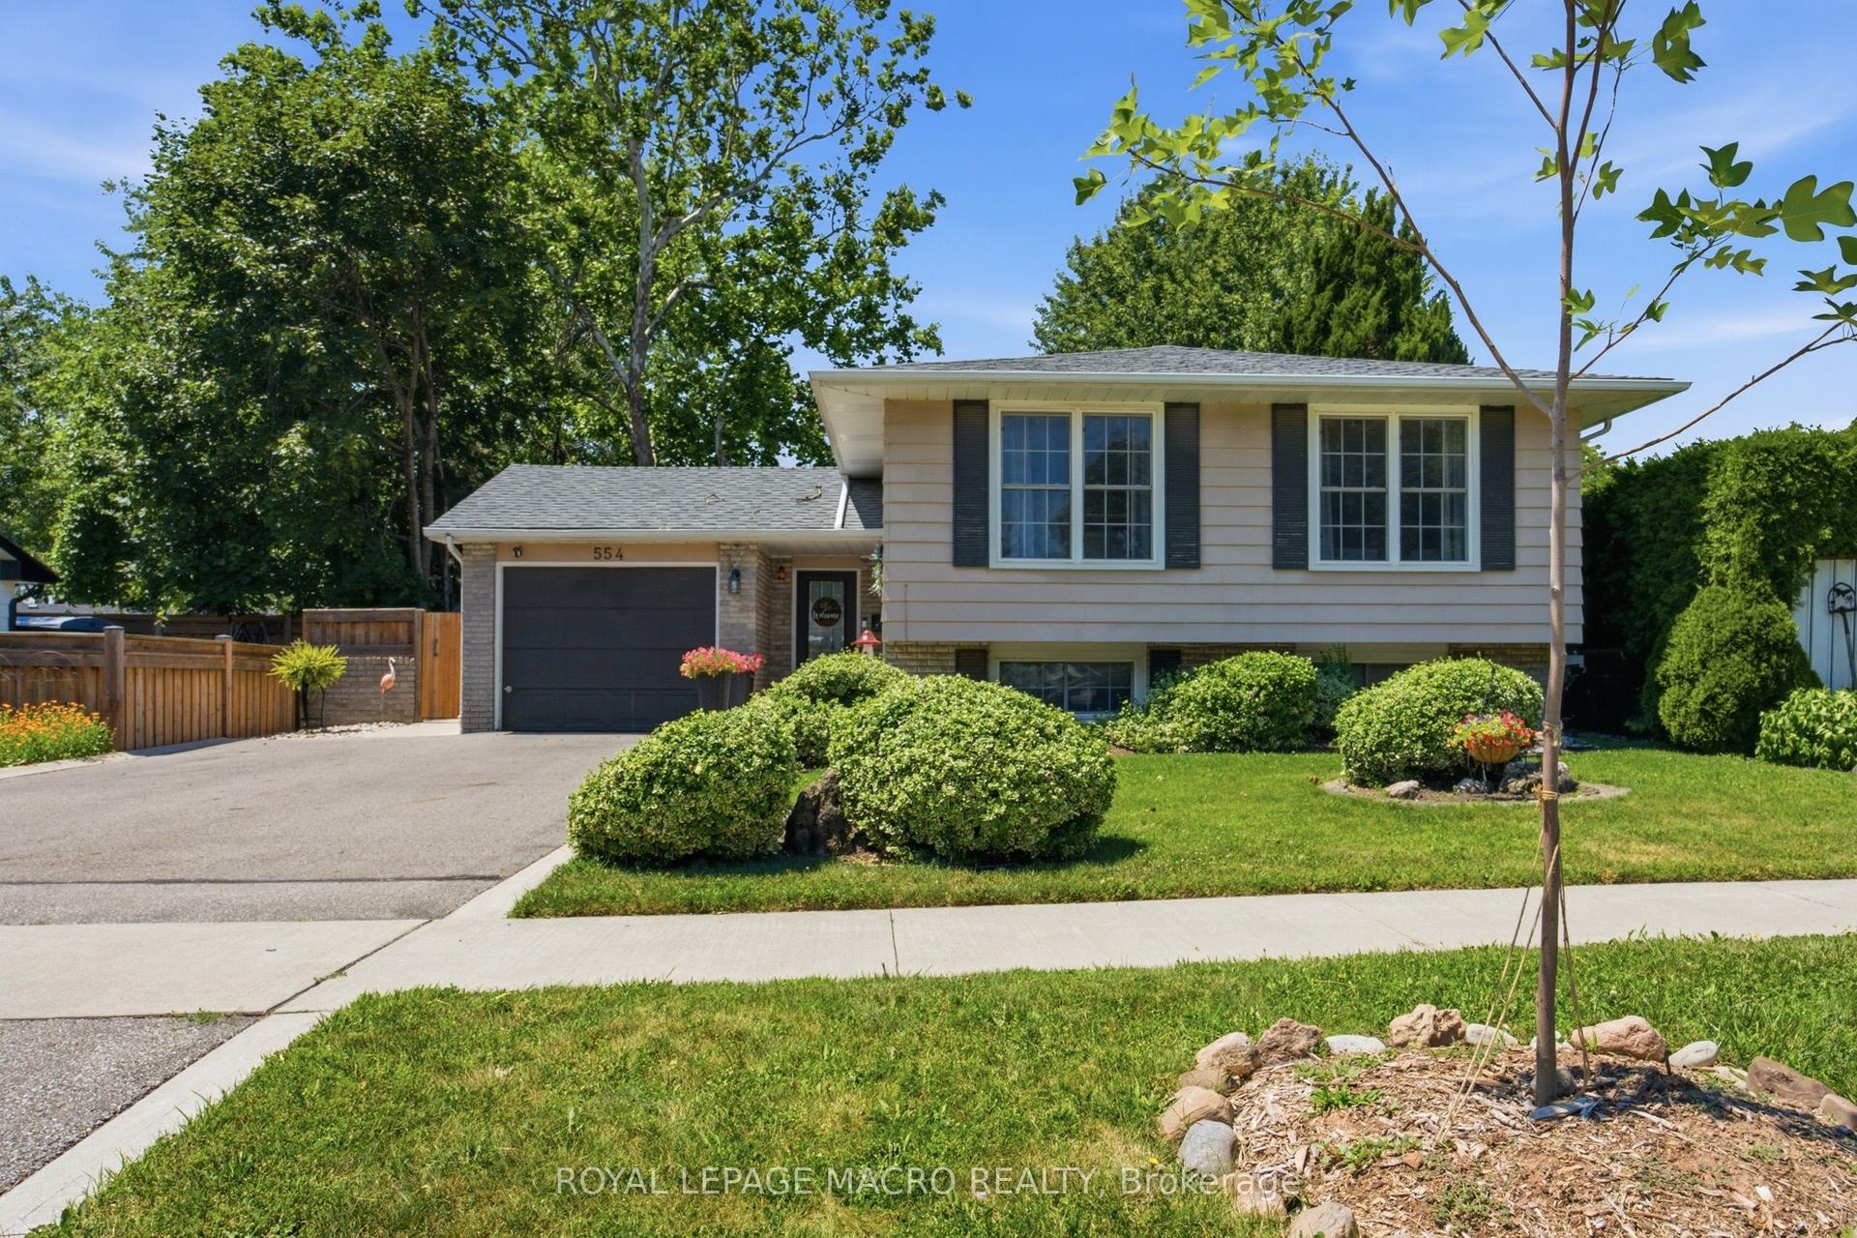
For Sale
976 Lasalle Park Road
Bayview, Burlington, ON
$1,289,000
3Bd
2Ba
1,750+sqft
3Parking
64.32 x 10⁴ ftlot
$737/sqft
DetachedMLS# W13533430Listed 2026-07-0718 DOM
Cooling
Central Air
Basement
Finished
About this home
Tucked on an oversized corner lot steps from LaSalle Park and Marina, this circa-1920 character home blends original charm with everyday livability. Three bedrooms plus a versatile loft/attic are spread across two storeys and a finished basement - room to spread out, work from home, or host guests. A 4-piece and 2-piece bath keep mornings moving.The living room's original fireplace (gas-fitted, insert-ready) anchors the main floor, with recently replaced windows, wide plant-ready ledges, and smooth engineered hickory flooring throughout. A stained glass window in the dining room, along with original doors, trim, and casings, preserves the home's character.The open-concept kitchen and dining room have farmhouse charm: sage green cabinetry with gold pulls, quartz counters, a granite composite sink, and coordinated island/table lighting. Step out to a deck with pergola and shade sail - ideal for morning coffee or evening entertaining. Two gates lead to a fully fenced yard, with access from both LaSalle Park Road and Fairwood Place, plus a separate side door reaching the basement and main floor.Upstairs, refinished oak flooring leads to 3 bedrooms, a 4-piece bath, and a finished attic/loft with storage and a new heat pump - perfect for a home office, studio, or guest space. The finished lower level offers a playroom, storage, a 2-piece bath, and a combined laundry/furnace room. Carpet-free throughout. Total living space: 1,910 sq ft.Location is the showstopper: a short stroll to LaSalle Park, the marina, and the lake, in one of Burlington's most established neighbourhoods. Minutes to Aldershot GO and Hwy 403, with the Royal Botanical Gardens, Spencer Smith Park, and Mapleview Mall nearby. Wine country and Niagara Falls make for an easy day trip.
Corner LotFireplace
Rooms
Second Floor
| Primary Bedroom | 4.94 × 2.68 m | |
| Bedroom 2 | 3.11 × 2.95 m | |
| Bedroom 3 | 3.11 × 2.91 m |
Third Floor
| Loft | 6.77 × 3.28 m |
Basement
| Play | 7.62 × 3.10 m | |
| Furnace Room | 5.39 × 2.33 m |
Other
| Kitchen | 4.31 × 2.75 m | |
| Living Room | 5.78 × 3.29 m | |
| Dining Room | 4.31 × 3.07 m | |
| Room | — |
Features
- Carpet Free
- Floor Drain
- In-Law Capability
- Finished
- Central Air
- 2 1/2 Storey
Financials
Annual Taxes
$4,372
Estimated Rental Income
Entire property$3,200 – $4,800/mo
Basement apartment$1,800 – $2,500/mo
Rental yield3.0% – 4.5%
*Estimates based on comparable rentals in the area. Actual income may vary.
Market Data — Burlington
Days on market18 days
Buyer's MarketSeller's Market
Based on active listings in Burlington. Data updates daily.
Demographics — Burlington
Population
186,948
Avg Household Income
$125,000
Age Distribution
0-19
20%
20-34
16%
35-49
19%
50-64
22%
65+
23%
Ownership74% own · 26% rent
EnglishFrenchArabicPolishTagalog
Our estimate for this home
Estimated range
$1.33M – $1.55M
Mid-point $1.44M · ~$824/sqft
How this listing compares
$1.33MList · $1.29M$1.55M
High confidence·Based on 175 burlington comparables
Estimated range is generated automatically from active comparables and is for informational purposes only. Not an appraisal — contact Aman for a full comparative market analysis that factors in condition, renovations, and positioning.
Getting around
How walkable, bikeable, and transit-friendly this neighbourhood is.
60
/ 100
Walk Score
Somewhat Walkable
37
/ 100
Transit Score
Some Transit
42
/ 100
Bike Score
Somewhat Bikeable
Scores are estimates based on neighbourhood data and are for informational purposes only.
MLS® data courtesy of the Toronto Regional Real Estate Board (TRREB).
The information provided herein must only be used by consumers that have a bona fide interest in the purchase, sale, or lease of real estate and may not be used for any commercial purpose or any other purpose. Listing information is deemed reliable but is not guaranteed accurate by the Toronto Regional Real Estate Board, the listing brokerage, or this website. The trademarks REALTOR®, REALTORS® and the REALTOR® logo are controlled by The Canadian Real Estate Association (CREA) and identify real estate professionals who are members of CREA. MLS®, Multiple Listing Service®, and the associated logos are owned by CREA. Not intended to solicit properties currently listed for sale or buyers under contract.
You may also like
More homes in Burlington
Hand-picked listings with a similar price range and style.
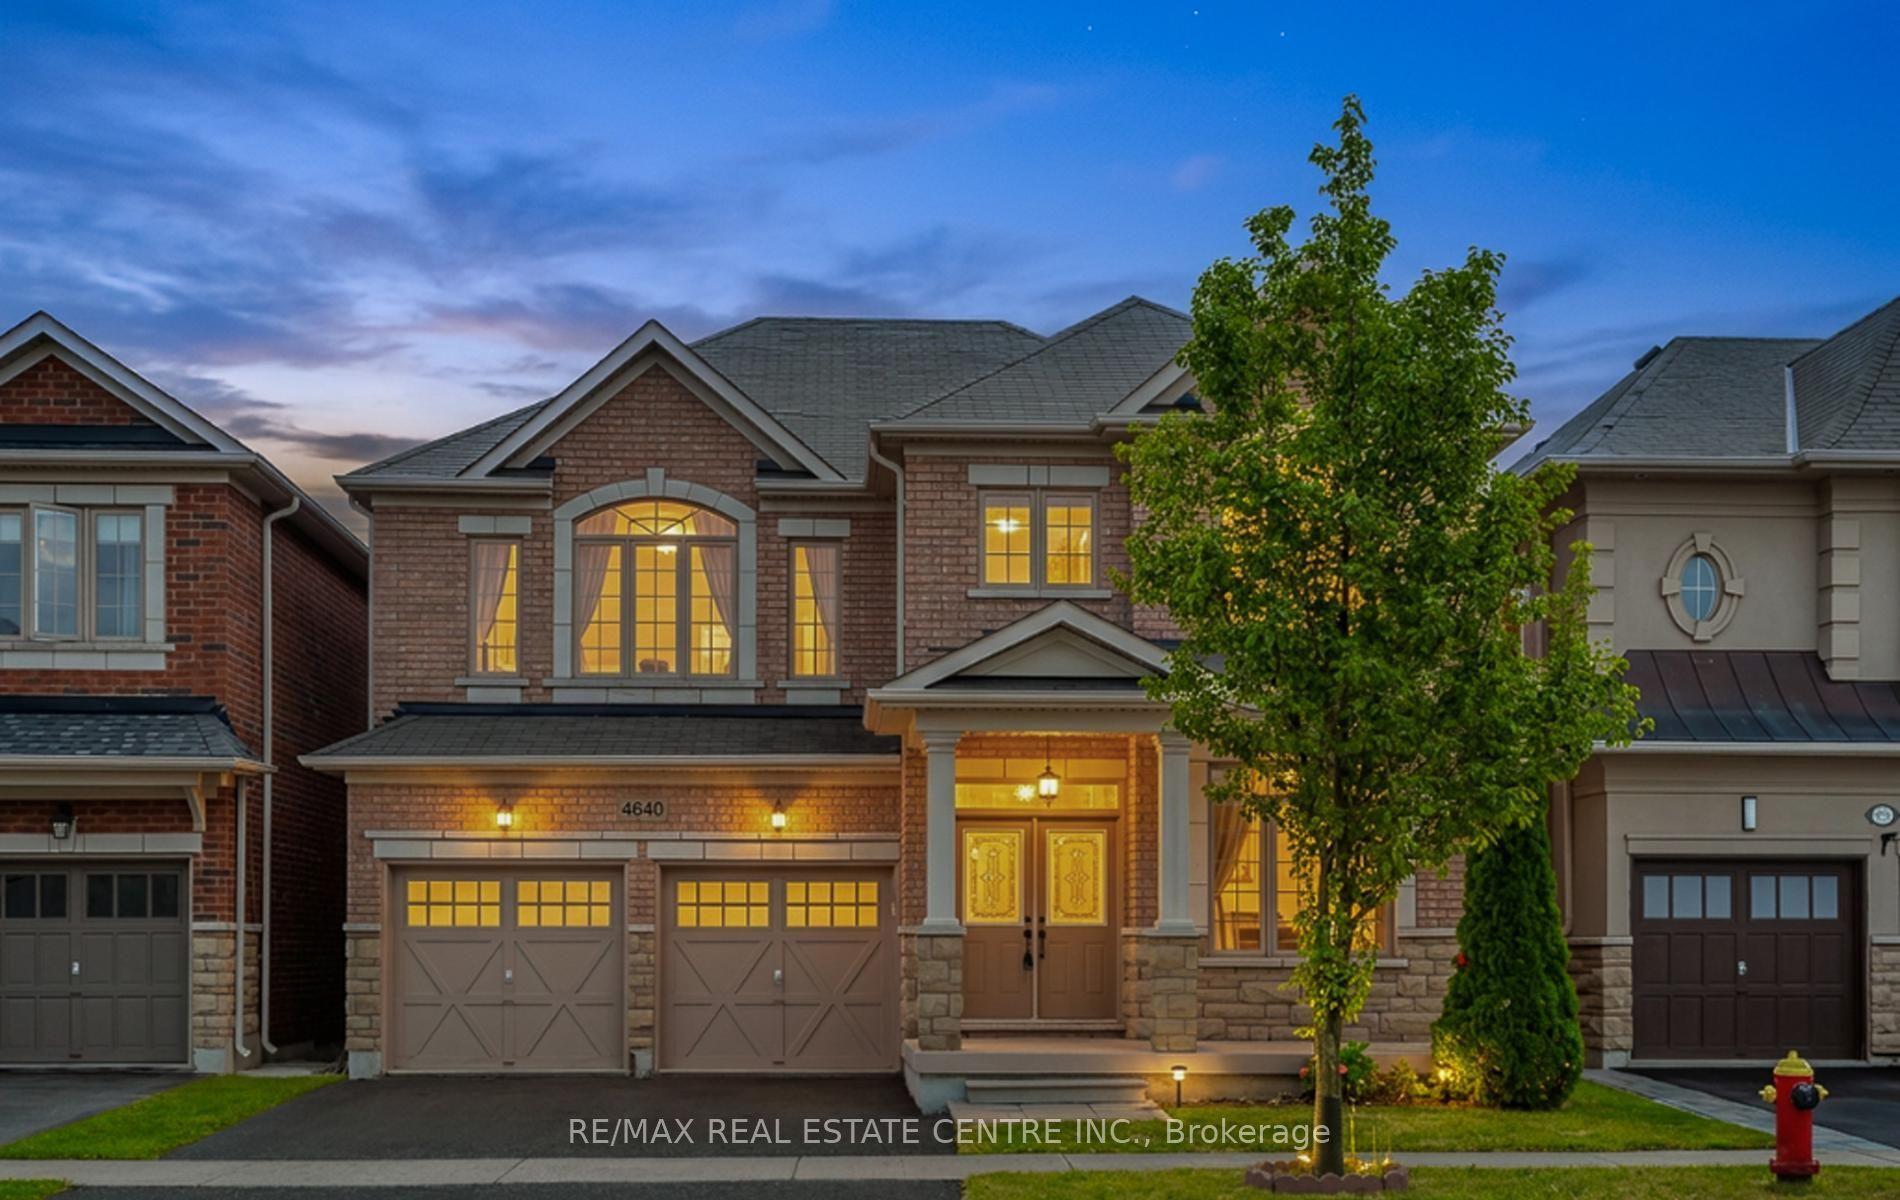
For Sale2 days ago
$1,600,000
Detached
est. $7,014/mo
4640 Erwin Road, Alton
Burlington, ON
4+2 bd
5 ba
2,750
4
MLS# W13598836Re/Max Real Estate Centre Inc.
WhatsApp Aman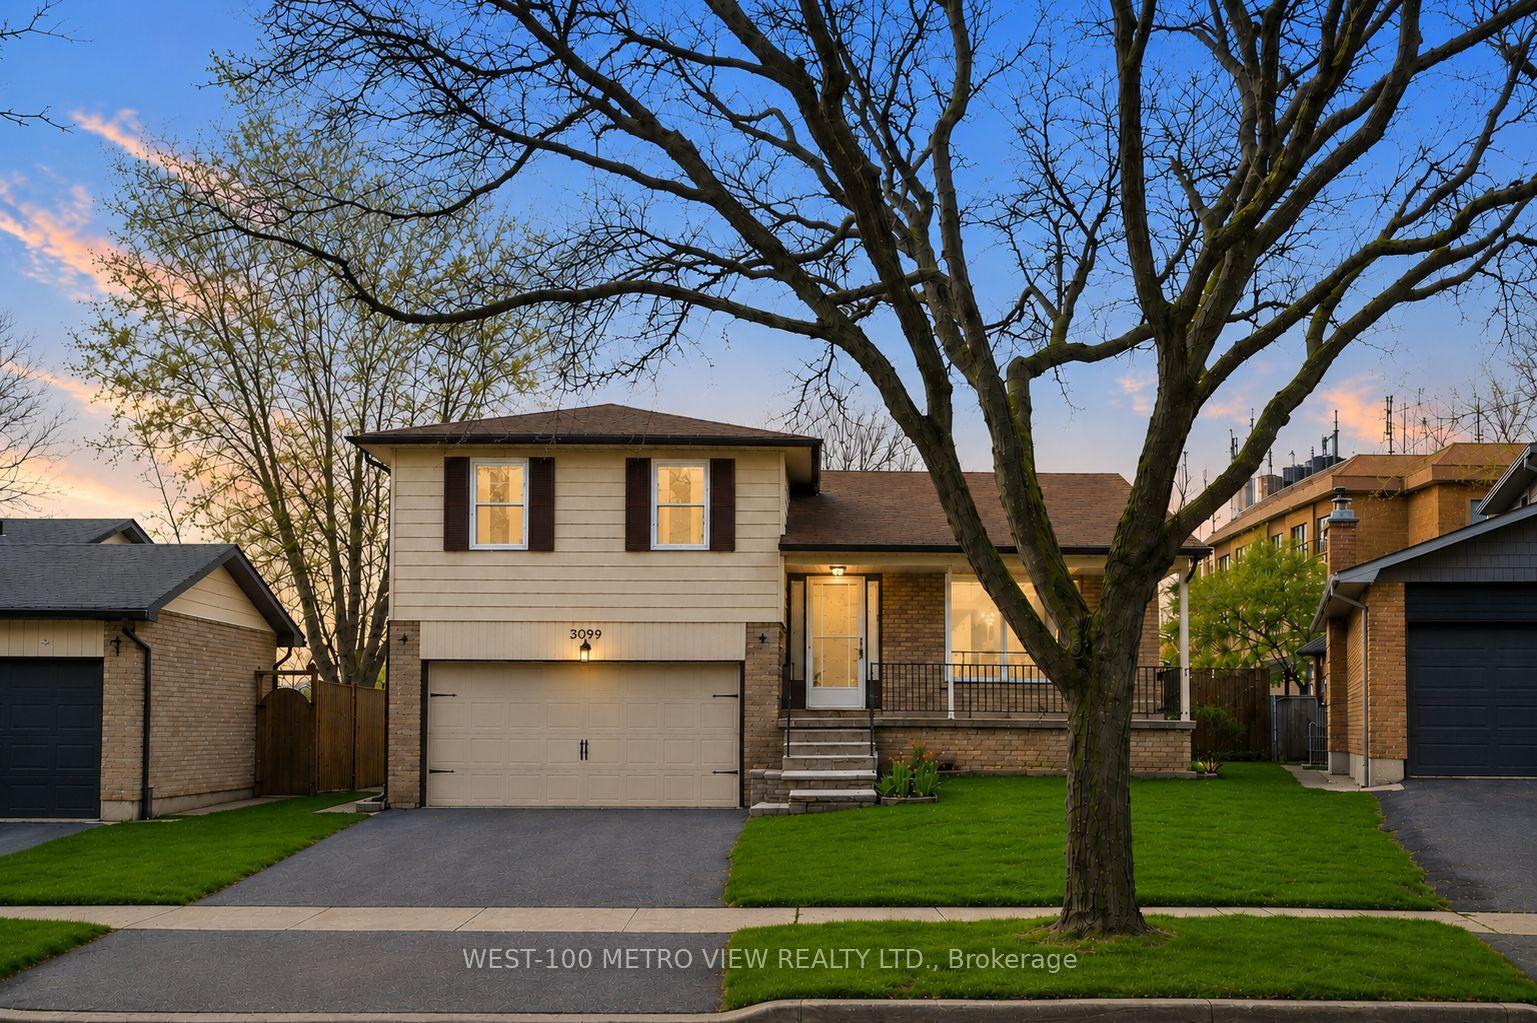
For Sale1 month ago
$1,025,000
Detached
est. $4,494/mo
3099 Bentworth Drive, Palmer
Burlington, ON
3+1 bd
3 ba
1,750
6
MLS# W13478596West-100 Metro View Realty Ltd.
WhatsApp Aman