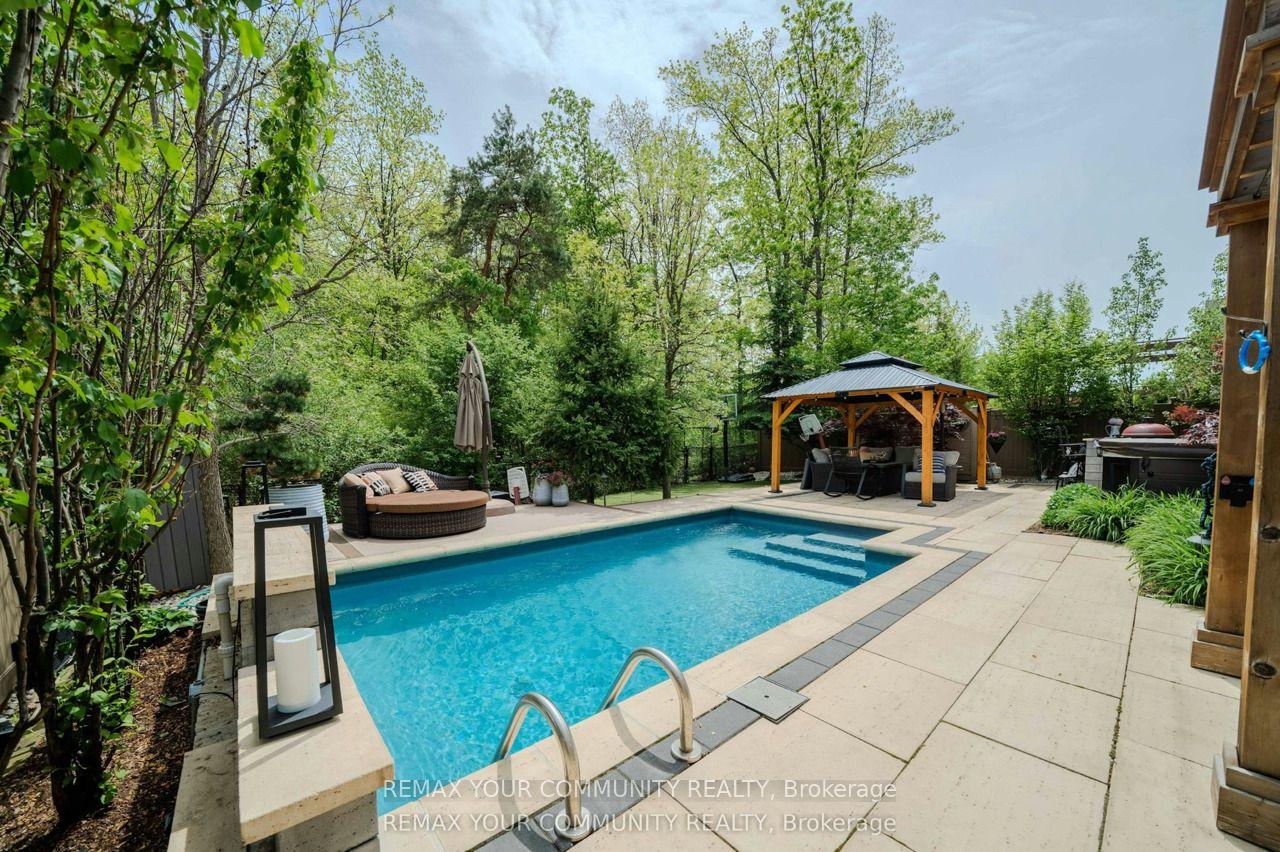
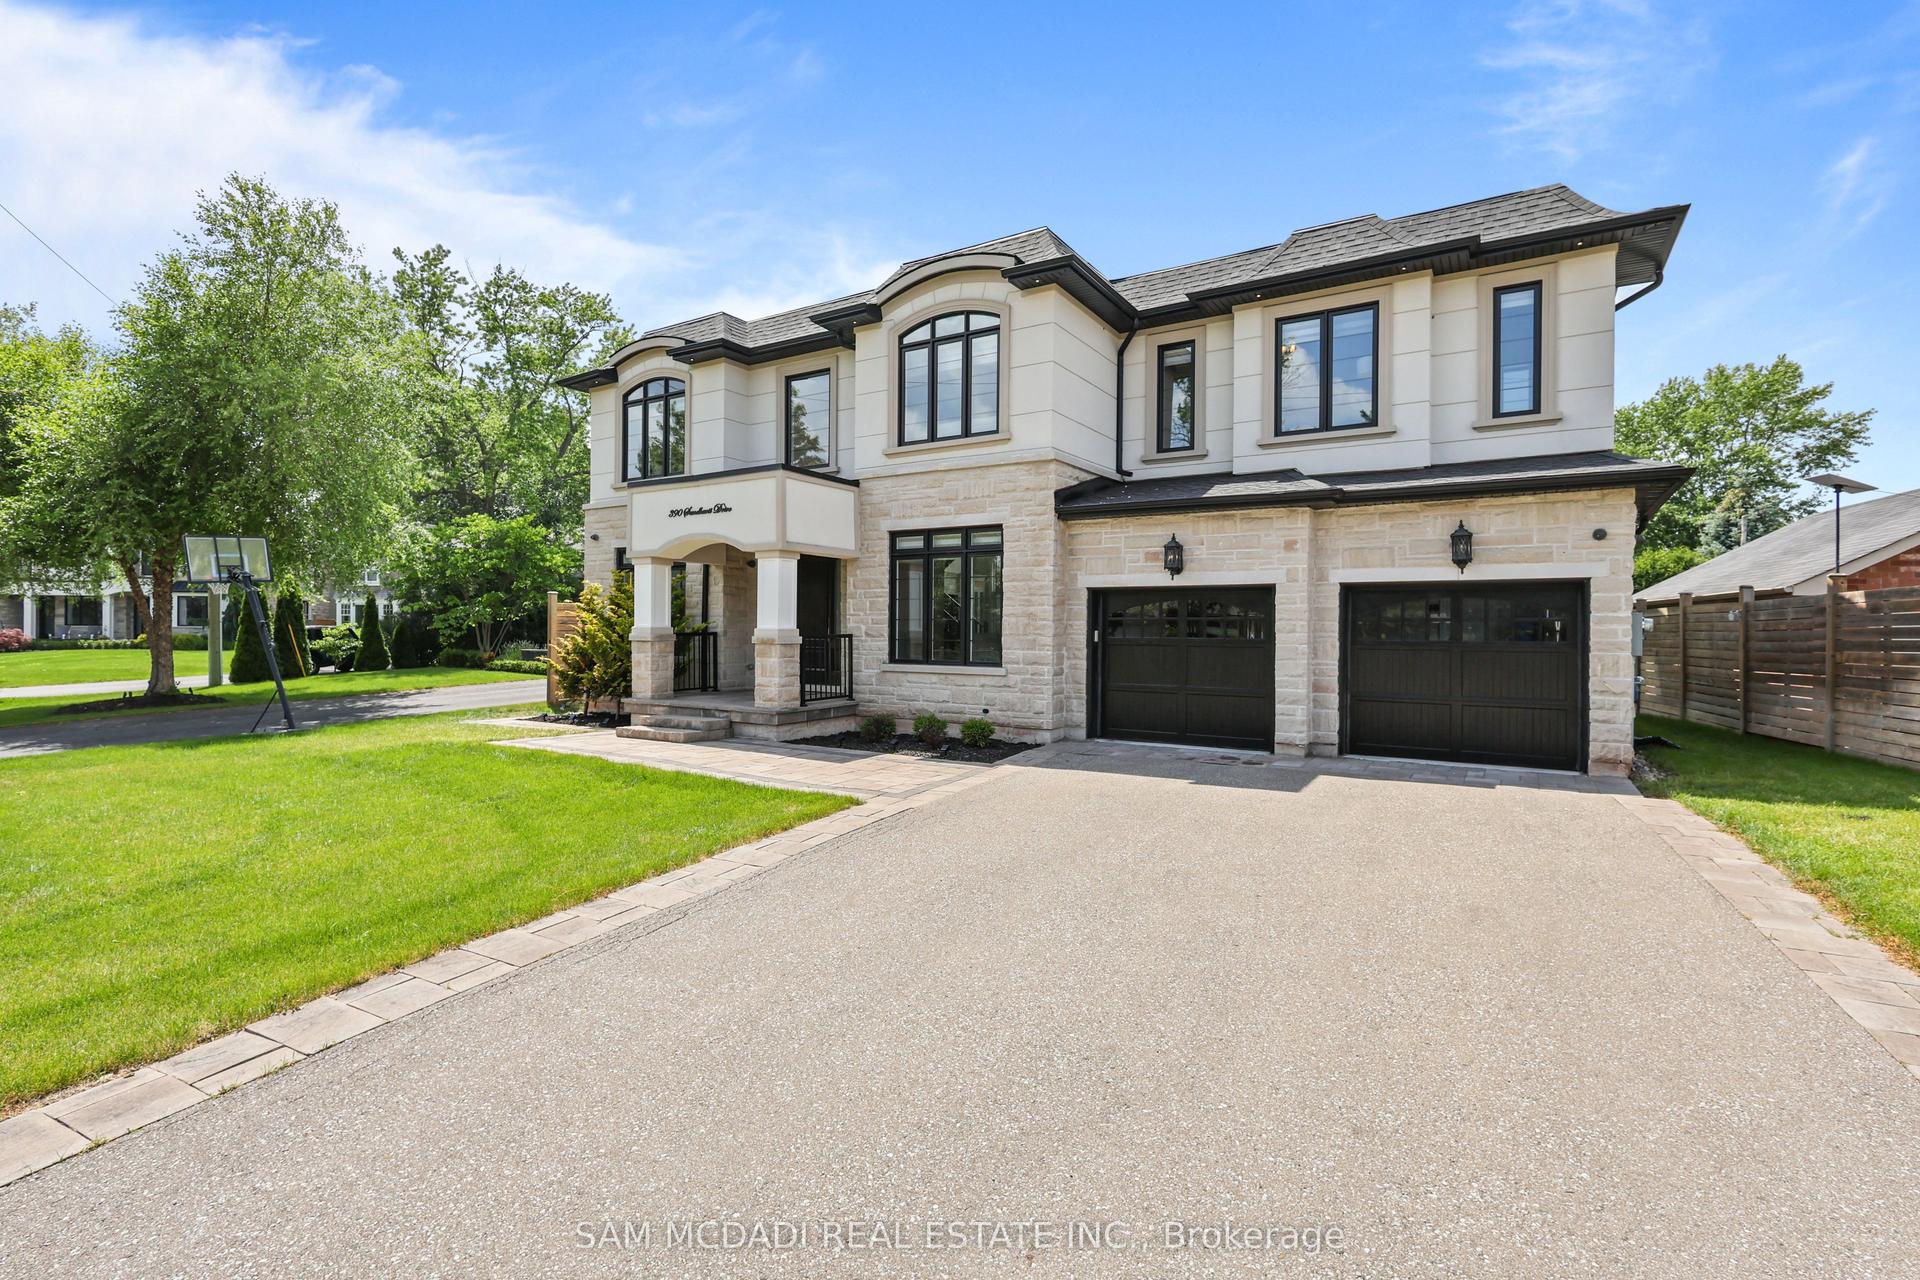
For Sale
349 Trafalgar Road
1013 - OO Old Oakville, Oakville, ON
$2,990,000
4+1Bd
4Ba
3,250+sqft
8Parking
57.83 x 270 ftlot
$920/sqft
DetachedMLS# W13533712Listed 2026-07-0713 DOM
Cooling
Central Air
Basement
Unfinished
About this home
Landmark Old Oakville brick residence fully renovated with newly rebuilt detached coach house with independent accessory dwelling unit. This luxurious dream home features a circular driveway and stately 10'0 ceilings. New wide-plank smoked-oak hardwood throughout. Centre hall plan with dramatic principal rooms. Dining room with fireplace mantle and french doors to front porch. Living room drenched in southwest light with a beautiful wood-burning fireplace. Elegant grand central staircase. Fabulous scale! This is a wonderful home for entertaining. Beautiful white Kitchen with top-of-the-line appliances, quartz counters and large centre island opens to Family Room with gas fireplace and patio doors to the garden. Main floor Den with gas fireplace and built-in bookshelves. Second Floor Laundry. Luxurious Primary Suite with walk-in Dressing Room, private Office/Reading Room and luxury Ensuite Bathroom with radiant heated floors. Three further Bedrooms all a great size and renovated family Bathroom. New central air conditioning and radiant heating. All up-to-date mechanicals and electrical. Newly re-built and renovated detached 2 car heated Coach House Garage with independent second floor apartment with separate entrance featuring a large open plan room with kitchen, 3 piece bathroom, gas heating, central air-conditioning and a wonderful view overlooking the garden. Huge 15,629 Square Foot lot with endless potential including room for a swimming pool. Beautiful circular driveway and parking for 10+ cars. Short-walk to all of Oakville's finest amenities including Downtown Oakville, Lake Ontario, OT Rec Centre & Pool, Tennis Clubs, Sailing Clubs, Oakville GO Station, Whole Foods, Starbucks, LCBO, top schools both public and private & so much more.
PoolGarageRenovatedHardwoodFireplace
Rooms
Main Floor
| Living Room | 7.39 × 3.89 m | |
| Dining Room | 4.93 × 4.47 m | |
| Kitchen | 4.70 × 4.50 m | |
| Family Room | 6.07 × 3.05 m | |
| Den | 4.29 × 3.40 m | |
| Powder Room | 0.00 × 0.00 m | 2 Pc Bath |
Second Floor
| Primary Bedroom | 6.38 × 3.40 m | 3 Pc Ensuite |
| Bedroom | 4.52 × 2.62 m | |
| Bedroom | 4.93 × 4.44 m | |
| Bedroom | 3.86 × 3.05 m | |
| Bathroom | 0.00 × 0.00 m | 4 Pc Bath |
| Loft | 6.98 × 5.26 m | 3 Pc Bath Combined w/Br Combined w/Kitchen |
Features
- Auto Garage Door Remote
- Unfinished
- Central Air
- 2-Storey
Financials
Annual Taxes
$12,169
Estimated Rental Income
Entire property$4,000 – $6,500/mo
Rental yield1.6% – 2.6%
*Estimates based on comparable rentals in the area. Actual income may vary.
Market Data — Oakville
Days on market13 days
Buyer's MarketSeller's Market
Based on active listings in Oakville. Data updates daily.
Demographics — Oakville
Population
213,759
Avg Household Income
$152,000
Age Distribution
0-19
22%
20-34
16%
35-49
21%
50-64
22%
65+
19%
Ownership78% own · 22% rent
EnglishMandarinUrduArabicFrench
Our estimate for this home
Estimated range
$3.83M – $4.45M
Mid-point $4.14M · ~$1272/sqft
How this listing compares
$3.83MList · $2.99M$4.45M
Medium confidence·Based on 16 1013 - oo old oakville comparables
Estimated range is generated automatically from active comparables and is for informational purposes only. Not an appraisal — contact Aman for a full comparative market analysis that factors in condition, renovations, and positioning.
Getting around
How walkable, bikeable, and transit-friendly this neighbourhood is.
51
/ 100
Walk Score
Somewhat Walkable
48
/ 100
Transit Score
Some Transit
45
/ 100
Bike Score
Somewhat Bikeable
Scores are estimates based on neighbourhood data and are for informational purposes only.
MLS® data courtesy of the Toronto Regional Real Estate Board (TRREB).
The information provided herein must only be used by consumers that have a bona fide interest in the purchase, sale, or lease of real estate and may not be used for any commercial purpose or any other purpose. Listing information is deemed reliable but is not guaranteed accurate by the Toronto Regional Real Estate Board, the listing brokerage, or this website. The trademarks REALTOR®, REALTORS® and the REALTOR® logo are controlled by The Canadian Real Estate Association (CREA) and identify real estate professionals who are members of CREA. MLS®, Multiple Listing Service®, and the associated logos are owned by CREA. Not intended to solicit properties currently listed for sale or buyers under contract.
You may also like
More homes in Oakville
Hand-picked listings with a similar price range and style.
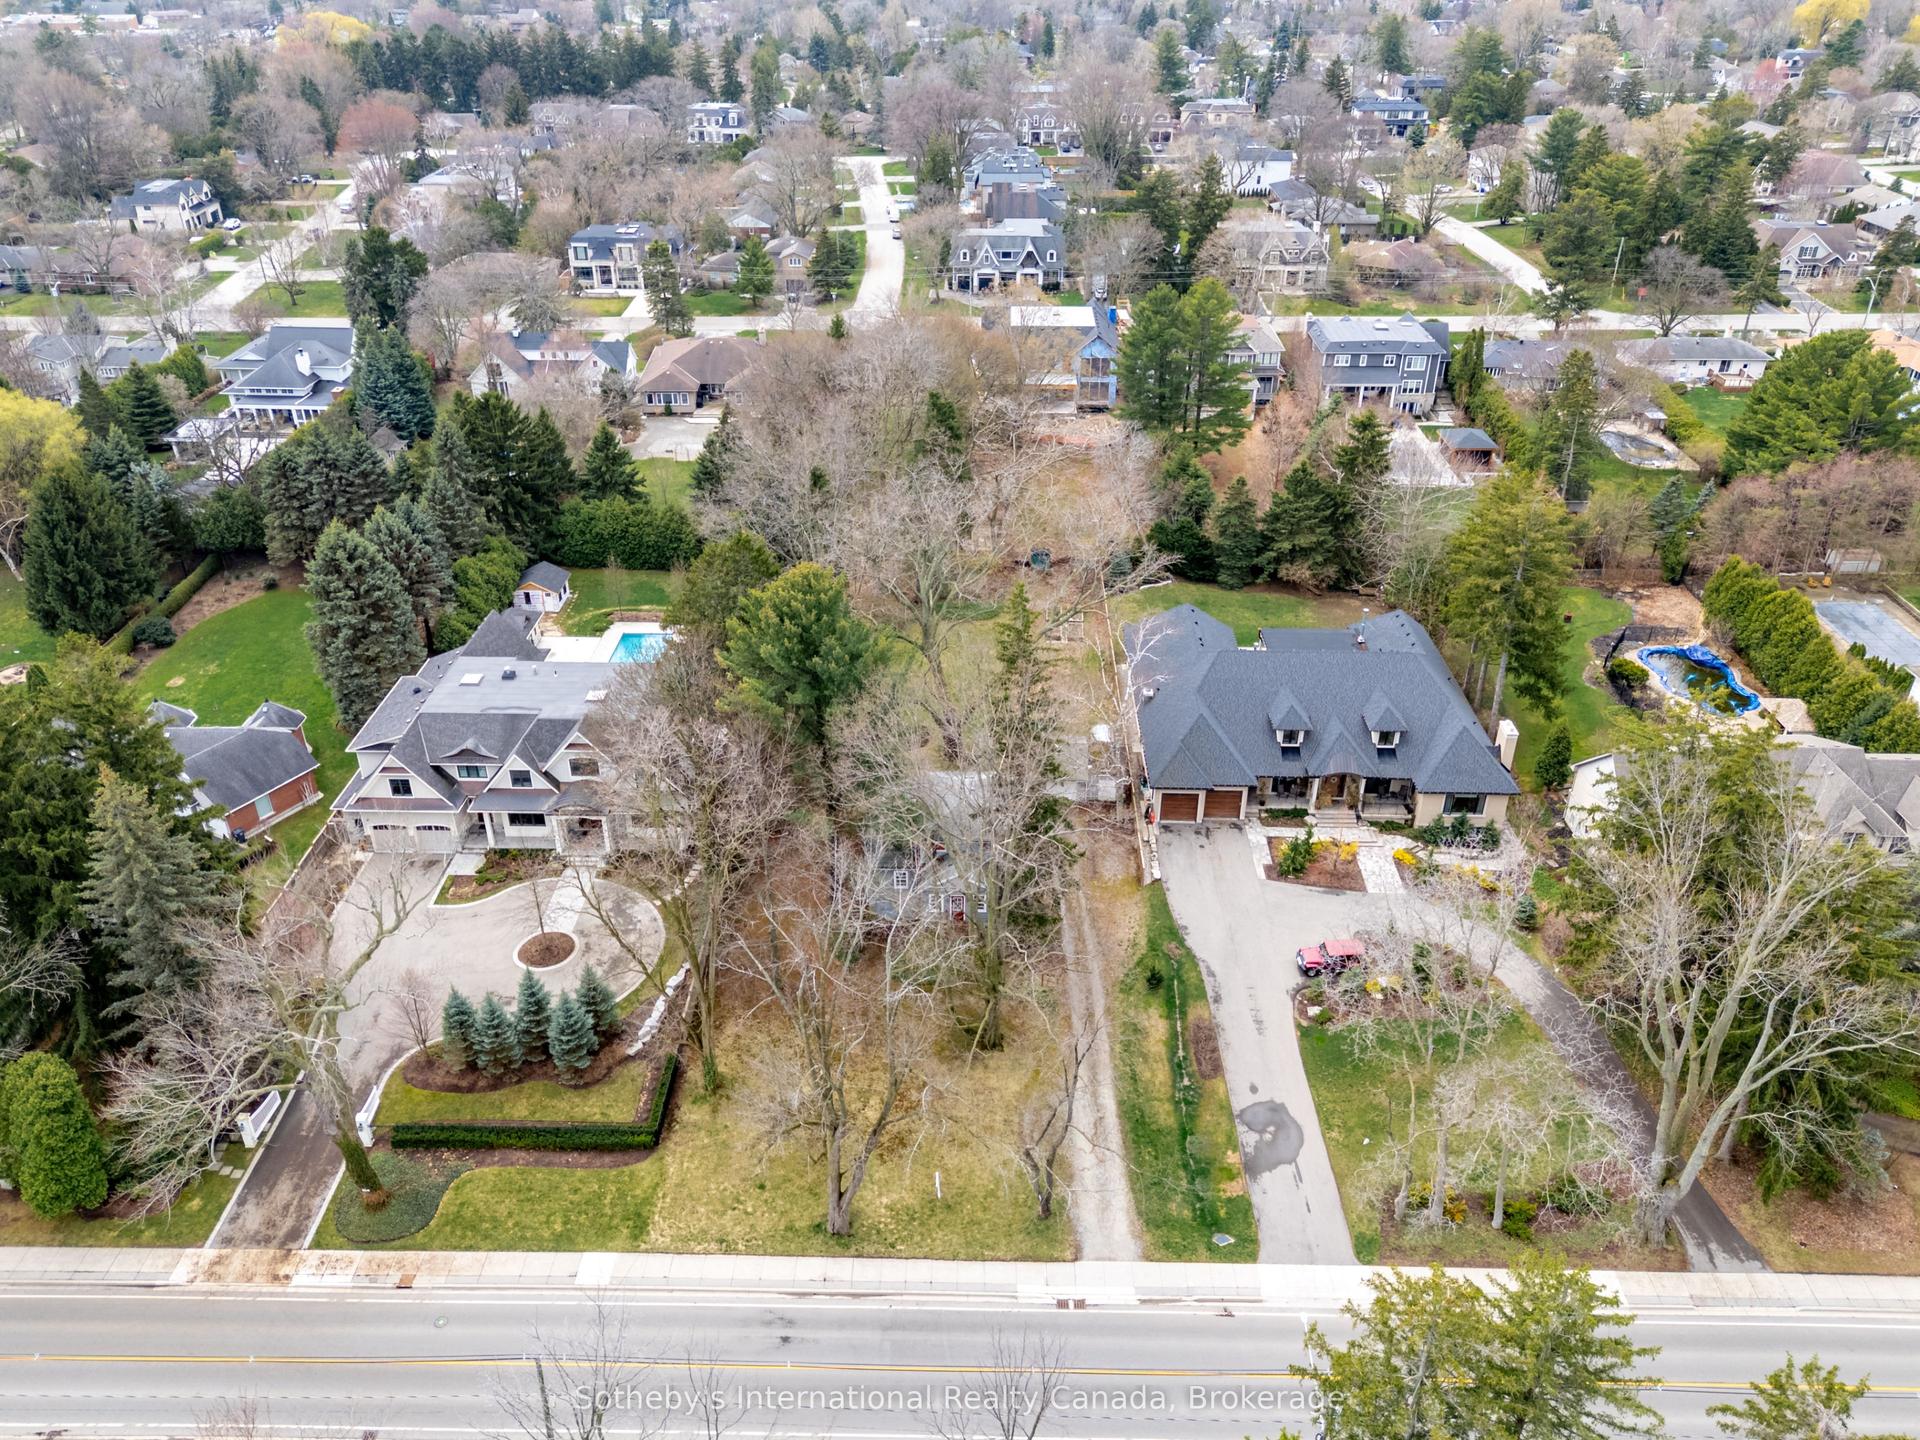
For Sale6 months ago
$2,265,000
Detached
est. $9,930/mo
362 Fourth Line, 1020 - WO West
Oakville, ON
4 bd
2 ba
1,750
10
MLS# W12754188Sotheby's International Realty Ca…
WhatsApp Aman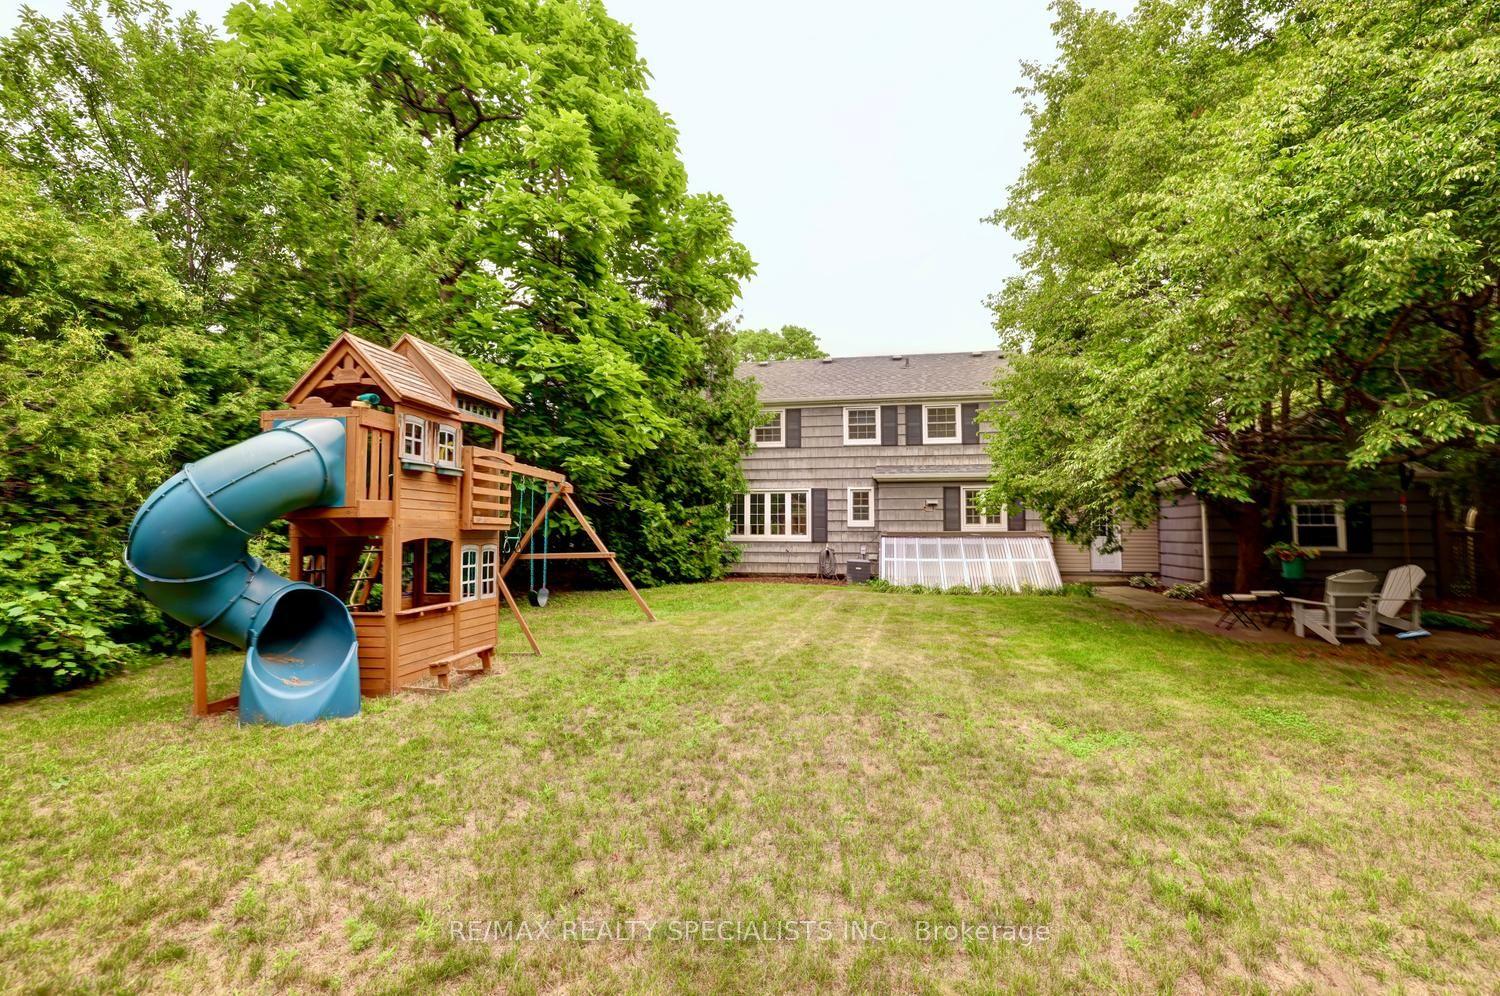
For Sale4 days ago
$2,380,000
Detached
est. $10,434/mo
406 Christina Drive, 1017 - SW Southwest
Oakville, ON
4 bd
4 ba
1,300
6
MLS# W13577056Re/Max Realty Specialists Inc.
WhatsApp Aman