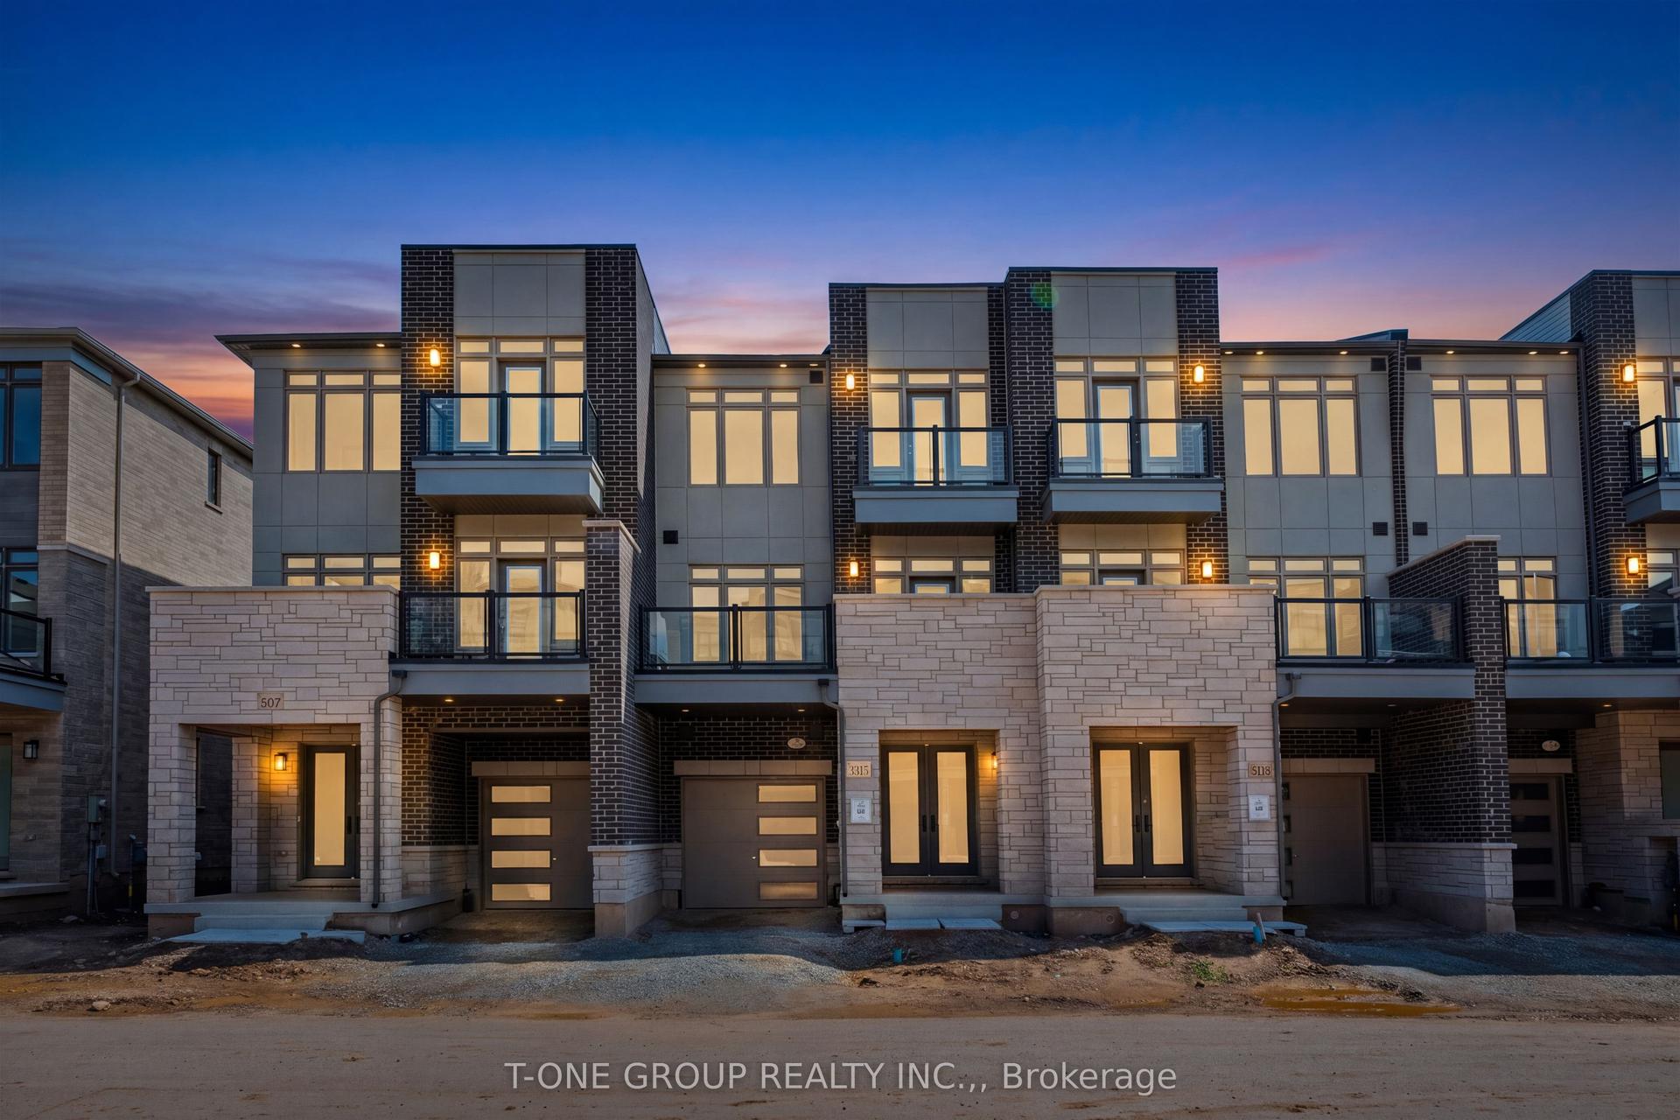
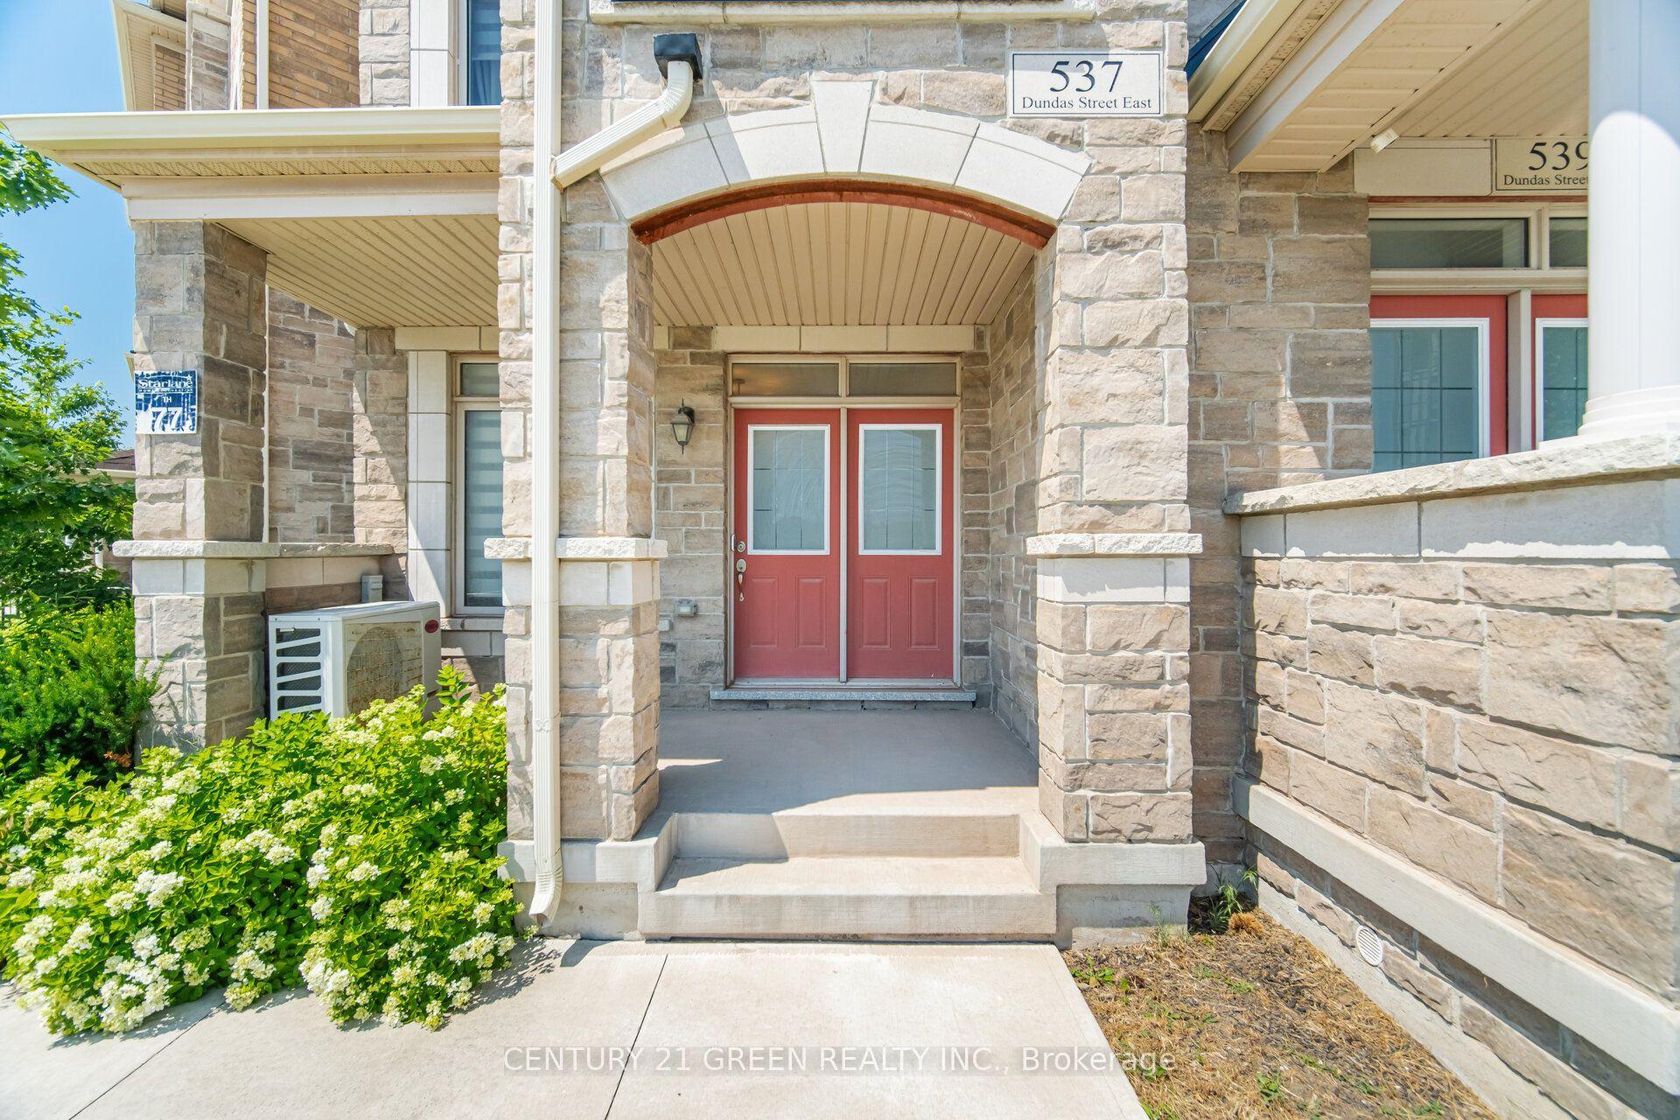
For Sale
2418 Adamvale Crescent
1019 - WM Westmount, Oakville, ON
$959,900
3+1Bd
4Ba
1,300+sqft
2Parking
18.04 x 85.11 ftlot
$738/sqft
TownhouseMLS# W13536136Listed 2026-07-0823 DOM
Heating
Water Heater Owned
Cooling
Central Air
Basement
Finished
About this home
1600+ Sq ft Living area. FreeholdTownhome with tons of upgrades. Features: a refreshed kitchen with newly painted cabinets, brand-new stone countertops, a large single sink, plus a new fridge and dishwasher. Carpet-free throughout with dark hardwoods in the 2nd-floor great room and brand-new vinyl flooring in all 3 upper bedrooms.Upgraded bathrooms include a new pedestal sink in the main-floor powder room and new stone countertops in both 3rd-floor baths. **Bonus: the fully above-ground basement features a full bathroom with a shower, offering great potential for a massive private bedroom ensuite or guest retreat.This sun-filled home offers exceptional storage space, a brand-new balcony door, and a fully owned hot water tank (no rental fees!). Located on a family-friendly street close to transit, top schools, parks, and trails. A must-see!
Rooms
Main Floor
| Family Room | 3.04 × 4.54 m | Carpet Free Pot Lights W/O To Yard |
| Laundry | 0.00 × 0.00 m | Ceramic Floor W/O To Garage Laundry Sink |
Second Floor
| Kitchen | 2.71 × 2.81 m | Ceramic Floor Ceramic Backsplash Centre Island |
| Breakfast | 2.61 × 4.03 m | Ceramic Floor W/O To Balcony Pantry |
| Game Room | 3.05 × 6.10 m | Hardwood Floor Pot Lights Balcony |
Third Floor
| Primary Bedroom | 4.17 × 3.30 m | Walk-In Closet(s) Vinyl Floor 4 Pc Ensuite |
| Bedroom 2 | 3.05 × 2.64 m | Closet Vinyl Floor Window |
| Bedroom 3 | 2.44 × 2.74 m | Closet Vinyl Floor Window |
Basement
| Bedroom | 0.00 × 0.00 m | 3 Pc Ensuite Laminate Window |
Features
- Carpet Free
- Water Heater Owned
- Finished
- Central Air
- 3-Storey
Financials
Annual Taxes
$3,961
Estimated Rental Income
Entire property$3,200 – $4,800/mo
Basement apartment$1,800 – $2,500/mo
Rental yield4.0% – 6.0%
*Estimates based on comparable rentals in the area. Actual income may vary.
Market Data — Oakville
Days on market23 days
Buyer's MarketSeller's Market
Based on active listings in Oakville. Data updates daily.
Demographics — Oakville
Population
213,759
Avg Household Income
$152,000
Age Distribution
0-19
22%
20-34
16%
35-49
21%
50-64
22%
65+
19%
Ownership78% own · 22% rent
EnglishMandarinUrduArabicFrench
Our estimate for this home
Estimated range
$856K – $994K
Mid-point $925K · ~$712/sqft
How this listing compares
$856KList · $960K$994K
Medium confidence·Based on 20 1019 - wm westmount comparables
Estimated range is generated automatically from active comparables and is for informational purposes only. Not an appraisal — contact Aman for a full comparative market analysis that factors in condition, renovations, and positioning.
Getting around
How walkable, bikeable, and transit-friendly this neighbourhood is.
56
/ 100
Walk Score
Somewhat Walkable
43
/ 100
Transit Score
Some Transit
50
/ 100
Bike Score
Bikeable
Scores are estimates based on neighbourhood data and are for informational purposes only.
MLS® data courtesy of the Toronto Regional Real Estate Board (TRREB).
The information provided herein must only be used by consumers that have a bona fide interest in the purchase, sale, or lease of real estate and may not be used for any commercial purpose or any other purpose. Listing information is deemed reliable but is not guaranteed accurate by the Toronto Regional Real Estate Board, the listing brokerage, or this website. The trademarks REALTOR®, REALTORS® and the REALTOR® logo are controlled by The Canadian Real Estate Association (CREA) and identify real estate professionals who are members of CREA. MLS®, Multiple Listing Service®, and the associated logos are owned by CREA. Not intended to solicit properties currently listed for sale or buyers under contract.
You may also like
More homes in Oakville
Hand-picked listings with a similar price range and style.
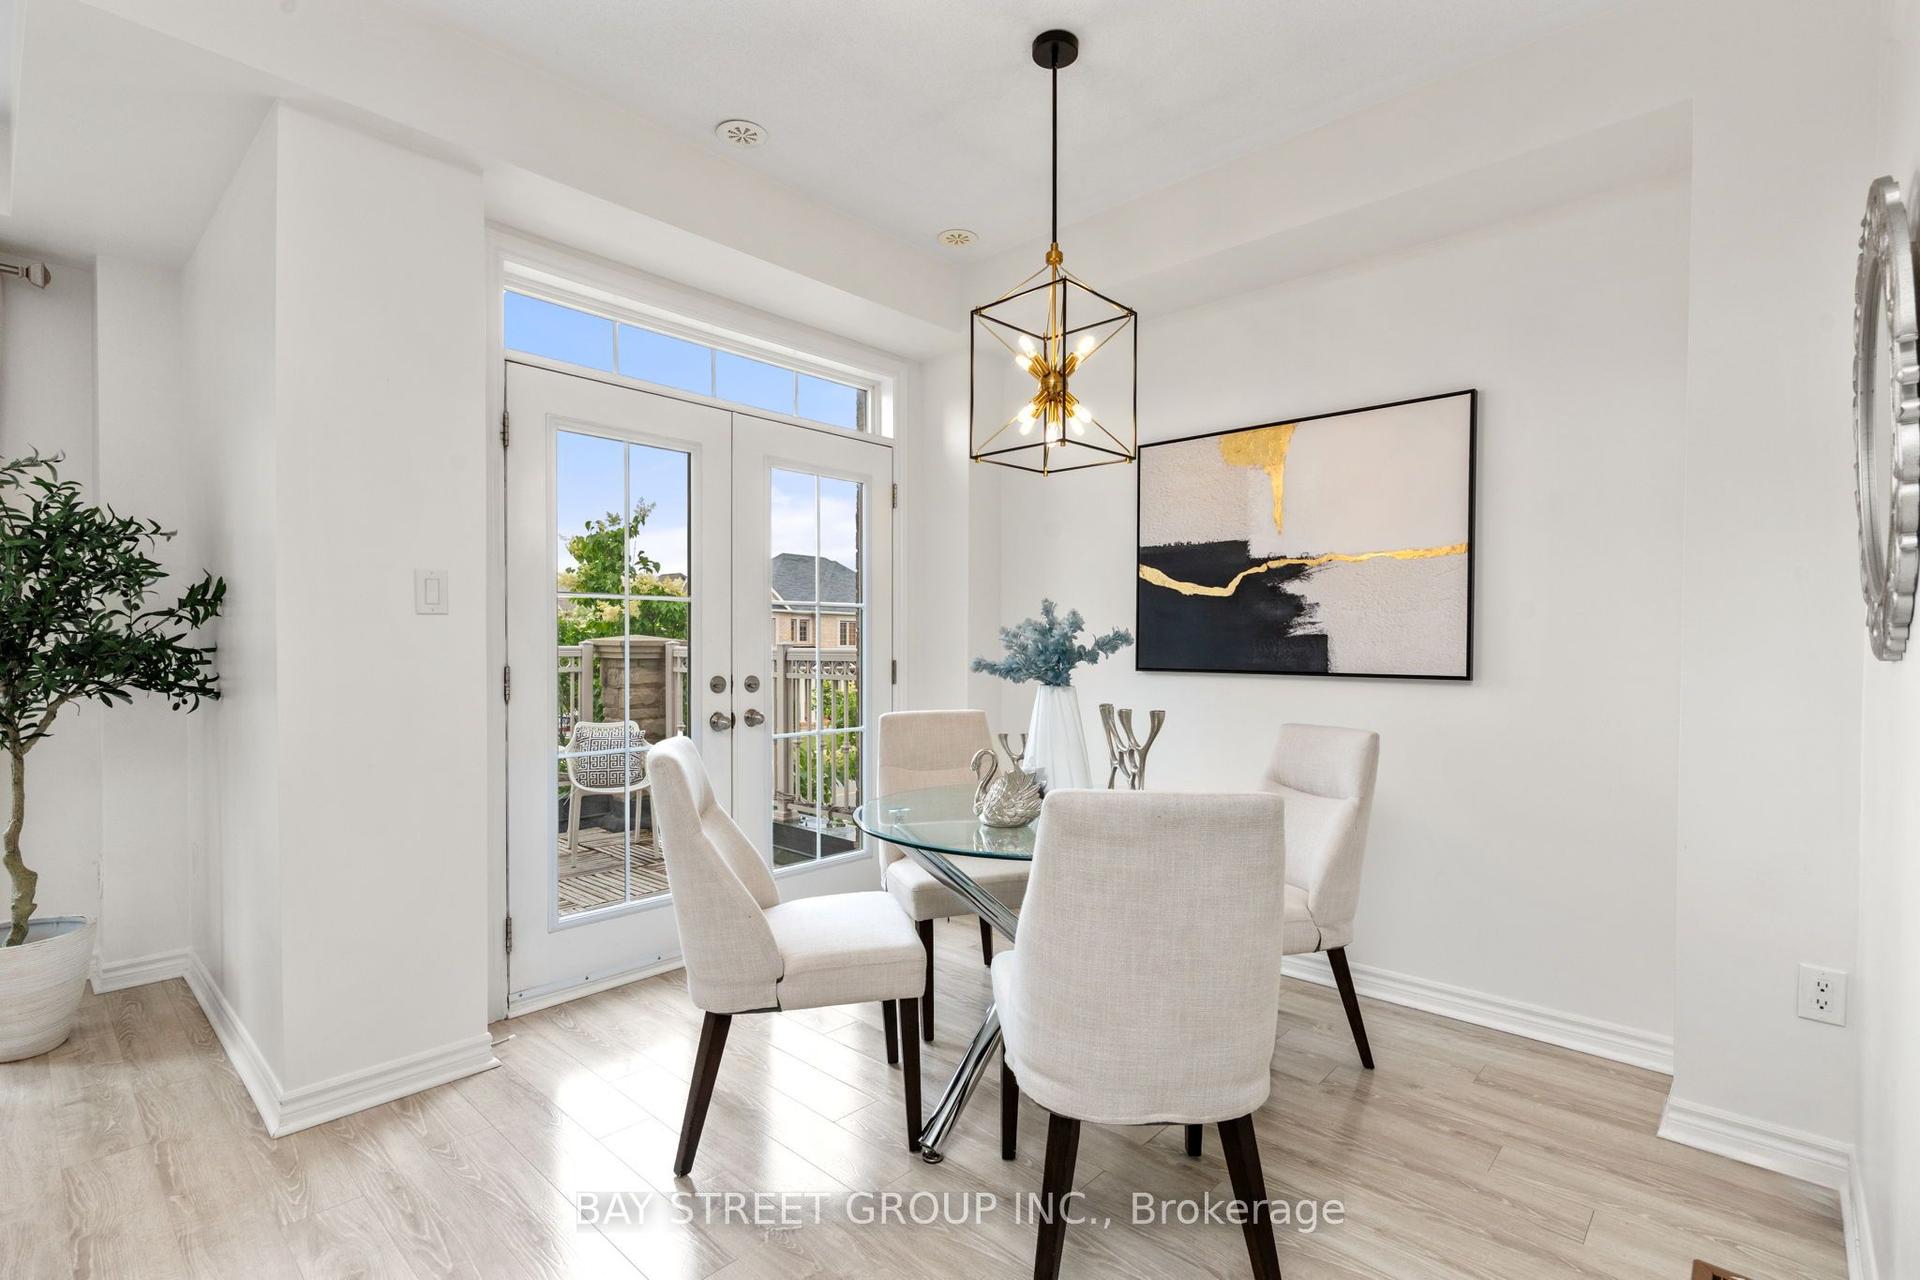
For Sale1 month ago
$799,900
Townhouse
est. $3,507/mo
2564 Grand Oak Trail, 1019 - WM Westmount
Oakville, ON
2+1 bd
2 ba
1,300
2
MLS# W13469216Bay Street Group Inc.
WhatsApp Aman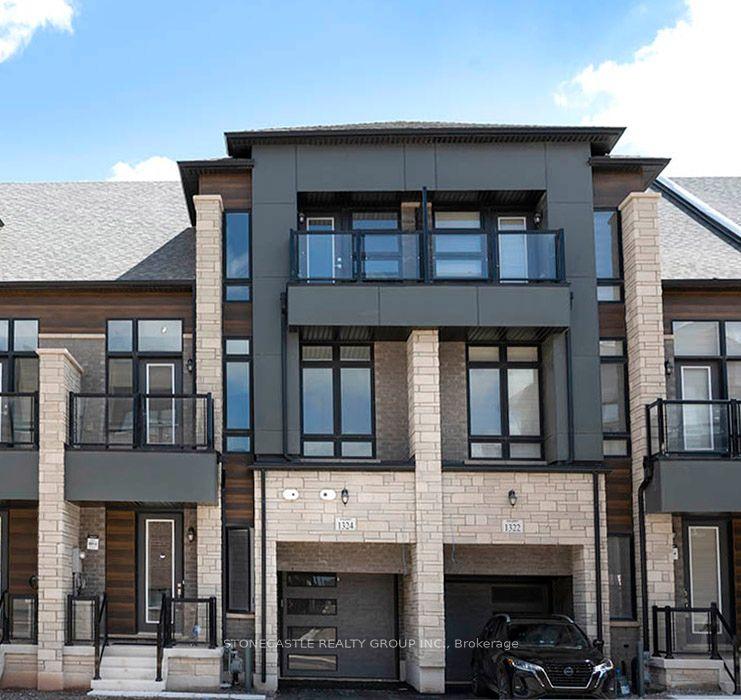
For Sale3 days ago
$1,045,000
Townhouse
est. $4,581/mo
1238 Anthonia Trail, 1010 - JM Joshua Meadows
Oakville, ON
4 bd
4 ba
2,250
2
MLS# W13612080Stonecastle Realty Group Inc.
WhatsApp Aman