For Sale
983 Francine Crescent
East Credit, Mississauga, ON
$998,000
4Bd
4Ba
1,750+sqft
2Parking
20.67 x 100.62 ftlot
$570/sqft
Semi-DetachedMLS# W13536638Listed 2026-07-0822 DOM
Cooling
Central Air
Basement
Finished
About this home
Stunning, turnkey home with premier upgrades situated on a premium lot in the highly sought-after Heartland area. Behind the grand double-door entry is 1,800+ sq ft of open-concept living space with a modern and cohesive interior design. Carpet-free with luxury vinyl flooring and matching staircase refinished in 2025. The bright and airy ground floor boasts 9ft ceilings with sleek pot lights throughout and direct access to garage. The upgraded kitchen is perfect for home chefs and entertaining, featuring a central island with built-in storage, custom cabinetry with under valance, quartz countertop, trendy backsplash, and high-end stainless steel appliances including a gas stove. Bright patio doors lead to a private backyard for outdoor living with bespoke landscaping. The functional second floor features 4 generously sized bedrooms and a versatile open loft / den area. The primary retreat is complete with a large walk-in closet and ensuite bath with soaker tub and separate shower. All bathroom vanities upgraded with custom cabinetry and quartz countertops. The living space expands into a professionally finished basement in 2022 with rec room, modern 3pc bath, and a massive storage room with custom shelving. Professionally deep cleaned and move-in ready home within a top-rated school district. Facing the expansive greenery of a park, enjoy the best of both worlds with unparalleled convenience - Heartland Town Centre shopping (Costco, Walmart, Loblaws) and quick access to Highways 401 and 403 just minutes away. Listing contains virtually staged photos, actual property is vacant.
Garage
Rooms
Second Floor
| Primary Bedroom | 4.31 × 3.41 m | 4 Pc Ensuite Walk-In Closet(s) South View |
| Bedroom 2 | 4.90 × 2.45 m | Walk-In Closet(s) Window Overlooks Park |
| Bedroom 3 | 3.98 × 2.45 m | Closet Window Overlooks Park |
| Bedroom 4 | 3.23 × 2.45 m |
Other
| Living Room | 6.33 × 5.05 m | Open Concept Pot Lights |
| Dining Room | 6.33 × 5.05 m | Combined w/Living Pot Lights |
| Kitchen | 3.65 × 2.74 m | Stainless Steel Appl Quartz Counter Tile Floor |
| Breakfast | 3.65 × 2.31 m | Combined w/Kitchen W/O To Yard Tile Floor |
Features
- Auto Garage Door Remote
- Carpet Free
- Finished
- Central Air
- 2-Storey
Financials
Annual Taxes
$6,734.1
Estimated Rental Income
Entire property$4,000 – $6,500/mo
Rental yield4.8% – 7.8%
*Estimates based on comparable rentals in the area. Actual income may vary.
Market Data — Mississauga
Days on market22 days
Buyer's MarketSeller's Market
Based on active listings in Mississauga. Data updates daily.
Demographics — Mississauga
Population
717,961
Avg Household Income
$105,000
Age Distribution
0-19
21%
20-34
20%
35-49
21%
50-64
20%
65+
18%
Ownership71% own · 29% rent
EnglishUrduArabicPunjabiPolish
Our estimate for this home
Estimated range
$1.01M – $1.17M
Mid-point $1.09M · ~$625/sqft
How this listing compares
$1.01MList · $998K$1.17M
Medium confidence·Based on 11 east credit comparables
Estimated range is generated automatically from active comparables and is for informational purposes only. Not an appraisal — contact Aman for a full comparative market analysis that factors in condition, renovations, and positioning.
Getting around
How walkable, bikeable, and transit-friendly this neighbourhood is.
71
/ 100
Walk Score
Very Walkable
71
/ 100
Transit Score
Excellent Transit
61
/ 100
Bike Score
Bikeable
Scores are estimates based on neighbourhood data and are for informational purposes only.
MLS® data courtesy of the Toronto Regional Real Estate Board (TRREB).
The information provided herein must only be used by consumers that have a bona fide interest in the purchase, sale, or lease of real estate and may not be used for any commercial purpose or any other purpose. Listing information is deemed reliable but is not guaranteed accurate by the Toronto Regional Real Estate Board, the listing brokerage, or this website. The trademarks REALTOR®, REALTORS® and the REALTOR® logo are controlled by The Canadian Real Estate Association (CREA) and identify real estate professionals who are members of CREA. MLS®, Multiple Listing Service®, and the associated logos are owned by CREA. Not intended to solicit properties currently listed for sale or buyers under contract.
You may also like
More homes in Mississauga
Hand-picked listings with a similar price range and style.
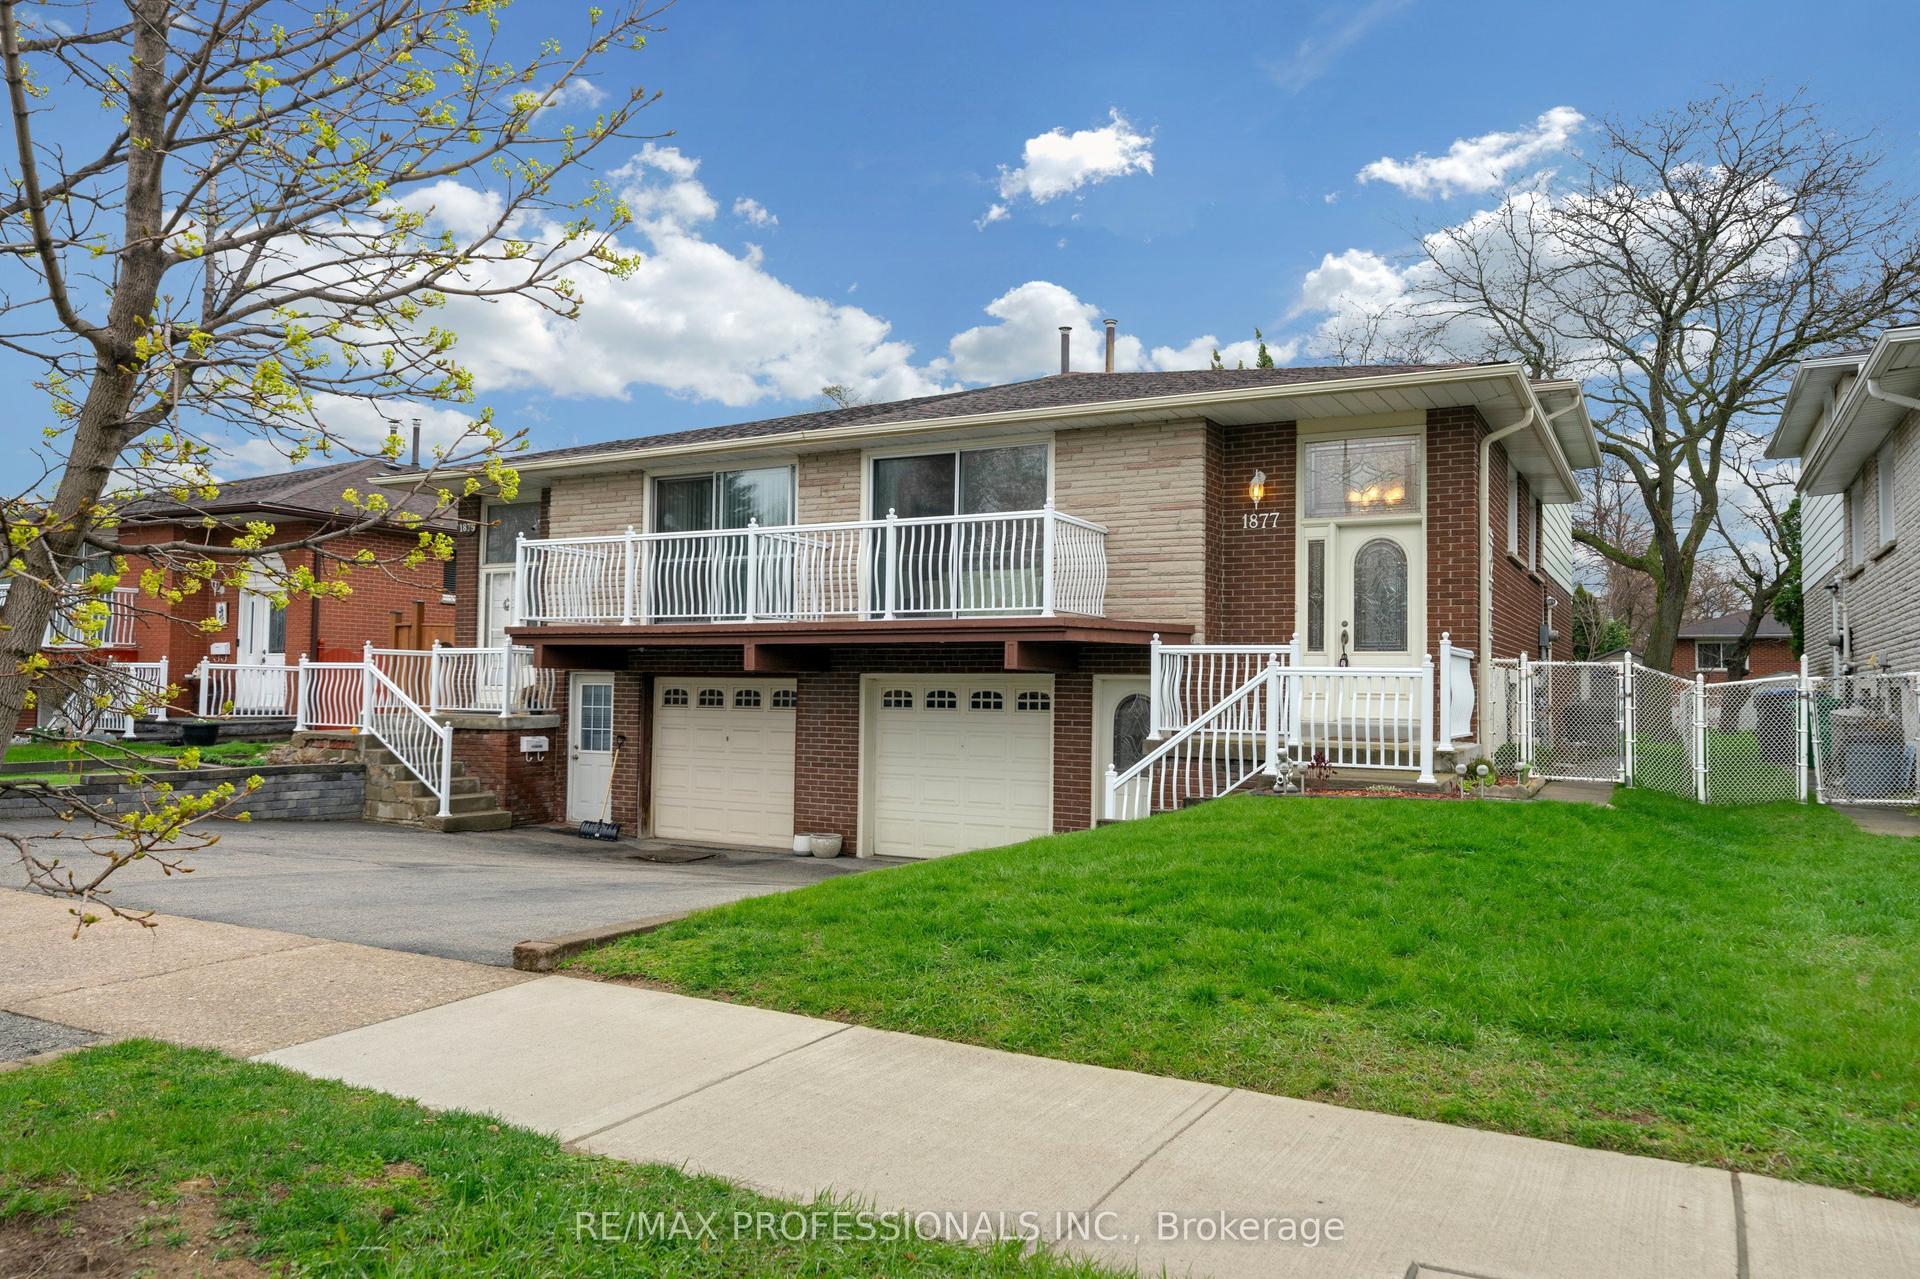
For Sale5 h ago
$949,900
Semi-Detached
est. $4,164/mo
1877 Silverberry Crescent, Clarkson
Mississauga, ON
4 bd
2 ba
1,750
3
MLS# W13620134Re/Max Professionals Inc.
WhatsApp Aman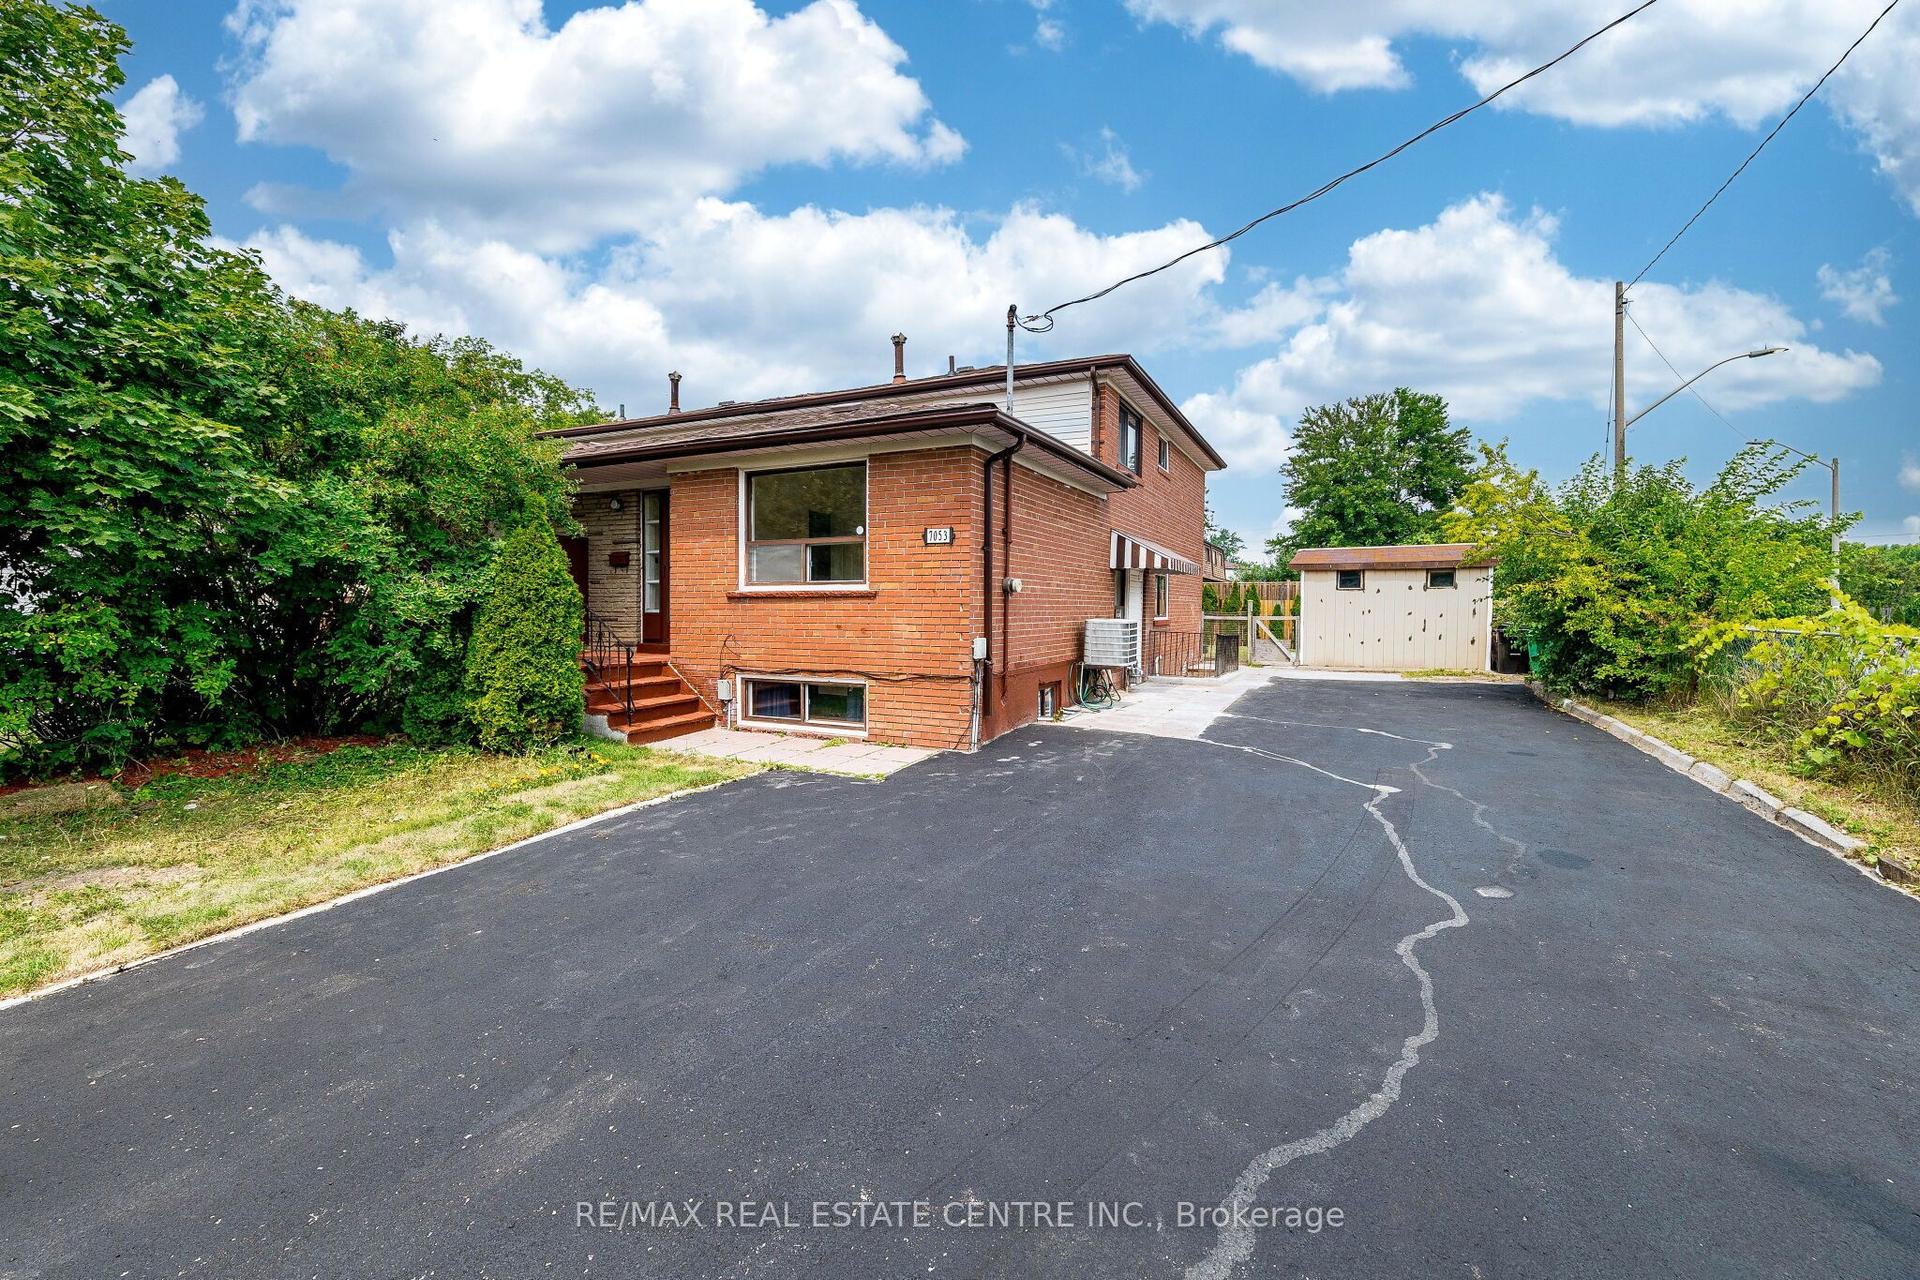
For Sale1 day ago
$830,000
Semi-Detached
est. $3,639/mo
7053 Harwick Drive, Malton
Mississauga, ON
5+1 bd
4 ba
1,750
10
MLS# W13617956Re/Max Real Estate Centre Inc.
WhatsApp Aman