For Sale
Open House Sat 18–20
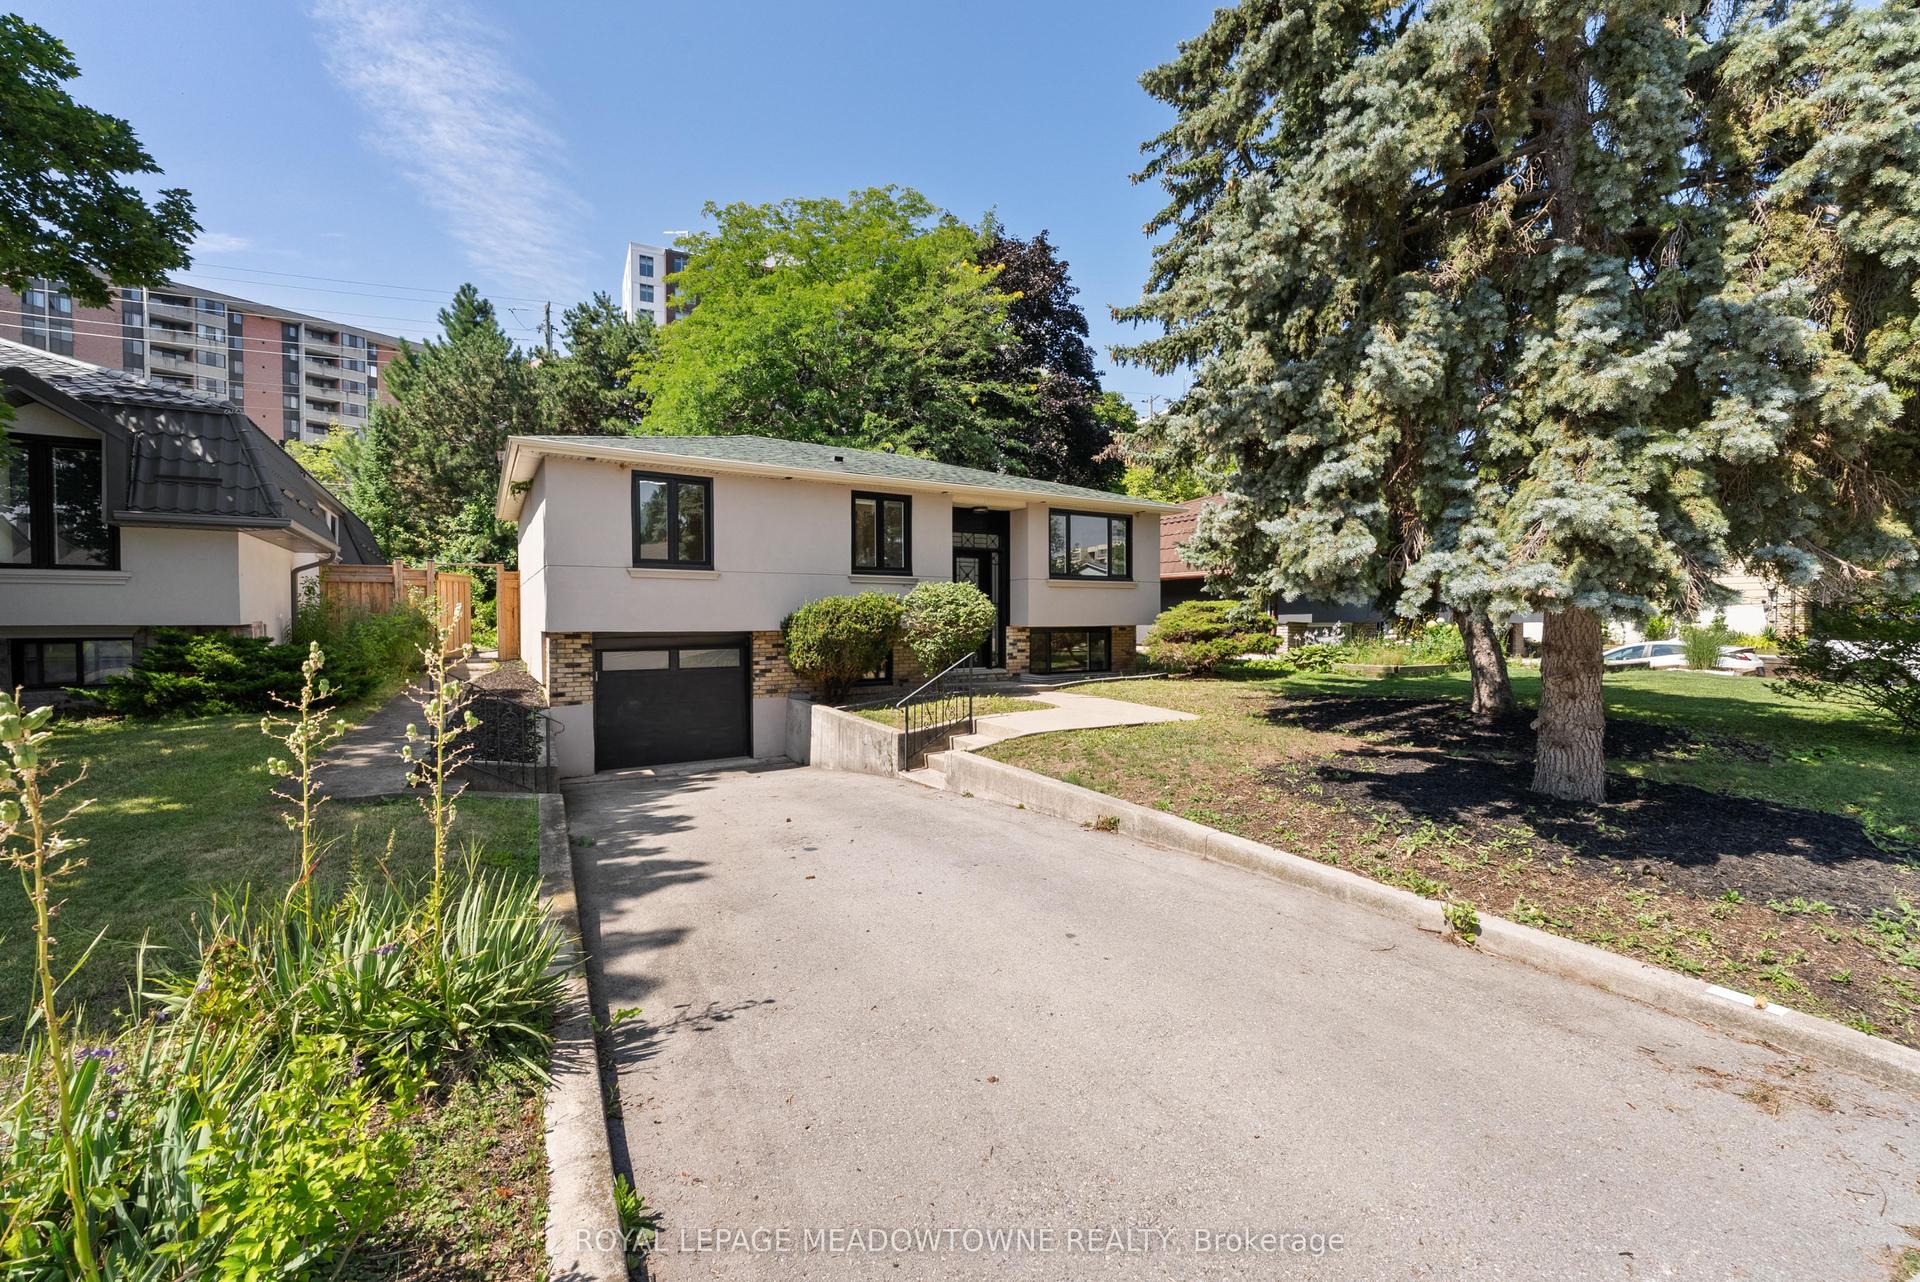
366 Wildwood Drive
1020 - WO West, Oakville, ON
$1,299,000
3+2Bd
2Ba
1,300+sqft
5Parking
71.5 x 10⁵ ftlot
$999/sqft
DetachedMLS# W13536872Listed 2026-07-0827 DOM
Cooling
Central Air
Basement
Finished
About this home
Incredible Value! at this fully renovated Oakville home offering exceptional location, custom modern finishes, and outstanding rental income potential. A 7,459 square foot lot featuring a beautifully updated bungalow, thoughtfully redesigned from top to bottom for today's modern lifestyle. This property is ideal for families, multi generational living, or investors looking for a move in ready opportunity in a highly desirable location.The main level features a designer kitchen, spacious principal rooms, large bedrooms, and a bright, functional layout perfect for everyday living and entertaining. The home has been beautifully finished throughout, creating a polished and comfortable space with quality upgrades in every detail. A separate entrance adds incredible value, offering strong potential for a private rental suite, in law setup, or additional income stream. With ample parking and the potential to add a two car garage, the property provides the space and flexibility buyers are looking for. Families will appreciate being surrounded by some of Oakville's most sought after schools, including Appleby College and Abbey Park High School, along with convenient access to parks, scenic trails, shopping, and everyday amenities. Located minutes from the Downtown Oakville Main Strip, Oakville Place, Metro, and major conveniences, this home offers the perfect balance of lifestyle, location, and long term investment value. Perfectly located, beautifully renovated, and intelligently designed, 366 Wildwood Drive is an exceptional opportunity for families, investors, and buyers seeking both comfort and income potential in one of Oakville's most desirable communities.
GarageRenovated
Rooms
Main Floor
| Family Room | 5.41 × 3.39 m | Vinyl Floor Window |
| Bedroom | 4.71 × 3.41 m | Vinyl Floor Closet Window |
| Bedroom 2 | 3.92 × 3.82 m | Hardwood Floor Closet Window |
| Foyer | 1.98 × 2.04 m | Vinyl Floor Closet Large Window |
| Primary Bedroom | 3.45 × 3.27 m | Hardwood Floor Overlooks Backyard Closet |
| Bedroom 3 | 3.92 × 3.18 m | Hardwood Floor Closet Window |
| Kitchen | 4.71 × 3.52 m | Hardwood Floor Family Size Kitchen Centre Island |
| Bedroom | 3.60 × 3.01 m | Vinyl Floor Closet Window |
| Dining Room | 4.71 × 2.15 m | Hardwood Floor Walk-Out Combined w/Living |
| Living Room | 4.71 × 2.66 m | Hardwood Floor Fireplace Open Concept |
Basement
| Utility Room | 4.15 × 4.11 m | Separate Room |
| Kitchen | 3.44 × 2.84 m | Vinyl Floor Stainless Steel Appl Eat-in Kitchen |
Features
- In-Law Capability
- In-Law Suite
- Carpet Free
- Primary Bedroom - Main Floor
- Storage
- Separate Entrance
- Finished
- Central Air
- Bungalow
Financials
Annual Taxes
$4,732
Estimated Rental Income
Entire property$3,200 – $4,800/mo
Basement apartment$1,800 – $2,500/mo
Rental yield3.0% – 4.4%
*Estimates based on comparable rentals in the area. Actual income may vary.
Market Data — Oakville
Days on market27 days
Buyer's MarketSeller's Market
Based on active listings in Oakville. Data updates daily.
Demographics — Oakville
Population
213,759
Avg Household Income
$152,000
Age Distribution
0-19
22%
20-34
16%
35-49
21%
50-64
22%
65+
19%
Ownership78% own · 22% rent
EnglishMandarinUrduArabicFrench
Our estimate for this home
Estimated range
$1.29M – $1.50M
Mid-point $1.40M · ~$1075/sqft
How this listing compares
$1.29MList · $1.30M$1.50M
High confidence·Based on 50 1020 - wo west comparables
Estimated range is generated automatically from active comparables and is for informational purposes only. Not an appraisal — contact Aman for a full comparative market analysis that factors in condition, renovations, and positioning.
Getting around
How walkable, bikeable, and transit-friendly this neighbourhood is.
63
/ 100
Walk Score
Somewhat Walkable
40
/ 100
Transit Score
Some Transit
47
/ 100
Bike Score
Somewhat Bikeable
Scores are estimates based on neighbourhood data and are for informational purposes only.
MLS® data courtesy of the Toronto Regional Real Estate Board (TRREB).
The information provided herein must only be used by consumers that have a bona fide interest in the purchase, sale, or lease of real estate and may not be used for any commercial purpose or any other purpose. Listing information is deemed reliable but is not guaranteed accurate by the Toronto Regional Real Estate Board, the listing brokerage, or this website. The trademarks REALTOR®, REALTORS® and the REALTOR® logo are controlled by The Canadian Real Estate Association (CREA) and identify real estate professionals who are members of CREA. MLS®, Multiple Listing Service®, and the associated logos are owned by CREA. Not intended to solicit properties currently listed for sale or buyers under contract.
You may also like
More homes in Oakville
Hand-picked listings with a similar price range and style.
For SaleJust listed
$1,348,000
Detached
est. $5,910/mo
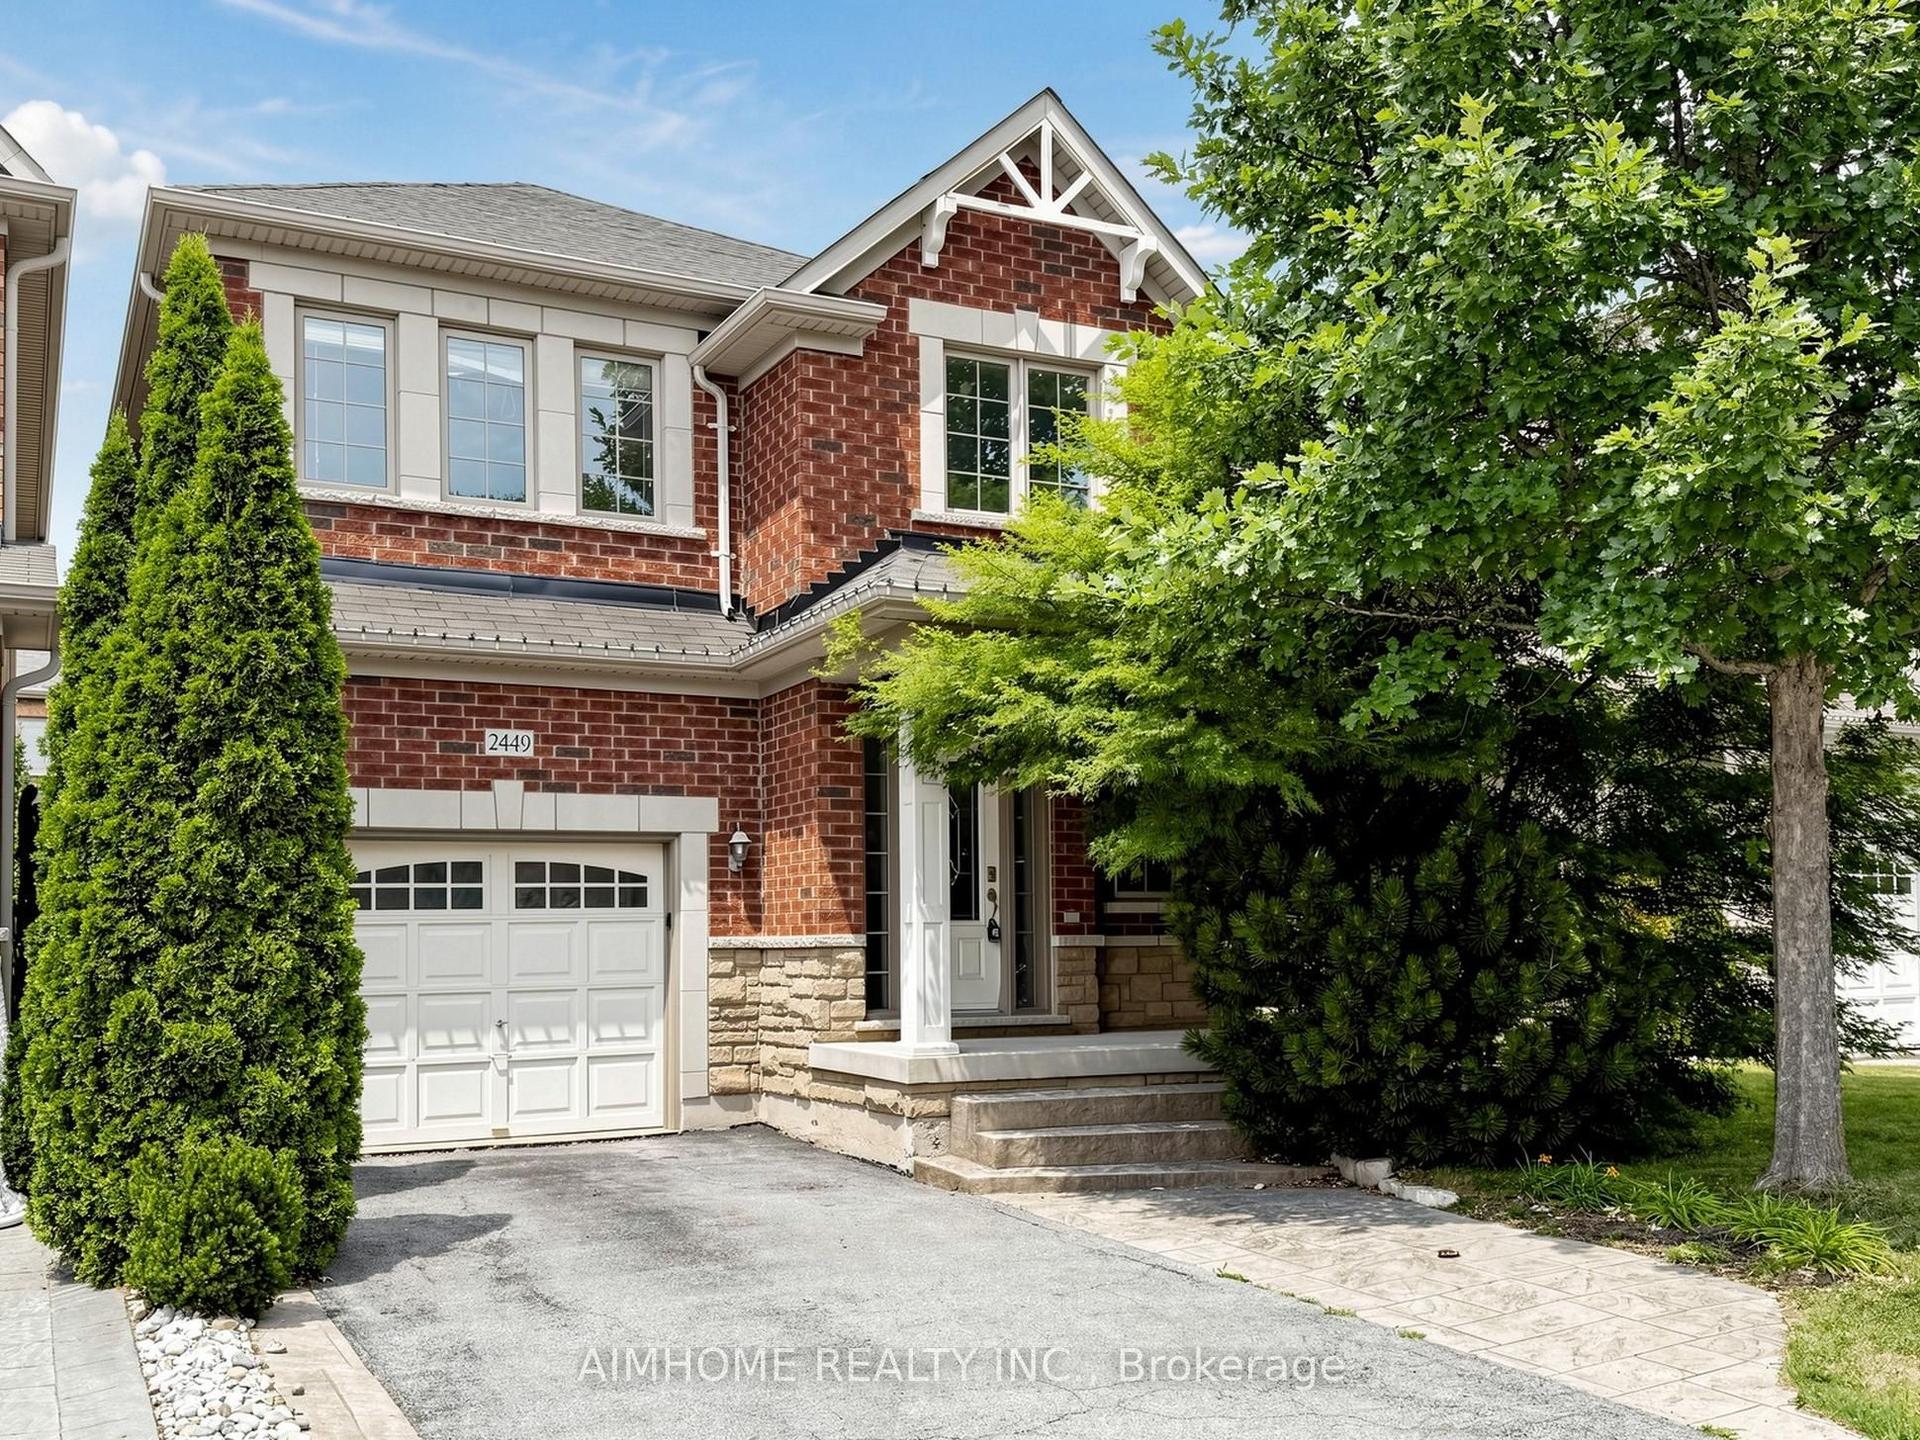
2449 Kwinter Road, 1019 - WM Westmount
Oakville, ON
3+1 bd
4 ba
2,250
2
MLS# W13637612Aimhome Realty Inc.
WhatsApp Aman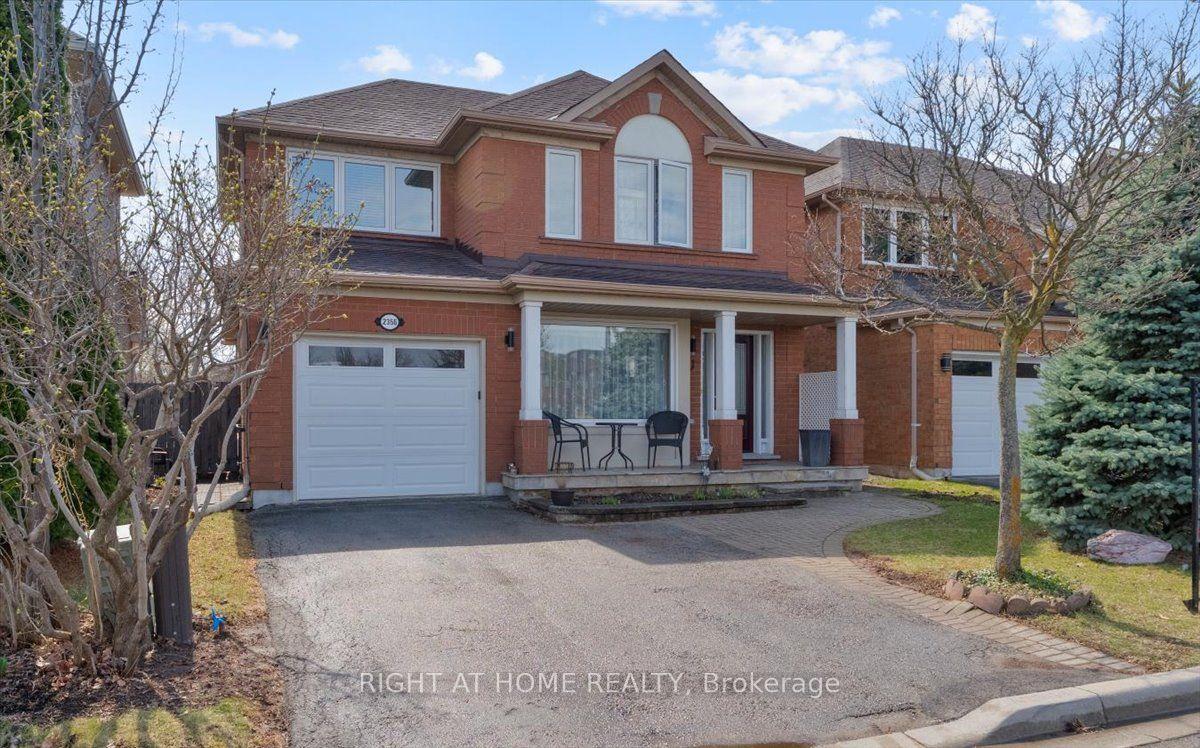
For Sale11 days ago
$1,088,888
Detached
est. $4,774/mo
2356 Proudfoot Trail, 1022 - WT West Oak Trails
Oakville, ON
3 bd
3 ba
1,750
4
MLS# W13605918Right At Home Realty
WhatsApp Aman