For Sale
5950 Glen Erin Drive 50 #50
Central Erin Mills, Mississauga, ON
$838,888
3Bd
4Ba
1,300+sqft
2Parking
$645/sqft
Condo TownMLS# W13536926Listed 2026-07-0879 DOM
Cooling
Central Air
Basement
Finished
On the market for 79 days — longer than average. The seller may be open to negotiation.
About this home
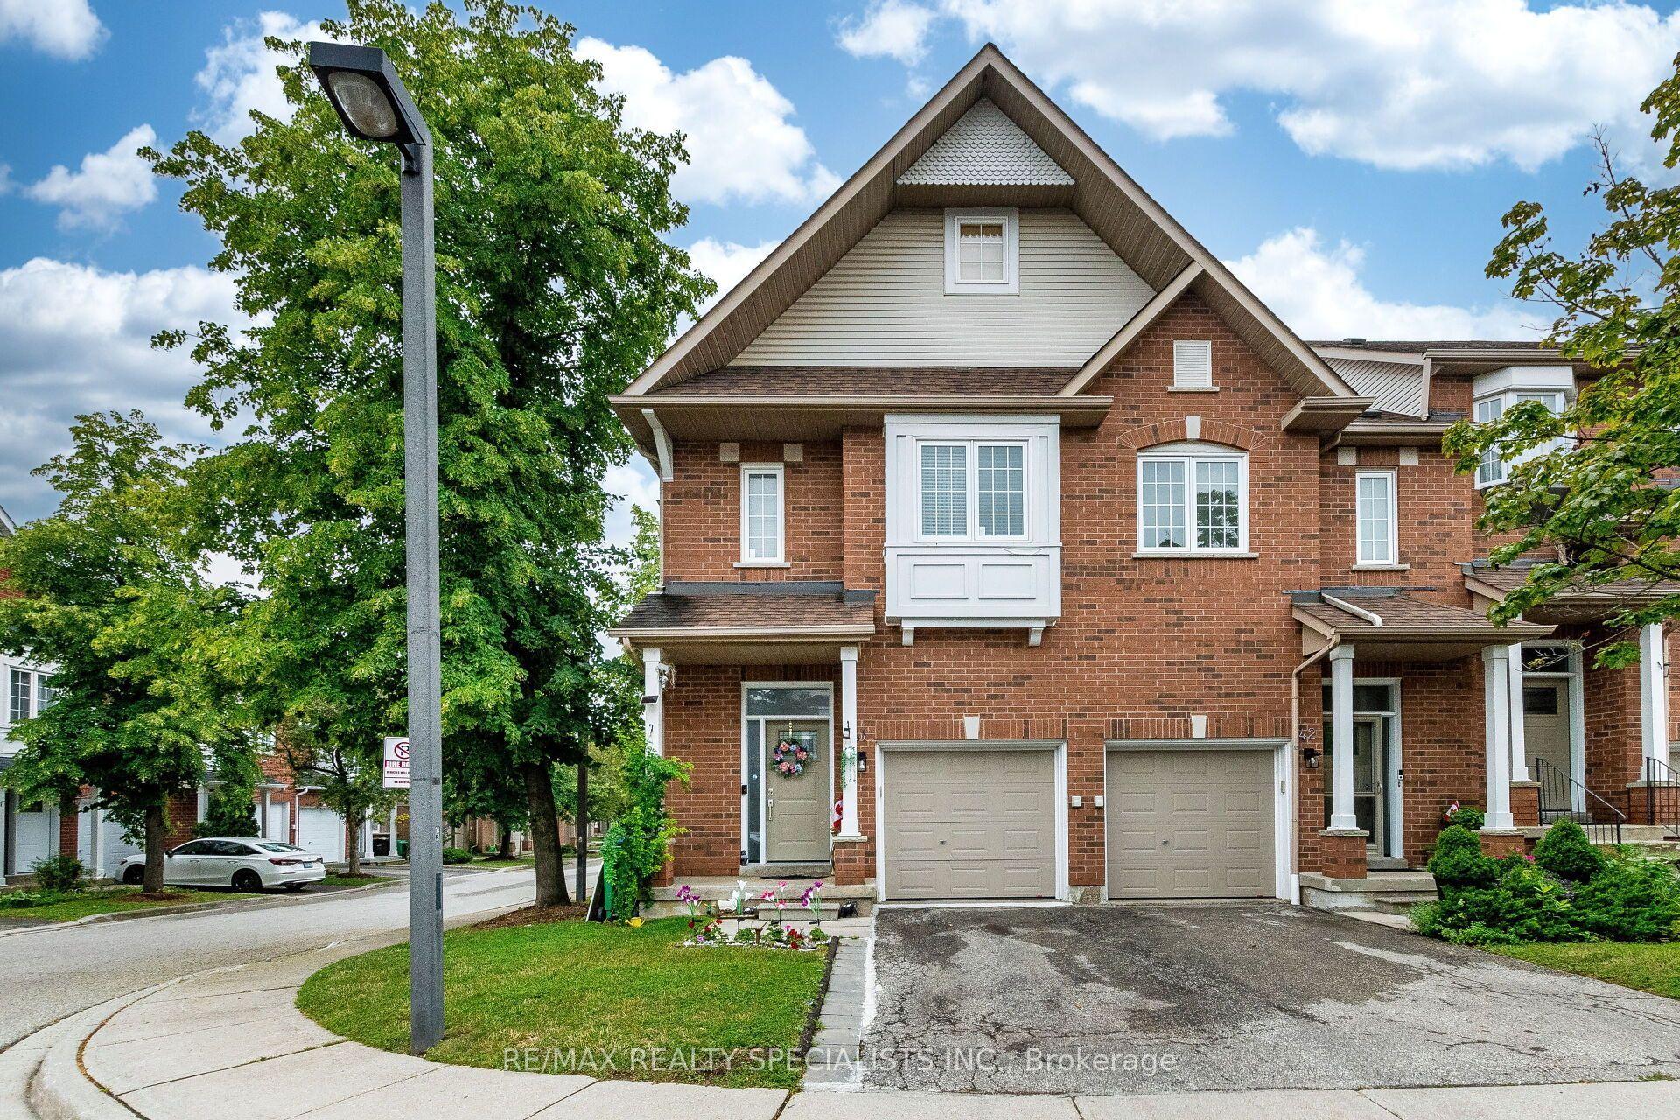
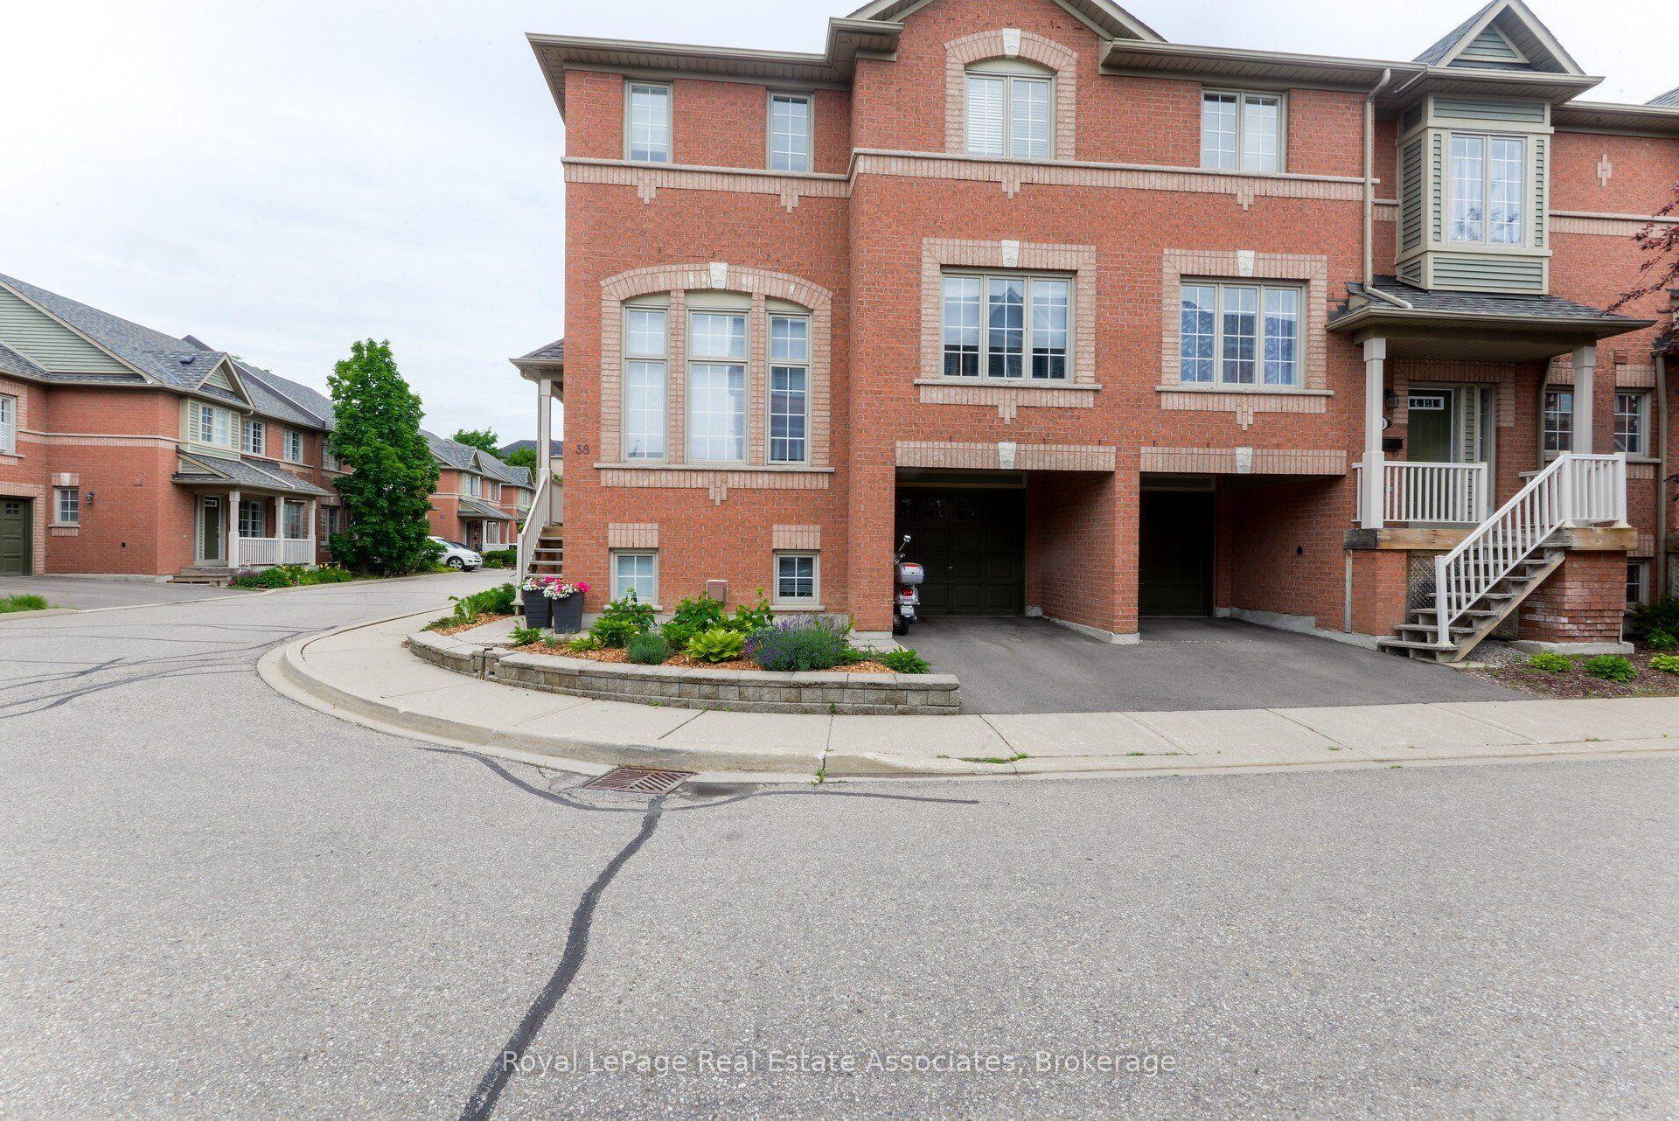
Nestled within the highly coveted, family-centric Central Erin Mills enclave, the Daniels Britannia Terraces complex has one of the lowest maintenance fees in the area. This rare, sun-drenched end-unit unit showcases an airy, open-concept layout enhanced by extra windows and a premium lot position backing onto a serene parkette. Newly renovated interior! The whole house has been repainted including ceiling, door frames, window trim & baseboards. New light fixtures. The kitchen boasts all brand new cabinetry with custom pullout spice rack & wine rack, quartz counter top with matching backsplash, rangehood, modern workstation sink with rollup drying rack & sliding cutting board plus digital temperature display faucet. New light fixtures & accessories in powder rm. New bathrm vanities, mirrors, lighting, sinks, faucets & accessories on 2nd level. Brand new large tile flooring in foyer & kitchen plus new vinyl flooring & stairs in bsmt. The fully fin bsmt expands the living space with a versatile rec rm and a convenient 3pc bath. Seamless daily functionality is assured with direct garage access & private driveway. This blue-chip location boasts an exceptional walkability profile, positioning residents mere steps from bustling retail strips, daily gourmet conveniences, and pristine local parklands. Strategically engineered for discerning families & commuters alike, the property commands an elite educational cachet with seamless district access to top-tier ranked institutions including John Fraser & St. Aloysius Gonzaga Secondary Schools. Commuter logistics are equally unparalleled, offering rapid transit connectivity via the immediate Hwy 403/407 network, the Erin Mills Transit way, and both the Streetsville & Lisgar GO Stns, solidifying this property as a premier residential address and a highly stable, appreciating real estate investment. Move in ready! Note: Selected images feature digital staging; furnishings/decor have been added for illusration purposes only.
GarageRenovated
Rooms
Second Floor
| Primary Bedroom | 4.26 × 3.47 m | 4 Pc Ensuite Walk-In Closet(s) South View |
| Bedroom 2 | 3.23 × 2.86 m | Closet Overlooks Park North View |
| Bedroom 3 | 3.53 × 2.74 m | Closet Overlooks Park North View |
Basement
| Recreation | 3.59 × 5.48 m | 3 Pc Bath Finished Window |
Other
| Great Room | 5.94 × 3.38 m | Open Concept Overlooks Park Hardwood Floor |
| Kitchen | 3.35 × 2.43 m | Open Concept Ceramic Backsplash Ceramic Floor |
| Breakfast | 2.19 × 2.13 m | Combined w/Kitchen Overlooks Park Ceramic Floor |
Features
- Auto Garage Door Remote
- Finished
- Central Air
- 2-Storey
Financials
Annual Taxes
$4,906.44
Estimated Rental Income
Entire property$3,200 – $4,200/mo
Rental yield4.6% – 6.0%
*Estimates based on comparable rentals in the area. Actual income may vary.
Market Data — Mississauga
Days on market79 days
Buyer's MarketSeller's Market
Based on active listings in Mississauga. Data updates daily.
Demographics — Mississauga
Population
717,961
Avg Household Income
$105,000
Age Distribution
0-19
21%
20-34
20%
35-49
21%
50-64
20%
65+
18%
Ownership71% own · 29% rent
EnglishUrduArabicPunjabiPolish
Getting around
How walkable, bikeable, and transit-friendly this neighbourhood is.
82
/ 100
Walk Score
Very Walkable
84
/ 100
Transit Score
Excellent Transit
59
/ 100
Bike Score
Bikeable
Scores are estimates based on neighbourhood data and are for informational purposes only.
MLS® data courtesy of the Toronto Regional Real Estate Board (TRREB).
The information provided herein must only be used by consumers that have a bona fide interest in the purchase, sale, or lease of real estate and may not be used for any commercial purpose or any other purpose. Listing information is deemed reliable but is not guaranteed accurate by the Toronto Regional Real Estate Board, the listing brokerage, or this website. The trademarks REALTOR®, REALTORS® and the REALTOR® logo are controlled by The Canadian Real Estate Association (CREA) and identify real estate professionals who are members of CREA. MLS®, Multiple Listing Service®, and the associated logos are owned by CREA. Not intended to solicit properties currently listed for sale or buyers under contract.
You may also like
More homes in Mississauga
Hand-picked listings with a similar price range and style.
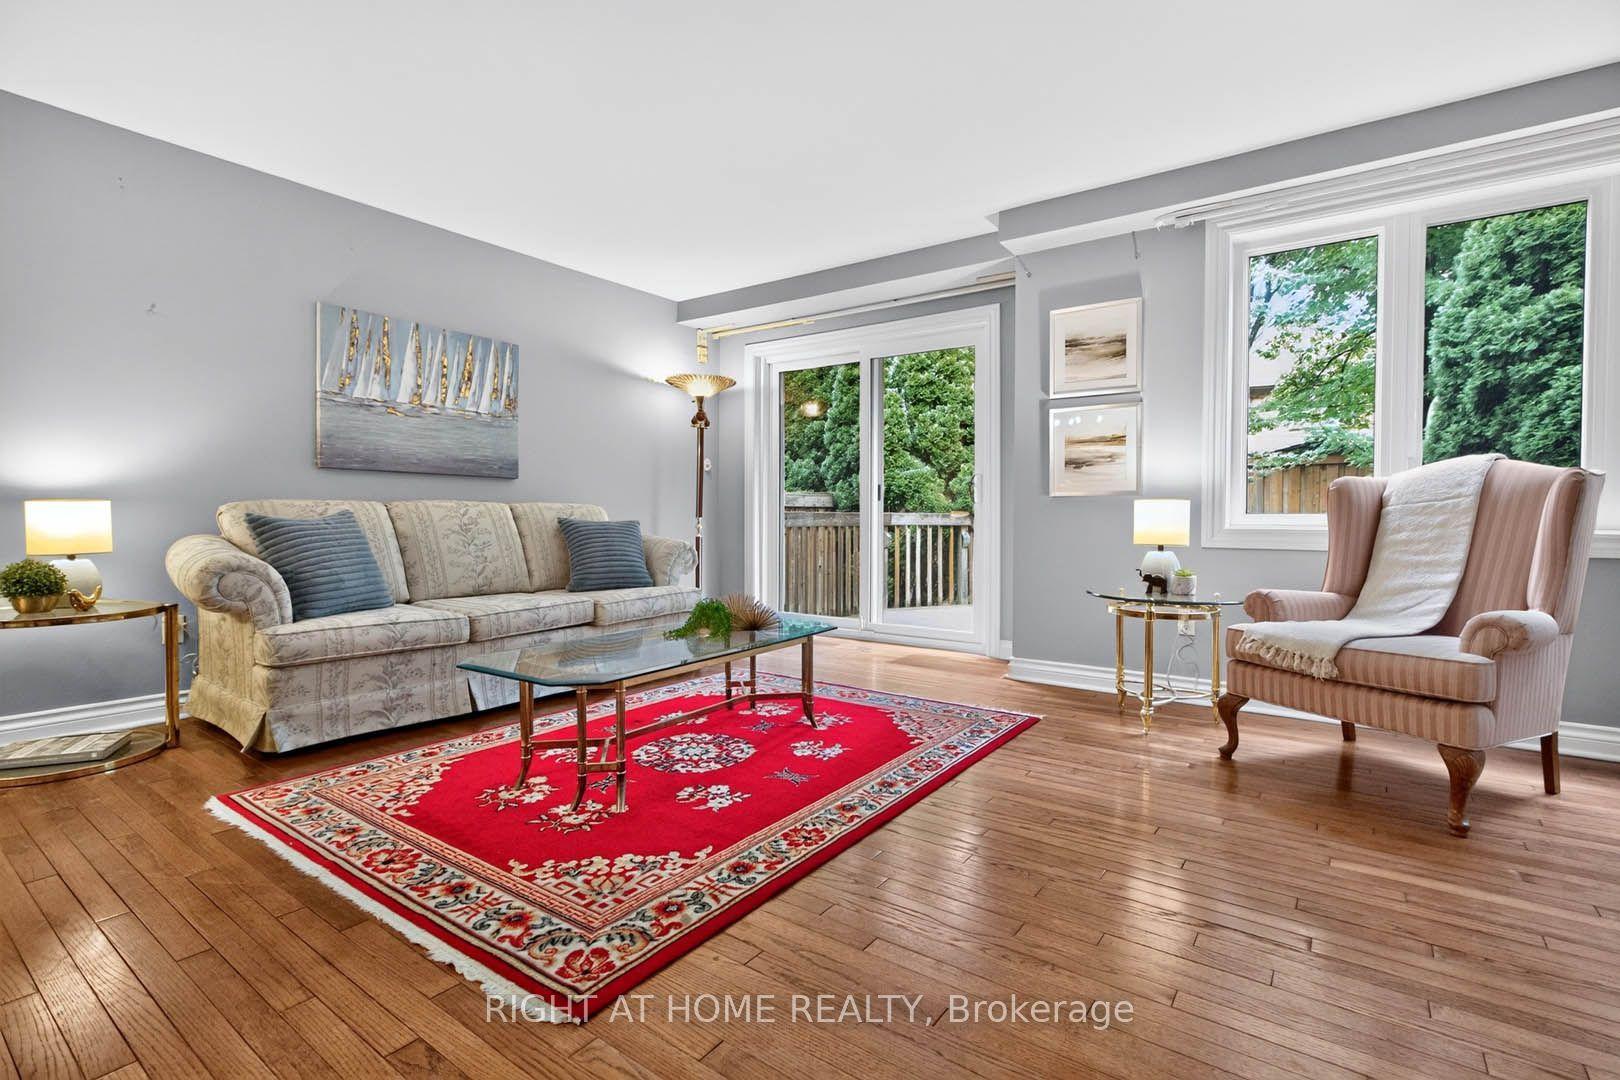
For Sale7 h ago
$859,888
Condo Town
est. $3,770/mo
5480 Glen Erin Drive 83 #83, Central Erin Mills
Mississauga, ON
2 bd
4 ba
1,900
2
MLS# W13829324Right At Home Realty
WhatsApp Aman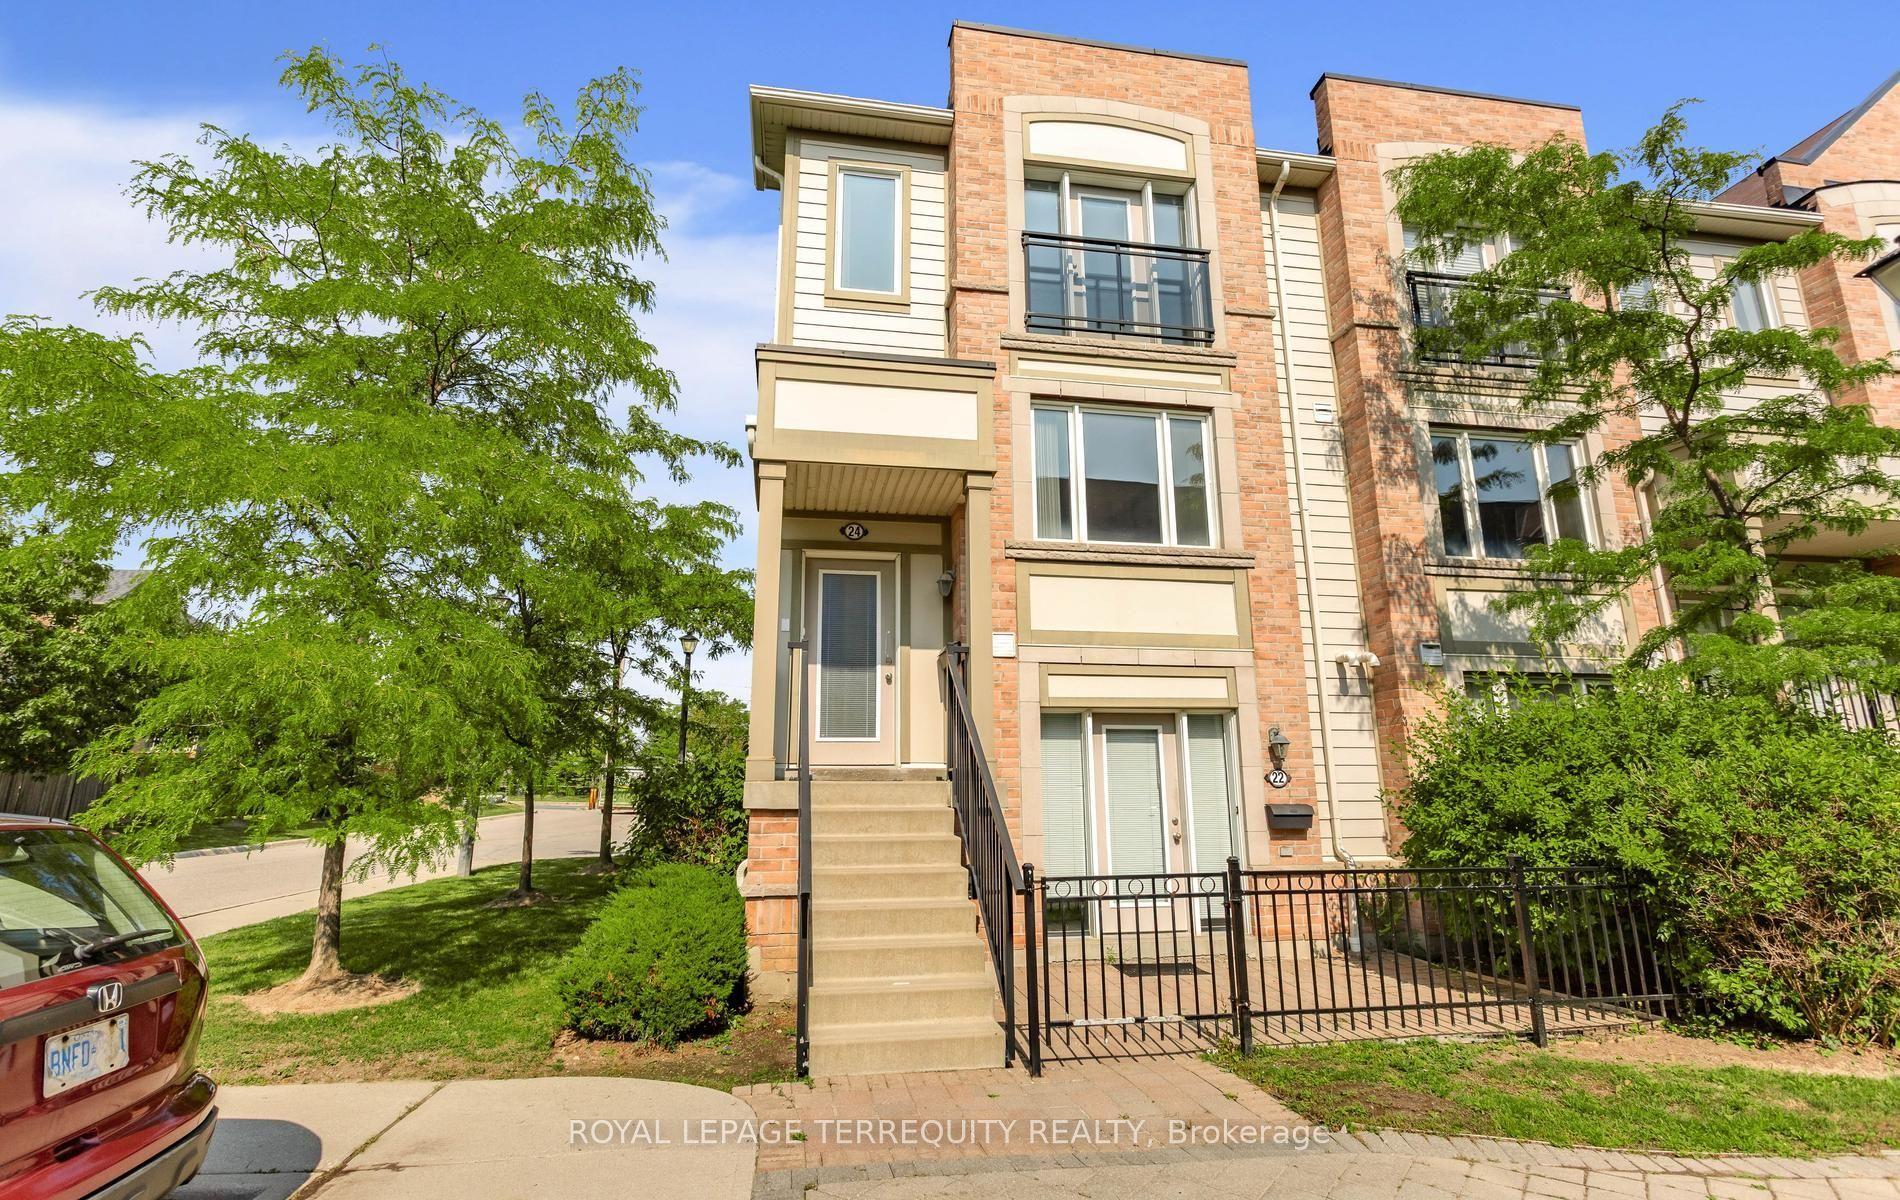
For Sale21 days ago
$679,000
Condo Town
est. $2,977/mo
5650 Winston Churchill Boulevard 24 #24, Churchill Meadows
Mississauga, ON
2 bd
3 ba
1,300
1
MLS# W13747054Royal Lepage Terrequity Realty
WhatsApp Aman