For Sale
3084 Constitution Boulevard
Applewood, Mississauga, ON
$1,075,000
2+2Bd
2Ba
1,300+sqft
5Parking
50 x 123.42 ftlot
$827/sqft
DetachedMLS# W13537150Listed 2026-07-0833 DOM
Heating
Water Heater
Cooling
Central Air
Basement
Finished
On the market for 33 days — longer than average. The seller may be open to negotiation.
About this home
Don't miss the opportunity to own this very well cared for and spacious 1,375sf home in the highly desirable community of Applewood. This open concept 3 level side split appears even more spacious with vaulted ceilings on the main level, and cathedral ceilings in the upper bedrooms. Ceilings throughout the home have a smoot finish, with pot lights on the main and upper levels. Gleaming hardwood and premium ceramic flooring as well as California shutters can be found throughout the home. The kitchen boasts quality cabinetry, stainless steel appliances, along with quartz countertop and breakfast bar. Enjoy the beautiful front garden, and even more, the backyard oasis featuring premium landscape stonework, a large composite patio deck, new fence in 2025, and a 280sf seasonal Sunroom perfect for relaxing or entertaining. The lower level of this home offers in-law or investment potential with a separate rear entrance, two bedrooms with large above ground windows, 3pc bath and a laundry area. Other updates include roof (2025), Washer/Dryer (2025) and easy-clean epoxy flooring in the garage. Schools, Applewood Heights Park, Burnhamthorpe Rec Centre and Queensway Hospital are all just minutes away.
GarageHardwood
Rooms
Main Floor
| Living Room | 7.34 × 3.94 m | Combined w/Dining Vaulted Ceiling(s) Hardwood Floor |
| Dining Room | 7.34 × 3.94 m | Combined w/Living Vaulted Ceiling(s) Hardwood Floor |
| Kitchen | 4.32 × 2.87 m | Breakfast Bar Stainless Steel Appl Quartz Counter |
| Sunroom | 5.89 × 4.44 m | Large Window Overlooks Backyard W/O To Deck |
Upper
| Primary Bedroom | 5.10 × 4.67 m | Hardwood Floor Cathedral Ceiling(s) Semi Ensuite |
| Bedroom 2 | 3.91 × 3.66 m | Hardwood Floor Cathedral Ceiling(s) Large Window |
Lower
| Bedroom 3 | 3.66 × 2.82 m | Walk-Up Ceramic Floor Large Closet |
| Bedroom 4 | 3.71 × 3.58 m | Hardwood Floor Cathedral Ceiling(s) Large Window |
| Laundry | 2.87 × 2.26 m | Ceramic Floor Laundry Sink Quartz Counter |
| Furnace Room | 2.26 × 1.47 m | Ceramic Floor |
Features
- Auto Garage Door Remote
- Carpet Free
- Floor Drain
- In-Law Capability
- Storage
- Water Heater
- Deck
- Landscaped
- Year Round Living
- Separate Entrance
- Crawl Space
- Walk-Up
- Finished
- Central Air
- Sidesplit 3
Financials
Annual Taxes
$6,962.56
Estimated Rental Income
Entire property$2,600 – $3,800/mo
Rental yield2.9% – 4.2%
*Estimates based on comparable rentals in the area. Actual income may vary.
Market Data — Mississauga
Days on market33 days
Buyer's MarketSeller's Market
Based on active listings in Mississauga. Data updates daily.
Demographics — Mississauga
Population
717,961
Avg Household Income
$105,000
Age Distribution
0-19
21%
20-34
20%
35-49
21%
50-64
20%
65+
18%
Ownership71% own · 29% rent
EnglishUrduArabicPunjabiPolish
Getting around
How walkable, bikeable, and transit-friendly this neighbourhood is.
75
/ 100
Walk Score
Very Walkable
67
/ 100
Transit Score
Good Transit
67
/ 100
Bike Score
Bikeable
Scores are estimates based on neighbourhood data and are for informational purposes only.
MLS® data courtesy of the Toronto Regional Real Estate Board (TRREB).
The information provided herein must only be used by consumers that have a bona fide interest in the purchase, sale, or lease of real estate and may not be used for any commercial purpose or any other purpose. Listing information is deemed reliable but is not guaranteed accurate by the Toronto Regional Real Estate Board, the listing brokerage, or this website. The trademarks REALTOR®, REALTORS® and the REALTOR® logo are controlled by The Canadian Real Estate Association (CREA) and identify real estate professionals who are members of CREA. MLS®, Multiple Listing Service®, and the associated logos are owned by CREA. Not intended to solicit properties currently listed for sale or buyers under contract.
You may also like
More homes in Mississauga
Hand-picked listings with a similar price range and style.
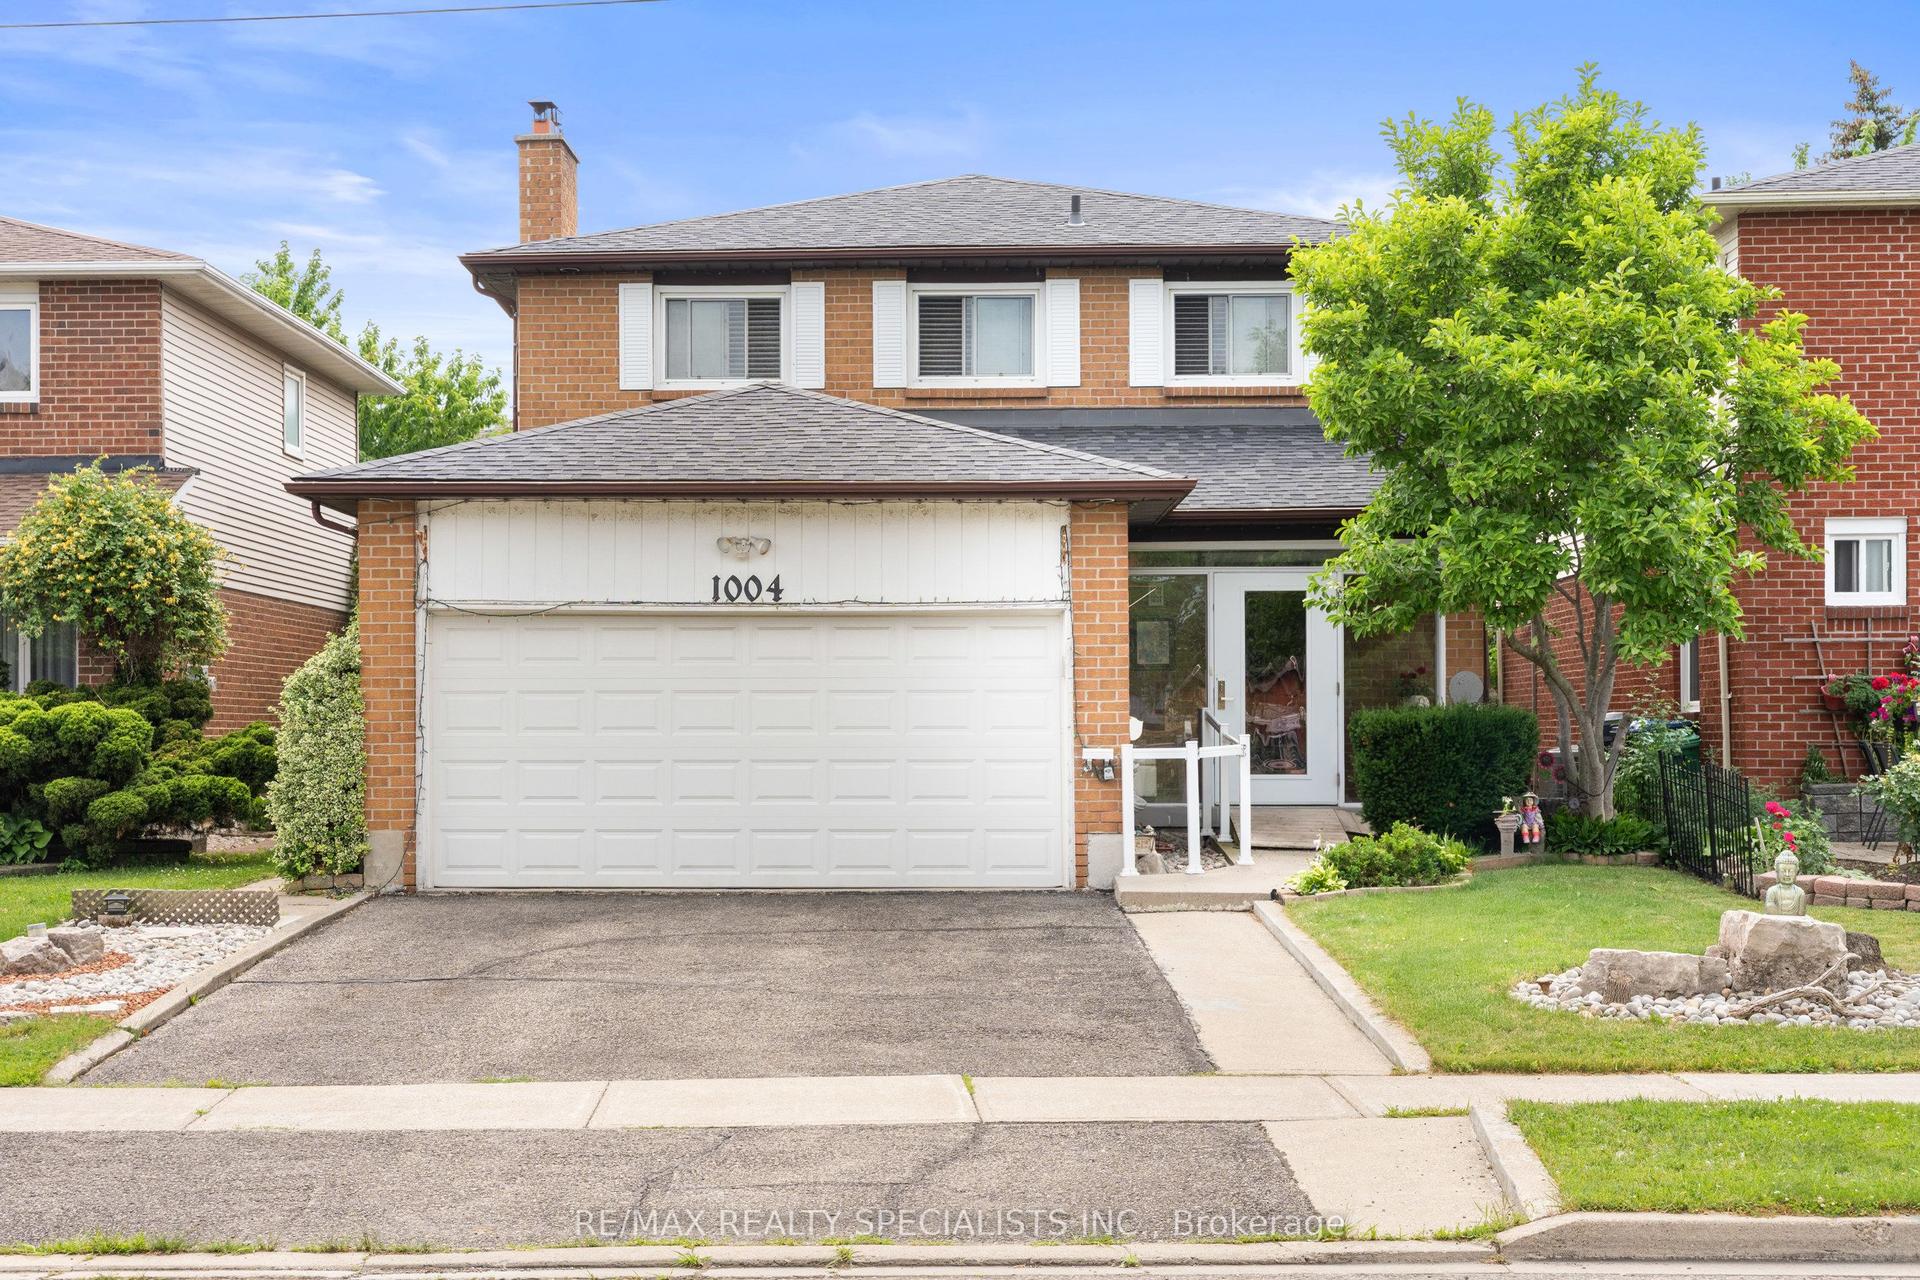
For Sale1 month ago
$1,299,000
Detached
est. $5,695/mo
1004 Queensbridge Drive, Creditview
Mississauga, ON
4+2 bd
5 ba
2,250
4
MLS# W13535004Re/Max Realty Specialists Inc.
WhatsApp Aman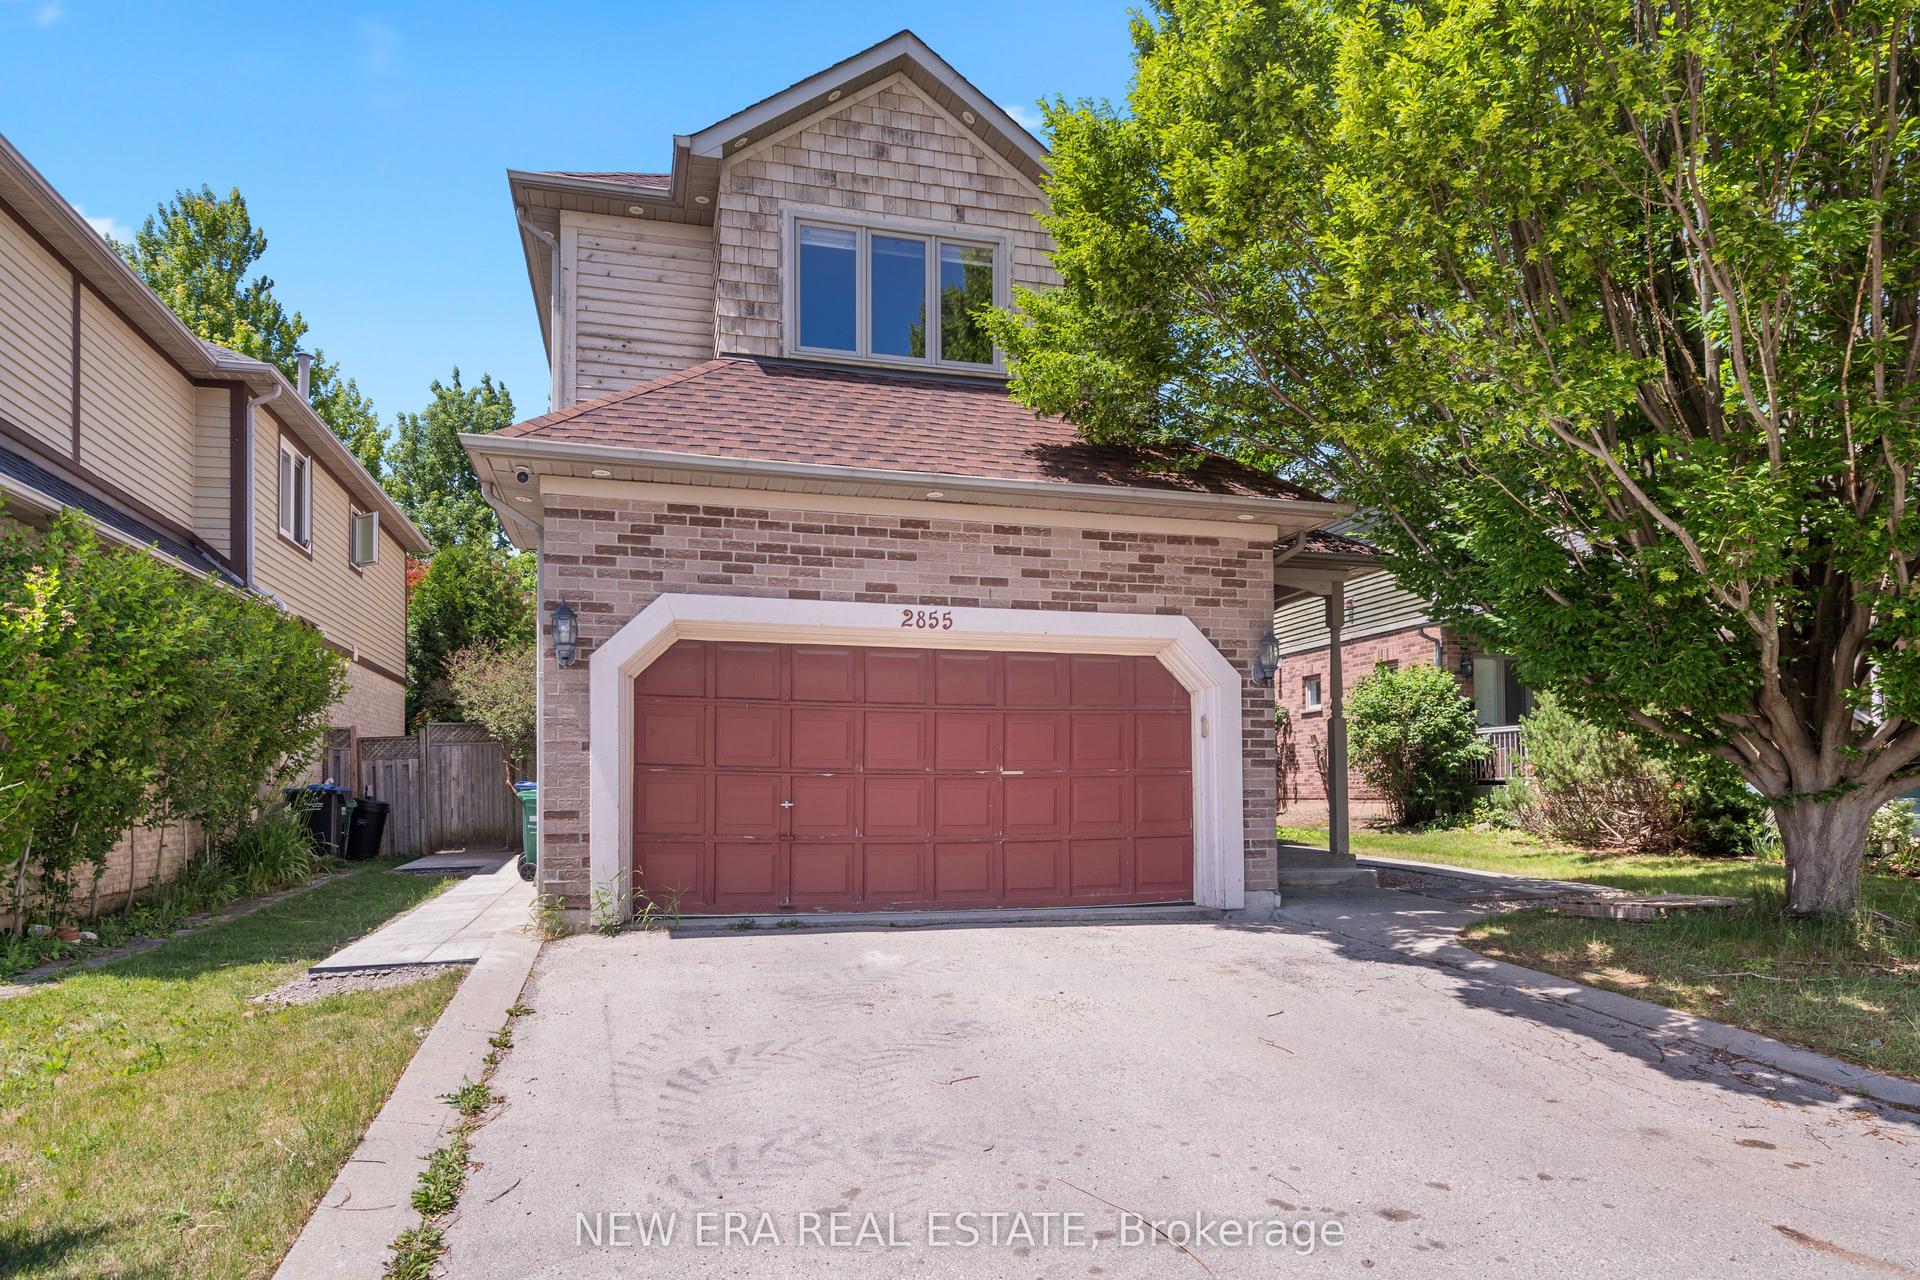
For Sale12 h ago
$1,099,800
Detached
est. $4,822/mo
2855 Duncairn Drive, Central Erin Mills
Mississauga, ON
4 bd
3 ba
2,250
4
MLS# W13659392New Era Real Estate
WhatsApp Aman