For Sale
39 Townline N/A
Orangeville, Orangeville, ON
$798,000
3Bd
2Ba
1,300+sqft
16Parking
66 x 198 ftlot
$614/sqft
DetachedMLS# W13537296Listed 2026-07-0813 DOM
Cooling
Central Air
Basement
Unfinished
About this home
Step into a piece of Orangeville's history with this beautifully preserved 1876 century home, situated on an impressive 1/3 acre lot with the rare benefit of a 4 car detached workshop. This one-of-a-kind property offers exceptional outdoor space, a fully fenced backyard, mature landscaping, a wraparound covered porch, patio, firepit, vegetable garden, and room to enjoy every season. Inside, the home is rich with original architectural details, including hardwood plank floors, 10-foot ceilings, stunning stained glass, original staircase, heavy hardwood doors, 12-inch baseboards, crown mouldings, ceiling medallions, and beautiful millwork throughout. The bright main floor features a welcoming foyer, spacious family room, versatile third bedroom or home office, convenient main floor laundry, and a charming country kitchen with butcher block countertops that walks out to the private backyard. Upstairs, you'll find two generous bedrooms and a beautifully updated Victorian-inspired bathroom featuring an enclosed clawfoot tub and separate shower. The stone coated metal roofing offers lifetime peace of mind. A truly rare highlight is the detached 1000 sq ft insulated garage/shop with 100-amp service, 220V power, lifetime roof, polished concrete floors, woodstove, and space for up to four vehicles. Combined with the fully paved driveway, this property offers parking for an incredible 16 vehicles - an unmatched feature in town, perfect for hobbyists, collectors, home businesses, or anyone needing exceptional storage and workspace. Awarded the Town of Orangeville Heritage Awareness Plaque while not being heritage designated, this remarkable home offers all the charm of a century property without any restrictions. Located just steps to Orangeville's favourite parks, schools, downtown amenities, and the GO Bus, this is a rare opportunity to own one of Orangeville's most distinctive homes.
GarageHardwood
Rooms
Main Floor
| Foyer | 2.65 × 3.77 m | Bay Window Hardwood Floor Closet |
| Family Room | 3.20 × 4.00 m | French Doors Crown Moulding Hardwood Floor |
| Bedroom 2 | 3.30 × 4.40 m | Crown Moulding Hardwood Floor Wood Trim |
| Kitchen | 3.63 × 3.30 m | W/O To Yard Tile Floor |
| Dining Room | 3.63 × 3.70 m | Tile Floor Open Concept |
Second Floor
| Primary Bedroom | 4.00 × 3.90 m | Hardwood Floor Wood Trim Walk-In Closet(s) |
| Bedroom 3 | 3.02 × 2.30 m | Hardwood Floor Large Window |
Features
- Primary Bedroom - Main Floor
- Unfinished
- Central Air
- 2-Storey
Financials
Annual Taxes
$5,734
Estimated Rental Income
Entire property$3,200 – $4,800/mo
Rental yield4.8% – 7.2%
*Estimates based on comparable rentals in the area. Actual income may vary.
Market Data — Orangeville
Days on market13 days
Buyer's MarketSeller's Market
Based on active listings in Orangeville. Data updates daily.
Our estimate for this home
Estimated range
$764K – $888K
Mid-point $826K · ~$636/sqft
How this listing compares
$764KList · $798K$888K
High confidence·Based on 64 orangeville comparables
Estimated range is generated automatically from active comparables and is for informational purposes only. Not an appraisal — contact Aman for a full comparative market analysis that factors in condition, renovations, and positioning.
Getting around
How walkable, bikeable, and transit-friendly this neighbourhood is.
62
/ 100
Walk Score
Somewhat Walkable
47
/ 100
Transit Score
Some Transit
54
/ 100
Bike Score
Bikeable
Scores are estimates based on neighbourhood data and are for informational purposes only.
MLS® data courtesy of the Toronto Regional Real Estate Board (TRREB).
The information provided herein must only be used by consumers that have a bona fide interest in the purchase, sale, or lease of real estate and may not be used for any commercial purpose or any other purpose. Listing information is deemed reliable but is not guaranteed accurate by the Toronto Regional Real Estate Board, the listing brokerage, or this website. The trademarks REALTOR®, REALTORS® and the REALTOR® logo are controlled by The Canadian Real Estate Association (CREA) and identify real estate professionals who are members of CREA. MLS®, Multiple Listing Service®, and the associated logos are owned by CREA. Not intended to solicit properties currently listed for sale or buyers under contract.
You may also like
More homes in Orangeville
Hand-picked listings with a similar price range and style.
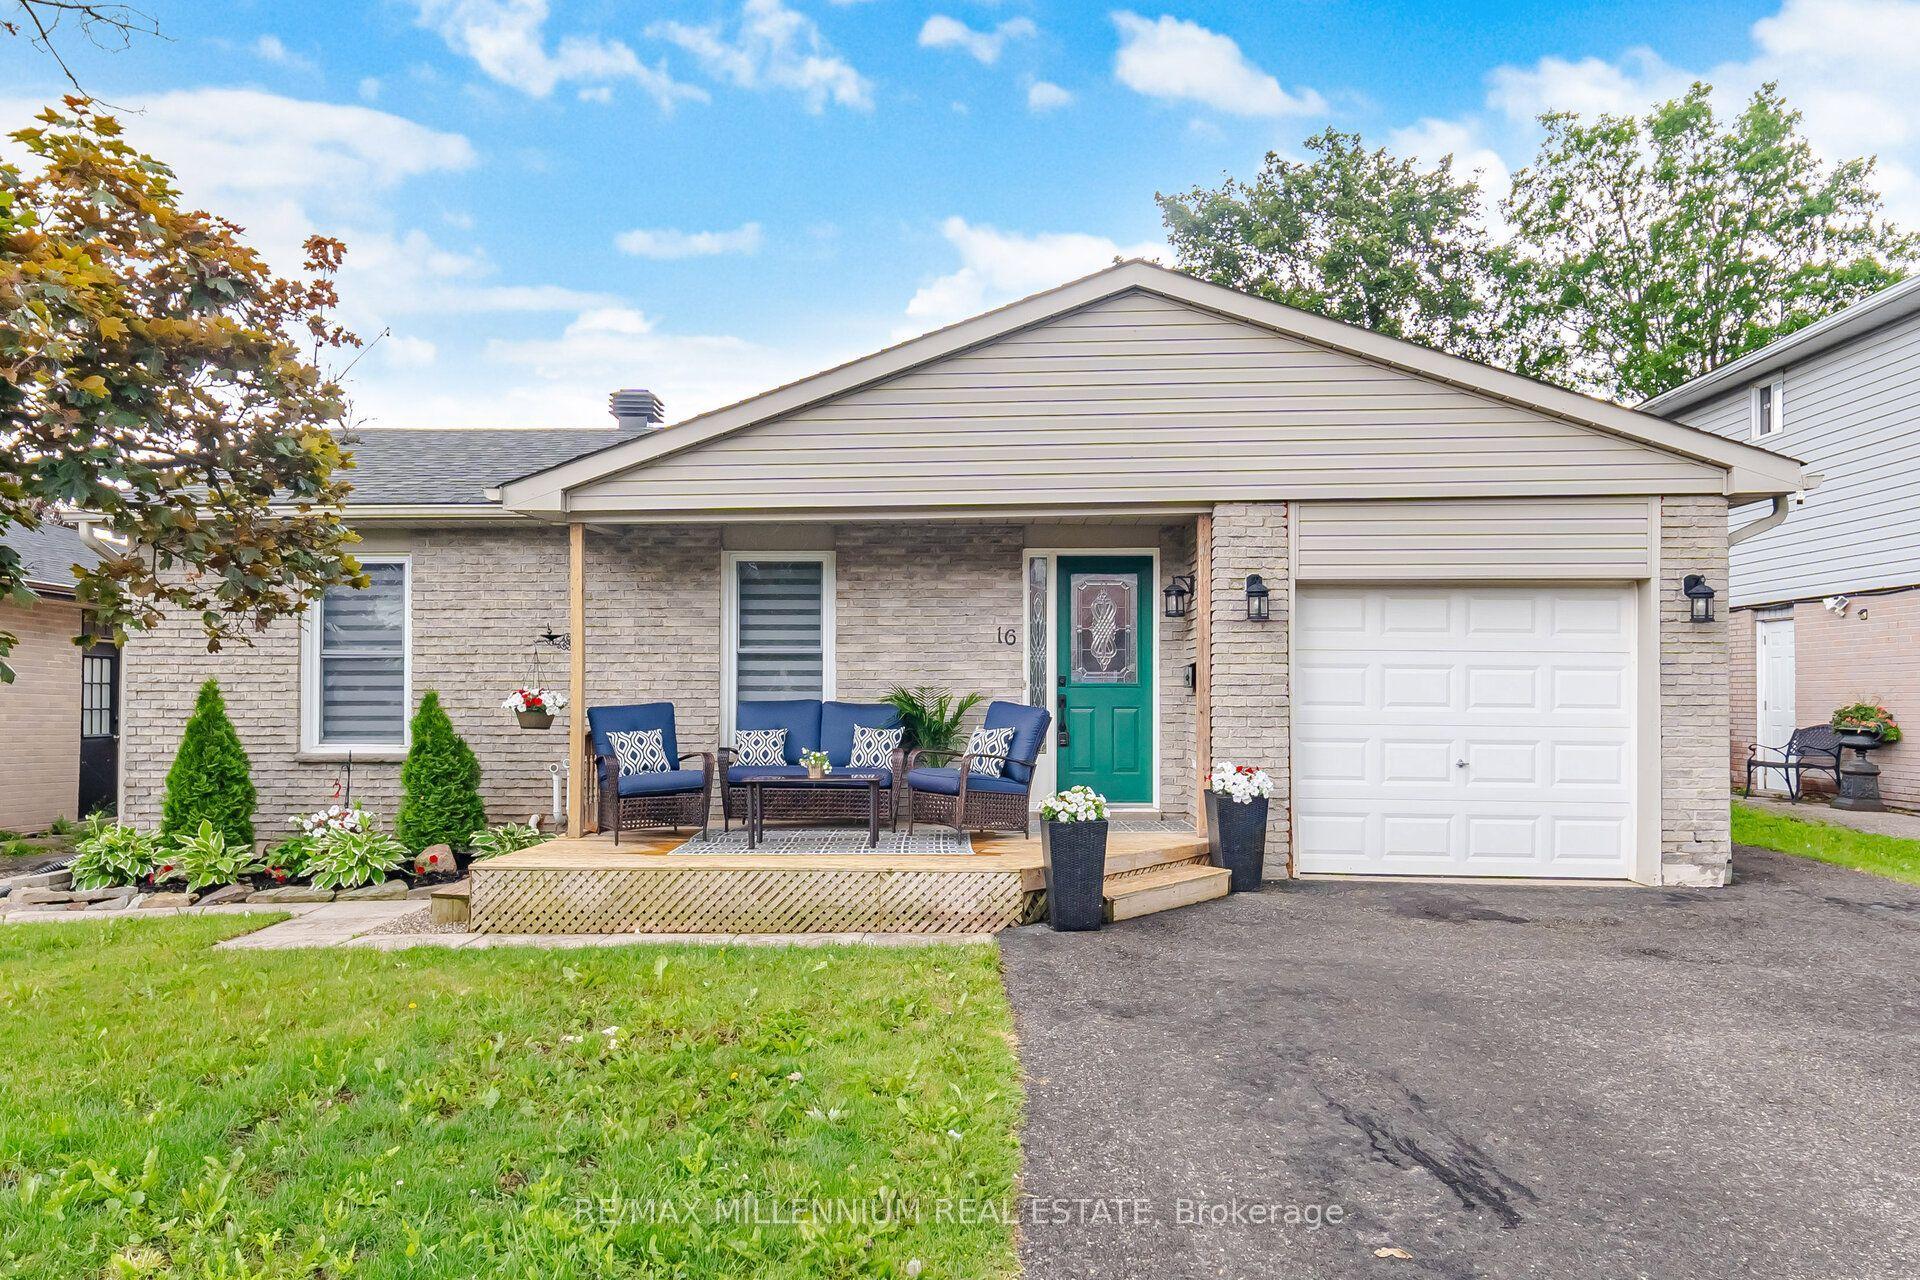
For Sale12 h ago
$749,000
Detached
est. $3,284/mo
16 Brenda Boulevard, Orangeville
Orangeville, ON
3+1 bd
2 ba
1,300
3
MLS# W13590678Re/Max Millennium Real Estate
WhatsApp Aman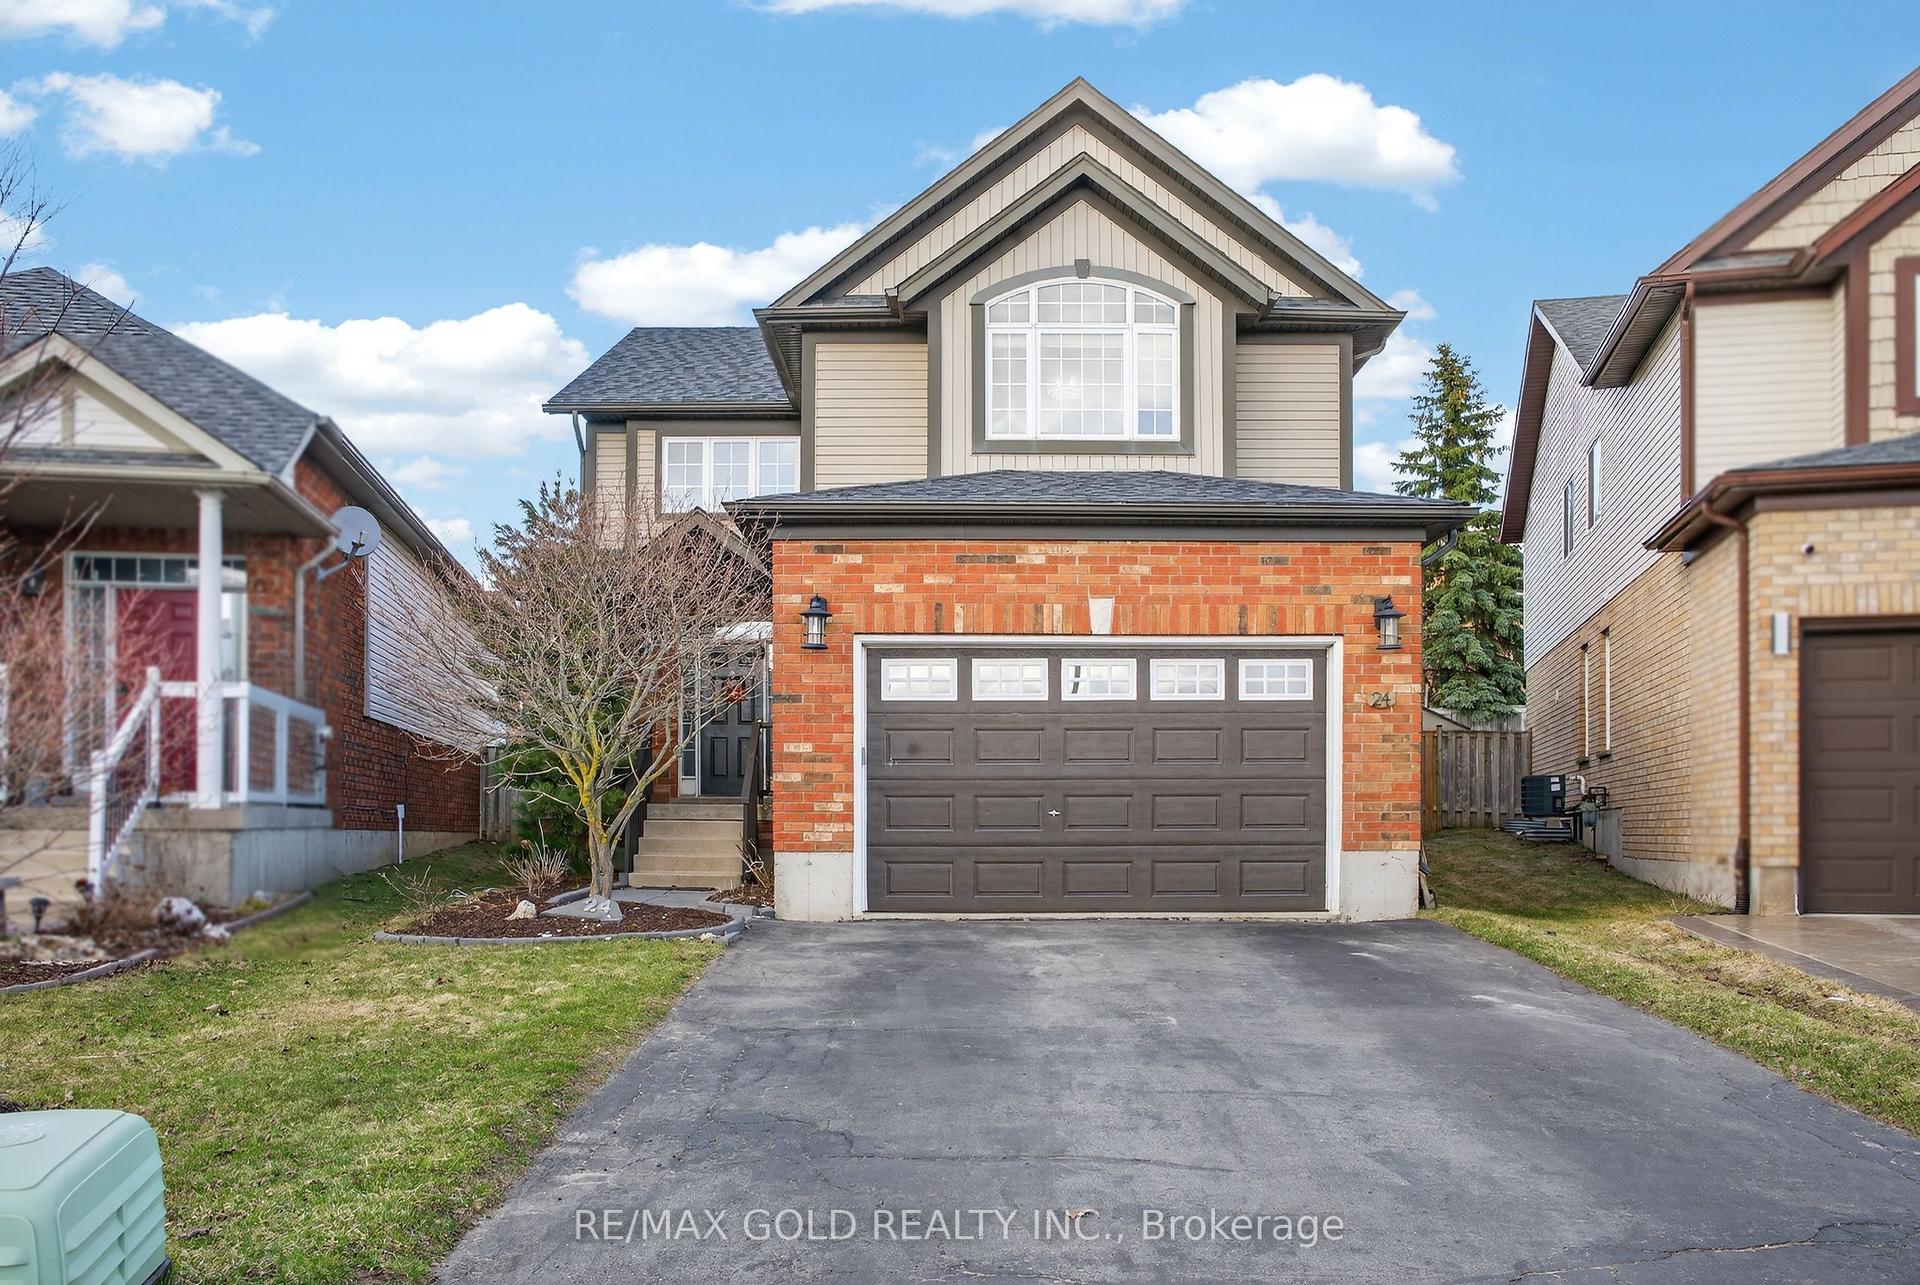
For Sale23 days ago
$949,900
Detached
est. $4,164/mo
24 MURRAY Court, Orangeville
Orangeville, ON
3+2 bd
4 ba
2,250
6
MLS# W13498598Re/Max Gold Realty Inc.
WhatsApp Aman