For Sale
3605 Kariya Drive Ph10 #Ph10
City Centre, Mississauga, ON
$439,000
2+1Bd
2Ba
1,500+sqft
2Parking
$293/sqft
CondoMLS# W13537378Listed 2026-07-0813 DOM
Cooling
Central Air
About this home
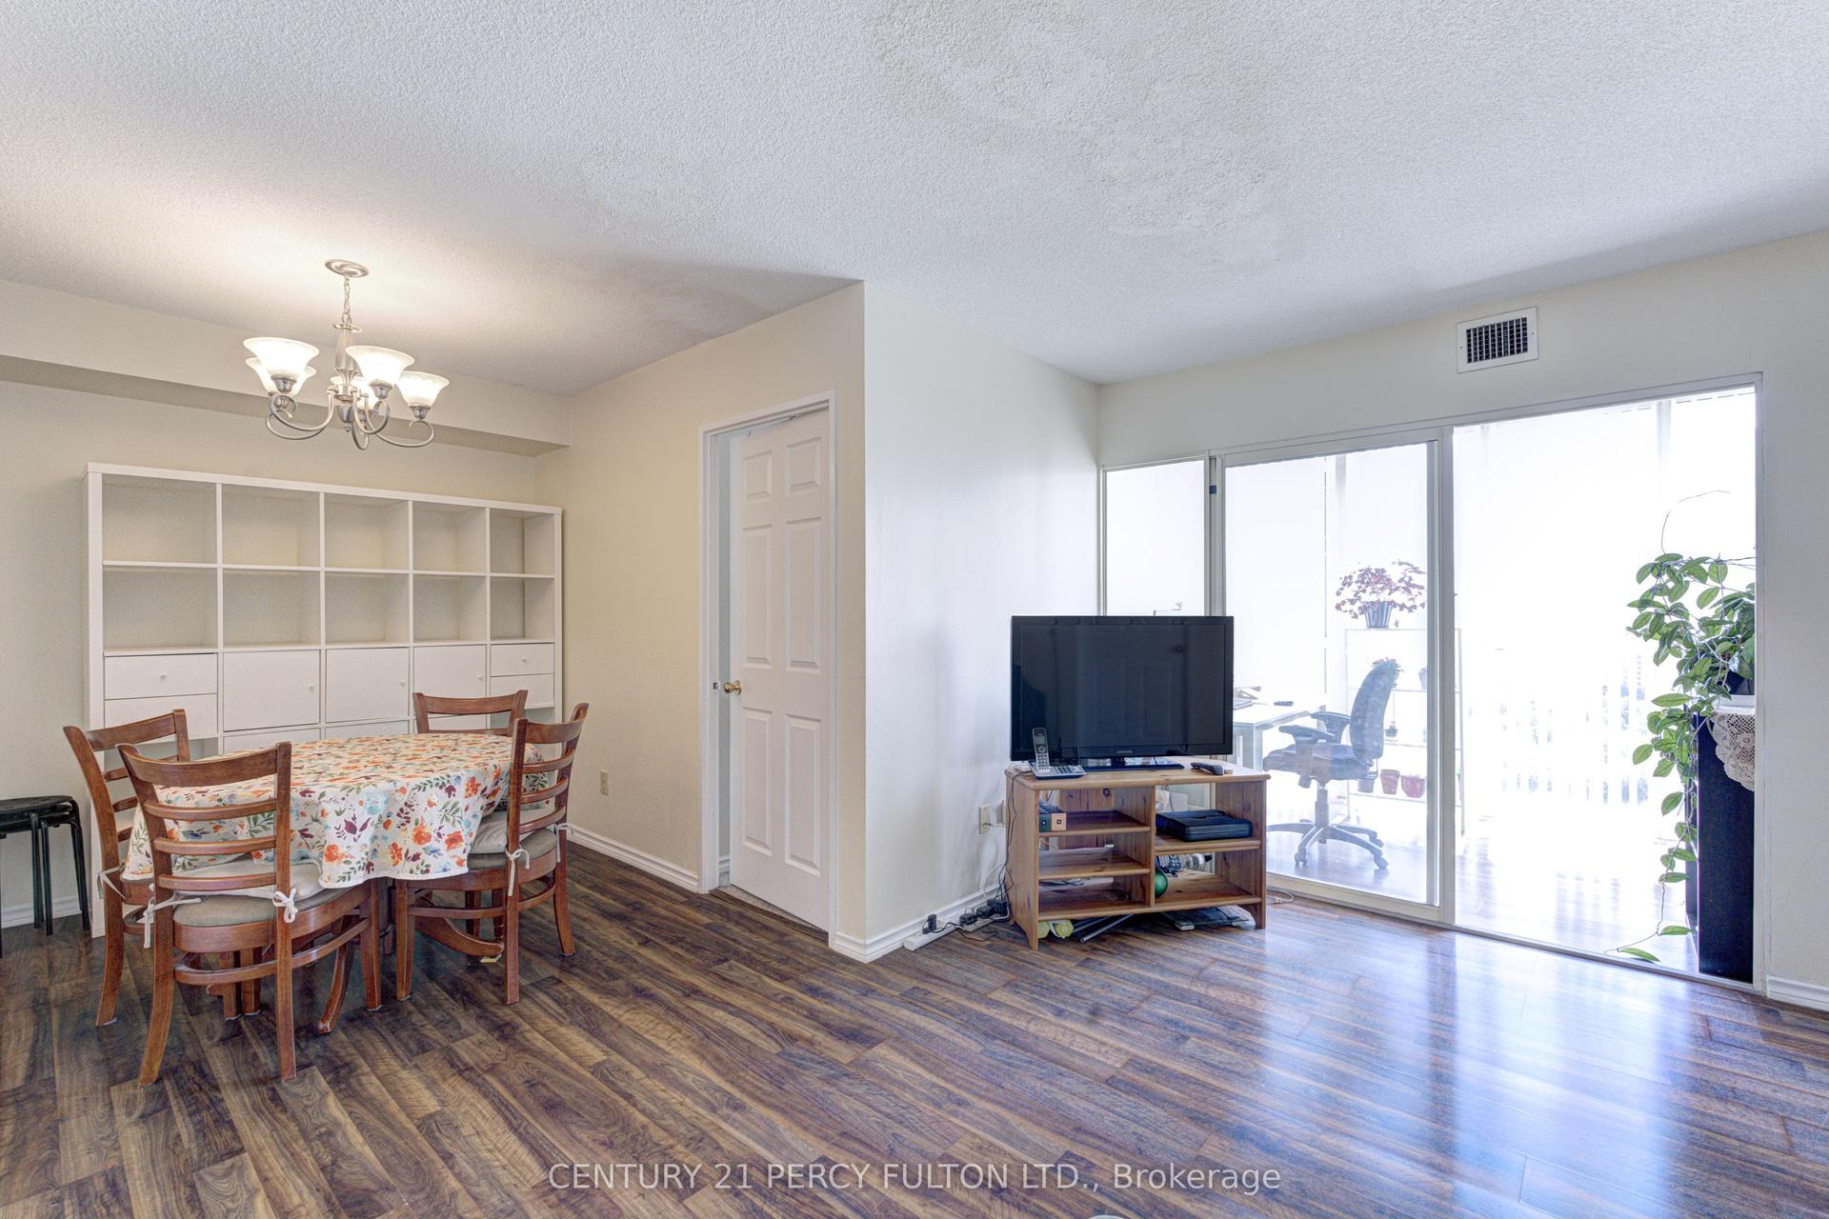
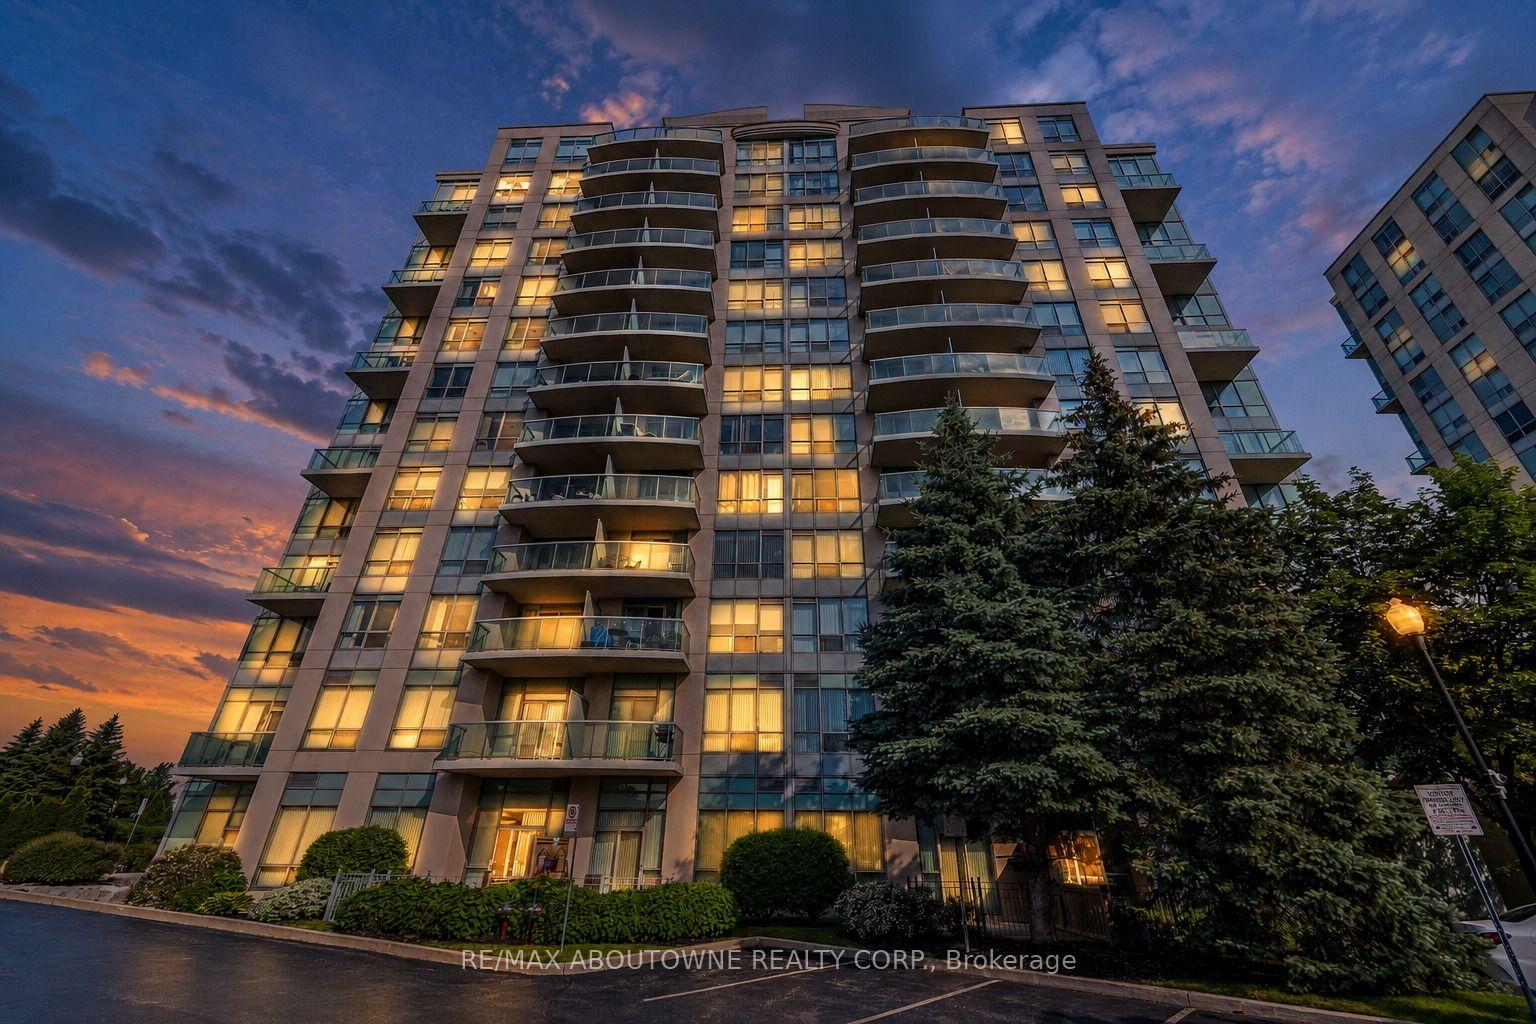
Largest corner suite on top penthouse level in a stellar classic building. Welcome to the Towne Condos. Magnificent unobstructed southwest exposure with breathtaking views to Lake Ontario. Spacious and sunfilled suite with split bedroom layout, plus separate den with french doors can be used as a third bedroom. 2 Prime underground parking spaces. 1 storage locker. Amazing rec facilities include 24 gate house security, gym, pool, hot tub, saunas, theatre room party room, guest suite, tennis court, squash court, billiard room and more. Plus, enjoy the tranquil surrounding park setting. Non smoking building. Maintenance fee includes: basic cable, internet and utilities. Super convenient location; a short walk to shopping, entertainment and eateries including Square One, Celebration Square and Sheridan College. Plus easy access to public transportation and major highways. Note: Vacant listing photos taken prior to current tenant occupancy.
Pool
Rooms
Other
| Living Room | 7.00 × 3.34 m | West View L-Shaped Room Laminate |
| Dining Room | 3.20 × 2.27 m | Open Concept South View Laminate |
| Kitchen | 5.84 × 2.59 m | Breakfast Area South View Tile Floor |
| Den | 2.88 × 2.74 m | French Doors Separate Room SW View |
| Primary Bedroom | 4.88 × 3.20 m | 4 Pc Ensuite Walk-In Closet(s) South View |
| Bedroom 2 | 3.95 × 3.20 m | Large Closet West View Laminate |
| Foyer | 3.05 × 1.21 m | Closet |
Features
- Carpet Free
- None
- Central Air
- Apartment
Financials
Annual Taxes
$3,360.61
Estimated Rental Income
Entire property$2,600 – $3,500/mo
Rental yield7.1% – 9.6%
*Estimates based on comparable rentals in the area. Actual income may vary.
Market Data — Mississauga
Days on market13 days
Buyer's MarketSeller's Market
Based on active listings in Mississauga. Data updates daily.
Demographics — Mississauga
Population
717,961
Avg Household Income
$105,000
Age Distribution
0-19
21%
20-34
20%
35-49
21%
50-64
20%
65+
18%
Ownership71% own · 29% rent
EnglishUrduArabicPunjabiPolish
Our estimate for this home
Estimated range
$911K – $1.06M
Mid-point $985K · ~$656/sqft
How this listing compares
$911KList · $439K$1.06M
High confidence·Based on 380 city centre comparables
Estimated range is generated automatically from active comparables and is for informational purposes only. Not an appraisal — contact Aman for a full comparative market analysis that factors in condition, renovations, and positioning.
Getting around
How walkable, bikeable, and transit-friendly this neighbourhood is.
90
/ 100
Walk Score
Walker's Paradise
78
/ 100
Transit Score
Excellent Transit
69
/ 100
Bike Score
Bikeable
Scores are estimates based on neighbourhood data and are for informational purposes only.
MLS® data courtesy of the Toronto Regional Real Estate Board (TRREB).
The information provided herein must only be used by consumers that have a bona fide interest in the purchase, sale, or lease of real estate and may not be used for any commercial purpose or any other purpose. Listing information is deemed reliable but is not guaranteed accurate by the Toronto Regional Real Estate Board, the listing brokerage, or this website. The trademarks REALTOR®, REALTORS® and the REALTOR® logo are controlled by The Canadian Real Estate Association (CREA) and identify real estate professionals who are members of CREA. MLS®, Multiple Listing Service®, and the associated logos are owned by CREA. Not intended to solicit properties currently listed for sale or buyers under contract.
You may also like
More homes in Mississauga
Hand-picked listings with a similar price range and style.
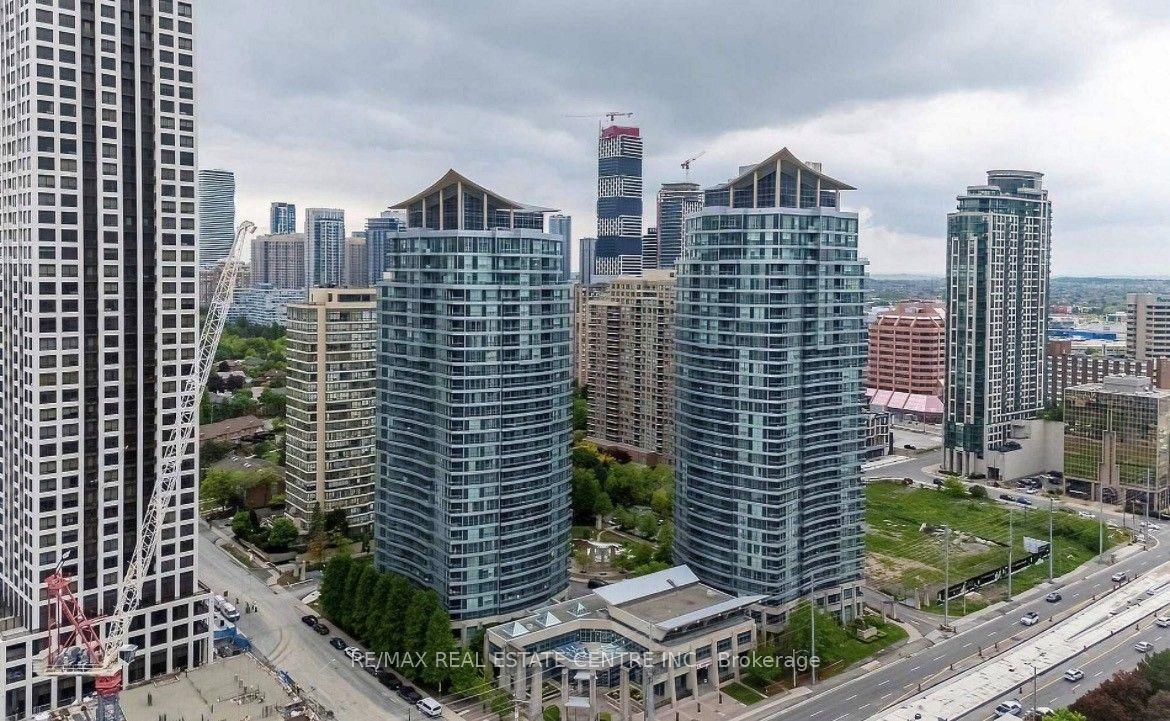
For Sale8 h ago
$399,000
Condo
est. $1,749/mo
33 Elm Drive E 1010 #1010, City Centre
Mississauga, ON
1+1 bd
2 ba
750
1
MLS# W13587708Re/Max Real Estate Centre Inc.
WhatsApp Aman
For Sale2 days ago
$499,900
Condo
est. $2,192/mo
60 Absolute Avenue 1103 #1103, City Centre
Mississauga, ON
2+1 bd
2 ba
950
1
MLS# W13581746Royal Lepage Realty Centre
WhatsApp Aman