For Sale
Just Listed
Open House Sat 17–19
2450 Old Bronte Road 405 #405
1019 - WM Westmount, Oakville, ON
$624,900
2Bd
2Ba
850+sqft
1Parking
$735/sqft
CondoMLS# W13538034Listed 2026-07-086 DOM
Cooling
Central Air
About this home
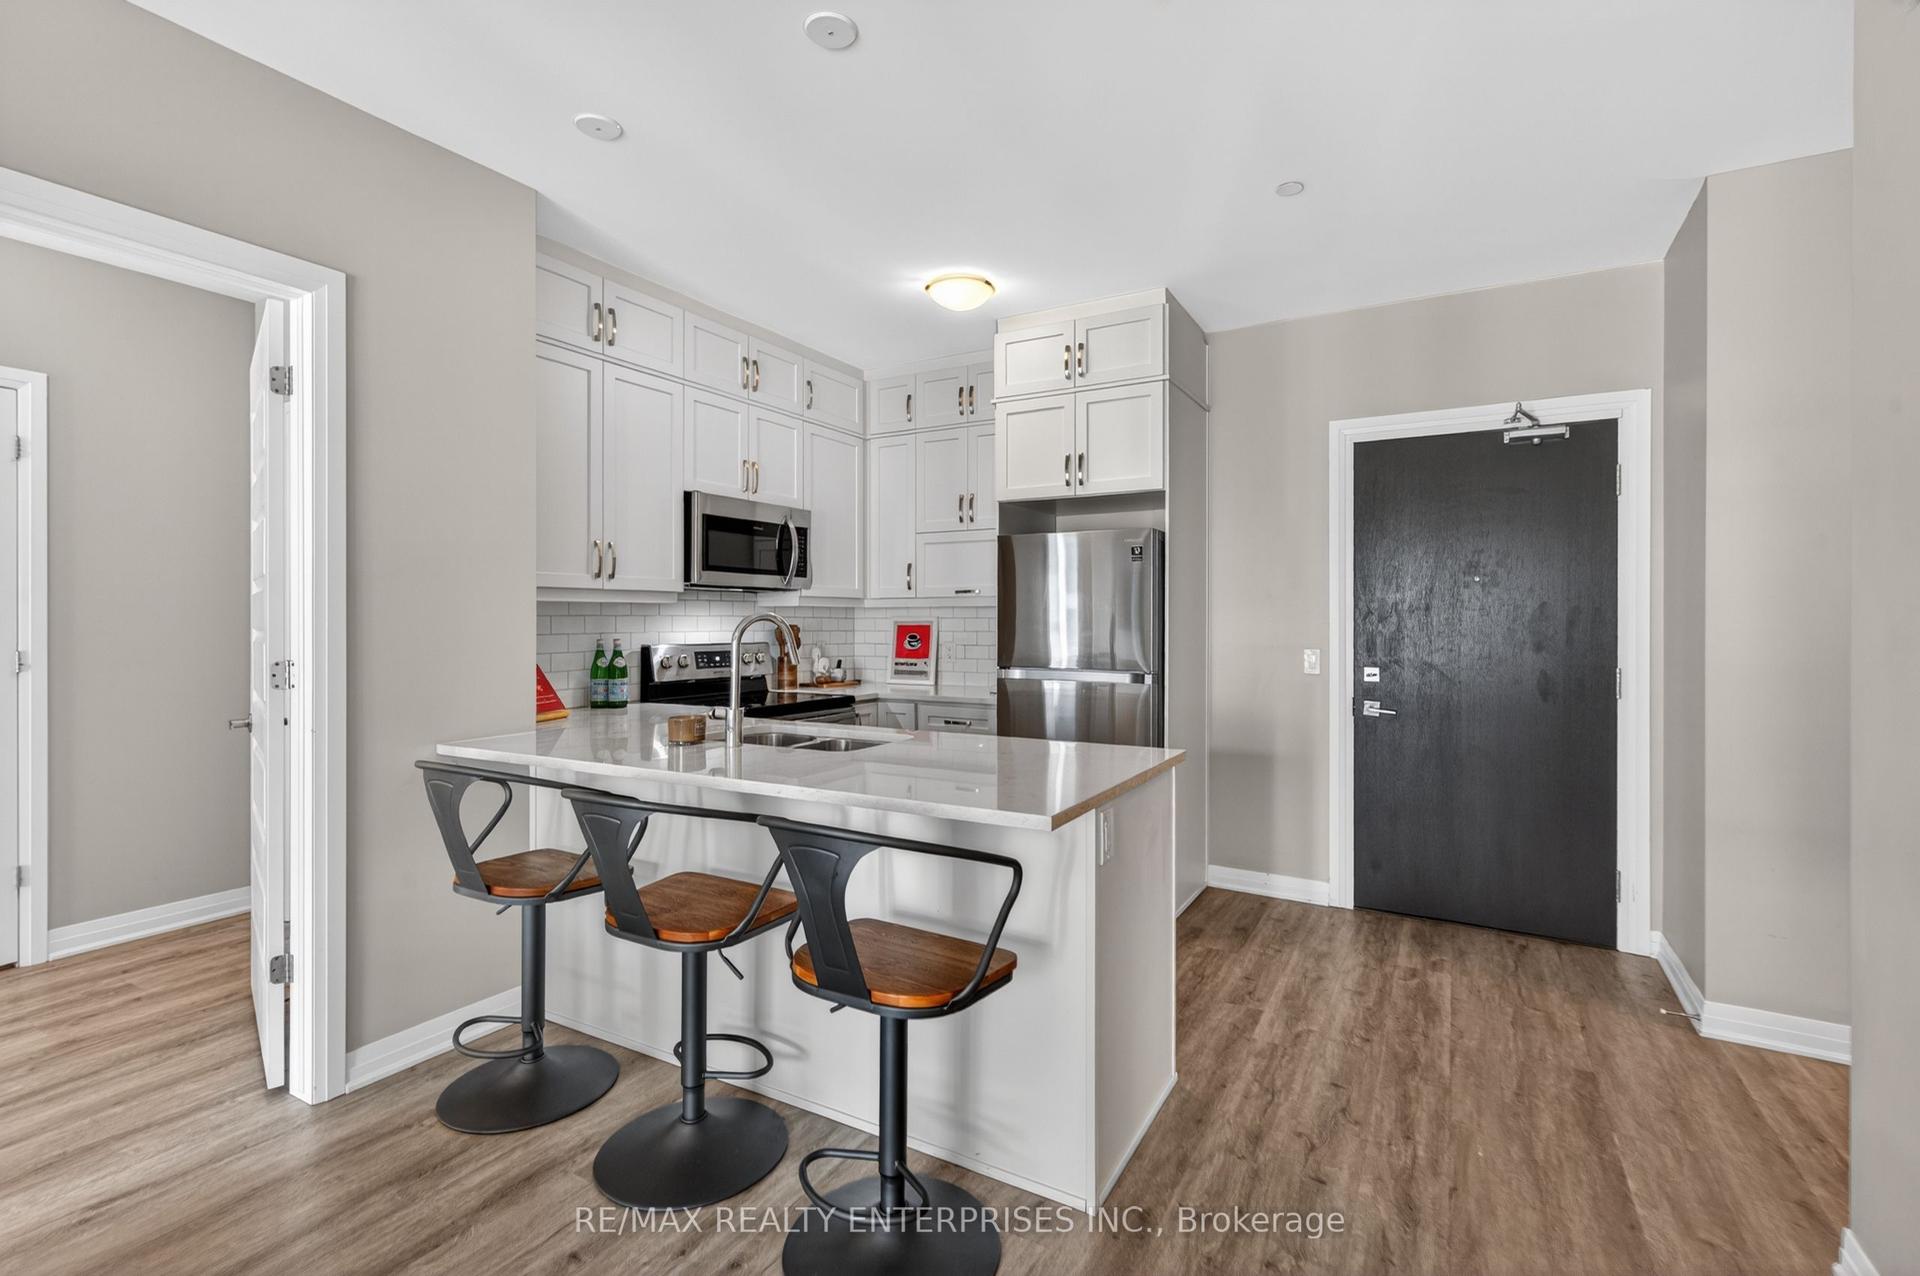
Priced to Sell! Your chance to own a stunning condo in The Branch Condos, located at 2450 Old Bronte Road. A boutique low-rise, tech-forward building designed for convenience and style. Tastefully upgraded to maximize storage and completely move-in ready, featuring a slim and functional kitchen island, custom window coverings and upgraded lighting throughout. The open-concept layout is bright and inviting, with modern contemporary design, perfect for everyday living and entertaining. The primary bedroom features a spacious 3 piece ensuite bath and tons of built-in storage offering both functionality and maximum utilization of space. The secondary bedroom is equipped with a custom Murphy bed, making it ideal as a guest room, home office, or flexible living space. The building boasts keyless access throughout, stunning common spaces and high-end amenities including guest suites, indoor/outdoor kitchen/party area with shared bbq's, yoga studio, pet grooming station, fitness centre, indoor pool with steam room and mezzanine lounging area with pool table. It is conveniently located near highways, restaurants, schools and parks. With user-friendly technology, smart design elements, and premium upgrades throughout, this turnkey residence delivers modern comfort in an intimate, sophisticated building setting.
Pool
Rooms
Main Floor
| Primary Bedroom | 3.28 × 2.95 m | 3 Pc Ensuite Closet Organizers Carpet Free |
| Bedroom 2 | 3.15 × 2.90 m | Murphy Bed Carpet Free |
| Kitchen | 3.73 × 1.93 m | Centre Island Open Concept Stainless Steel Appl |
| Living Room | 3.45 × 2.62 m | Open Concept Carpet Free |
| Dining Room | 3.15 × 3.12 m | Open Concept W/O To Balcony |
Features
- Carpet Free
- None
- Central Air
- Apartment
Financials
Annual Taxes
$3,221.68
Estimated Rental Income
Entire property$2,600 – $3,500/mo
Rental yield5.0% – 6.7%
*Estimates based on comparable rentals in the area. Actual income may vary.
Market Data — Oakville
Days on market6 days
Buyer's MarketSeller's Market
Based on active listings in Oakville. Data updates daily.
Demographics — Oakville
Population
213,759
Avg Household Income
$152,000
Age Distribution
0-19
22%
20-34
16%
35-49
21%
50-64
22%
65+
19%
Ownership78% own · 22% rent
EnglishMandarinUrduArabicFrench
Our estimate for this home
Estimated range
$577K – $670K
Mid-point $623K · ~$733/sqft
How this listing compares
$577KList · $625K$670K
High confidence·Based on 44 1019 - wm westmount comparables
Estimated range is generated automatically from active comparables and is for informational purposes only. Not an appraisal — contact Aman for a full comparative market analysis that factors in condition, renovations, and positioning.
Getting around
How walkable, bikeable, and transit-friendly this neighbourhood is.
78
/ 100
Walk Score
Very Walkable
59
/ 100
Transit Score
Good Transit
43
/ 100
Bike Score
Somewhat Bikeable
Scores are estimates based on neighbourhood data and are for informational purposes only.
MLS® data courtesy of the Toronto Regional Real Estate Board (TRREB).
The information provided herein must only be used by consumers that have a bona fide interest in the purchase, sale, or lease of real estate and may not be used for any commercial purpose or any other purpose. Listing information is deemed reliable but is not guaranteed accurate by the Toronto Regional Real Estate Board, the listing brokerage, or this website. The trademarks REALTOR®, REALTORS® and the REALTOR® logo are controlled by The Canadian Real Estate Association (CREA) and identify real estate professionals who are members of CREA. MLS®, Multiple Listing Service®, and the associated logos are owned by CREA. Not intended to solicit properties currently listed for sale or buyers under contract.
You may also like
More homes in Oakville
Hand-picked listings with a similar price range and style.
For Sale11 h ago
$559,000
Condo
est. $2,451/mo
1240 Marlborough Court 1006 #1006, 1003 - CP College Park
Oakville, ON
2+1 bd
2 ba
1,300
1
MLS# W13562702Royal Lepage Realty Plus Oakville
WhatsApp Aman
For Sale11 h ago
$539,999
Condo
est. $2,367/mo
335 Wheat Boom Drive 304 #304, 1010 - JM Joshua Meadows
Oakville, ON
2 bd
1 ba
750
1
MLS# W13560522Right At Home Realty
WhatsApp Aman