For Sale
Just Listed
230 Morrison Road
1011 - MO Morrison, Oakville, ON
$4,488,800
3Bd
3Ba
2,750+sqft
6Parking
112.7 x 479 ftlot
$1632/sqft
DetachedMLS# W13538440Listed 2026-07-086 DOM
Cooling
Central Air
Basement
Unfinished
About this home
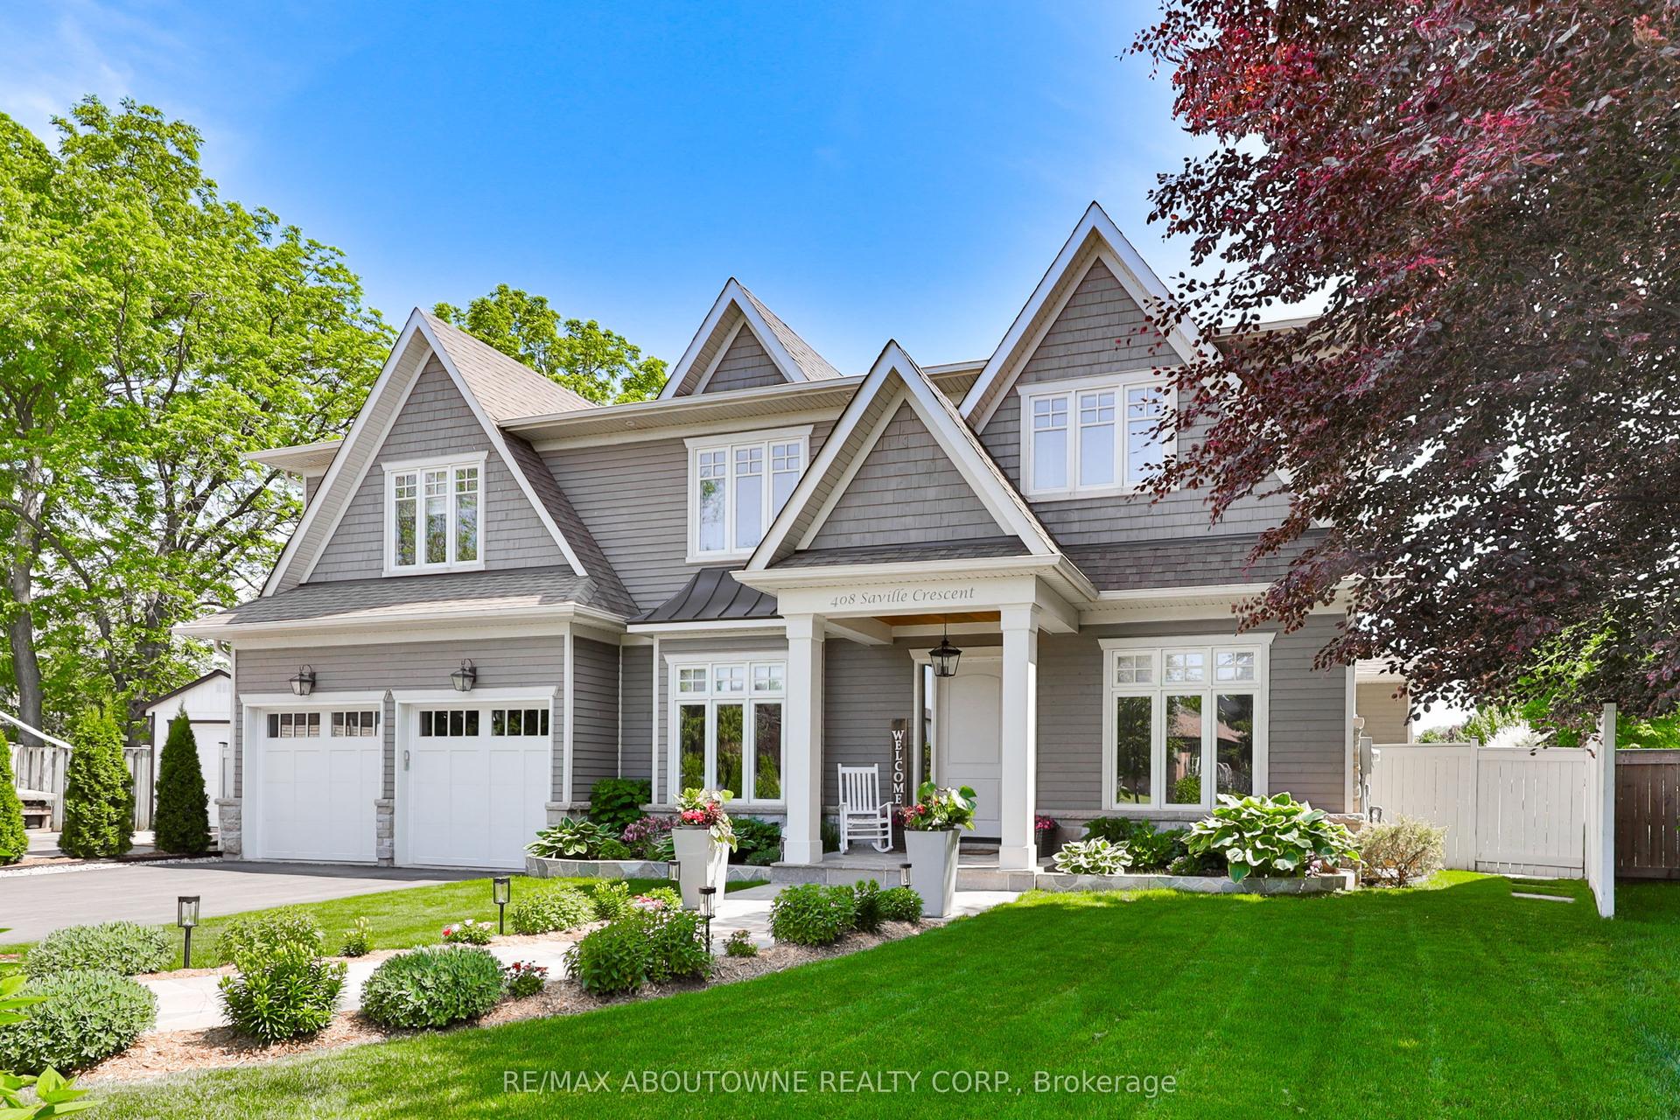
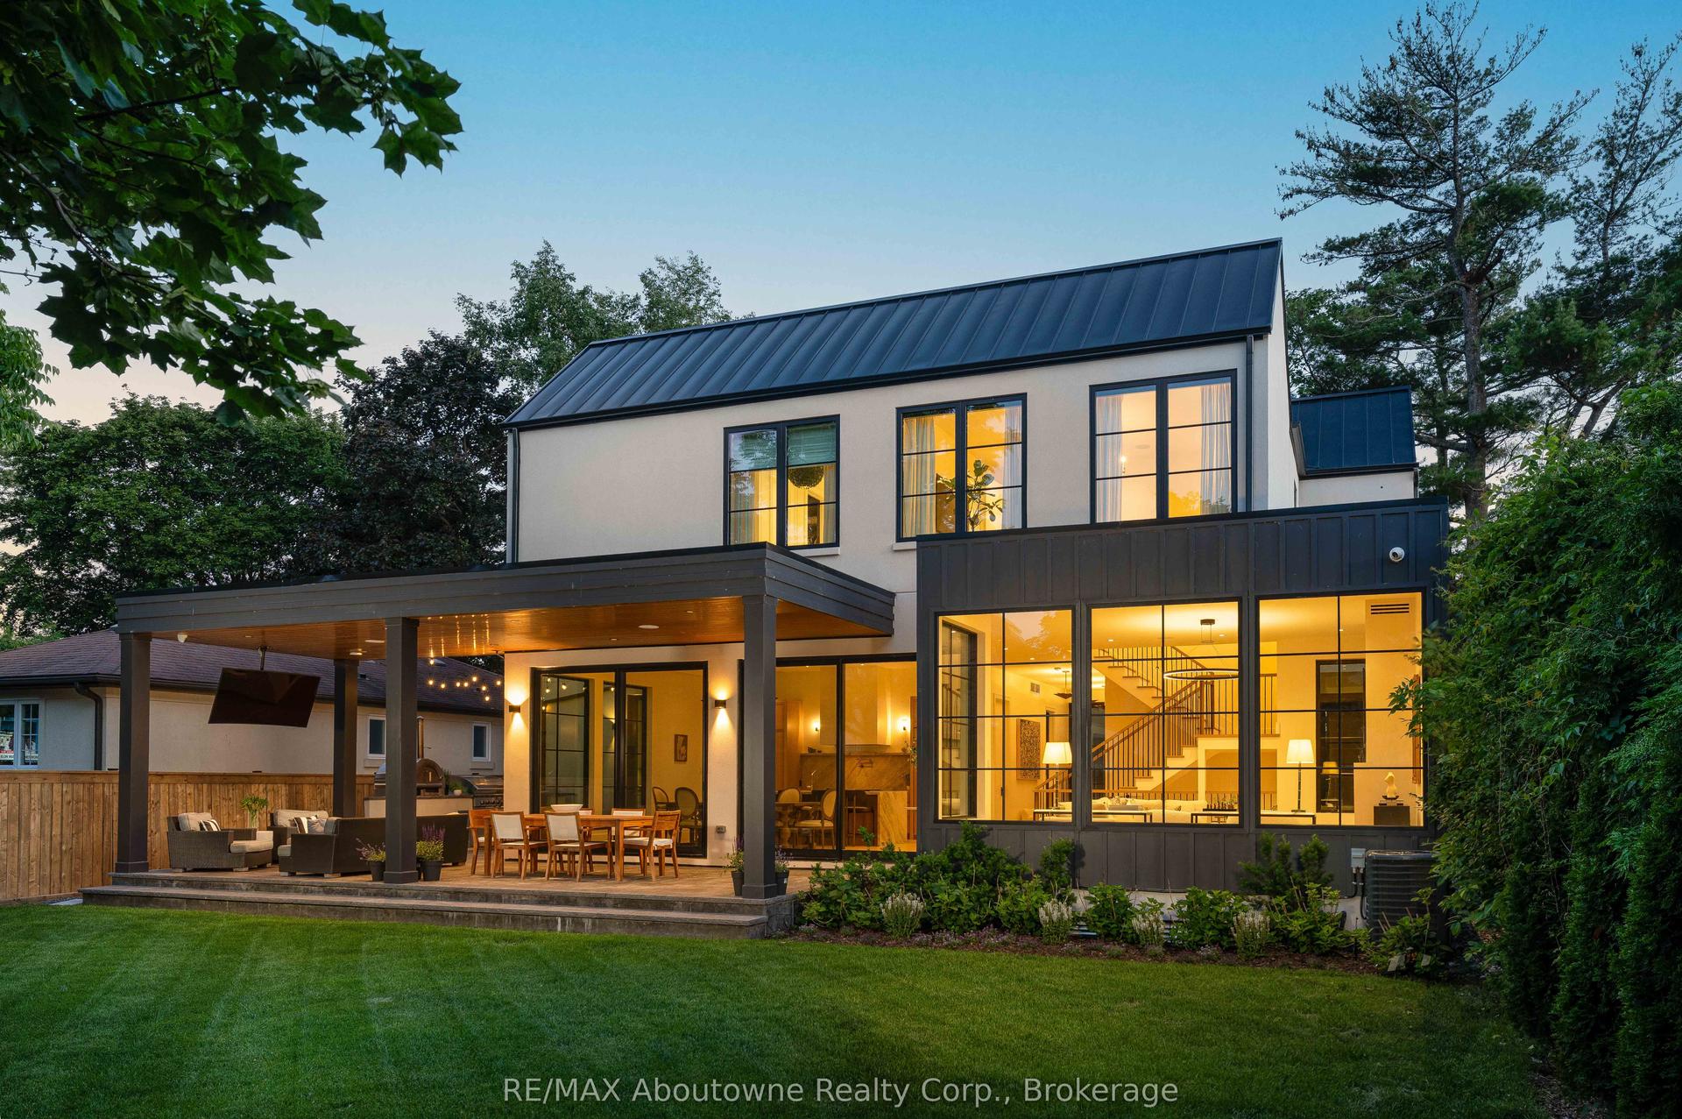
Exceptional property, situated in prime Morrison area of southeast Oakville, 1.293 Acres with tall trees and English-country gardens, abutting Morrison Creek at the back for total privacy. The home offers a sense of timeless elegance and warmth, with rich solid-wood floors in principal rooms and light pouring in from multiple bay windows throughout. Walk into the refined living room/great room and find a grand, wood-burning fireplace, with lush views of the backyard from both bay windows. The dining room offers a sophisticated light-filled space from a front-facing bay window and provides ample table room for large gatherings. Next to the dining room is the charming office space, with built-in bookshelves and wood floors, plus a walkout to yard. There is a potential in-law suite at the end of this row, with a den and a 4-pc bathroom (was originally planned as one). The eat-in kitchen provides plenty of cupboard space and a cozy sunroom added - a tranquil reading nook looking out to the gardens. The spacious, charming primary bedroom provides a 4-pc ensuite bathroom, walk-in closet, and an adorable alcove/sitting room looking out to the front courtyard. Down the hall, a sunny, quaint walk-through to the back wing looks out to the private courtyard and 40' salt-water pool, with skylights and a separate entry. Two more 2 bedrooms plus a 5-pc bathroom services this wing. The property provides lovely landscaping, trees and fragrant bushes in the expansive backyard, with the lawn extending all the way back to the slope of Morrison Creek and the protected flood plain below. Lot measures: 112ft (front and back) x 497ft (south side) x 505ft (north side). There is a 2-car garage and ample parking on the interlock driveway. Oakville Trafalgar High School district. Showings are by appointment only.
PoolGarageWalkoutFireplaceIn-law Suite
Rooms
Main Floor
| Living Room | 7.21 × 4.44 m | Fireplace Bay Window Hardwood Floor |
| Dining Room | 4.60 × 3.61 m | Bay Window Hardwood Floor |
| Kitchen | 5.66 × 3.38 m | Eat-in Kitchen |
| Sunroom | 3.05 × 3.02 m | Bay Window |
| Office | 4.52 × 3.61 m | Walk-Out Bay Window B/I Bookcase |
| Den | 5.59 × 3.15 m | Bay Window |
| Primary Bedroom | 4.47 × 4.04 m | |
| Bedroom 2 | 3.96 × 3.51 m | |
| Bedroom 3 | 4.80 × 3.91 m | Bay Window |
| Sitting | 4.70 × 1.60 m | Combined w/Primary Walk-Out Picture Window |
Features
- Primary Bedroom - Main Floor
- Landscaped
- Unfinished
- Central Air
- Bungalow
Financials
Annual Taxes
$15,351.32
Estimated Rental Income
Entire property$3,200 – $4,800/mo
Rental yield0.9% – 1.3%
*Estimates based on comparable rentals in the area. Actual income may vary.
Market Data — Oakville
Days on market6 days
Buyer's MarketSeller's Market
Based on active listings in Oakville. Data updates daily.
Demographics — Oakville
Population
213,759
Avg Household Income
$152,000
Age Distribution
0-19
22%
20-34
16%
35-49
21%
50-64
22%
65+
19%
Ownership78% own · 22% rent
EnglishMandarinUrduArabicFrench
Our estimate for this home
Estimated range
$3.43M – $3.99M
Mid-point $3.71M · ~$1349/sqft
How this listing compares
$3.43MList · $4.49M$3.99M
Medium confidence·Based on 23 1011 - mo morrison comparables
Estimated range is generated automatically from active comparables and is for informational purposes only. Not an appraisal — contact Aman for a full comparative market analysis that factors in condition, renovations, and positioning.
Getting around
How walkable, bikeable, and transit-friendly this neighbourhood is.
54
/ 100
Walk Score
Somewhat Walkable
41
/ 100
Transit Score
Some Transit
50
/ 100
Bike Score
Bikeable
Scores are estimates based on neighbourhood data and are for informational purposes only.
MLS® data courtesy of the Toronto Regional Real Estate Board (TRREB).
The information provided herein must only be used by consumers that have a bona fide interest in the purchase, sale, or lease of real estate and may not be used for any commercial purpose or any other purpose. Listing information is deemed reliable but is not guaranteed accurate by the Toronto Regional Real Estate Board, the listing brokerage, or this website. The trademarks REALTOR®, REALTORS® and the REALTOR® logo are controlled by The Canadian Real Estate Association (CREA) and identify real estate professionals who are members of CREA. MLS®, Multiple Listing Service®, and the associated logos are owned by CREA. Not intended to solicit properties currently listed for sale or buyers under contract.
You may also like
More homes in Oakville
Hand-picked listings with a similar price range and style.
For SaleJust listed
$3,789,988
Detached
est. $16,615/mo
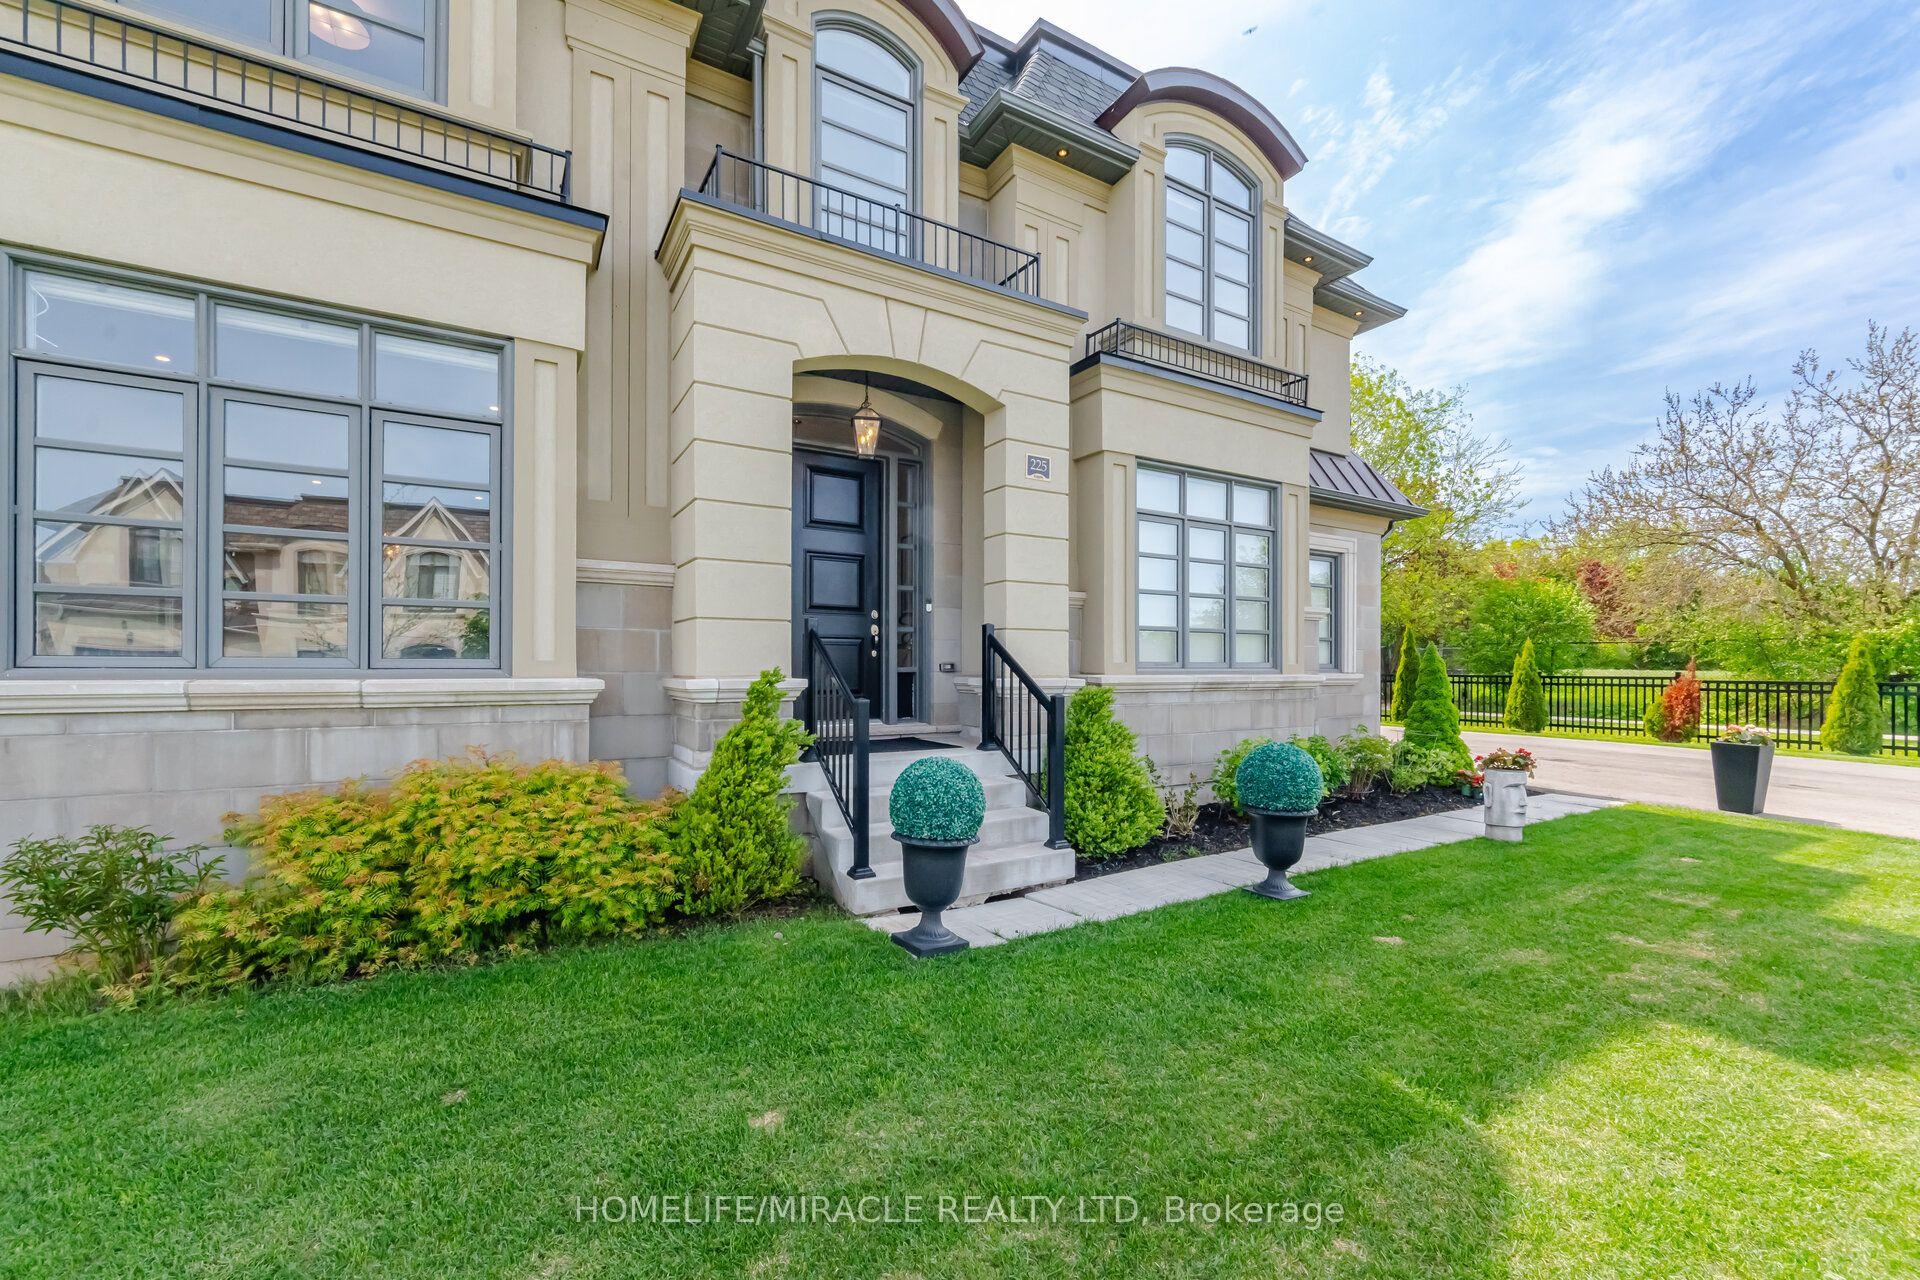
225 Prince George Crescent, 1017 - SW Southwest
Oakville, ON
4+1 bd
7 ba
4,250
9
MLS# W13564778Homelife/Miracle Realty Ltd
WhatsApp Aman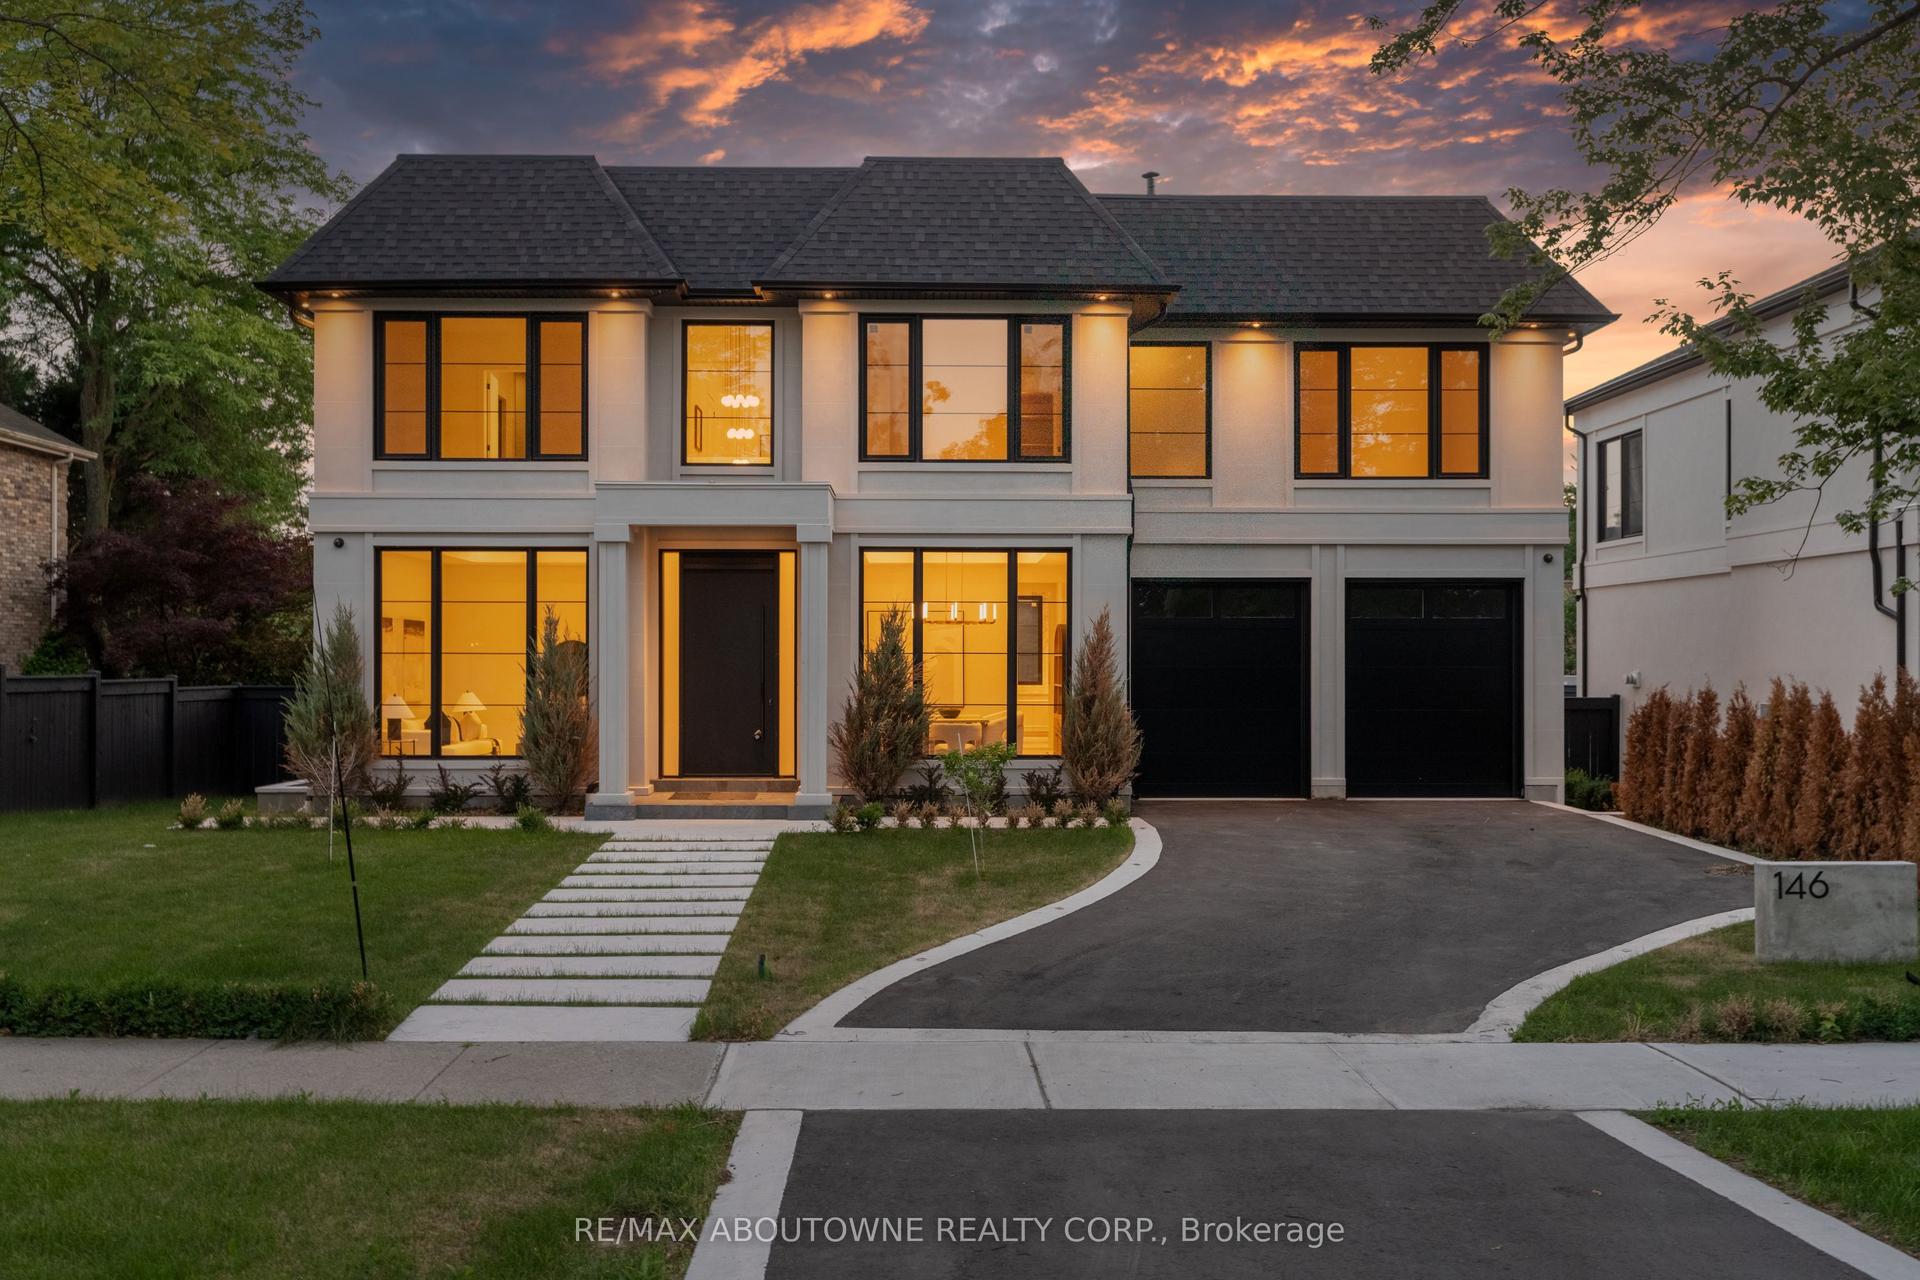
For Sale24 h ago
$4,399,000
Detached
est. $19,285/mo
146 Third Line, 1001 - BR Bronte
Oakville, ON
4 bd
6 ba
4,250
6
MLS# W13564032Re/Max Aboutowne Realty Corp.
WhatsApp Aman