For Sale
9 Windermere Avenue Th92 #Th92
High Park-Swansea, Toronto, ON
$749,900
2Bd
2Ba
1,100+sqft
1Parking
$682/sqft
Condo TownMLS# W13538614Listed 2026-07-0820 DOM
Cooling
Central Air
About this home
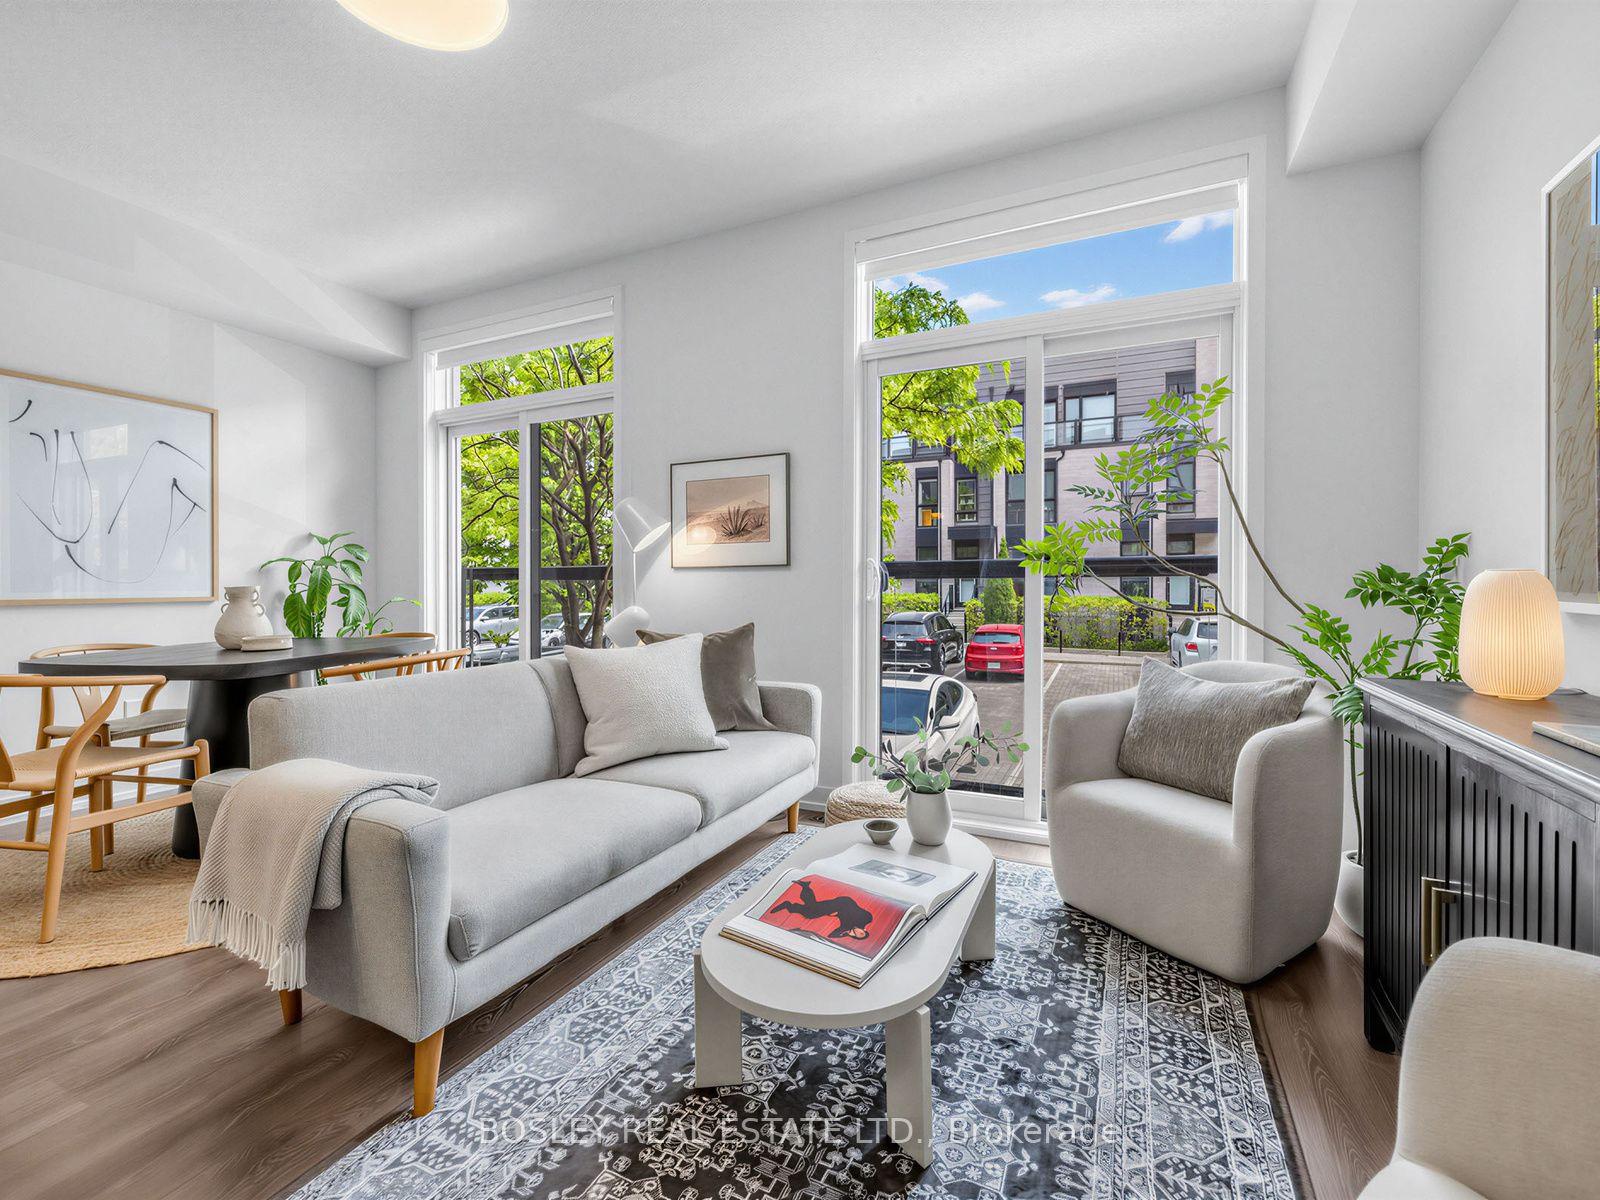
Just 300 metres from High Park and 300 metres from Sunnyside Beach, this beautifully updated 2-bedroom, 2-bathroom townhome offers one of the most coveted lifestyles inToronto's west end. Nestled in the heart of High Park-Swansea, it combines the space and privacy of a townhome with the ease convenience of condominium living and amenities. Start your mornings with coffee and a walk through High Park, then spend your afternoons cycling the Martin Goodman Trail, paddle boarding on Lake Ontario, or relaxing at Sunnyside Beach, all just a short stroll from your front door. Inside, the bright, functional layout is designed for comfortable everyday living. The open-concept main floor walks out to a spacious private patio with direct access to a lush green space, perfect for entertaining, children, or pets. Upstairs, two generously sized bedrooms provide peaceful retreats, while the private rooftop terrace offers over 350 Sq. feet of a second inviting outdoor escape. All exterior windows were replaced in 2025, and underground parking adds everyday convenience. Residents enjoy exceptional amenities including an indoor pool, sauna, fitness centre, virtual golf simulator, party room, 24-hour concierge, security, and ample visitor parking. Walk to Bloor West Village, Roncesvalles, The Cheese Boutique, cafés, restaurants, Metro, LCBO, and Shoppers Drug Mart. The Queen streetcar is just steps away with direct access to downtown, while nearby Gardiner Expressway access makes commuting effortless. Offering the space of a townhome, the convenience of condo living, and an exceptional location between High Park and Toronto's waterfront, this is a rare opportunity to enjoy one of the city's most desirable west-end communities.
PoolWaterfront
Rooms
Main Floor
| Living Room | 3.07 × 6.53 m | Hardwood Floor Open Concept W/O To Yard |
| Living Room | 5.79 × 4.34 m | Combined w/Dining Hardwood Floor W/O To Patio |
| Dining Room | 2.49 × 1.98 m | Hardwood Floor Open Concept Large Window |
| Dining Room | 5.79 × 4.34 m | Combined w/Living Hardwood Floor California Shutters |
| Kitchen | 2.49 × 2.31 m | Hardwood Floor Open Concept Stainless Steel Appl |
| Kitchen | 3.07 × 3.33 m | Granite Counters Hardwood Floor Stainless Steel Appl |
Second Floor
| Primary Bedroom | 2.69 × 4.60 m | Broadloom Large Closet Large Window |
| Primary Bedroom | 3.07 × 3.33 m | Closet Window North View |
| Bedroom 2 | 2.79 × 3.48 m | Broadloom Large Window Closet |
| Bedroom 2 | 3.00 × 2.90 m | Closet Window North View |
Third Floor
| Other | 2.34 × 2.13 m | Tile Floor W/O To Terrace |
| Laundry | — | Tile Floor Walk-Out |
| Other | — | Walk-Out NS View Wood |
Features
- Separate Hydro Meter
- Patio
- None
- Central Air
- 3-Storey
Financials
Annual Taxes
$3,575.77
Estimated Rental Income
Entire property$2,600 – $3,500/mo
Rental yield4.2% – 5.6%
*Estimates based on comparable rentals in the area. Actual income may vary.
Market Data — Toronto
Days on market20 days
Buyer's MarketSeller's Market
Based on active listings in Toronto. Data updates daily.
Demographics — Toronto
Population
2,794,356
Avg Household Income
$102,000
Age Distribution
0-19
19%
20-34
24%
35-49
21%
50-64
19%
65+
17%
Ownership53% own · 47% rent
EnglishMandarinCantoneseTagalogTamil
Our estimate for this home
Estimated range
$705K – $820K
Mid-point $762K · ~$693/sqft
How this listing compares
$705KList · $750K$820K
Low confidence·Based on 8 high park-swansea comparables
Estimated range is generated automatically from active comparables and is for informational purposes only. Not an appraisal — contact Aman for a full comparative market analysis that factors in condition, renovations, and positioning.
Getting around
How walkable, bikeable, and transit-friendly this neighbourhood is.
92
/ 100
Walk Score
Walker's Paradise
78
/ 100
Transit Score
Excellent Transit
63
/ 100
Bike Score
Bikeable
Scores are estimates based on neighbourhood data and are for informational purposes only.
MLS® data courtesy of the Toronto Regional Real Estate Board (TRREB).
The information provided herein must only be used by consumers that have a bona fide interest in the purchase, sale, or lease of real estate and may not be used for any commercial purpose or any other purpose. Listing information is deemed reliable but is not guaranteed accurate by the Toronto Regional Real Estate Board, the listing brokerage, or this website. The trademarks REALTOR®, REALTORS® and the REALTOR® logo are controlled by The Canadian Real Estate Association (CREA) and identify real estate professionals who are members of CREA. MLS®, Multiple Listing Service®, and the associated logos are owned by CREA. Not intended to solicit properties currently listed for sale or buyers under contract.
You may also like
More homes in Toronto
Hand-picked listings with a similar price range and style.
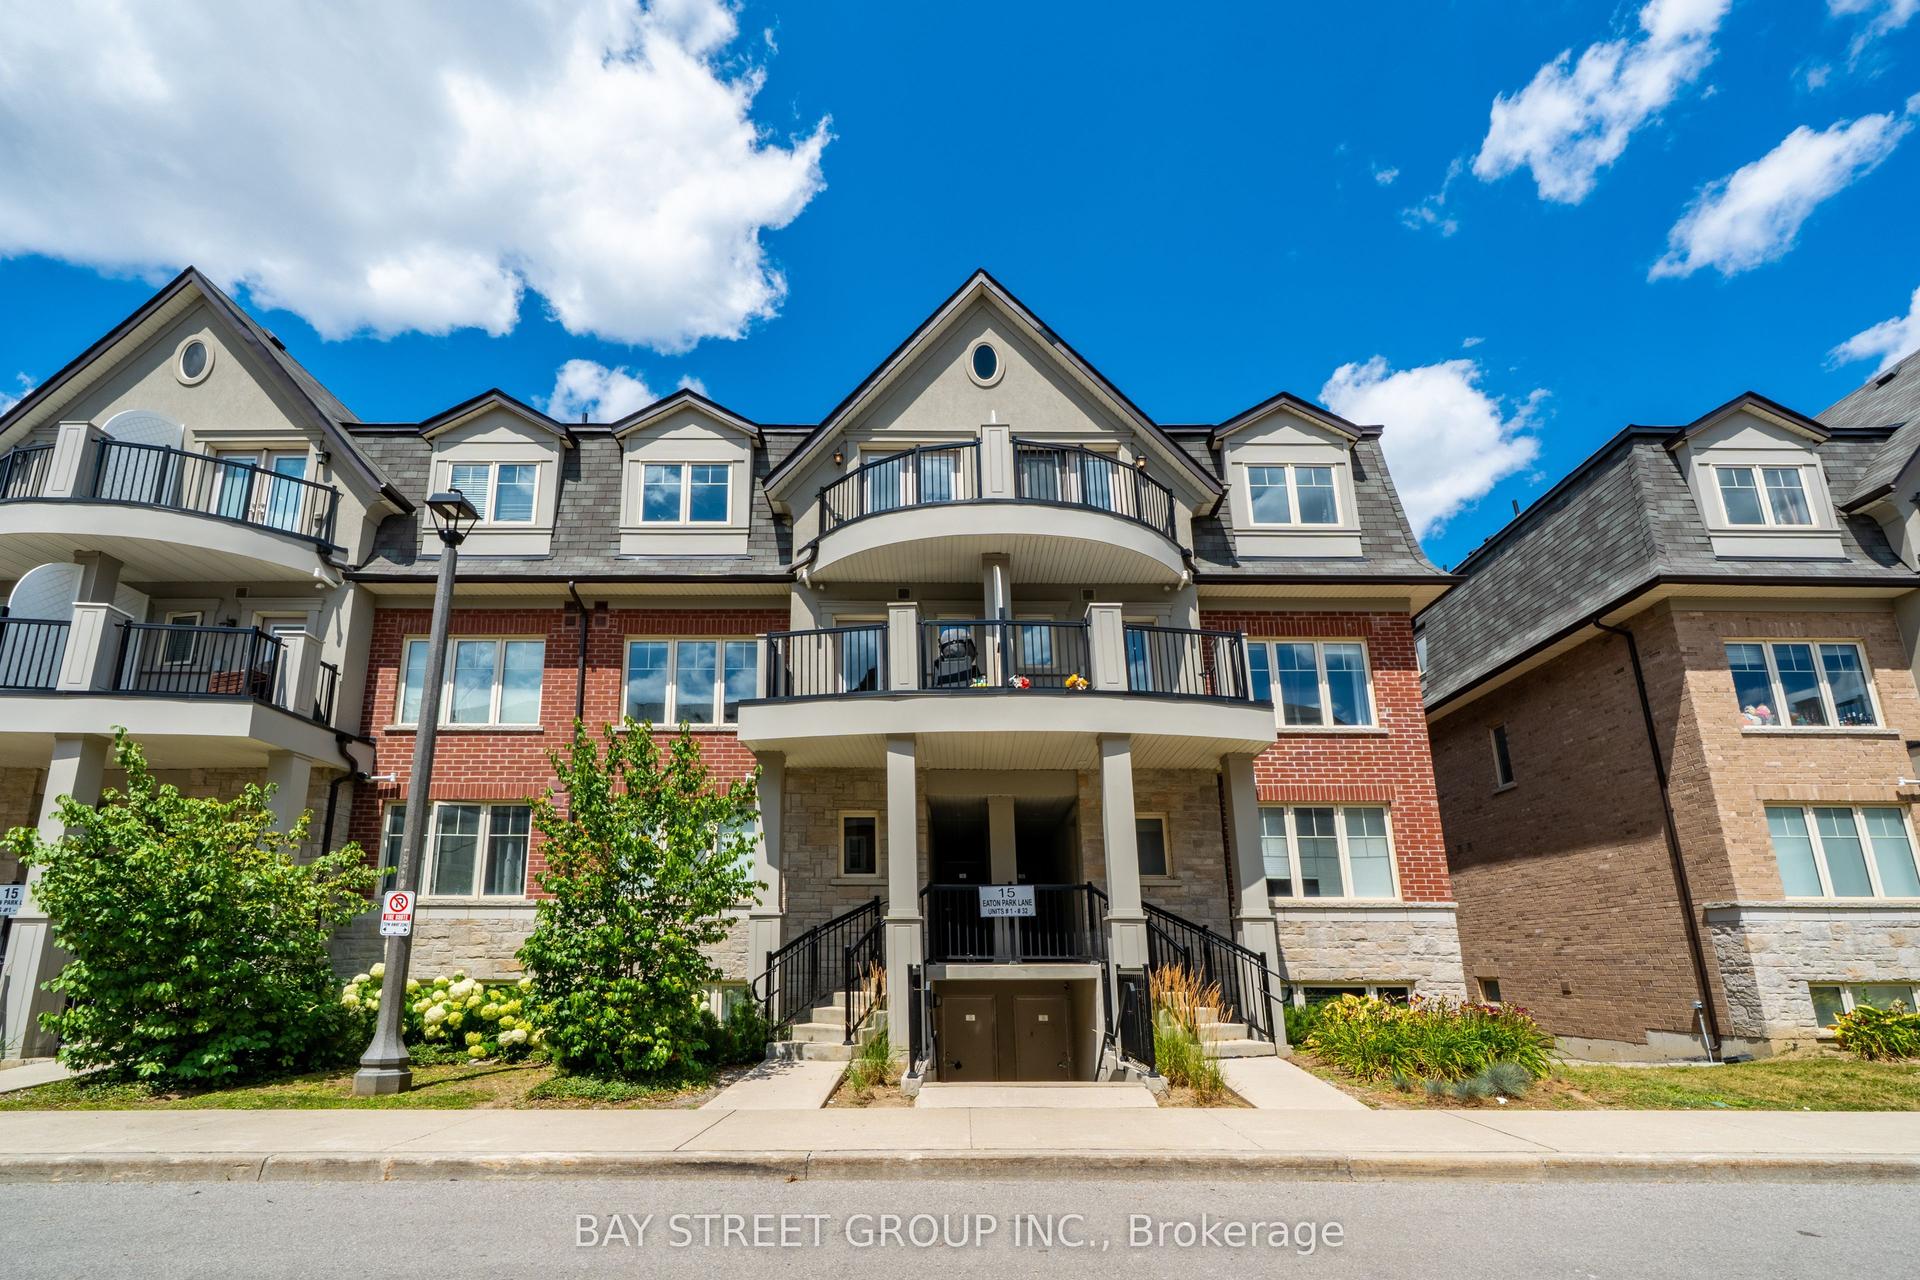
For Sale4 days ago
$599,000
Condo Town
est. $2,626/mo
15 Eaton Park Lane 27 #27, L'Amoreaux
Toronto, ON
2 bd
3 ba
1,300
1
MLS# E13600774Bay Street Group Inc.
WhatsApp Aman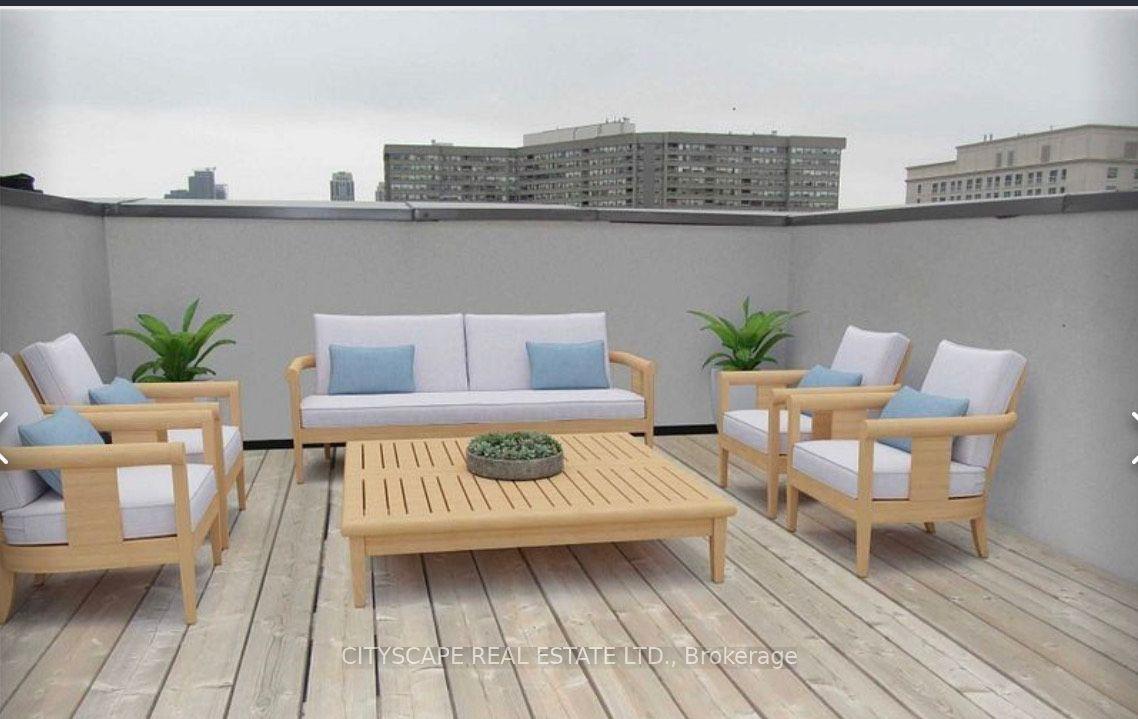
For Sale18 days ago
$610,000
Condo Town
est. $2,674/mo
7 Applewood Lane 213 #213, Etobicoke West Mall
Toronto, ON
2 bd
2 ba
950
1
MLS# W13548964Cityscape Real Estate Ltd.
WhatsApp Aman