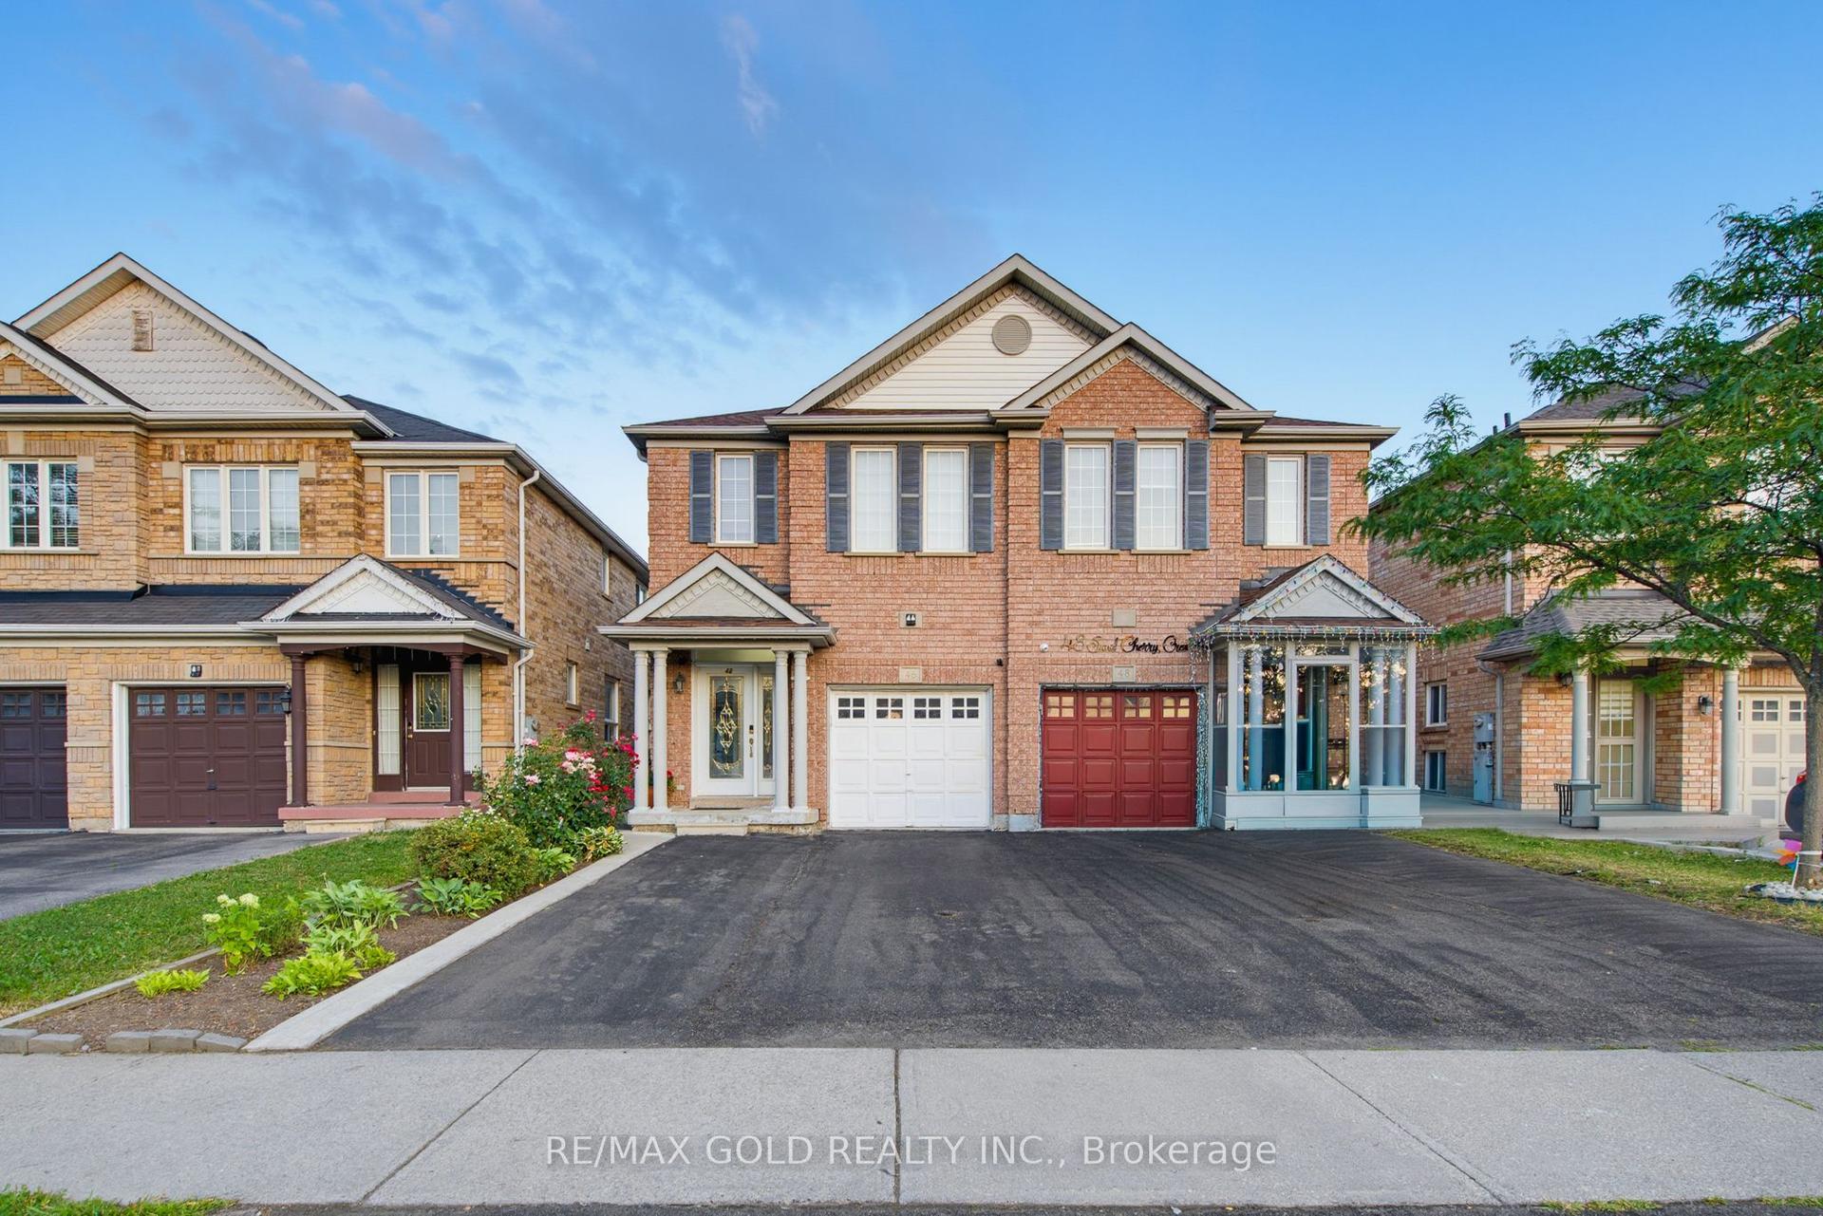
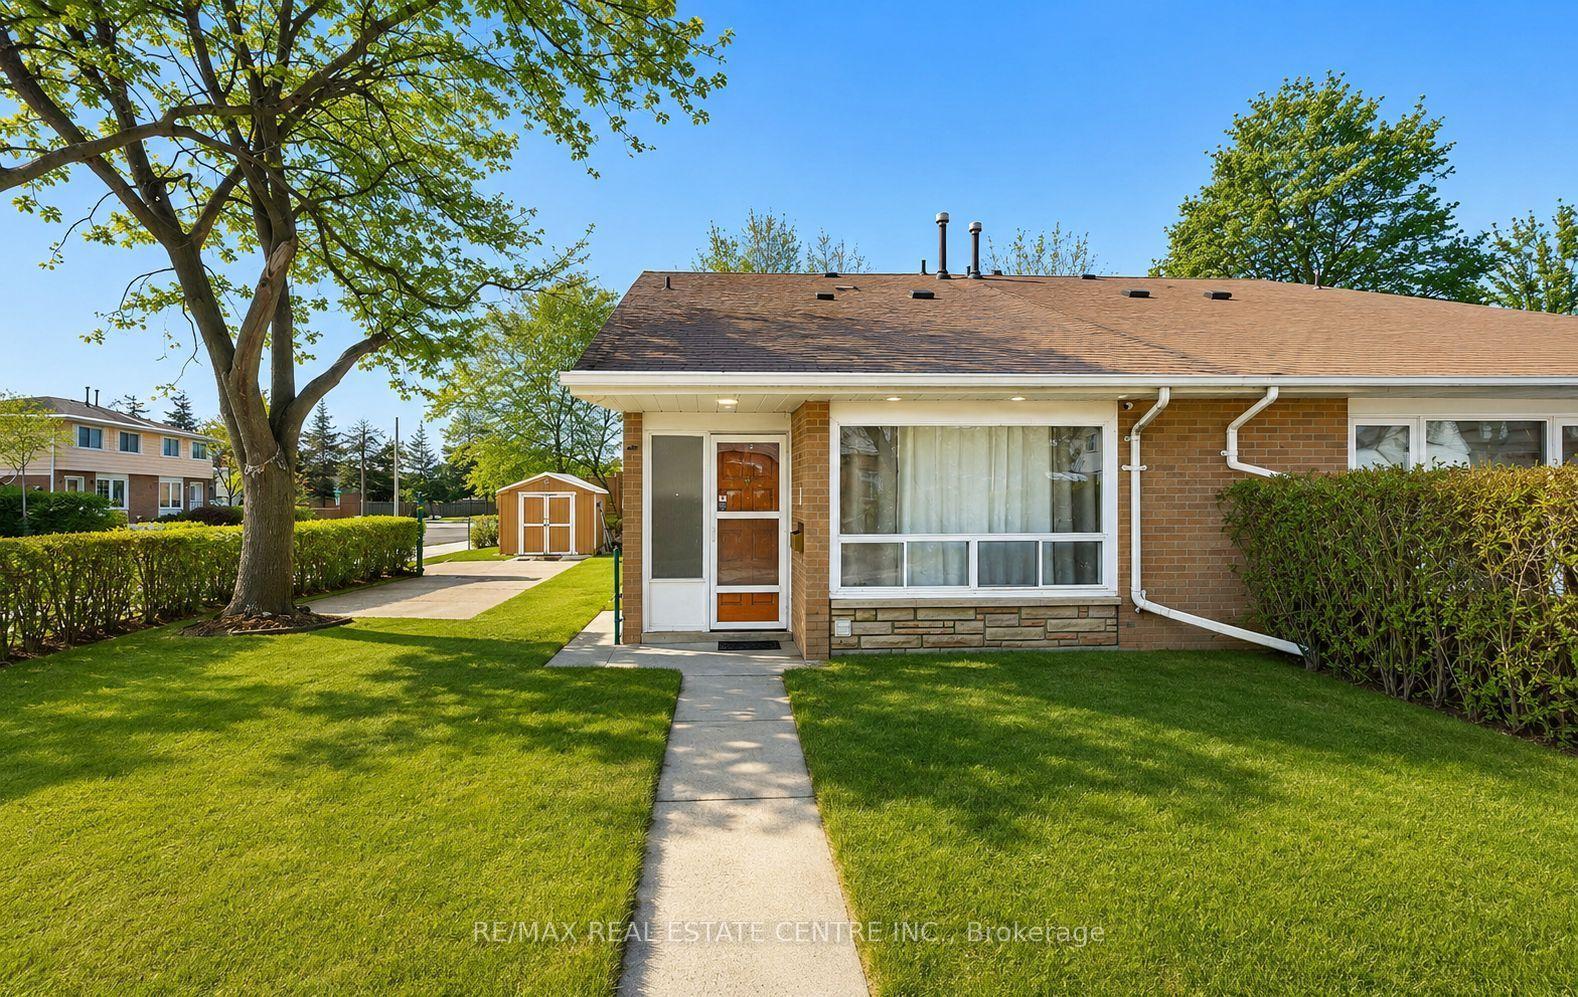
For Sale
19 Ascot Avenue
Avondale, Brampton, ON
$845,000
3+2Bd
2Ba
1,300+sqft
3Parking
34.77 x 110.06 ftlot
$650/sqft
Semi-DetachedMLS# W13539032Listed 2026-07-0850 DOM
Cooling
Central Air
Basement
Finished
On the market for 50 days — longer than average. The seller may be open to negotiation.
About this home
A rare find - a fully upgraded, move-in ready semi-detached home with a legal basement apartment in one of Avondale's most connected, family-friendly pockets. The bright, open-concept upper unit features new laminate flooring, plantation shutters, and a fully equipped kitchen with brand new appliances. Both units offer in-suite laundry, plus smart Ecobee climate control with basement sensor. Outside: a spacious backyard and freshly repaved extended driveway with multi-car parking, fully compliant with Brampton by-laws.The standout? A professionally finished, legal second unit - registered and brought up to code with a $45,000 investment including a upgraded electrical panel, new kitchen, and full appliance set. With Brampton actively cracking down on illegal suites, legal status matters. Approximately $100,000 in upgrades over the past 3-4 years. Proven rental history of $5,050/month combined. Live upstairs and let the lower unit help pay your mortgage.Steps to top-rated schools, parks, places of worship, and transit. Bramalea City Centre, FreshCo, and Queen Street dining minutes away. Bramalea GO offers direct Union Station access; Pearson is 15-20 minutes, downtown Toronto 30-40. Comfort, income, legal compliance, unbeatable location - smart buyers move fast on this one.
Basement Apt
Rooms
Main Floor
| Living Room | 3.30 × 4.88 m | Picture Window Laminate Combined w/Dining |
| Dining Room | 3.00 × 4.27 m | Picture Window Laminate Combined w/Living |
| Kitchen | 3.68 × 4.14 m | California Shutters Window Eat-in Kitchen |
| Bedroom | 4.06 × 2.97 m | California Shutters Laminate Closet |
| Bedroom 2 | 3.10 × 3.81 m | California Shutters Laminate Closet |
| Bedroom 3 | 3.00 × 2.69 m | California Shutters Laminate Closet |
Other
| Room | — | |
| Room | — | |
| Room | — | |
| Room | — |
Features
- Carpet Free
- Primary Bedroom - Main Floor
- Accessory Apartment
- Apartment
- Finished
- Separate Entrance
- Full
- Central Air
- 1 Storey/Apt
Financials
Annual Taxes
$5,079
Estimated Rental Income
Entire property$3,200 – $4,800/mo
Rental yield4.5% – 6.8%
*Estimates based on comparable rentals in the area. Actual income may vary.
Market Data — Brampton
Days on market50 days
Buyer's MarketSeller's Market
Based on active listings in Brampton. Data updates daily.
Demographics — Brampton
Population
656,480
Avg Household Income
$98,000
Age Distribution
0-19
24%
20-34
22%
35-49
22%
50-64
19%
65+
13%
Ownership79% own · 21% rent
EnglishPunjabiHindiUrduGujarati
Getting around
How walkable, bikeable, and transit-friendly this neighbourhood is.
70
/ 100
Walk Score
Very Walkable
70
/ 100
Transit Score
Excellent Transit
68
/ 100
Bike Score
Bikeable
Scores are estimates based on neighbourhood data and are for informational purposes only.
MLS® data courtesy of the Toronto Regional Real Estate Board (TRREB).
The information provided herein must only be used by consumers that have a bona fide interest in the purchase, sale, or lease of real estate and may not be used for any commercial purpose or any other purpose. Listing information is deemed reliable but is not guaranteed accurate by the Toronto Regional Real Estate Board, the listing brokerage, or this website. The trademarks REALTOR®, REALTORS® and the REALTOR® logo are controlled by The Canadian Real Estate Association (CREA) and identify real estate professionals who are members of CREA. MLS®, Multiple Listing Service®, and the associated logos are owned by CREA. Not intended to solicit properties currently listed for sale or buyers under contract.
You may also like
More homes in Brampton
Hand-picked listings with a similar price range and style.
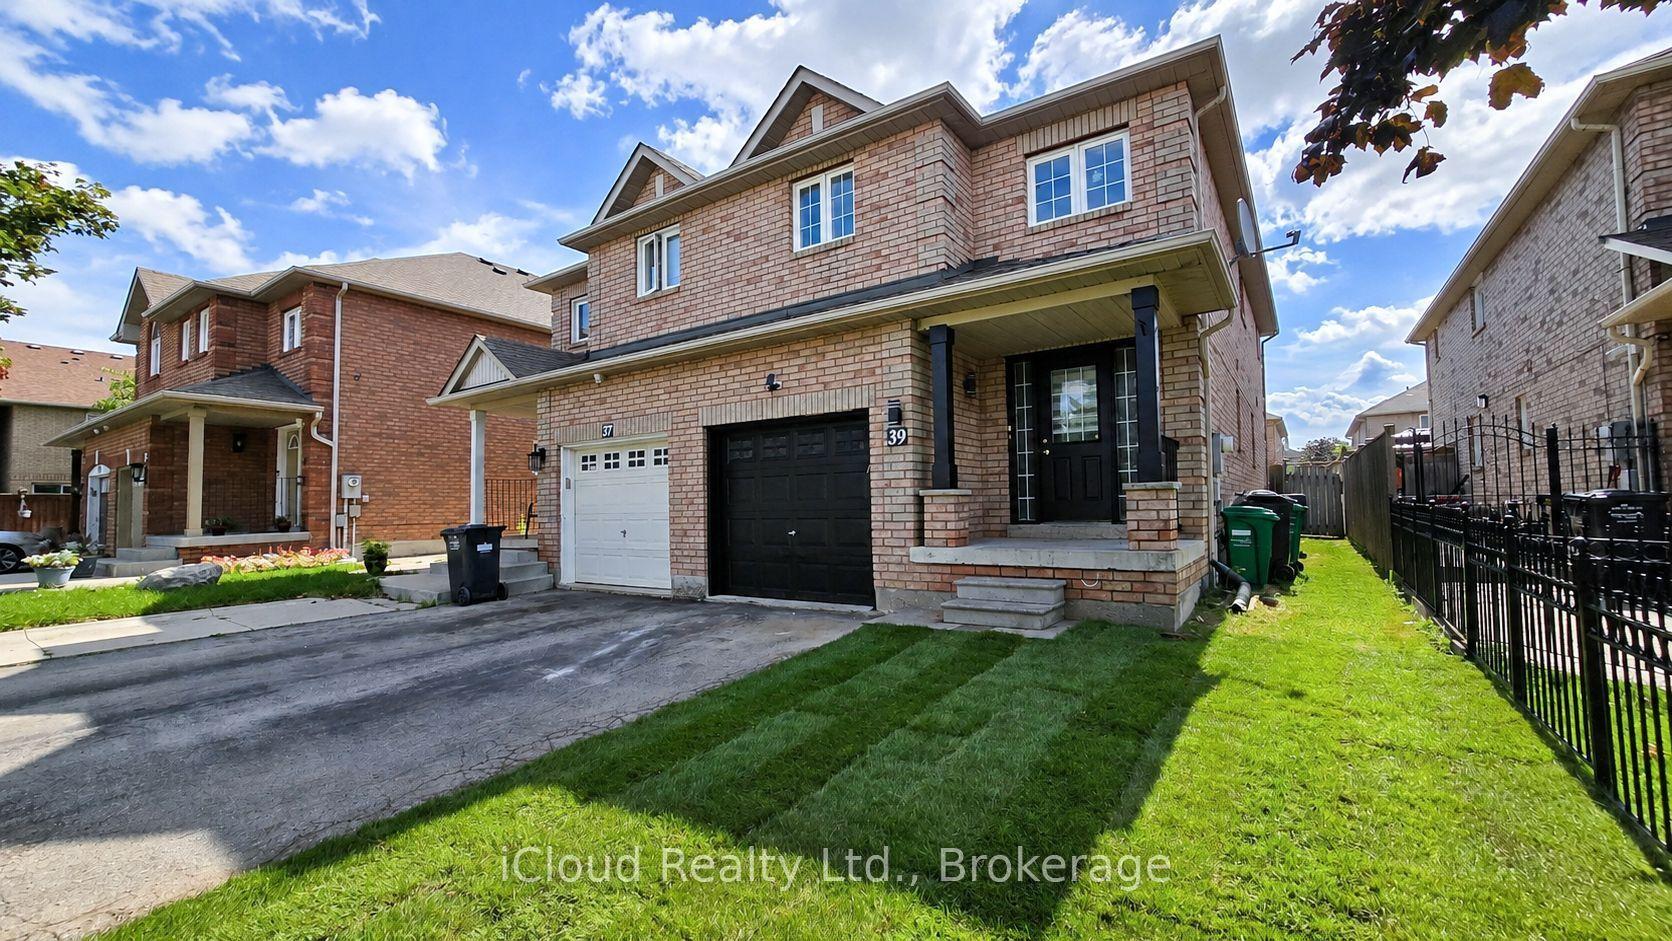
For Sale3 days ago
$799,000
Semi-Detached
est. $3,503/mo
39 Manett Crescent, Brampton West
Brampton, ON
4+1 bd
4 ba
1,750
3
MLS# W13710588iCloud Realty Ltd.
WhatsApp Aman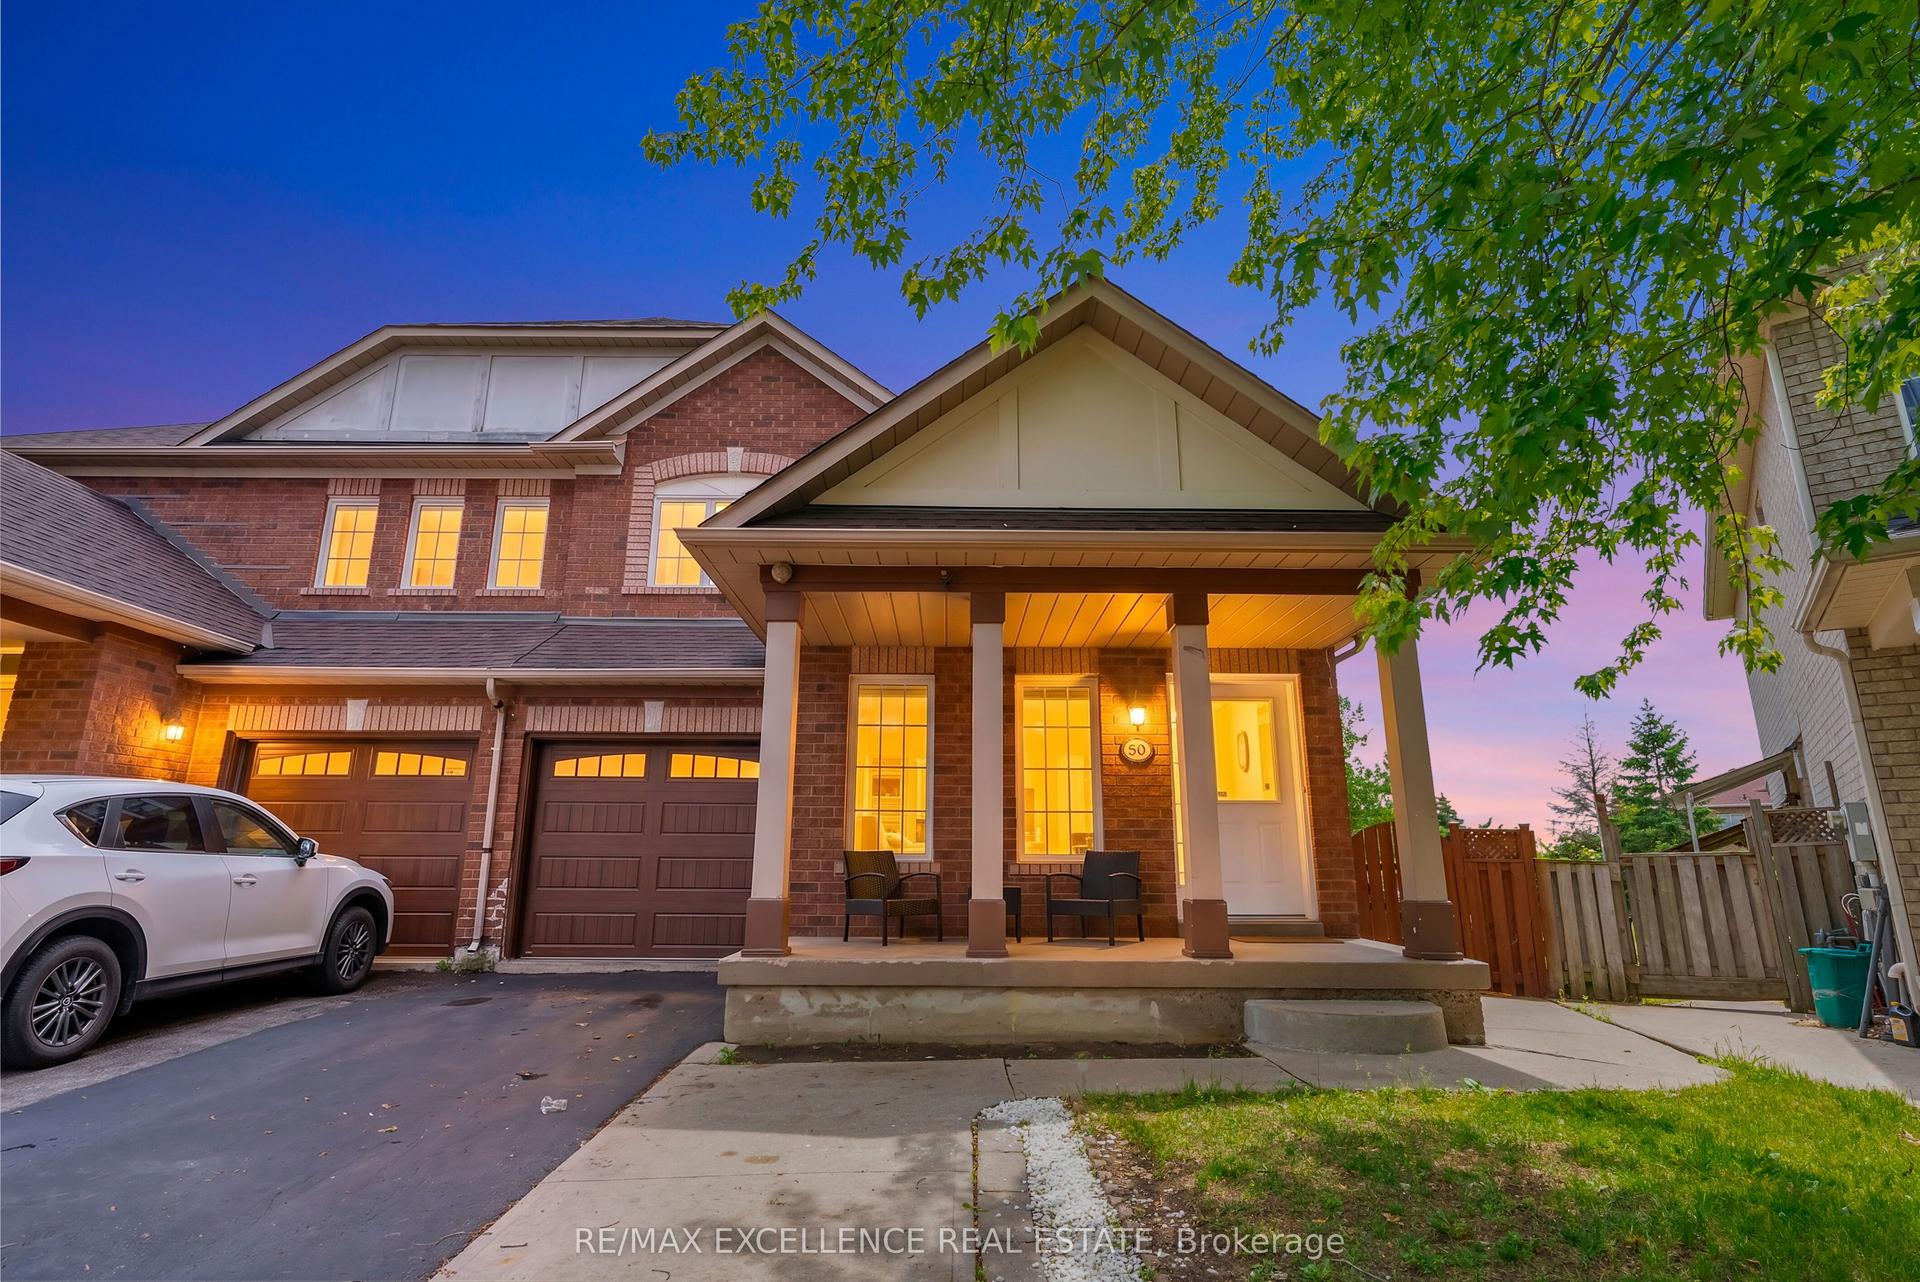
For Sale21 h ago
$849,900
Semi-Detached
est. $3,726/mo
50 Jewel Crescent, Sandringham-Wellington
Brampton, ON
4+2 bd
4 ba
2,250
4
MLS# W13720420Re/Max Excellence Real Estate
WhatsApp Aman