For Sale
60 Ann Street 213 #213
Bolton West, Caledon, ON
$799,900
2Bd
2Ba
1,100+sqft
1Parking
$727/sqft
CondoMLS# W13539514Listed 2026-07-0818 DOM
Cooling
Central Air
About this home
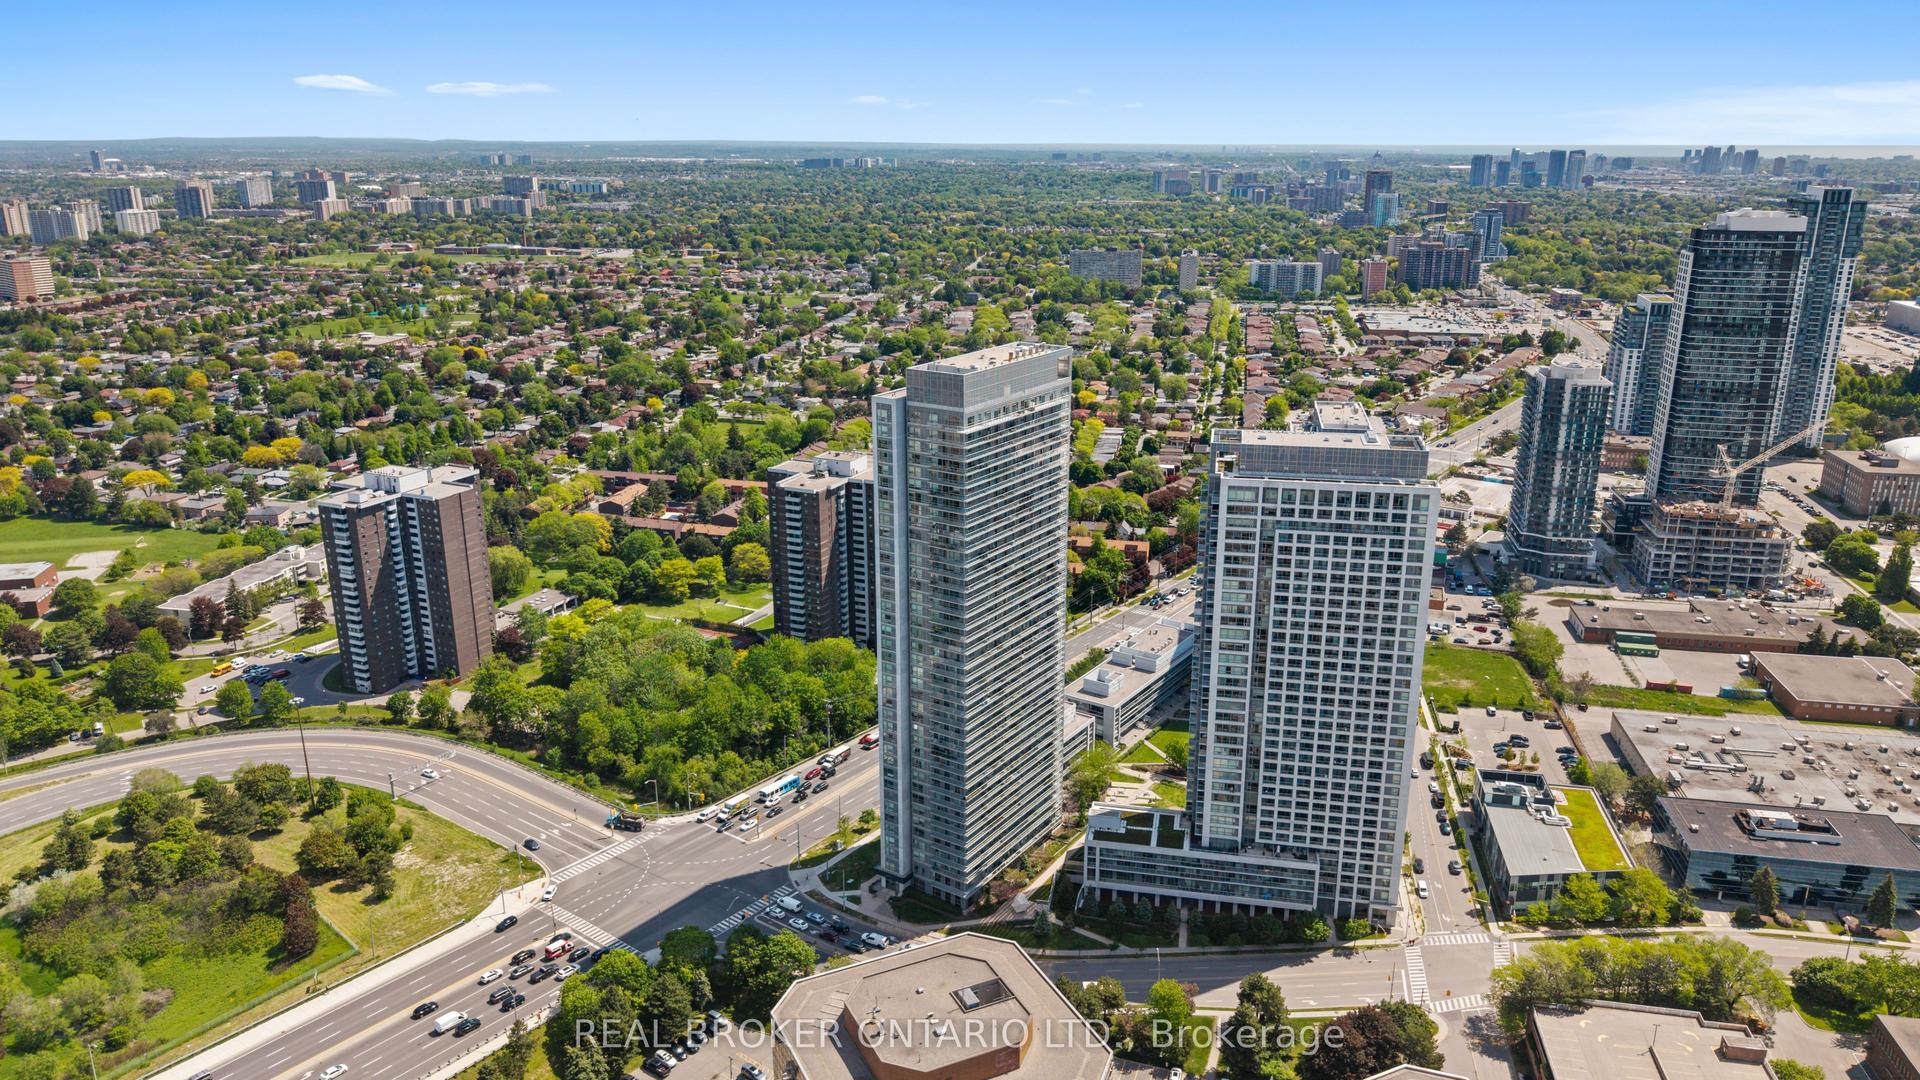
Welcome to River's Edge, a boutique enclave tucked into a quiet corner of downtown Bolton, where the Humber River winds past tree-lined pathways just steps from your door. This isn't just a condo, it's a lifestyle, wrapped in nature yet minutes from every downtown shop and amenity Bolton has to offer. Impeccably run, this is quite simply one of the most beautifully maintained condo communities you will find, inside and out.Step inside Unit 213 and feel the calm. This spacious 1,087 sq ft, 2-bedroom, 2-bath suite sits on the 2nd floor, west-facing with a picturesque, private view over treed hillside, no rooftops, no traffic, just nature. Premium laminate flooring flows throughout (not a stitch of carpet), paired with elegant crown moldings and finishes that speak to true pride of ownership.The open-concept living and dining space overlooks the treetops and opens to your private balcony, complete with a natural gas BBQ hookup, perfect for morning coffee or evening unwinding. The kitchen features newer stainless steel appliances. The primary bedroom offers a walk-in closet, a second closet, and a large 4-piece ensuite. The second bedroom has a built-in desk and dresser combo with abundant shelving, and its own 3-piece bath, ideal as a guest room or office. A laundry room with sink and stacking washer/dryer completes this home.Beyond your door, River's Edge delivers resort-style amenities: a warm lounge off the main entrance, a party room with pool table and full kitchen, a fitness room, and a stunning indoor pool with his & hers change rooms and saunas. The grounds are equally breathtaking, with serene outdoor nooks, all maintained to an exquisite, exacting standard.Includes one parking spot with a spacious 6.5' X 7' storage locker room directly behind it, and the underground garage offers its own car wash station. With an on-site superintendent, this is downtown Bolton living at its finest.
PoolGarage
Rooms
Main Floor
| Family Room | 5.09 × 3.49 m | Laminate Large Window W/O To Balcony |
| Dining Room | 4.13 × 2.45 m | Laminate Combined w/Family |
| Kitchen | 3.12 × 2.63 m | Ceramic Floor Granite Counters |
| Primary Bedroom | 5.07 × 3.21 m | Laminate Large Window 4 Pc Ensuite |
| Bedroom 2 | 3.23 × 2.76 m | Laminate Large Window B/I Desk |
| Laundry | 1.78 × 1.56 m | Ceramic Floor Ceramic Floor |
Basement
| Locker | 2.22 × 2.02 m | Access To Garage |
Features
- Carpet Free
- Intercom
- Primary Bedroom - Main Floor
- Backs On Green Belt
- None
- Central Air
- Apartment
Financials
Annual Taxes
$4,172
Estimated Rental Income
Entire property$2,600 – $3,500/mo
Rental yield3.9% – 5.3%
*Estimates based on comparable rentals in the area. Actual income may vary.
Market Data — Caledon
Days on market18 days
Buyer's MarketSeller's Market
Based on active listings in Caledon. Data updates daily.
Demographics — Caledon
Population
76,581
Avg Household Income
$142,000
Age Distribution
0-19
23%
20-34
16%
35-49
22%
50-64
23%
65+
16%
Ownership90% own · 10% rent
EnglishItalianPunjabiPortugueseTagalog
Our estimate for this home
Estimated range
$741K – $861K
Mid-point $801K · ~$728/sqft
How this listing compares
$741KList · $800K$861K
High confidence·Based on 10381 gta-wide comparables
Estimated range is generated automatically from active comparables and is for informational purposes only. Not an appraisal — contact Aman for a full comparative market analysis that factors in condition, renovations, and positioning.
Getting around
How walkable, bikeable, and transit-friendly this neighbourhood is.
72
/ 100
Walk Score
Very Walkable
53
/ 100
Transit Score
Good Transit
41
/ 100
Bike Score
Somewhat Bikeable
Scores are estimates based on neighbourhood data and are for informational purposes only.
MLS® data courtesy of the Toronto Regional Real Estate Board (TRREB).
The information provided herein must only be used by consumers that have a bona fide interest in the purchase, sale, or lease of real estate and may not be used for any commercial purpose or any other purpose. Listing information is deemed reliable but is not guaranteed accurate by the Toronto Regional Real Estate Board, the listing brokerage, or this website. The trademarks REALTOR®, REALTORS® and the REALTOR® logo are controlled by The Canadian Real Estate Association (CREA) and identify real estate professionals who are members of CREA. MLS®, Multiple Listing Service®, and the associated logos are owned by CREA. Not intended to solicit properties currently listed for sale or buyers under contract.
You may also like
More homes in Caledon
Hand-picked listings with a similar price range and style.
For Sale1 month ago
$649,000
Condo
est. $2,845/mo
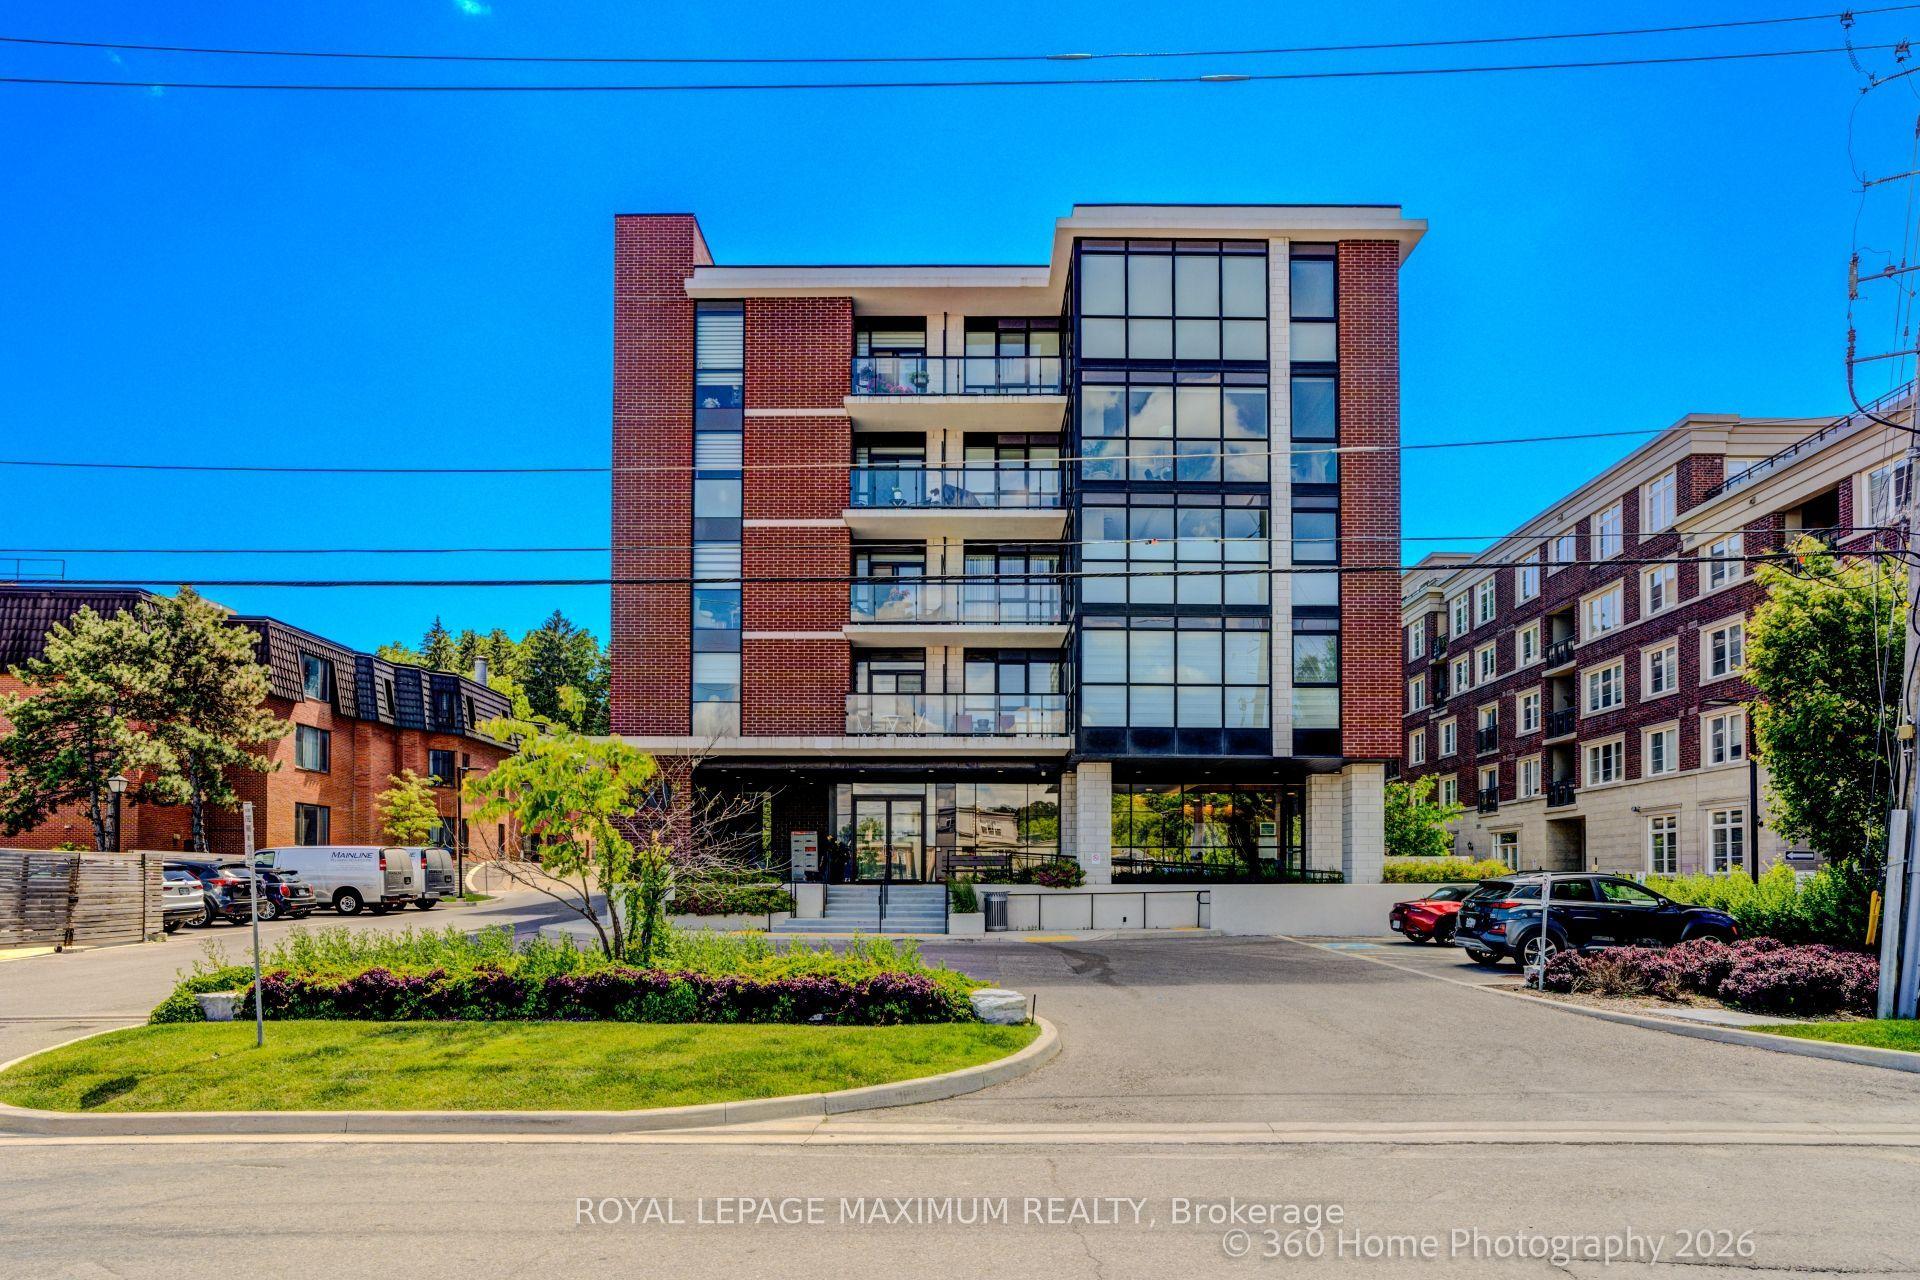
50 Ann Street 408 #408, Bolton West
Caledon, ON
2 bd
2 ba
850
1
MLS# W13489438Royal Lepage Maximum Realty
WhatsApp Aman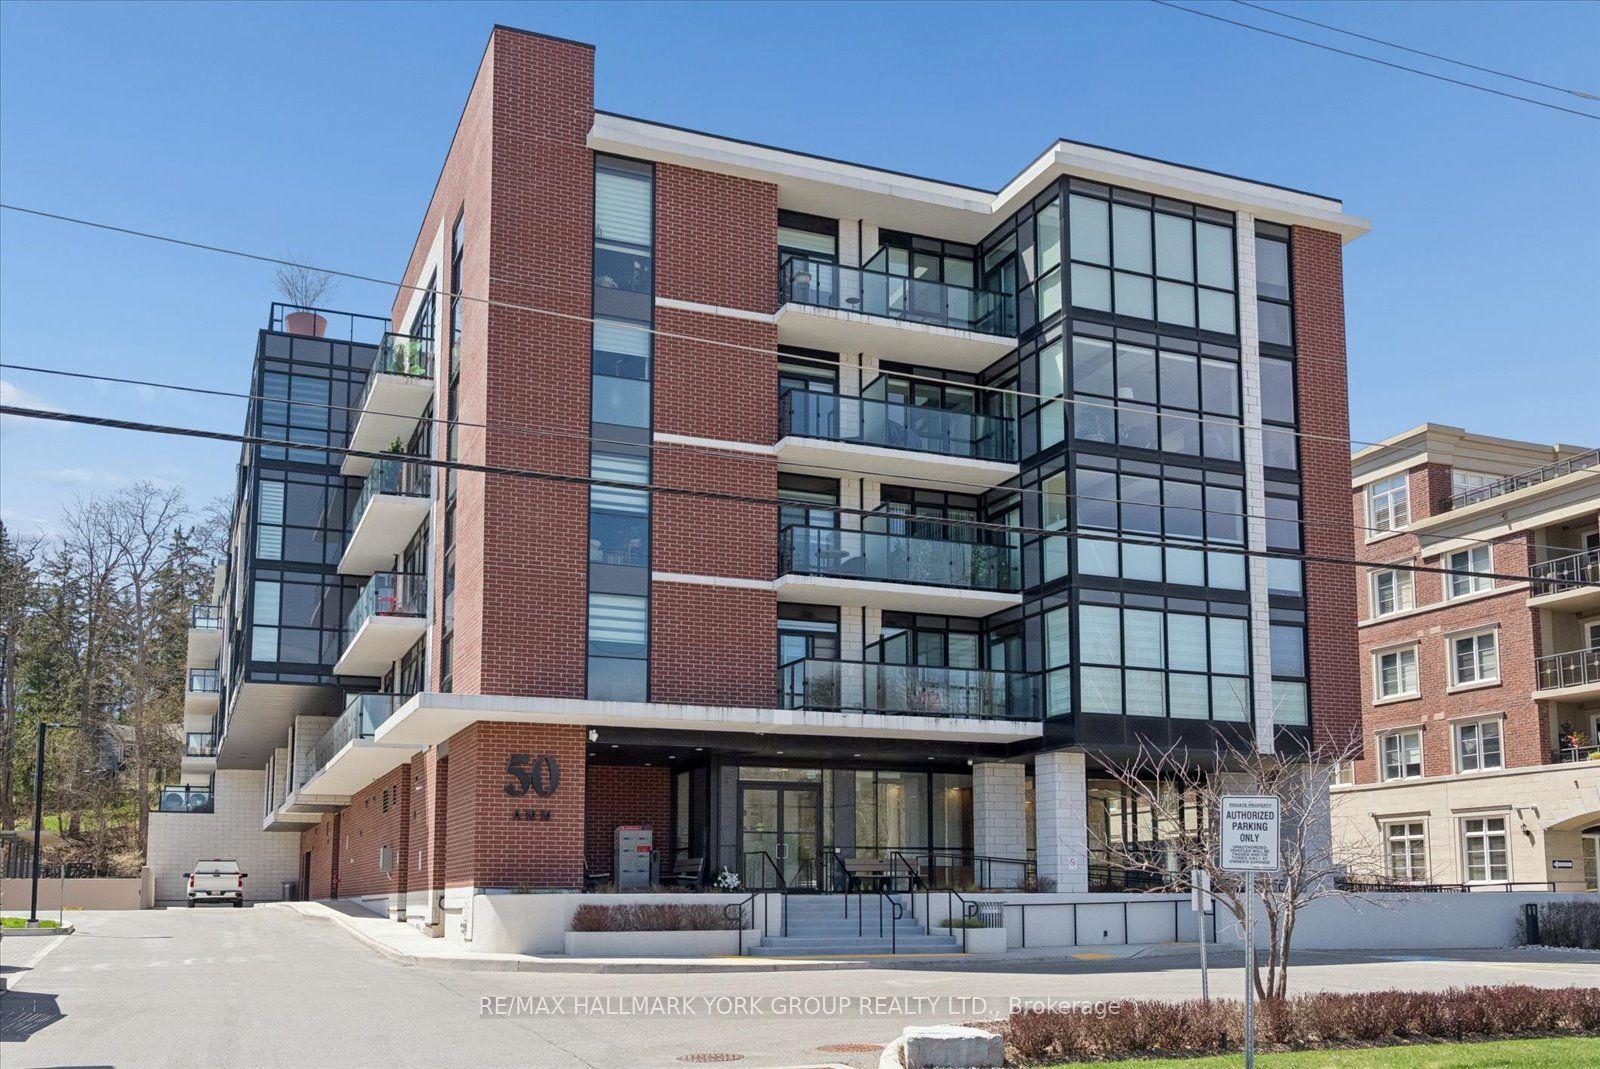
For Sale3 months ago
$799,000
Condo
est. $3,503/mo
50 Ann Street 515 #515, Bolton West
Caledon, ON
2+1 bd
2 ba
1,100
1
MLS# W13052178Re/Max Hallmark York Group Realty…
WhatsApp Aman