For Lease
Just Listed
8 Elite Road
Rural Caledon, Caledon, ON
$4,295
4+1Bd
3Ba
2,750+sqft
10Parking
$2/sqft
DetachedMLS# W13539882Listed 2026-07-085 DOM
Cooling
Central Vacuum
Basement
Finished
About this home
Experience the perfect blend of peaceful country living and modern convenience on 4.08 private acres in desirable Caledon. This impressive 4+1 bedroom, 3-bath executive home offers exceptional space, privacy, and comfort just minutes from Orangeville. Surrounded by mature trees, the home features a designer kitchen with granite countertops, stainless steel appliances, pot lights, pantry, wine rack, and a spacious dining area overlooking the property. Relax in the inviting family room with a cozy gas fireplace, enjoy the convenience of main floor laundry, and appreciate the generously sized bedrooms. The fully finished basement with an additional bedroom offers flexible space. Step outside to a large deck and an in-ground pool (pool is currently not operational and is not included for tenant use). A double-car attached garage plus parking for up to 10 vehicles provides exceptional convenience. Located approximately 8 minutes from Caledon Central Public School with school bus service available, and just minutes to Orangeville's shopping, dining, and everyday amenities. Lawn cutting is provided by the landlord. Immediate occupancy available. Tenant is responsible for 100% of utilities and snow removal. smoking is not permitted.
PoolGarageFireplace
Rooms
Main Floor
| Living Room | 17.98 × 10.00 m | |
| Dining Room | 11.98 × 9.97 m | |
| Kitchen | 11.98 × 8.01 m | |
| Breakfast | 11.98 × 8.01 m | |
| Family Room | 19.75 × 11.65 m |
Second Floor
| Primary Bedroom | 19.75 × 17.03 m | |
| Bedroom 2 | 14.70 × 9.09 m | |
| Bedroom 3 | 17.98 × 10.27 m | |
| Bedroom 4 | 13.02 × 9.97 m |
Features
- Central Vacuum
- Finished
- Central Air
- 2-Storey
Financials
Estimated Rental Income
Entire property$4,000 – $6,500/mo
Rental yield1117.6% – 1816.1%
*Estimates based on comparable rentals in the area. Actual income may vary.
Market Data — Caledon
Days on market5 days
Buyer's MarketSeller's Market
Based on active listings in Caledon. Data updates daily.
Demographics — Caledon
Population
76,581
Avg Household Income
$142,000
Age Distribution
0-19
23%
20-34
16%
35-49
22%
50-64
23%
65+
16%
Ownership90% own · 10% rent
EnglishItalianPunjabiPortugueseTagalog
Other rentals like this
Similar rentals in Caledon
Same property type, similar price, similar size — currently for rent.
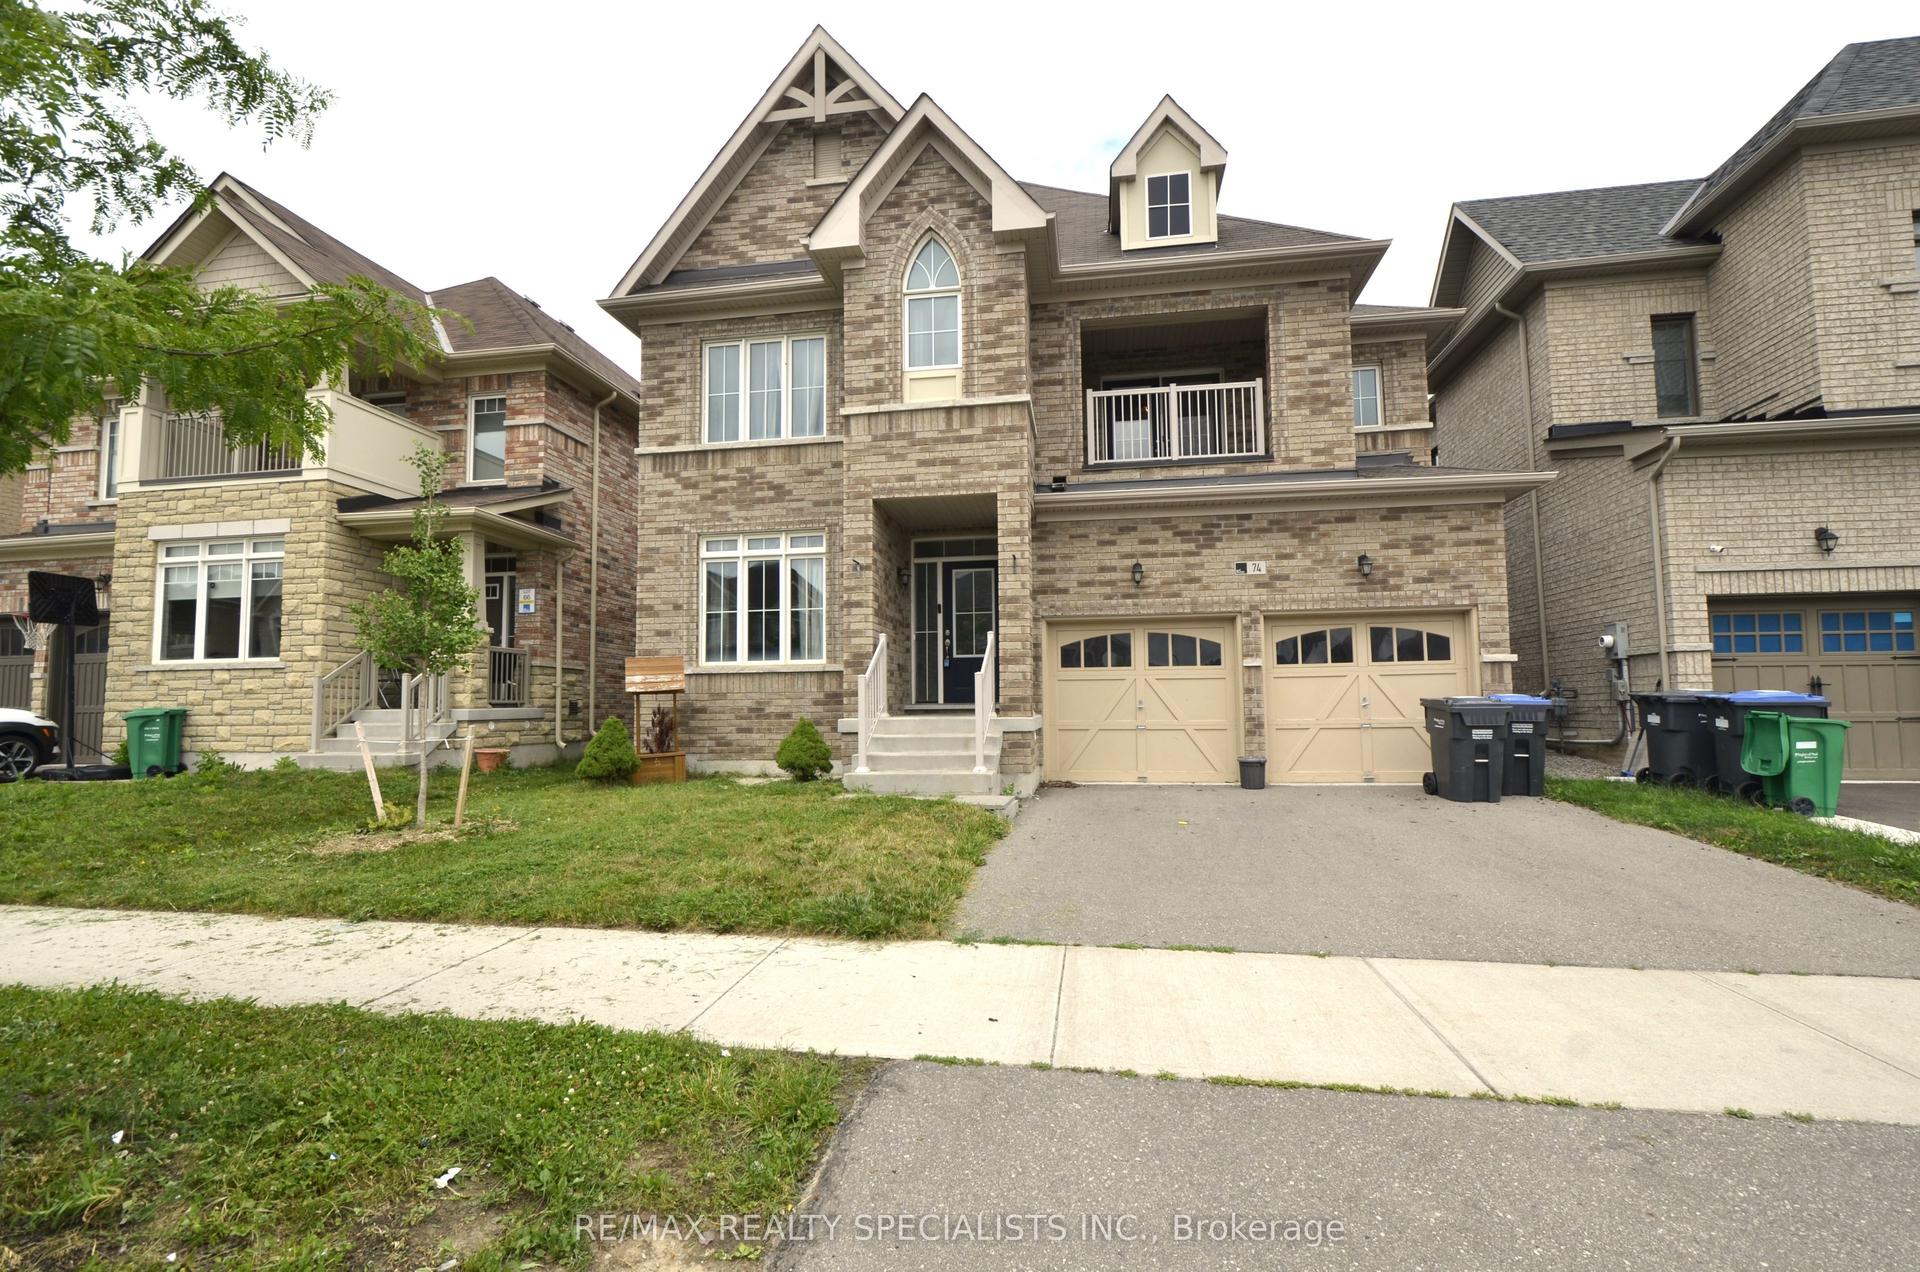
For Lease21 h ago
$3,650
Detached
74 Dotchson Avenue, Rural Caledon
Caledon, ON
4 bd
5 ba
3,250
4
MLS# W13558820Re/Max Realty Specialists Inc.
WhatsApp Aman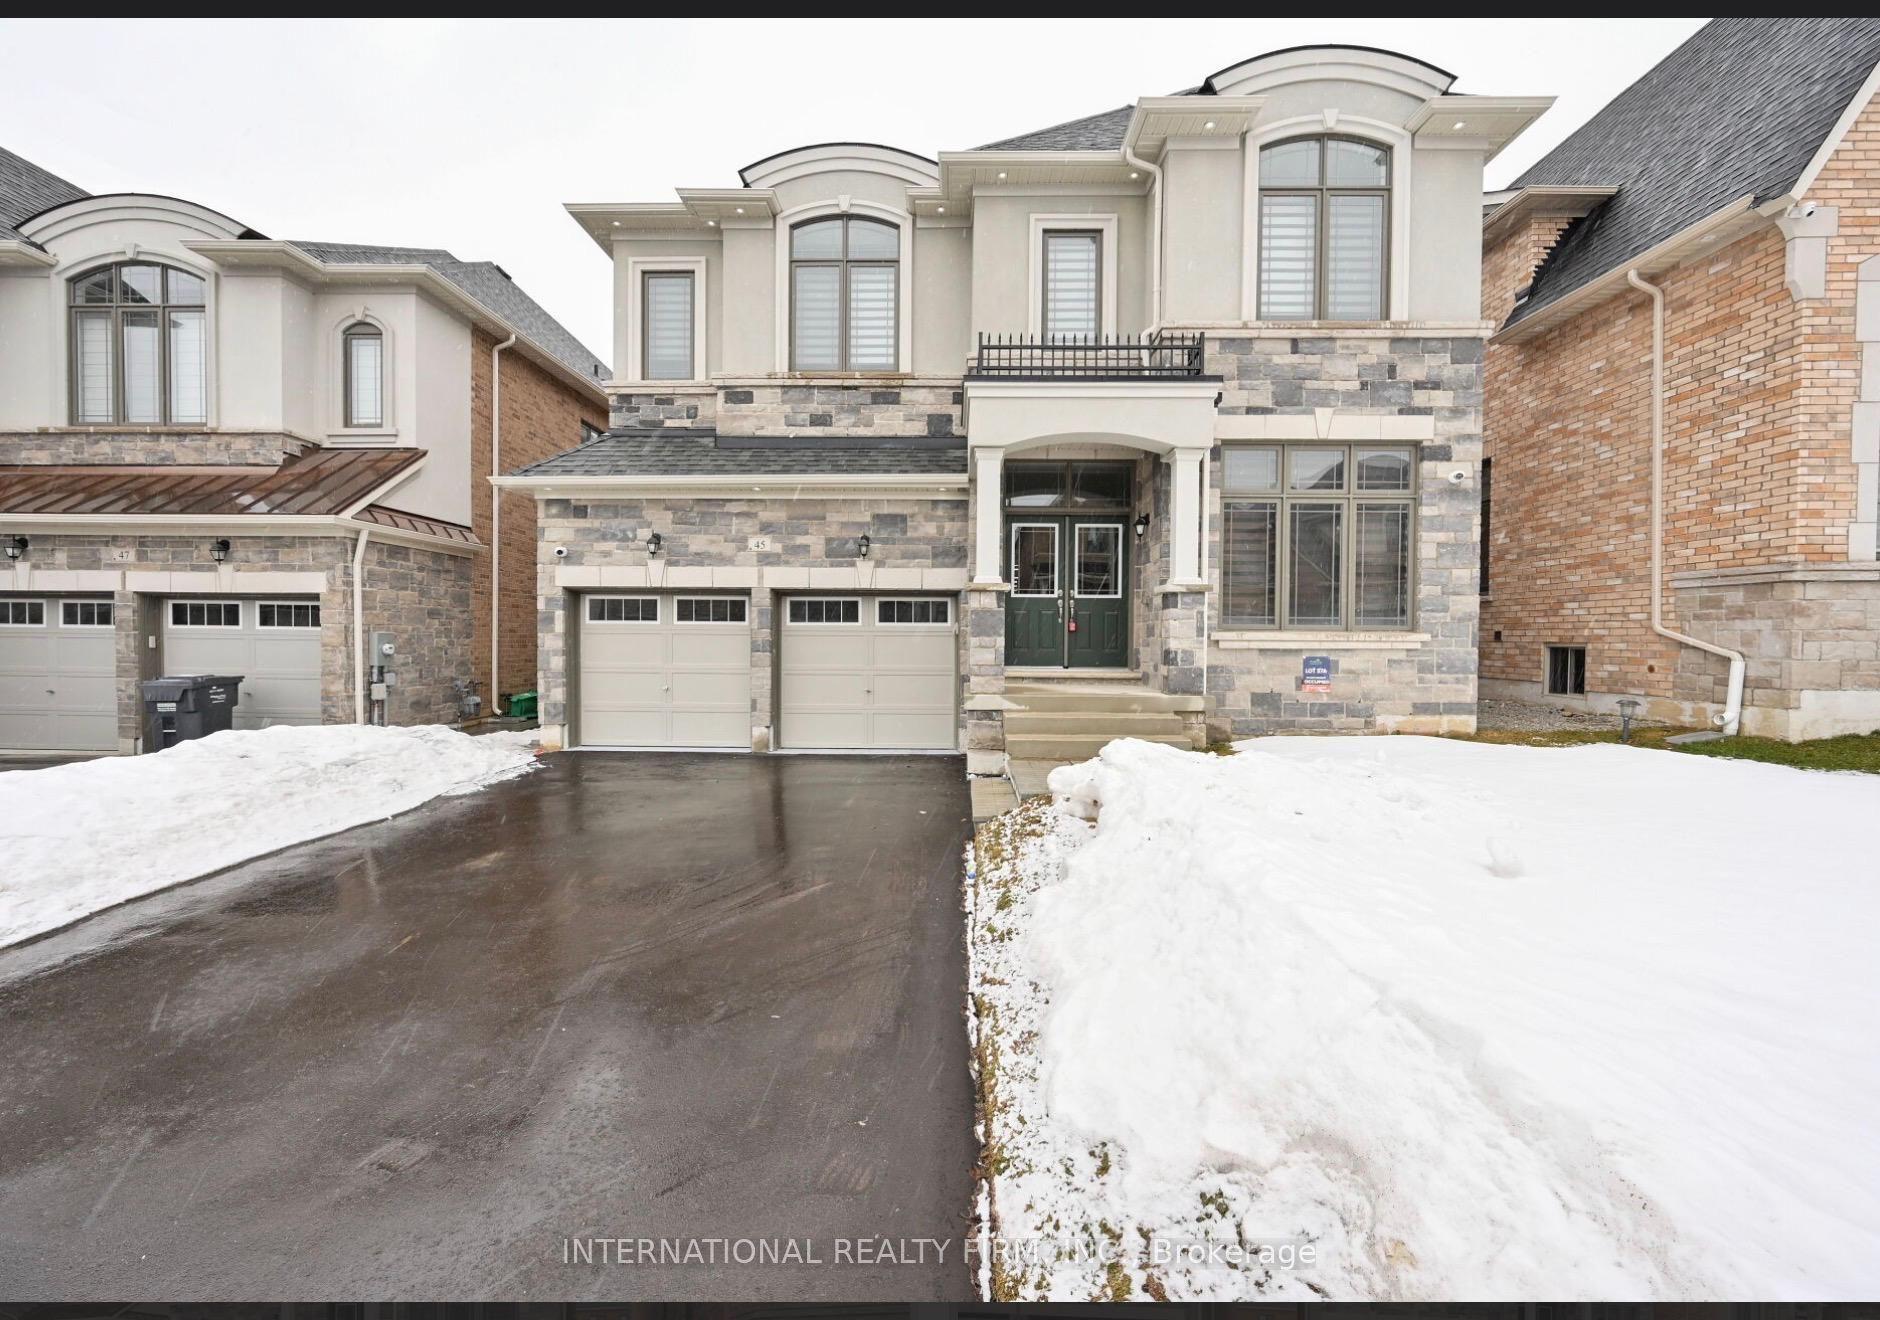
For Lease4 days ago
$3,850
Detached
45 Daisy Meadow Crescent, Caledon East
Caledon, ON
4 bd
4 ba
2,750
3
MLS# W13546874International Realty Firm, Inc.
WhatsApp Aman

Getting around
How walkable, bikeable, and transit-friendly this neighbourhood is.
57
/ 100
Walk Score
Somewhat Walkable
48
/ 100
Transit Score
Some Transit
55
/ 100
Bike Score
Bikeable
Scores are estimates based on neighbourhood data and are for informational purposes only.
MLS® data courtesy of the Toronto Regional Real Estate Board (TRREB).
The information provided herein must only be used by consumers that have a bona fide interest in the purchase, sale, or lease of real estate and may not be used for any commercial purpose or any other purpose. Listing information is deemed reliable but is not guaranteed accurate by the Toronto Regional Real Estate Board, the listing brokerage, or this website. The trademarks REALTOR®, REALTORS® and the REALTOR® logo are controlled by The Canadian Real Estate Association (CREA) and identify real estate professionals who are members of CREA. MLS®, Multiple Listing Service®, and the associated logos are owned by CREA. Not intended to solicit properties currently listed for sale or buyers under contract.