For Sale
965 Inverhouse Drive 504 #504
Clarkson, Mississauga, ON
$559,000
3Bd
2Ba
1,300+sqft
2Parking
$430/sqft
CondoMLS# W13540066Listed 2026-07-0857 DOM
Cooling
Central Air
On the market for 57 days — longer than average. The seller may be open to negotiation.
About this home
An exceptional opportunity to own a spacious 3-bedroom, 2 full bathroom suite in sought-after Inverhouse Manor. Offering 1350 sq. ft. of interior living space, this well-appointed home features Sunk- in living room, separate dining room, primary walk-in closet and ensuite, a generous in-suite laundry room, a separate storage room, and two private terraces with tranquil, forested views. The custom eat-in kitchen showcases warm wood cabinetry and a functional layout, while both bathrooms were beautifully updated in May 2026. The suite was also freshly painted in May 2026, creating a bright, move-in-ready interior. A stunning wall of glass in the living room fills the home with natural light and opens onto the expansive terrace-an exceptional extension of the living space, perfect for relaxing, entertaining, or enjoying the peaceful treed setting. Additional highlights include underground parking for two vehicles. Ideally located in the heart of Clarkson Village, you're just steps to the Clarkson GO Station, shops, restaurants, scenic trails, and Lake Ontario, with quick access to Lorne Park and Port Credit for even more shopping, dining, and waterfront amenities. Residents of 965 Inverhouse Drive enjoy excellent building amenities, including an outdoor pool, recreation room/library, sauna, abundant visitor parking, and more. Whether you're a growing family, a downsizer seeking generous living space, or a professional looking for a convenient lifestyle, this inviting home offers outstanding comfort, space, and location. BEING SOLD IN AS IS WHERE IS CONDITION. Select photos have been virtually staged.
PoolWaterfront
Rooms
Main Floor
| Living Room | 5.30 × 3.78 m | Parquet Sunken Room W/O To Balcony |
| Dining Room | 3.81 × 2.79 m | Parquet Overlooks Dining Open Concept |
| Kitchen | 2.45 × 4.67 m | Porcelain Floor Granite Counters Pass Through |
| Bedroom 3 | 2.70 × 3.63 m | Parquet Large Window Closet |
| Primary Bedroom | 4.54 × 4.70 m | Parquet 3 Pc Ensuite W/O To Balcony |
| Bedroom 2 | 3.84 × 4.27 m | Parquet Double Closet Large Window |
| Bedroom 3 | 2.70 × 3.63 m | Parquet Large Window Closet |
Features
- Carpet Free
- Controlled Entry
- Year Round Living
- None
- Central Air
- Apartment
Financials
Annual Taxes
$4,014.35
Estimated Rental Income
Entire property$3,200 – $4,200/mo
Rental yield6.9% – 9.0%
*Estimates based on comparable rentals in the area. Actual income may vary.
Market Data — Mississauga
Days on market57 days
Buyer's MarketSeller's Market
Based on active listings in Mississauga. Data updates daily.
Demographics — Mississauga
Population
717,961
Avg Household Income
$105,000
Age Distribution
0-19
21%
20-34
20%
35-49
21%
50-64
20%
65+
18%
Ownership71% own · 29% rent
EnglishUrduArabicPunjabiPolish
Getting around
How walkable, bikeable, and transit-friendly this neighbourhood is.
84
/ 100
Walk Score
Very Walkable
76
/ 100
Transit Score
Excellent Transit
63
/ 100
Bike Score
Bikeable
Scores are estimates based on neighbourhood data and are for informational purposes only.
MLS® data courtesy of the Toronto Regional Real Estate Board (TRREB).
The information provided herein must only be used by consumers that have a bona fide interest in the purchase, sale, or lease of real estate and may not be used for any commercial purpose or any other purpose. Listing information is deemed reliable but is not guaranteed accurate by the Toronto Regional Real Estate Board, the listing brokerage, or this website. The trademarks REALTOR®, REALTORS® and the REALTOR® logo are controlled by The Canadian Real Estate Association (CREA) and identify real estate professionals who are members of CREA. MLS®, Multiple Listing Service®, and the associated logos are owned by CREA. Not intended to solicit properties currently listed for sale or buyers under contract.
You may also like
More homes in Mississauga
Hand-picked listings with a similar price range and style.
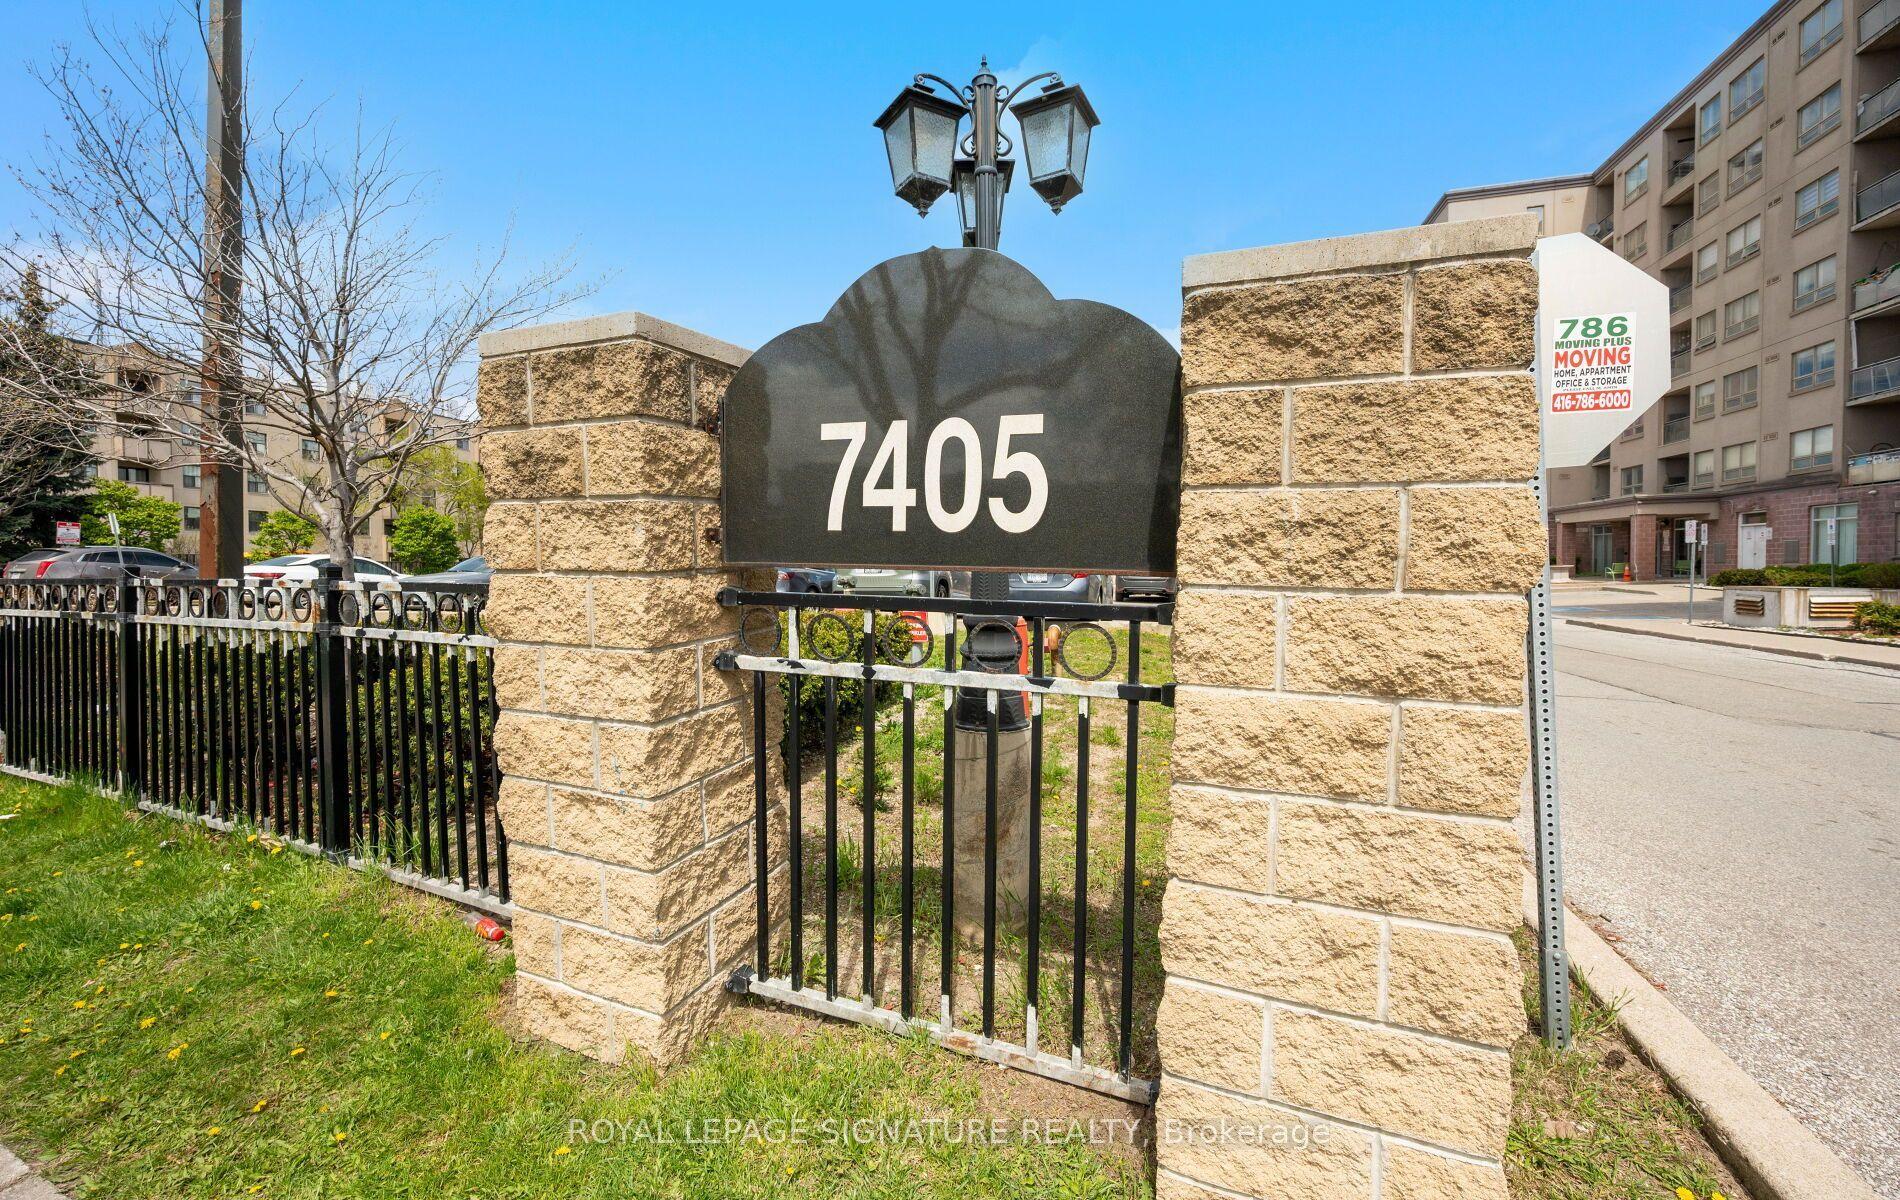
For Sale5 h ago
$514,900
Condo
est. $2,257/mo
7405 Goreway Drive 104 #104, Malton
Mississauga, ON
2+1 bd
2 ba
1,100
1
MLS# W13739582Royal Lepage Signature Realty
WhatsApp Aman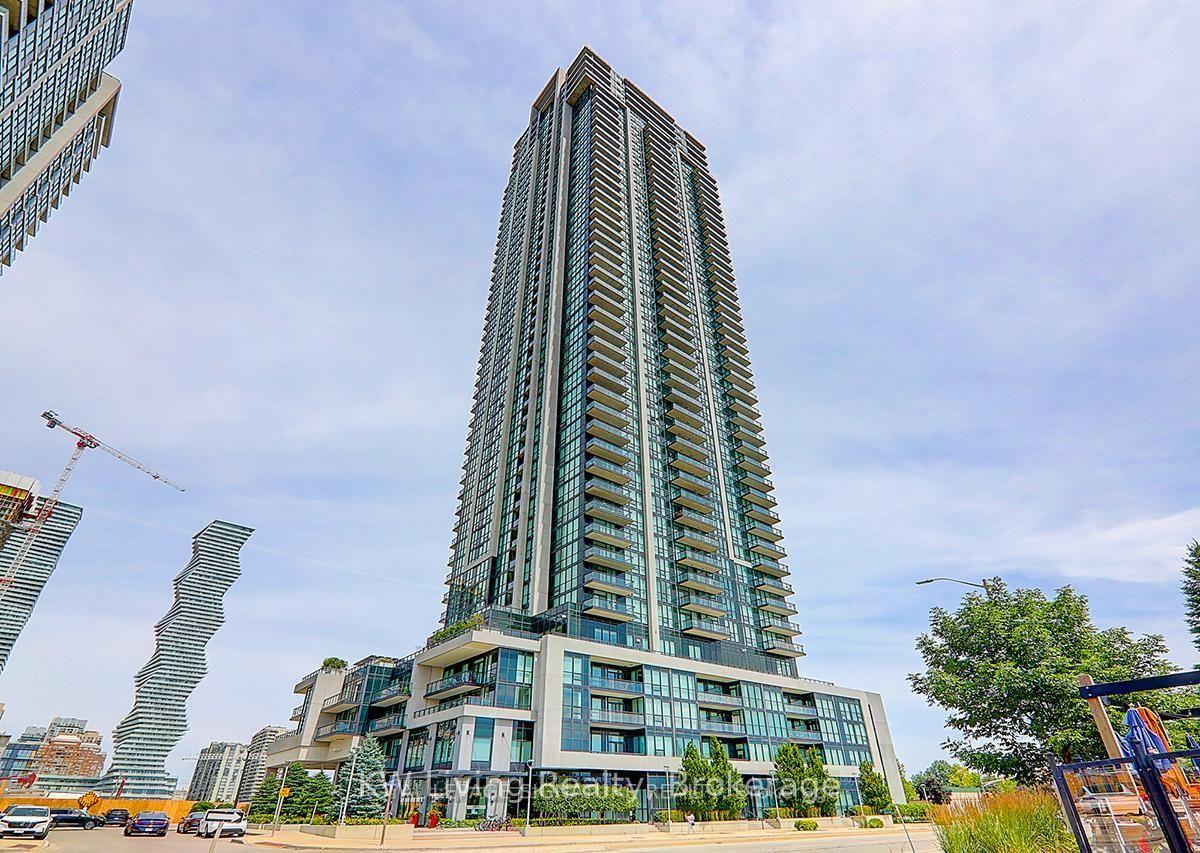
For Sale2 months ago
$649,000
Condo
est. $2,845/mo
3975 Grand Park Drive 2807 #2807, City Centre
Mississauga, ON
2+1 bd
2 ba
950
1
MLS# W13474308KW Living Realty
WhatsApp Aman