For Sale
Just Listed
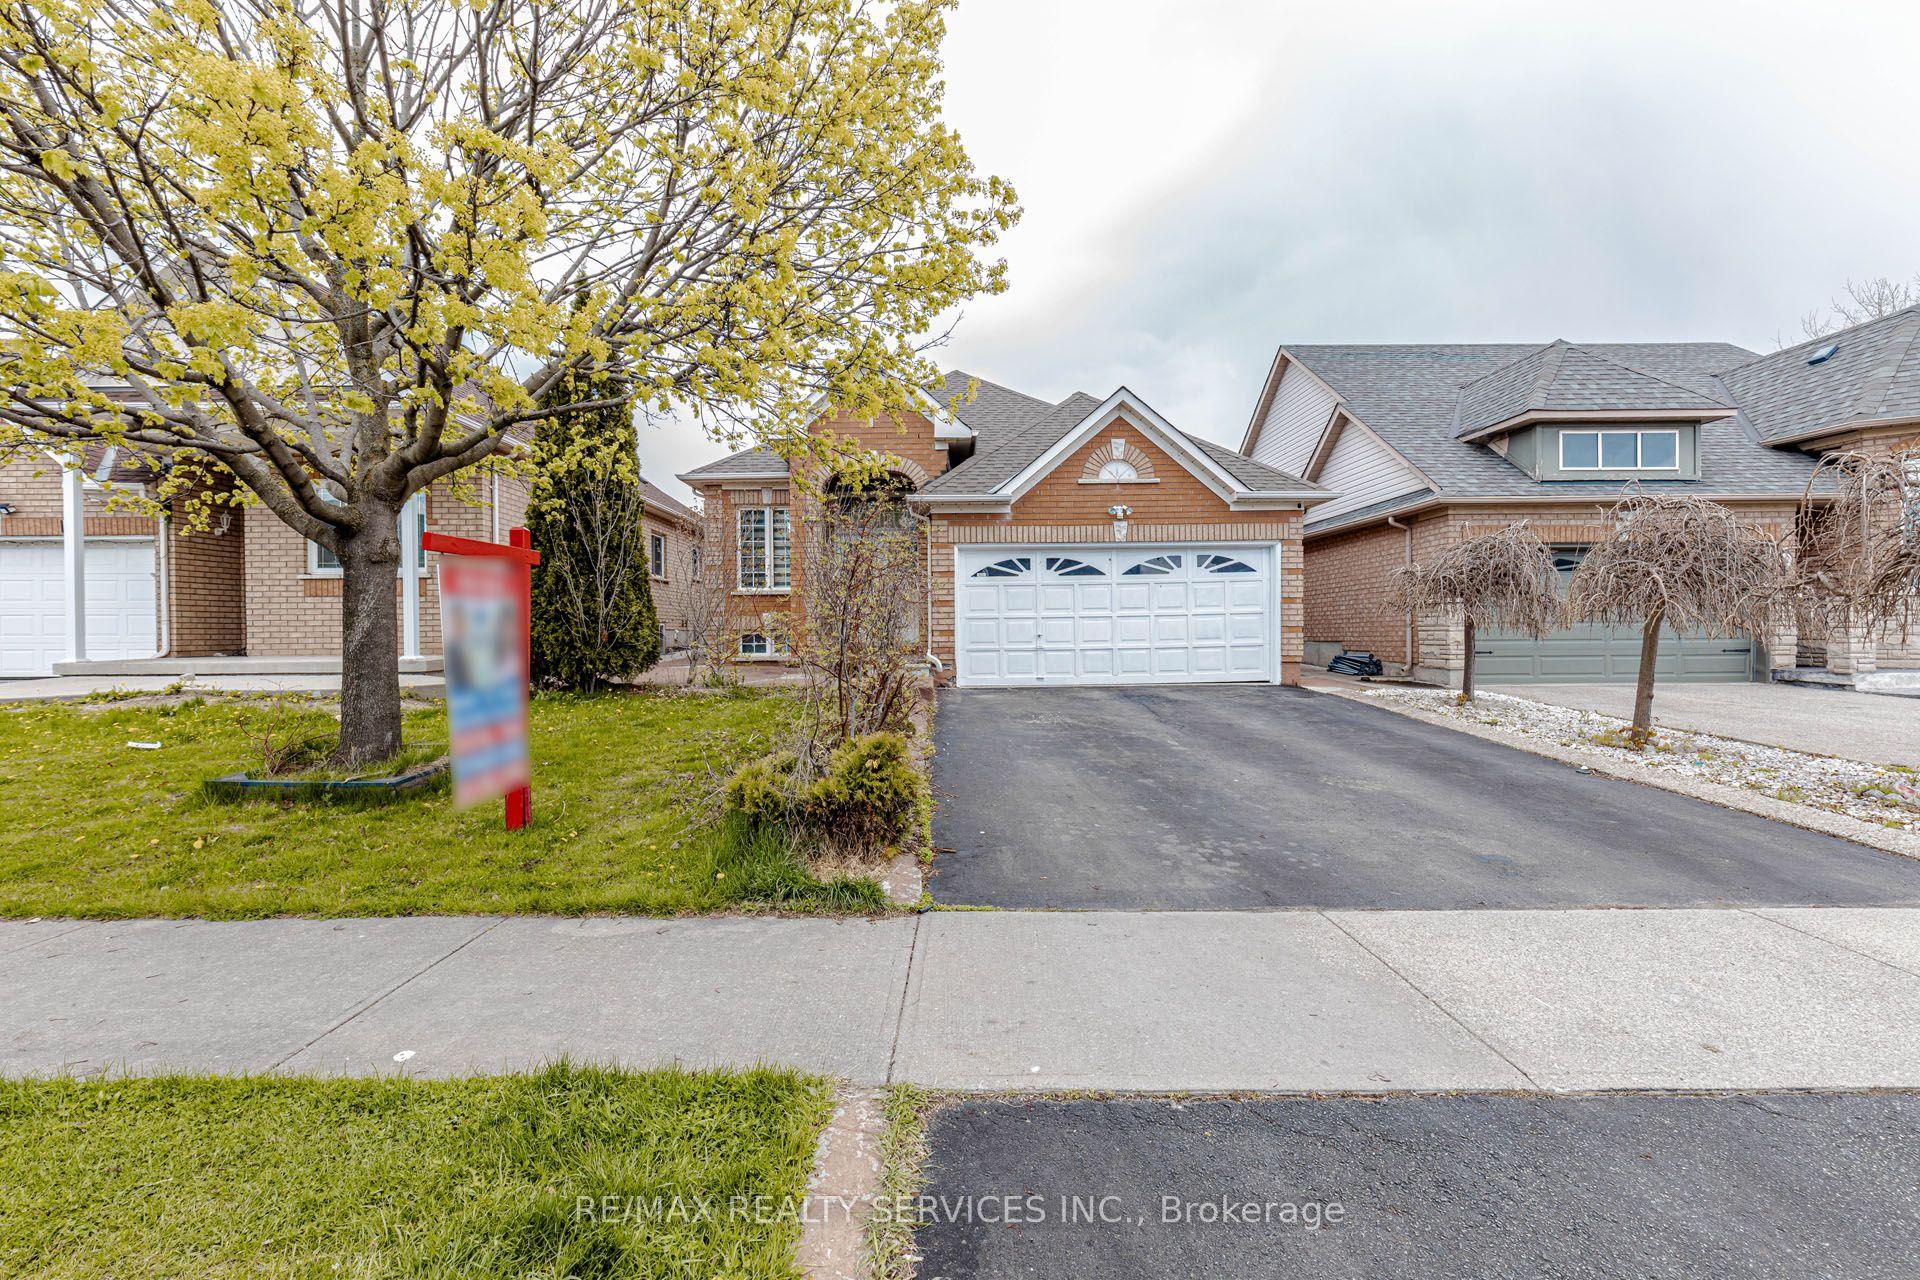
23 Kimbark Drive
Northwood Park, Brampton, ON
$899,000
3+1Bd
2Ba
1,300+sqft
4Parking
55 x 100 ftlot
$692/sqft
DetachedMLS# W13540420Listed 2026-07-085 DOM
Cooling
Central Air
Basement
Finished
About this home
Welcome to this spotless, lovingly maintained bungalow in a family-friendly neighbourhood where pride of ownership is evident throughout. Perfect for first-time buyers or those looking to downsize without compromising on space or comfort. Situated on a generous 55 x 100 ft. lot, this bright home features oversized windows that fill the living spaces with natural light. Recent updates include brand-new shingles, plus a furnace, central air conditioning, and electronic air cleaner (2 years). Additional improvements include updated windows, kitchen, bathroom, built-in oven, and cooktop. A cozy family room addition provides extra living space to relax and entertain. The separate side entrance leads to a finished basement, offering excellent potential for extended family or additional living space. The beautifully landscaped backyard is a true retreat, featuring perennial gardens, raised stone garden beds, and an interlocking patio. Hardwood flooring lies beneath the broadloom in the main living areas. A meticulously cared-for home that's ready for its next owners.
Hardwood
Rooms
Main Floor
| Living Room | 6.71 × 3.63 m | Bay Window Open Concept Crown Moulding |
| Dining Room | 2.67 × 2.79 m | Large Window Crown Moulding |
| Kitchen | 3.91 × 3.89 m | B/I Stove B/I Range Updated |
| Primary Bedroom | 4.01 × 3.02 m | Overlooks Backyard Large Window |
| Bedroom 2 | 4.01 × 3.12 m | Closet |
| Bedroom 3 | 2.95 × 2.59 m | Closet |
Basement
| Living Room | 6.53 × 4.29 m | Large Window |
| Bedroom | 3.66 × 3.07 m | Closet |
| Laundry | 3.91 × 3.00 m |
Other
| Foyer | 2.11 × 1.57 m | |
| Family Room | 4.24 × 3.33 m | W/O To Patio Fireplace |
Features
- Built-In Oven
- Countertop Range
- Primary Bedroom - Main Floor
- Storage
- Patio
- Finished
- Separate Entrance
- Central Air
- Bungalow
Financials
Annual Taxes
$5,715.42
Estimated Rental Income
Entire property$3,200 – $4,800/mo
Basement apartment$1,800 – $2,500/mo
Rental yield4.3% – 6.4%
*Estimates based on comparable rentals in the area. Actual income may vary.
Market Data — Brampton
Days on market5 days
Buyer's MarketSeller's Market
Based on active listings in Brampton. Data updates daily.
Demographics — Brampton
Population
656,480
Avg Household Income
$98,000
Age Distribution
0-19
24%
20-34
22%
35-49
22%
50-64
19%
65+
13%
Ownership79% own · 21% rent
EnglishPunjabiHindiUrduGujarati
Our estimate for this home
Estimated range
$828K – $963K
Mid-point $896K · ~$689/sqft
How this listing compares
$828KList · $899K$963K
Medium confidence·Based on 14 northwood park comparables
Estimated range is generated automatically from active comparables and is for informational purposes only. Not an appraisal — contact Aman for a full comparative market analysis that factors in condition, renovations, and positioning.
Getting around
How walkable, bikeable, and transit-friendly this neighbourhood is.
75
/ 100
Walk Score
Very Walkable
65
/ 100
Transit Score
Good Transit
67
/ 100
Bike Score
Bikeable
Scores are estimates based on neighbourhood data and are for informational purposes only.
MLS® data courtesy of the Toronto Regional Real Estate Board (TRREB).
The information provided herein must only be used by consumers that have a bona fide interest in the purchase, sale, or lease of real estate and may not be used for any commercial purpose or any other purpose. Listing information is deemed reliable but is not guaranteed accurate by the Toronto Regional Real Estate Board, the listing brokerage, or this website. The trademarks REALTOR®, REALTORS® and the REALTOR® logo are controlled by The Canadian Real Estate Association (CREA) and identify real estate professionals who are members of CREA. MLS®, Multiple Listing Service®, and the associated logos are owned by CREA. Not intended to solicit properties currently listed for sale or buyers under contract.
You may also like
More homes in Brampton
Hand-picked listings with a similar price range and style.
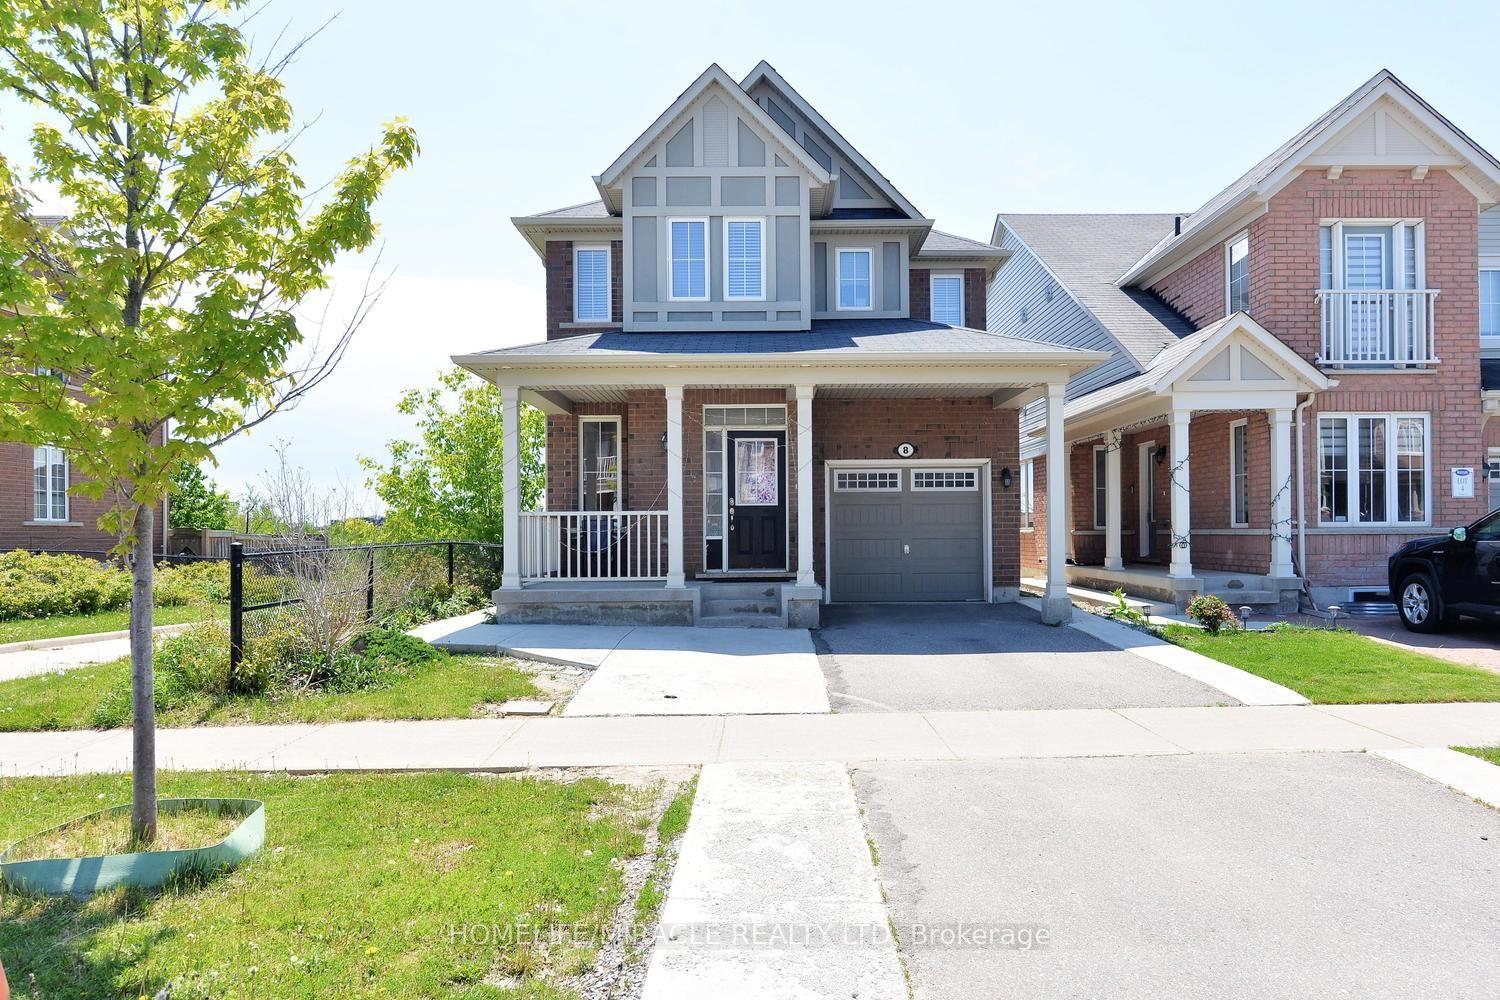
For Sale2 months ago
$950,000
Detached
est. $4,165/mo
8 Robert Parkinson Drive, Northwest Brampton
Brampton, ON
3+2 bd
4 ba
1,750
4
MLS# W13209658Homelife/Miracle Realty Ltd
WhatsApp Aman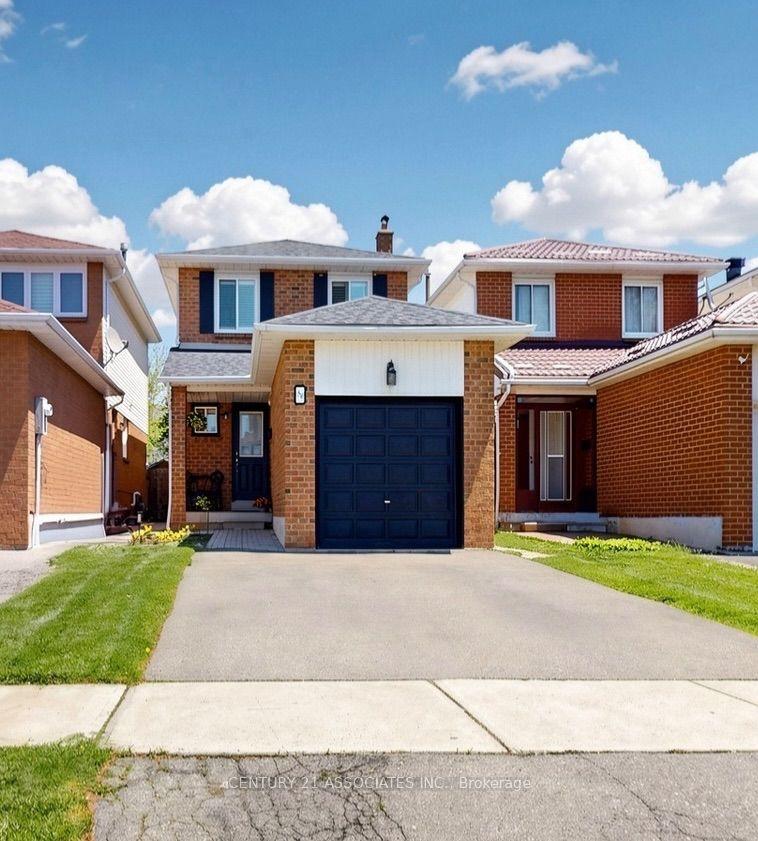
For Sale2 months ago
$810,000
Detached
est. $3,551/mo
80 Stephensen Court, Madoc
Brampton, ON
3+1 bd
3 ba
1,300
3
MLS# W13193326Century 21 Associates Inc.
WhatsApp Aman