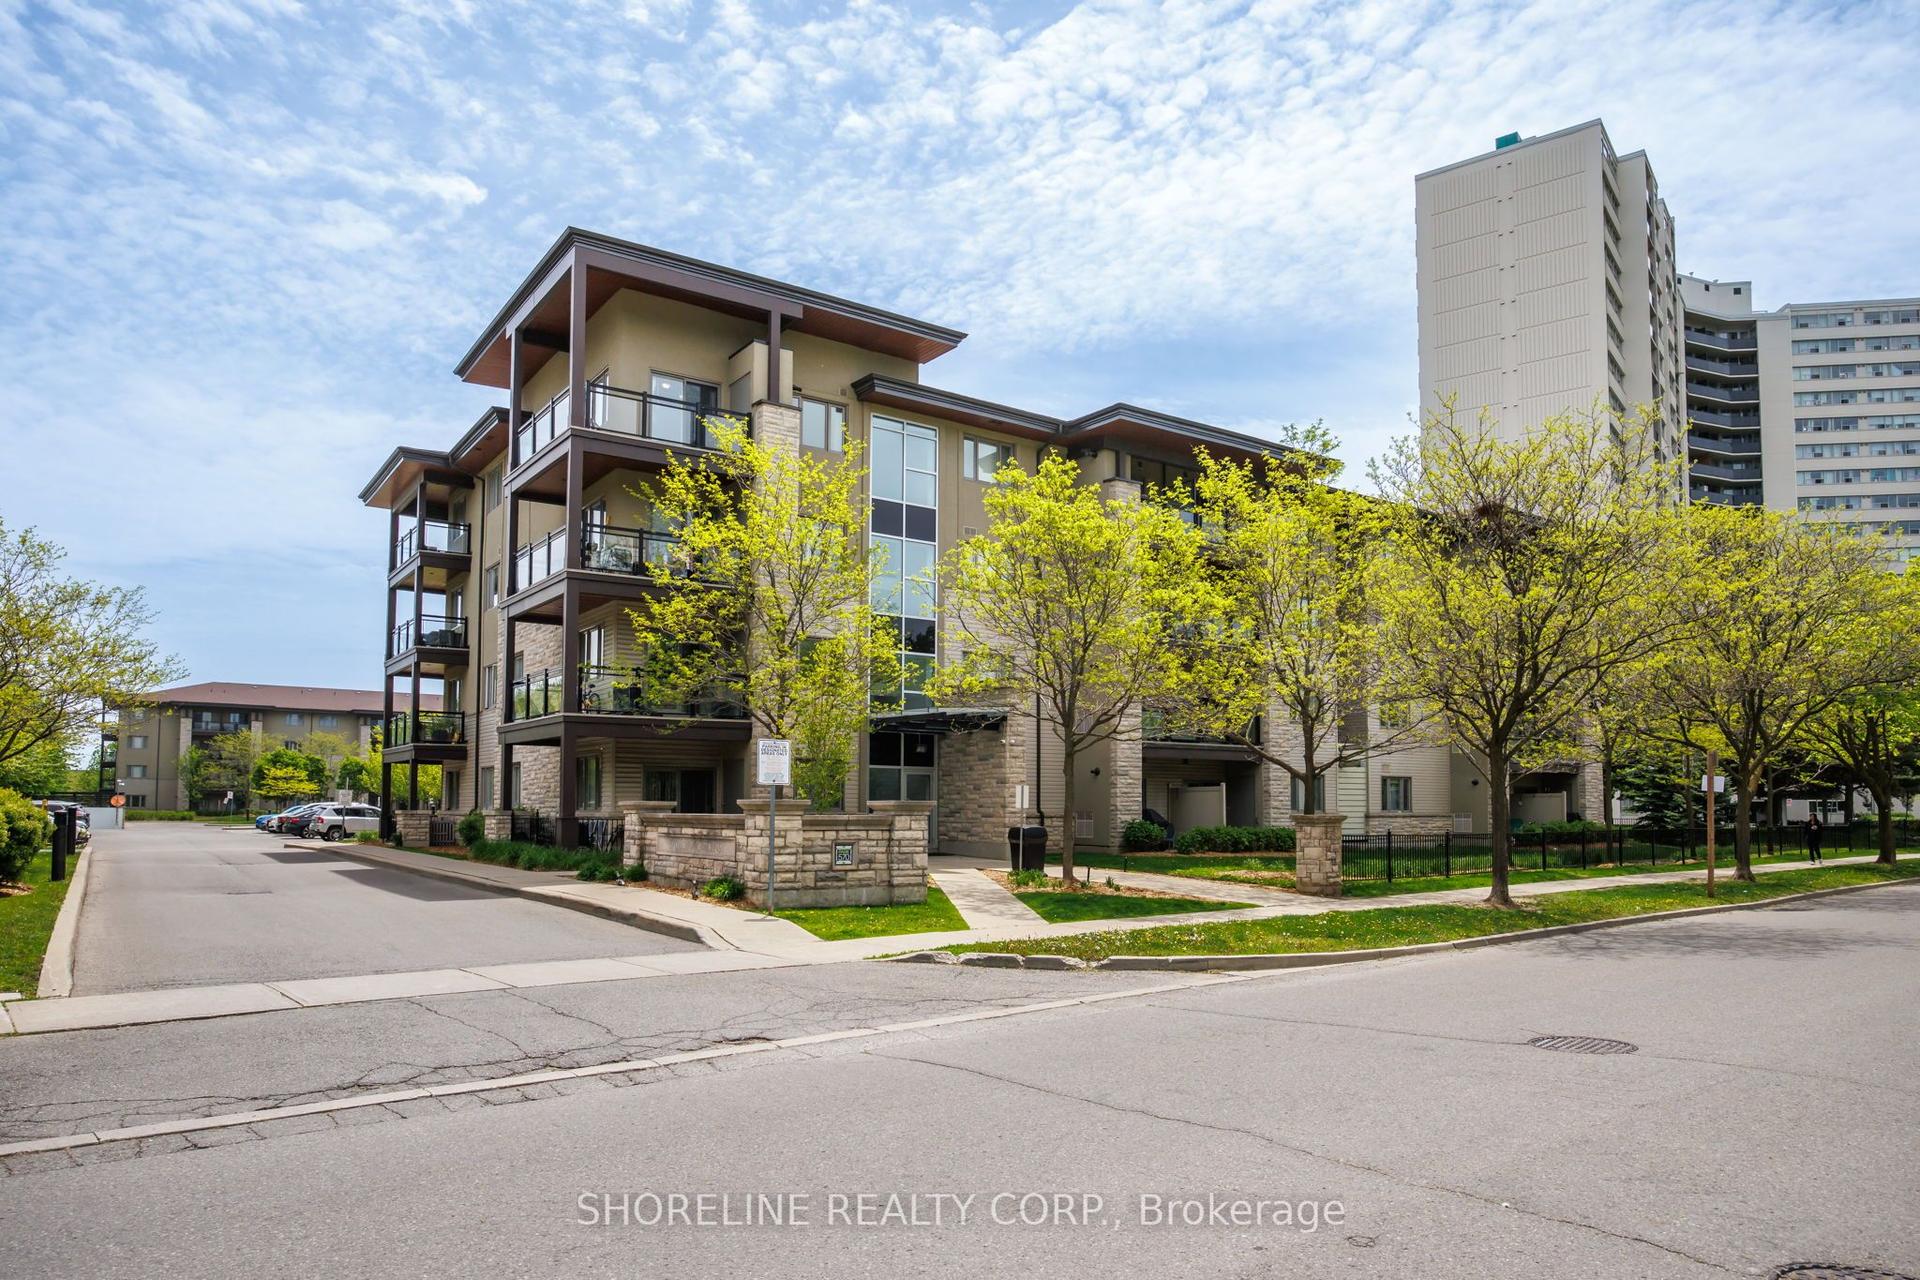
For Sale
21 Park Street E 717 #717
Port Credit, Mississauga, ON
$549,000
1+1Bd
1Ba
650+sqft
1Parking
$845/sqft
CondoMLS# W13540424Listed 2026-07-0875 DOM
Cooling
Central Air
On the market for 75 days — longer than average. The seller may be open to negotiation.
About this home
Welcome to Unit 717 at TANU Boutique Condominiums, where sophisticated design meets the vibrant waterfront lifestyle of Port Credit. This 1-bedroom suite offers an opportunity to enjoy luxury condominium living in one of Mississauga's most desirable communities. Thoughtfully designed with a bright, open-concept layout, this residence seamlessly combines style, comfort, and functionality.The contemporary kitchen features sleek cabinetry, premium finishes, quality appliances, generous counter space, and a large full-height pantry. The spacious living and dining area is filled with natural light from expansive windows and flows to a private balcony offering southwest views of the lake and surrounding parkland.The primary bedroom offers a peaceful retreat complete with a walk-in closet, while premium upgrades including automatic blackout blinds, a sliding bug screen for the patio door, and a glass-enclosed shower add comfort and convenience.Residents enjoy resort-inspired amenities including concierge service, a fitness centre with yoga studio, coworking lounge, party room with catering kitchen and bar, games room, theatre, guest suite, pet wash station, EV parking, and a landscaped outdoor terrace with BBQs, lounge seating, and a fire pit. The Smart Suite security system connects to your smartphone and concierge.Maintenance fees include building insurance, reserve fund contributions, exterior maintenance, landscaping, 24-hour concierge services, Rogers high-speed internet, and upkeep of the building's amenities. Heat, air conditioning, water, and cable are billed separately.Perfectly situated in the heart of Port Credit, you'll enjoy boutique shopping, restaurants, waterfront parks, trails, the marina, festivals, cafés, and the GO Station within walking distance, with easy access to major highways. Experience the perfect combination of luxury, convenience, and lakeside living at TANU. Includes one parking space and one locker for added convenience. every day.
Waterfront
Rooms
Main Floor
| Foyer | 2.53 × 3.03 m | |
| Dining Room | 3.15 × 2.70 m | |
| Kitchen | 3.49 × 3.00 m | |
| Living Room | 3.49 × 3.06 m | |
| Bedroom | 3.04 × 2.98 m | Walk-In Closet(s) |
Other
| Living Room | 3.05 × 3.28 m | |
| Kitchen | 3.05 × 3.73 m | |
| Bedroom | 2.95 × 3.07 m | |
| Den | 2.36 × 2.44 m |
Features
- Other
- None
- Central Air
- Apartment
Financials
Annual Taxes
$4,373.37
Estimated Rental Income
Entire property$2,100 – $2,800/mo
Rental yield4.6% – 6.1%
*Estimates based on comparable rentals in the area. Actual income may vary.
Market Data — Mississauga
Days on market75 days
Buyer's MarketSeller's Market
Based on active listings in Mississauga. Data updates daily.
Demographics — Mississauga
Population
717,961
Avg Household Income
$105,000
Age Distribution
0-19
21%
20-34
20%
35-49
21%
50-64
20%
65+
18%
Ownership71% own · 29% rent
EnglishUrduArabicPunjabiPolish
Getting around
How walkable, bikeable, and transit-friendly this neighbourhood is.
92
/ 100
Walk Score
Walker's Paradise
82
/ 100
Transit Score
Excellent Transit
63
/ 100
Bike Score
Bikeable
Scores are estimates based on neighbourhood data and are for informational purposes only.
MLS® data courtesy of the Toronto Regional Real Estate Board (TRREB).
The information provided herein must only be used by consumers that have a bona fide interest in the purchase, sale, or lease of real estate and may not be used for any commercial purpose or any other purpose. Listing information is deemed reliable but is not guaranteed accurate by the Toronto Regional Real Estate Board, the listing brokerage, or this website. The trademarks REALTOR®, REALTORS® and the REALTOR® logo are controlled by The Canadian Real Estate Association (CREA) and identify real estate professionals who are members of CREA. MLS®, Multiple Listing Service®, and the associated logos are owned by CREA. Not intended to solicit properties currently listed for sale or buyers under contract.
You may also like
More homes in Mississauga
Hand-picked listings with a similar price range and style.
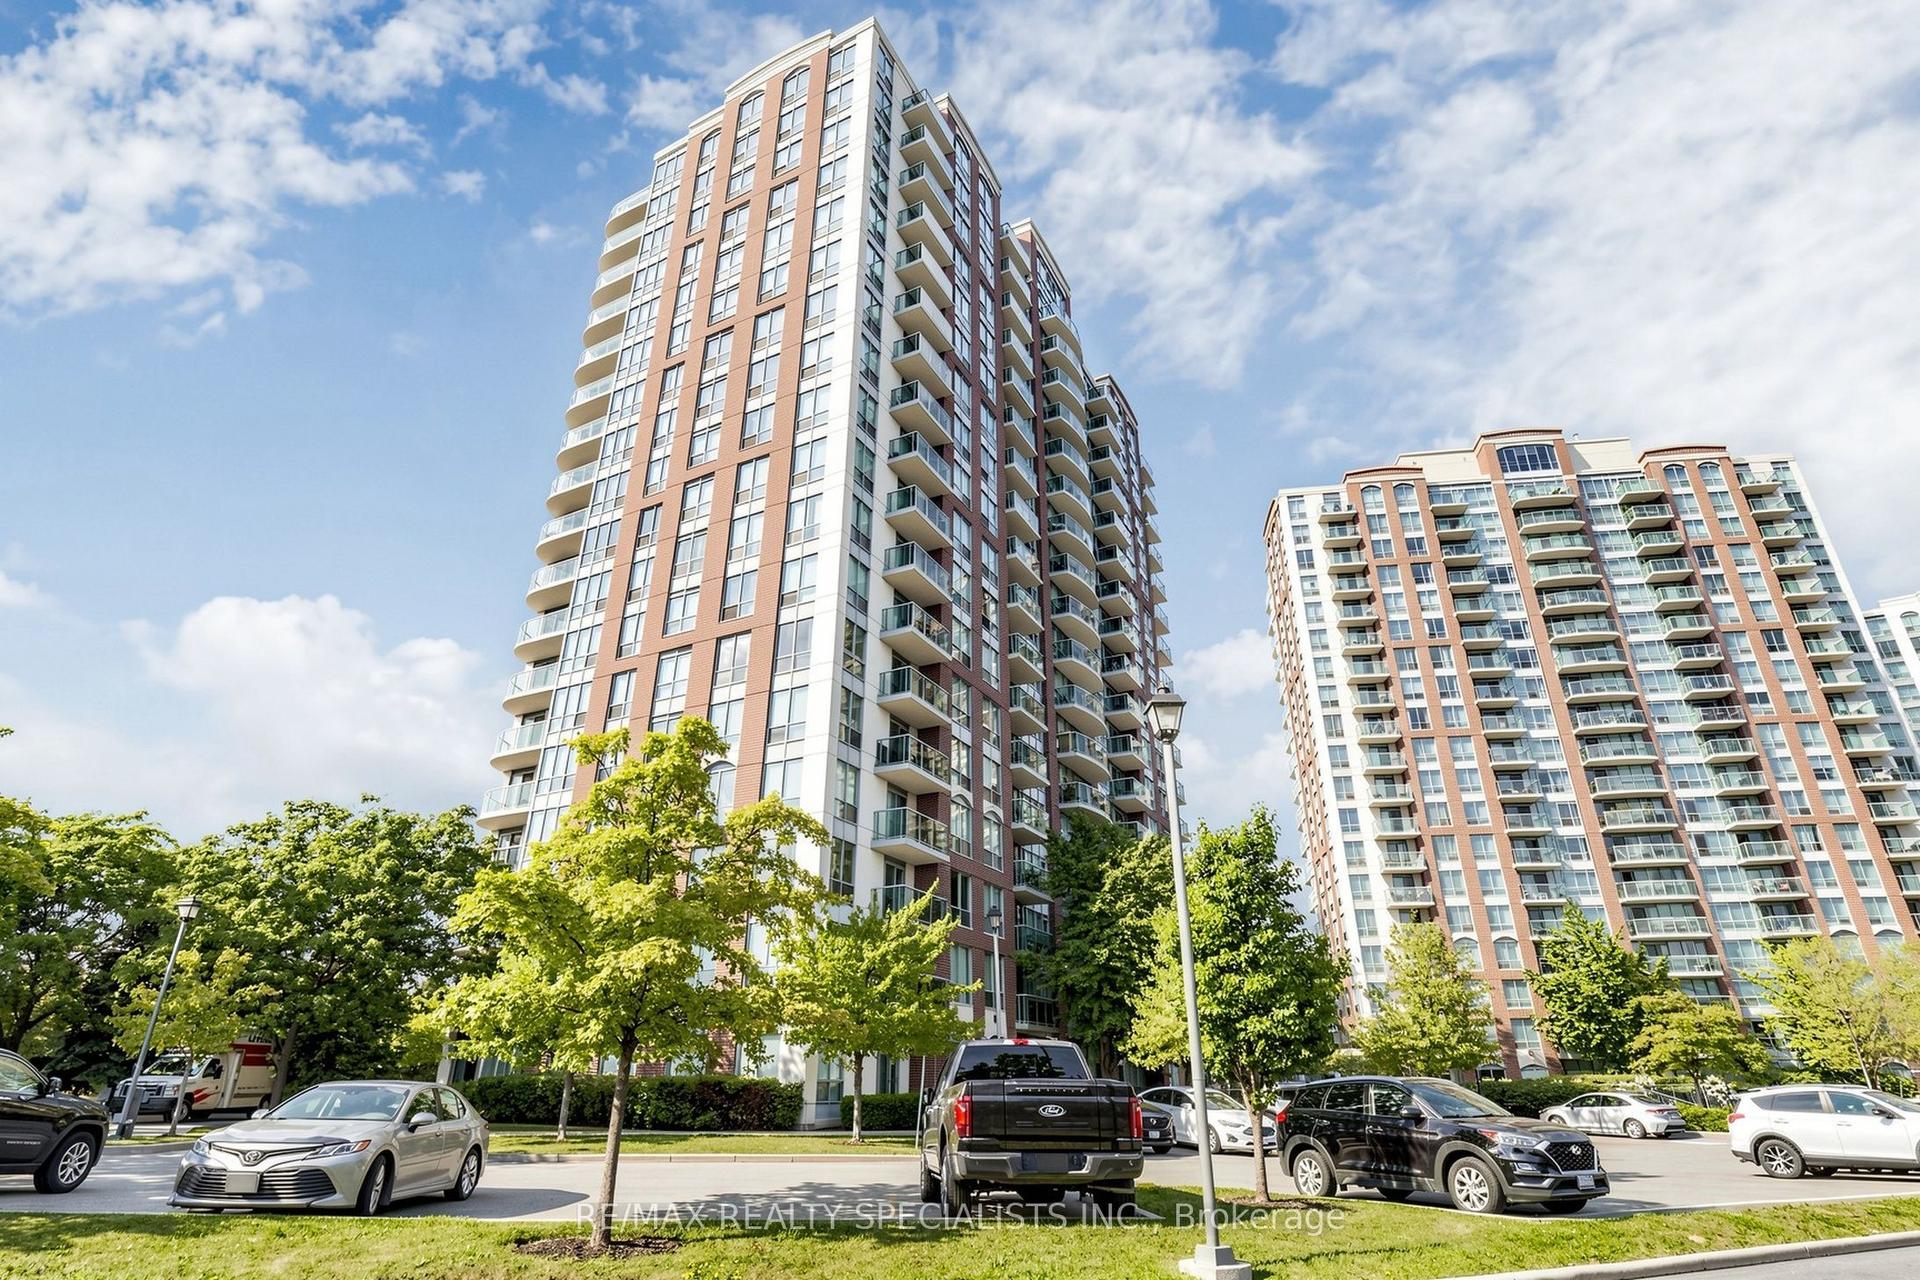
For Sale2 months ago
$499,000
Condo
est. $2,188/mo
4879 Kimbermount Avenue 303 #303, Central Erin Mills
Mississauga, ON
2 bd
2 ba
850
1
MLS# W13635396Re/Max Realty Specialists Inc.
WhatsApp Aman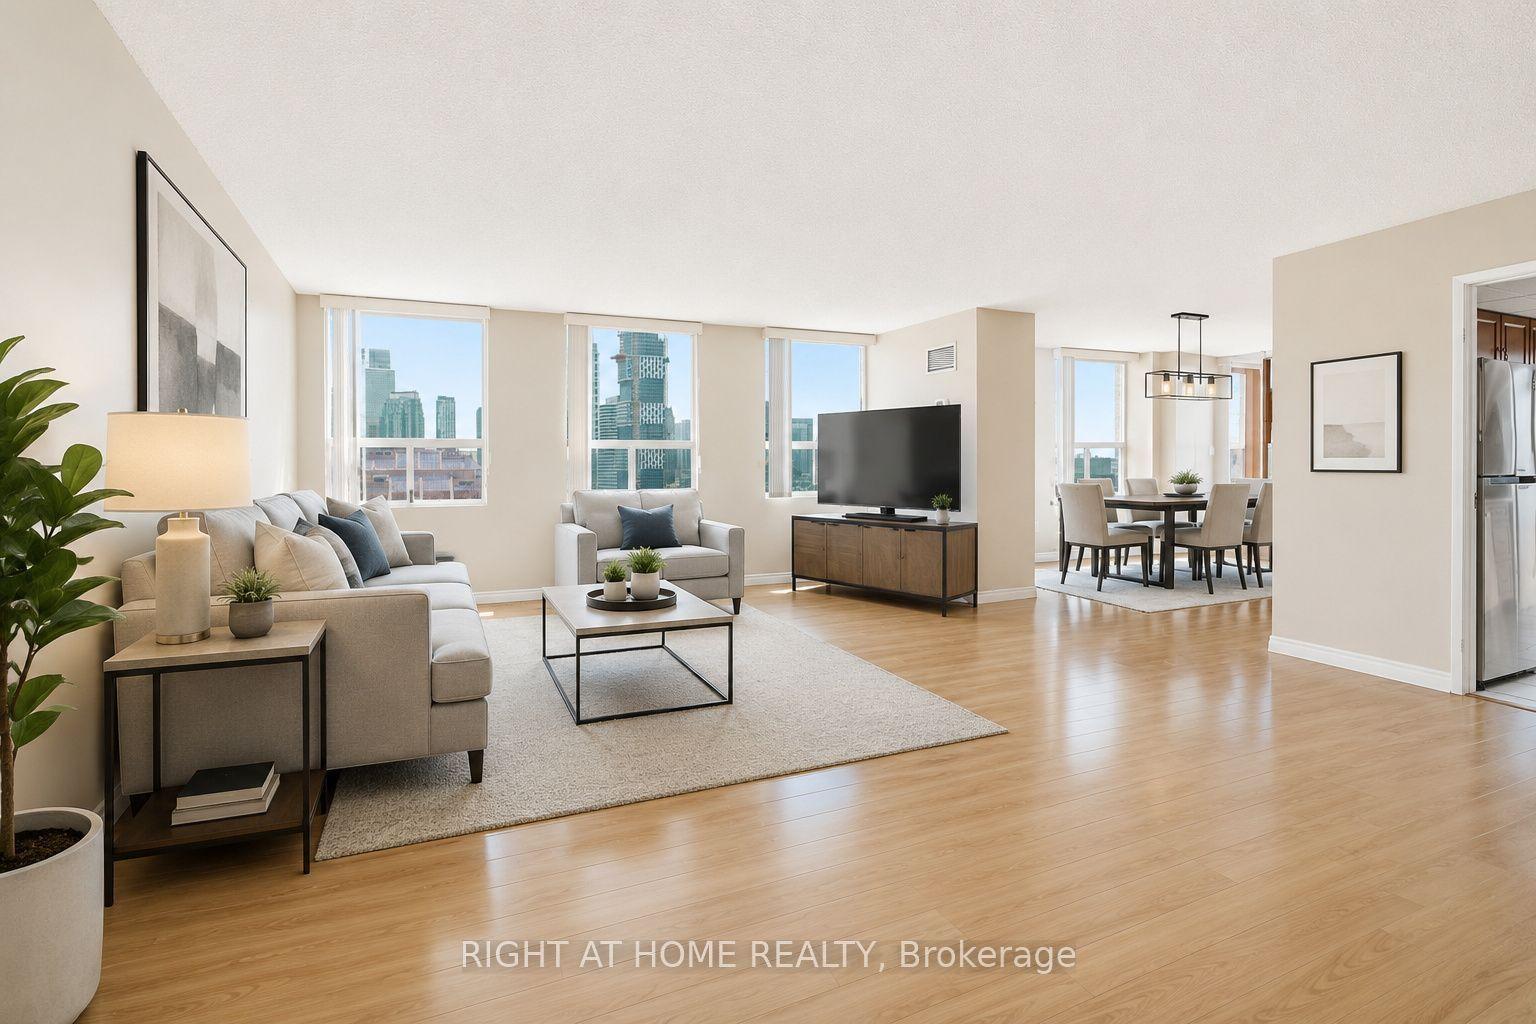
For Sale7 h ago
$598,000
Condo
est. $2,622/mo
3650 Kaneff Crescent 2507 #2507, Mississauga Valleys
Mississauga, ON
3 bd
2 ba
1,700
1
MLS# W13809100Right At Home Realty
WhatsApp Aman