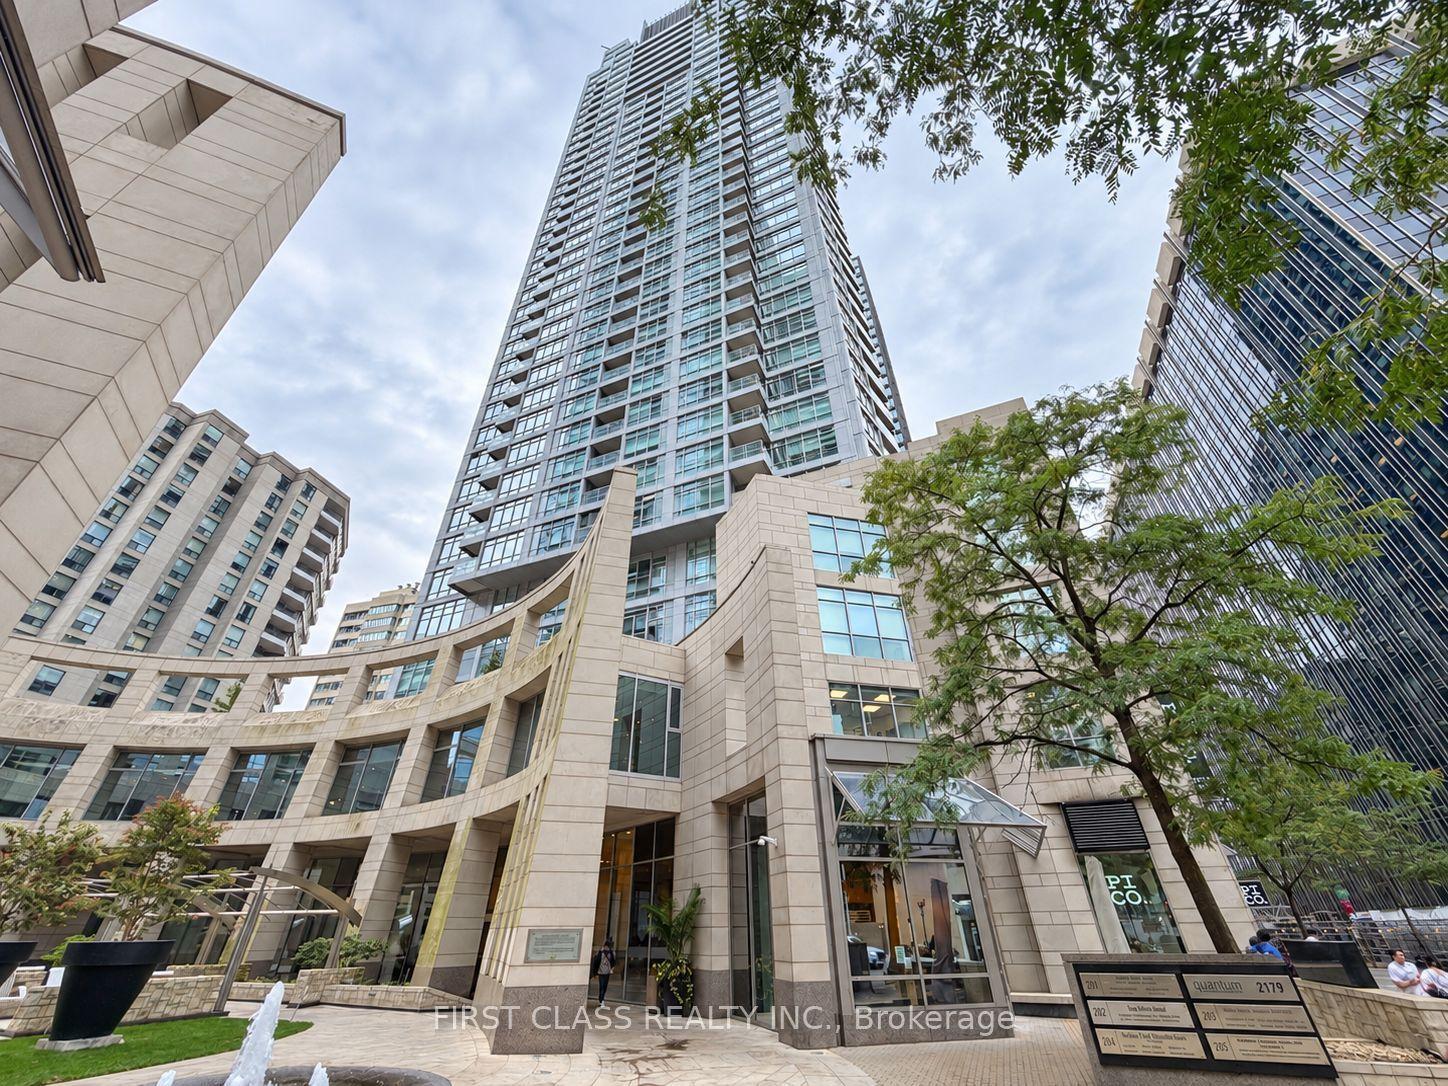
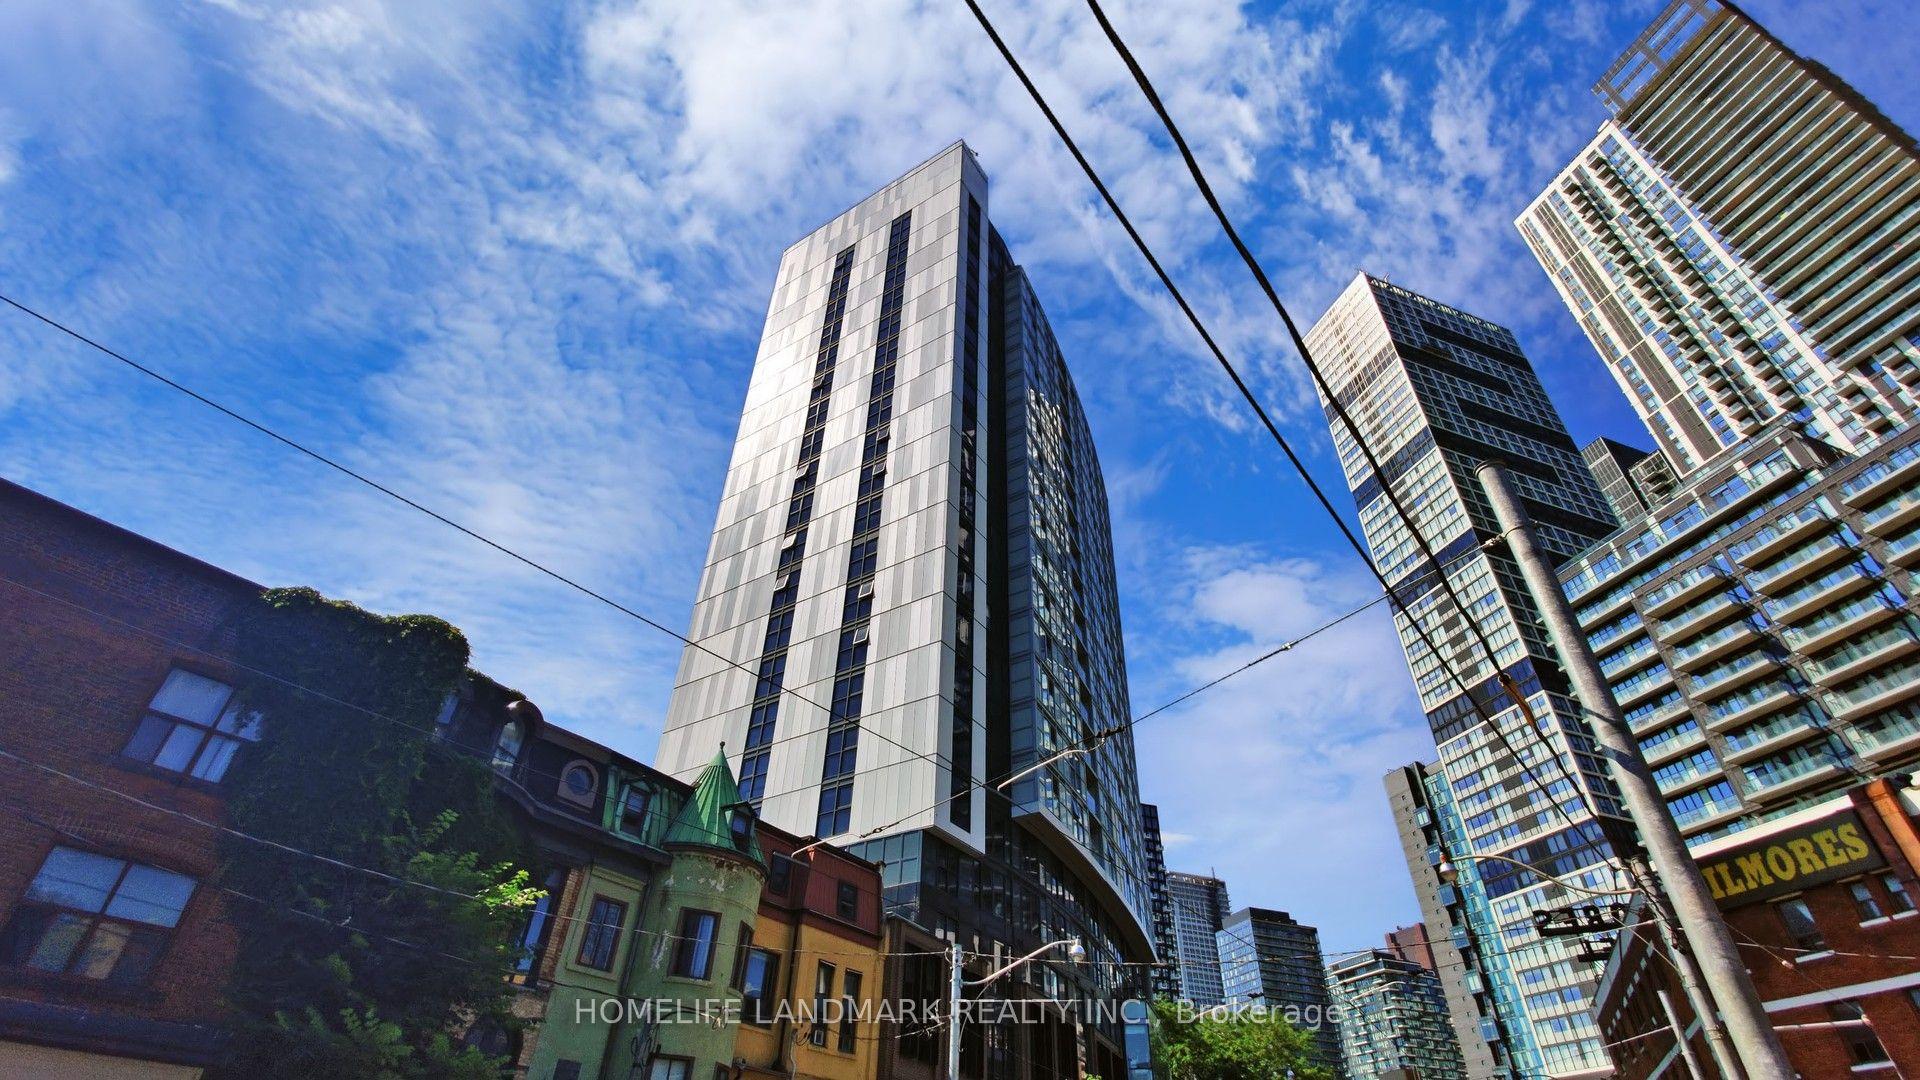
285 Dufferin Street 1601 #1601
On the market for 100 days — longer than average. The seller may be open to negotiation.
About this home
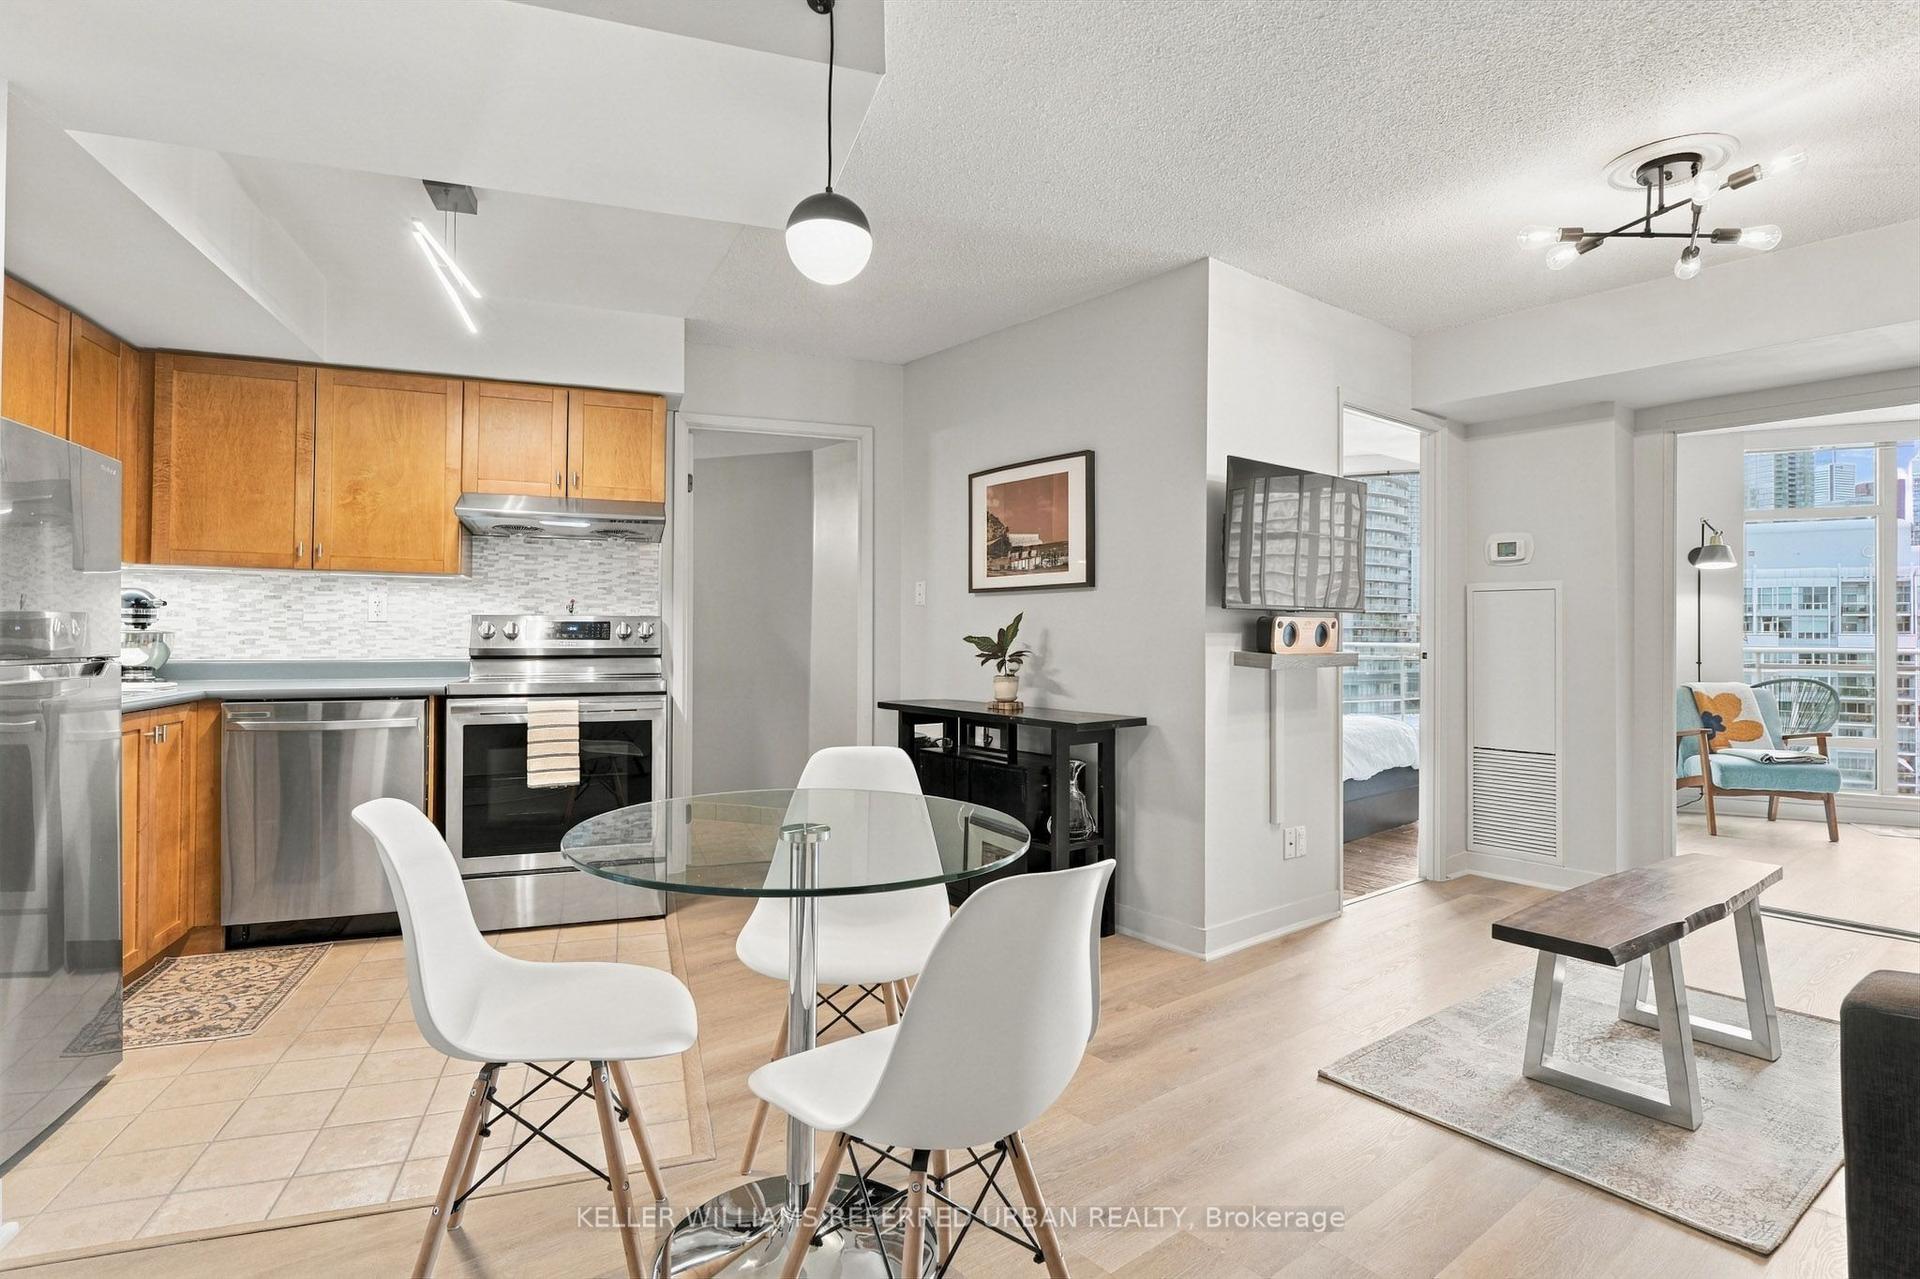
Bright & Beautiful Large 1+Den Suite at XO2 Residences. Open Concept Design W/Laminate Flooring Throughout & floor to ceiling windows. Modern Kitchen With Built-In Appliances. Located In A High Demand Area In in the heart of King West! Walking Distance To TTC Street Cars, Exhibition GO, Grocery Stores, restaurants, Shopping, Entertainment District & More. Great Building Amenities Including 24/7 concierge, State-Of-The-Art Fitness Center, Boxing Studio, Golf Simulator, & Premium Co-working Spaces, Residential lounge, Games room & outdoor amenities. Never been lived in unit, being sold by the builder. New HST Enhanced Rebate Program has been fully passed, the Vendor is able to credit the entire HST on closing.
Rooms
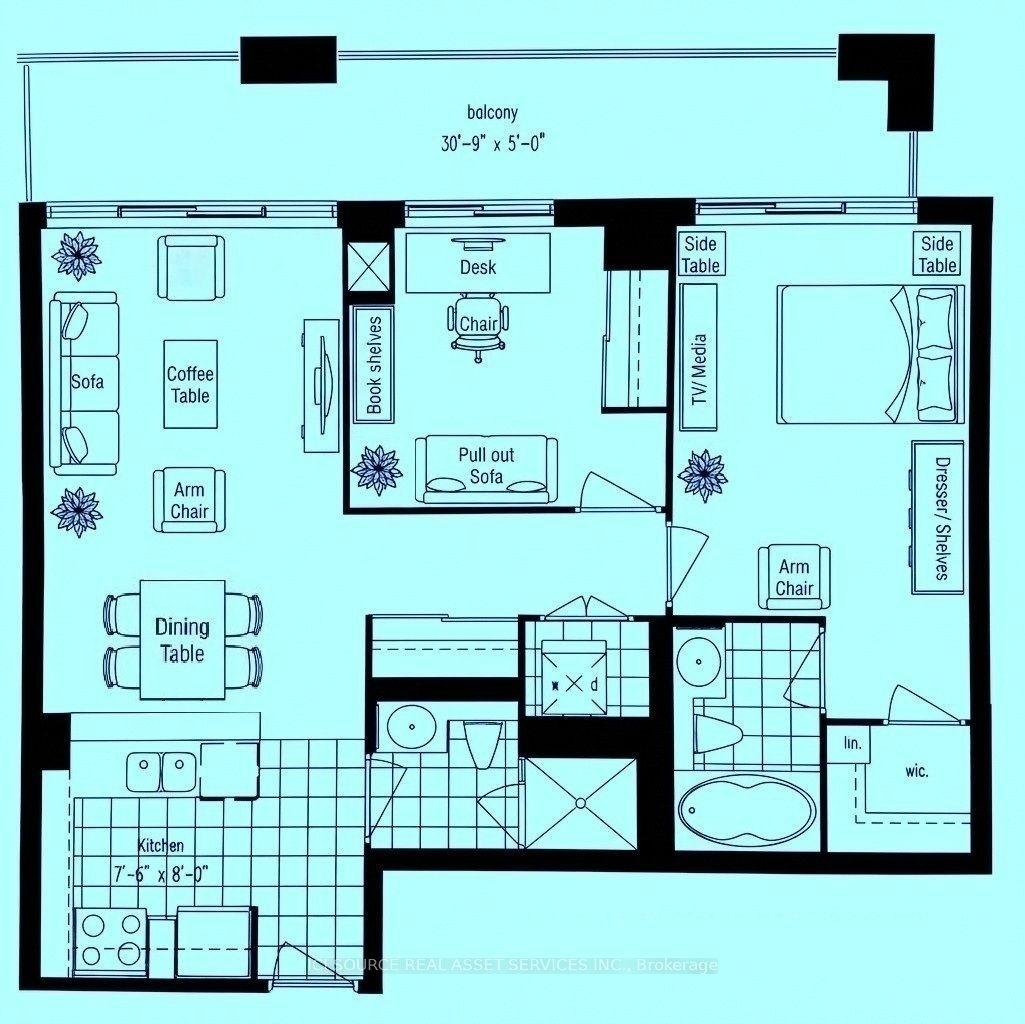
| Living Room | 3.00 × 2.46 m | Combined w/Dining Laminate W/O To Balcony |
| Dining Room | 3.99 × 2.46 m | Combined w/Kitchen Laminate Open Concept |
| Kitchen | 3.05 × 2.79 m | Combined w/Living Laminate B/I Appliances |
| Primary Bedroom | 3.38 × 2.62 m | Laminate Large Closet Large Window |
| Den | 2.44 × 1.47 m | Laminate |
Features
- Built-In Oven
- Carpet Free
- Countertop Range
- Separate Hydro Meter
- Water Meter
- None
- Central Air
- Apartment
Financials
Estimated Rental Income
*Estimates based on comparable rentals in the area. Actual income may vary.
Market Data — Toronto
Based on active listings in Toronto. Data updates daily.
Demographics — Toronto
Getting around
How walkable, bikeable, and transit-friendly this neighbourhood is.
Scores are estimates based on neighbourhood data and are for informational purposes only.
MLS® data courtesy of the Toronto Regional Real Estate Board (TRREB).
The information provided herein must only be used by consumers that have a bona fide interest in the purchase, sale, or lease of real estate and may not be used for any commercial purpose or any other purpose. Listing information is deemed reliable but is not guaranteed accurate by the Toronto Regional Real Estate Board, the listing brokerage, or this website. The trademarks REALTOR®, REALTORS® and the REALTOR® logo are controlled by The Canadian Real Estate Association (CREA) and identify real estate professionals who are members of CREA. MLS®, Multiple Listing Service®, and the associated logos are owned by CREA. Not intended to solicit properties currently listed for sale or buyers under contract.
More homes in Toronto
Hand-picked listings with a similar price range and style.