For Lease
5223 Fairford Crescent 51 #51
East Credit, Mississauga, ON
$3,600
3Bd
4Ba
1,500+sqft
2Parking
$2/sqft
Condo TownMLS# W13540706Listed 2026-07-0848 DOM
Heating
Water Heater
Cooling
Central Air
Basement
Finished
On the market for 48 days — longer than average. The seller may be open to negotiation.
About this home
Beautiful and spacious 3 bedroom Townhome located in the highly sought-after Mavis/Eglinton area of Mississauga. This well-maintained home features a bright, open-concept layout with combined living and dining areas, along with an eat-in kitchen complete with a breakfast bar and ample storage. Enjoy seamless indoor-outdoor living with a walkout to a private backyard, featuring a patio space ideal for summer entertaining and family gatherings. The generously sized primary bedroom offers a 4-piece ensuite and walk-in closet, providing comfort and convenience.The fully finished basement adds valuable additional living space, perfect for a recreation room, home office, study area, or playroom, and includes a full bathroom for added functionality. Ideally located close to top-rated schools, transit, major highways, hospital access, and everyday essentials. Just minutes from major retail and lifestyle destinations including Square One Shopping Centre and Heartland Town Centre.
Walkout
Rooms
Main Floor
| Family Room | 6.60 × 3.25 m | |
| Dining Room | 6.60 × 3.25 m | |
| Kitchen | 4.11 × 2.64 m |
Second Floor
| Primary Bedroom | 5.16 × 3.61 m | |
| Bedroom 2 | 3.96 × 2.90 m | |
| Bedroom 3 | 2.79 × 3.96 m |
Basement
| Family Room | 5.44 × 4.44 m |
Features
- Sump Pump
- Water Heater
- Finished
- Central Air
- 2-Storey
Financials
Estimated Rental Income
Entire property$3,200 – $4,200/mo
Rental yield1066.7% – 1400.0%
*Estimates based on comparable rentals in the area. Actual income may vary.
Market Data — Mississauga
Days on market48 days
Buyer's MarketSeller's Market
Based on active listings in Mississauga. Data updates daily.
Demographics — Mississauga
Population
717,961
Avg Household Income
$105,000
Age Distribution
0-19
21%
20-34
20%
35-49
21%
50-64
20%
65+
18%
Ownership71% own · 29% rent
EnglishUrduArabicPunjabiPolish
Other rentals like this
Similar rentals in Mississauga
Same property type, similar price, similar size — currently for rent.
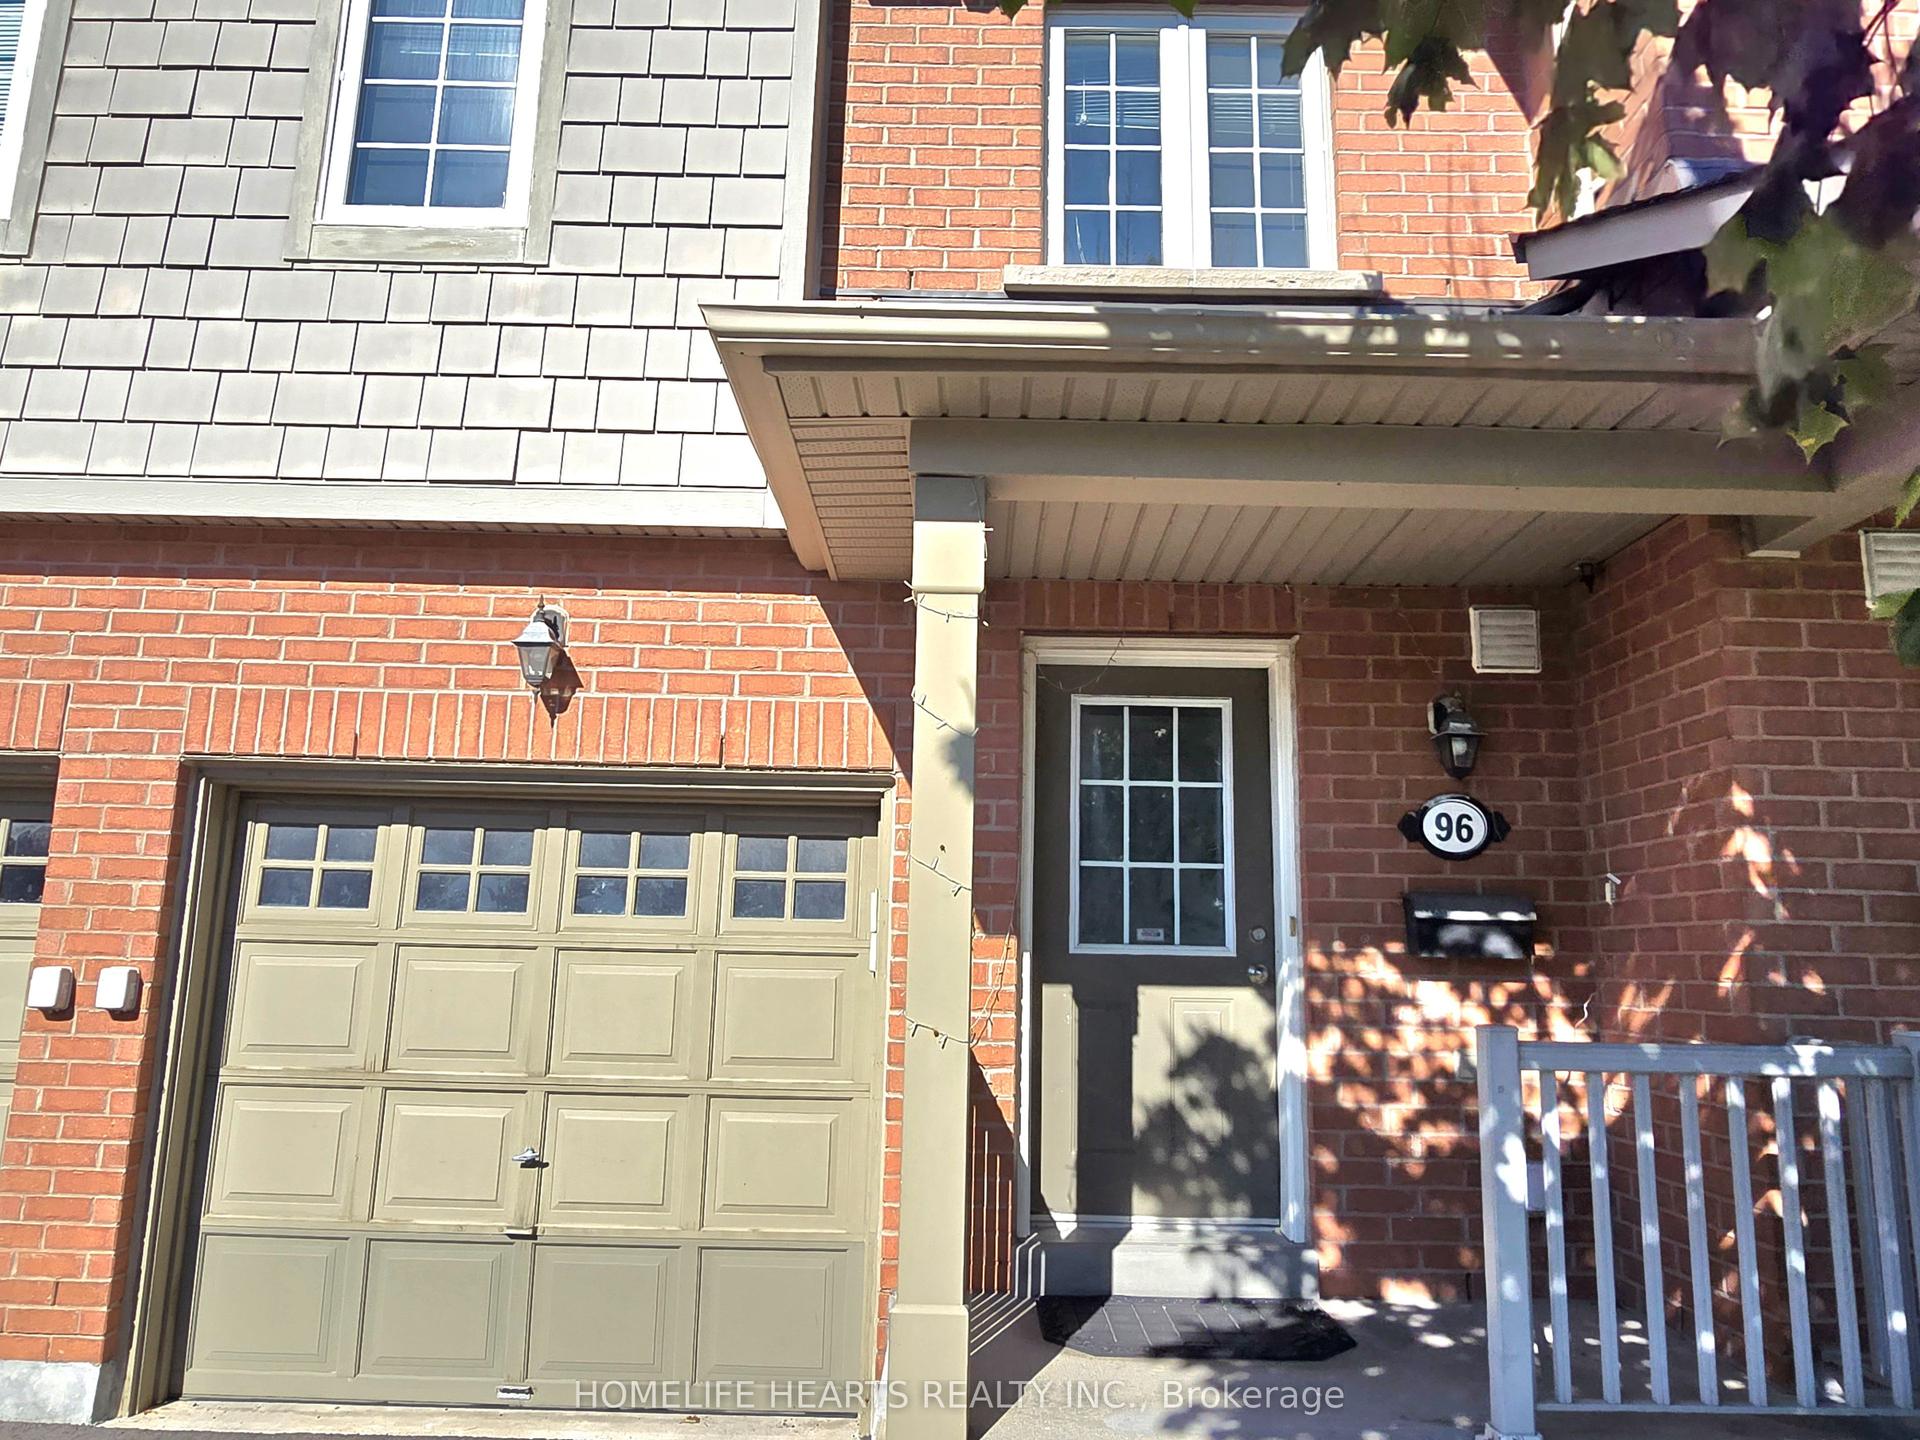
For Lease23 days ago
$3,150
Condo Town
3150 Erin Centre Boulevard 96 #96, Churchill Meadows
Mississauga, ON
3 bd
2 ba
1,300
2
MLS# W13630786Homelife Hearts Realty Inc.
WhatsApp Aman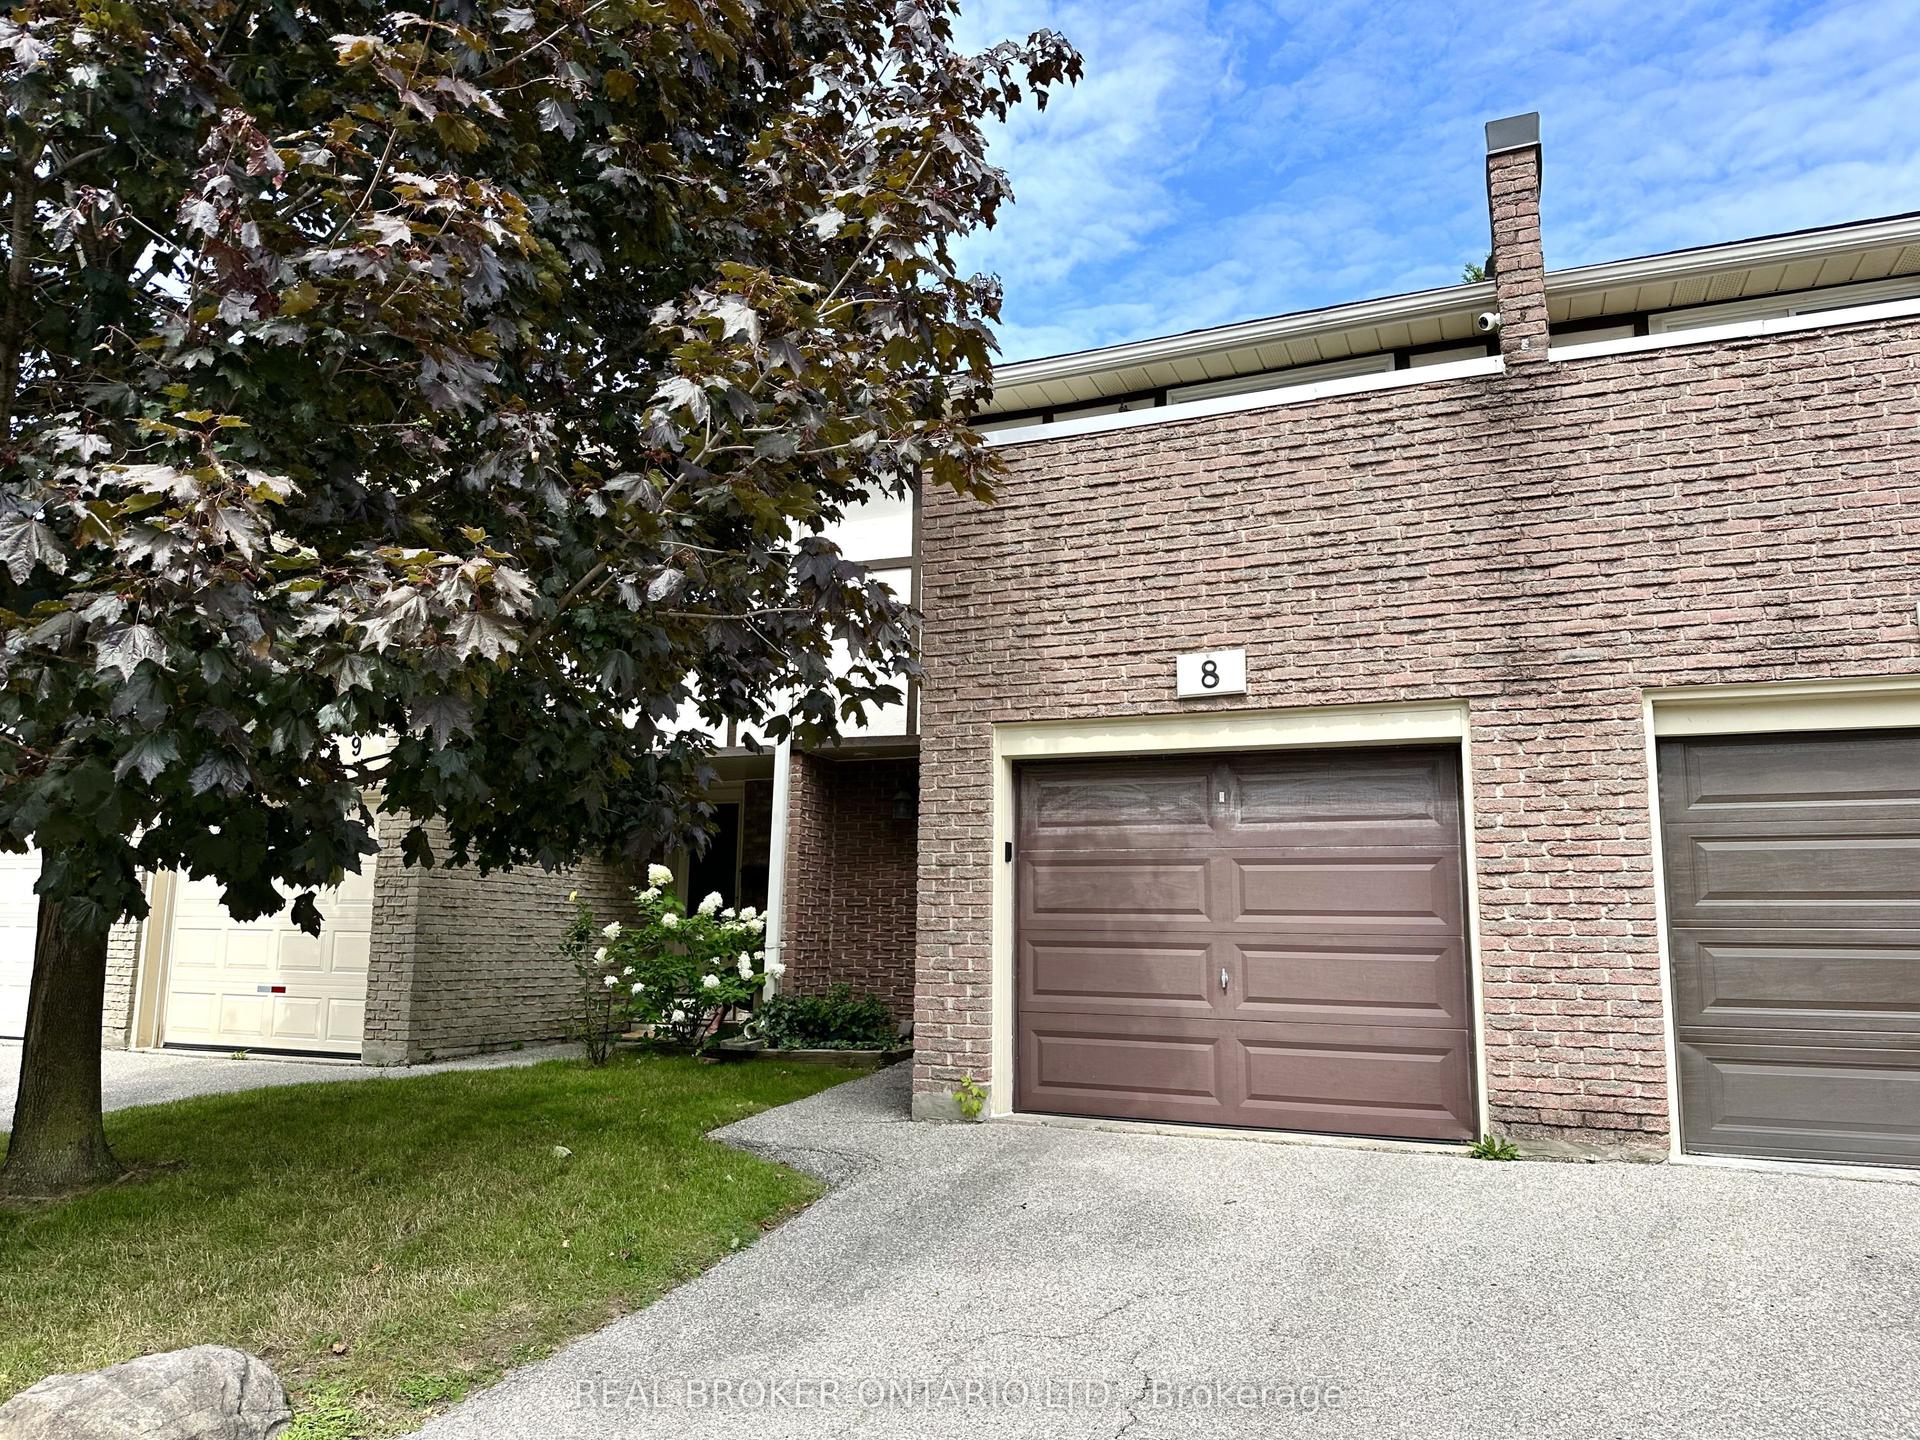
For Lease8 days ago
$3,800
Condo Town
1485 Gulleden Drive 8 #8, Applewood
Mississauga, ON
3 bd
3 ba
1,100
2
MLS# W13683788Real Broker Ontario Ltd.
WhatsApp Aman
Getting around
How walkable, bikeable, and transit-friendly this neighbourhood is.
83
/ 100
Walk Score
Very Walkable
77
/ 100
Transit Score
Excellent Transit
60
/ 100
Bike Score
Bikeable
Scores are estimates based on neighbourhood data and are for informational purposes only.
MLS® data courtesy of the Toronto Regional Real Estate Board (TRREB).
The information provided herein must only be used by consumers that have a bona fide interest in the purchase, sale, or lease of real estate and may not be used for any commercial purpose or any other purpose. Listing information is deemed reliable but is not guaranteed accurate by the Toronto Regional Real Estate Board, the listing brokerage, or this website. The trademarks REALTOR®, REALTORS® and the REALTOR® logo are controlled by The Canadian Real Estate Association (CREA) and identify real estate professionals who are members of CREA. MLS®, Multiple Listing Service®, and the associated logos are owned by CREA. Not intended to solicit properties currently listed for sale or buyers under contract.