For Sale
526 Burlington Avenue
Brant, Burlington, ON
$1,350,000
3Bd
2Ba
2,250+sqft
2Parking
44 x 123 ftlot
$600/sqft
DetachedMLS# W13541156Listed 2026-07-0935 DOM
Heating
Water Heater Owned
Cooling
Central Air
Basement
Unfinished
On the market for 35 days — longer than average. The seller may be open to negotiation.
About this home
Built in 1913, this well-cared-for home is located on one of downtown Burlington's most attractive streets. It has retained its heritage integrity and has been designated by the City of Burlington. Original character has been beautifully preserved throughout the main level with large baseboards, picture rails, etched glass doors, a built-in window seat, bay windows & warm natural woodwork. The main level offers two bedrooms, a spacious kitchen & a 4-piecebathroom. From the traditional rooms on the main floor, the home transitions to a modern renovation on the second level. Space & light combine to make this level truly special. The open-concept design offers flexibility for family living, a home office, creative space, recreation area or a private guest suite. Cathedral ceilings, Velux roof windows, separate washroom &bathroom, generous storage & built-in bookshelves are thoughtfully integrated throughout. Great care has been taken to ensure the contemporary design remains sympathetic to the home's historic character. The inviting front verandah is perfect for relaxing; the back deck overlooks a mature, beautifully established garden & backs onto a laneway. A cobblestone driveway and slate walkways further enhance the home's timeless appeal. All just a short walk to schools, transit, downtown shops, restaurants, the lake & Spencer Smith Park.*40% rebate on property tax
Rooms
Main Floor
| Living Room | 3.53 × 3.71 m | Fireplace |
| Dining Room | 4.24 × 4.78 m | |
| Kitchen | 3.88 × 5.59 m | Eat-in Kitchen |
| Bedroom 3 | 3.53 × 3.35 m | |
| Bedroom 2 | 3.53 × 3.25 m | |
| Sunroom | 3.28 × 1.68 m |
Second Floor
| Primary Bedroom | 8.66 × 6.88 m | Fireplace Vaulted Ceiling(s) |
| Family Room | 5.56 × 7.06 m | Vaulted Ceiling(s) Skylight Skylight |
| Other | 8.79 × 11.94 m | Combined w/Laundry |
Features
- Carpet Free
- Primary Bedroom - Main Floor
- Water Heater Owned
- Deck
- Porch
- Unfinished
- Walk-Up
- Full
- Central Air
- None
- 1 1/2 Storey
Financials
Annual Taxes
$5,878
Estimated Rental Income
Entire property$3,200 – $4,800/mo
Rental yield2.8% – 4.3%
*Estimates based on comparable rentals in the area. Actual income may vary.
Market Data — Burlington
Days on market35 days
Buyer's MarketSeller's Market
Based on active listings in Burlington. Data updates daily.
Demographics — Burlington
Population
186,948
Avg Household Income
$125,000
Age Distribution
0-19
20%
20-34
16%
35-49
19%
50-64
22%
65+
23%
Ownership74% own · 26% rent
EnglishFrenchArabicPolishTagalog
Getting around
How walkable, bikeable, and transit-friendly this neighbourhood is.
64
/ 100
Walk Score
Somewhat Walkable
41
/ 100
Transit Score
Some Transit
48
/ 100
Bike Score
Somewhat Bikeable
Scores are estimates based on neighbourhood data and are for informational purposes only.
MLS® data courtesy of the Toronto Regional Real Estate Board (TRREB).
The information provided herein must only be used by consumers that have a bona fide interest in the purchase, sale, or lease of real estate and may not be used for any commercial purpose or any other purpose. Listing information is deemed reliable but is not guaranteed accurate by the Toronto Regional Real Estate Board, the listing brokerage, or this website. The trademarks REALTOR®, REALTORS® and the REALTOR® logo are controlled by The Canadian Real Estate Association (CREA) and identify real estate professionals who are members of CREA. MLS®, Multiple Listing Service®, and the associated logos are owned by CREA. Not intended to solicit properties currently listed for sale or buyers under contract.
You may also like
More homes in Burlington
Hand-picked listings with a similar price range and style.
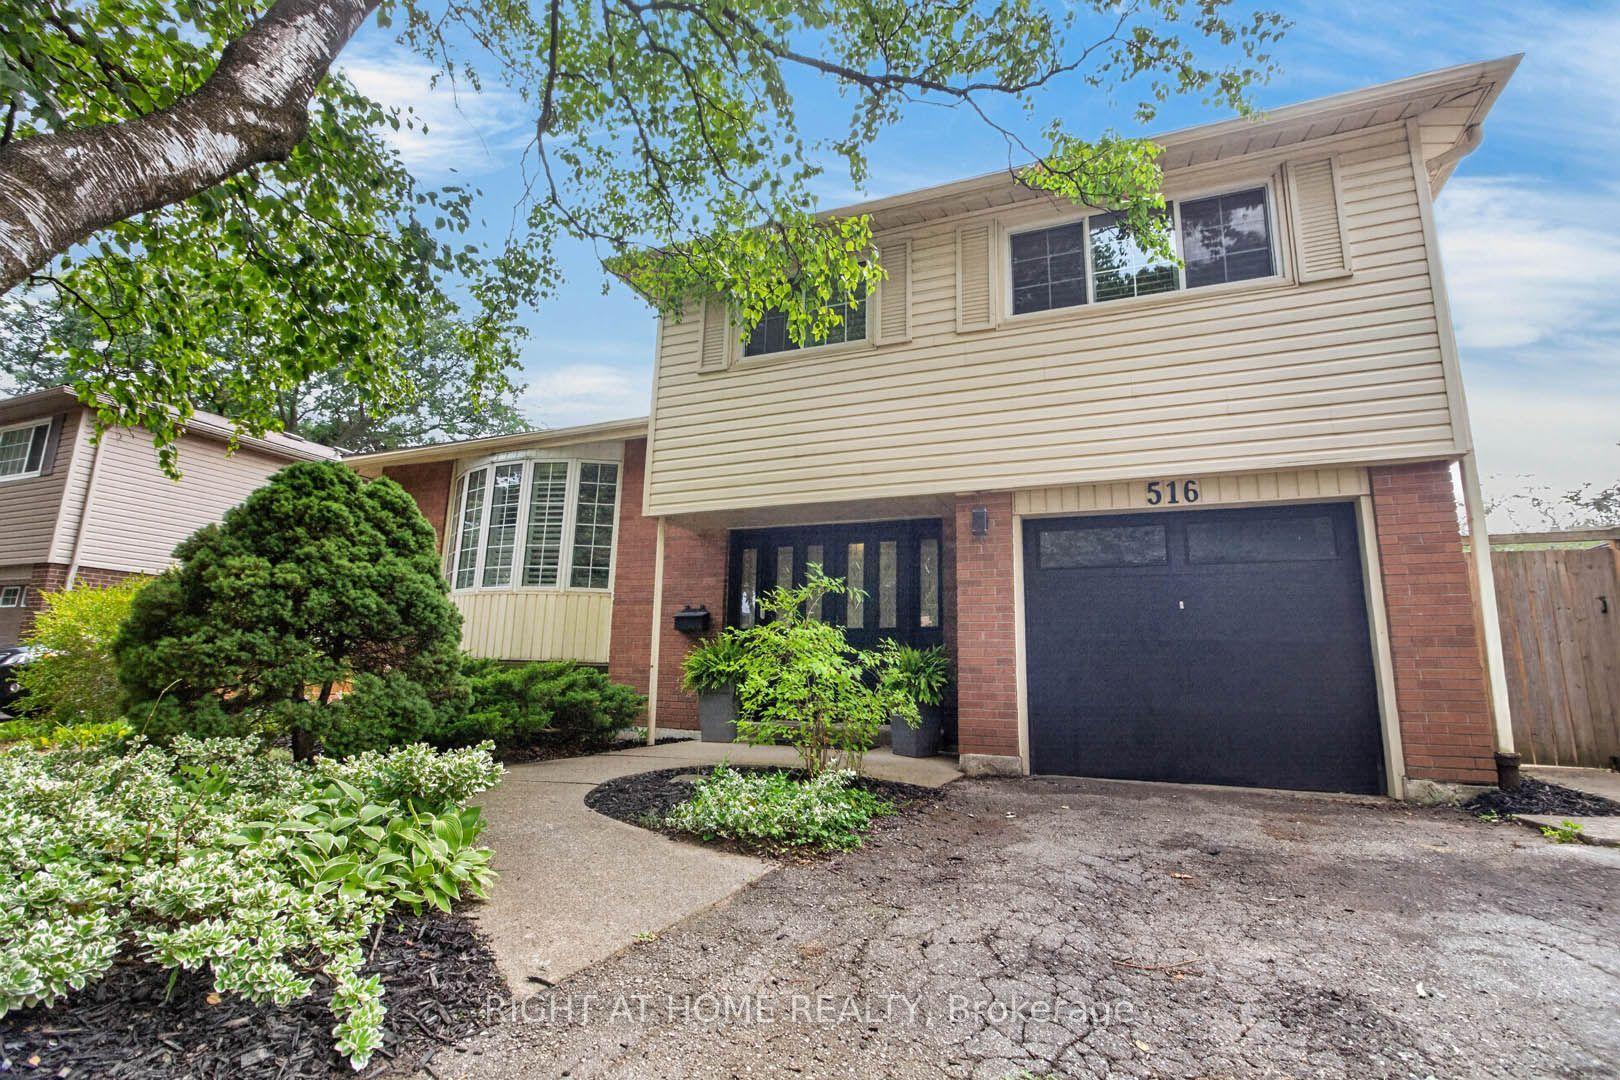
For SaleJust listed
$1,239,900
Detached
est. $5,436/mo
516 Kenmarr Crescent, Appleby
Burlington, ON
4 bd
2 ba
1,750
4
MLS# W13674076Right At Home Realty
WhatsApp Aman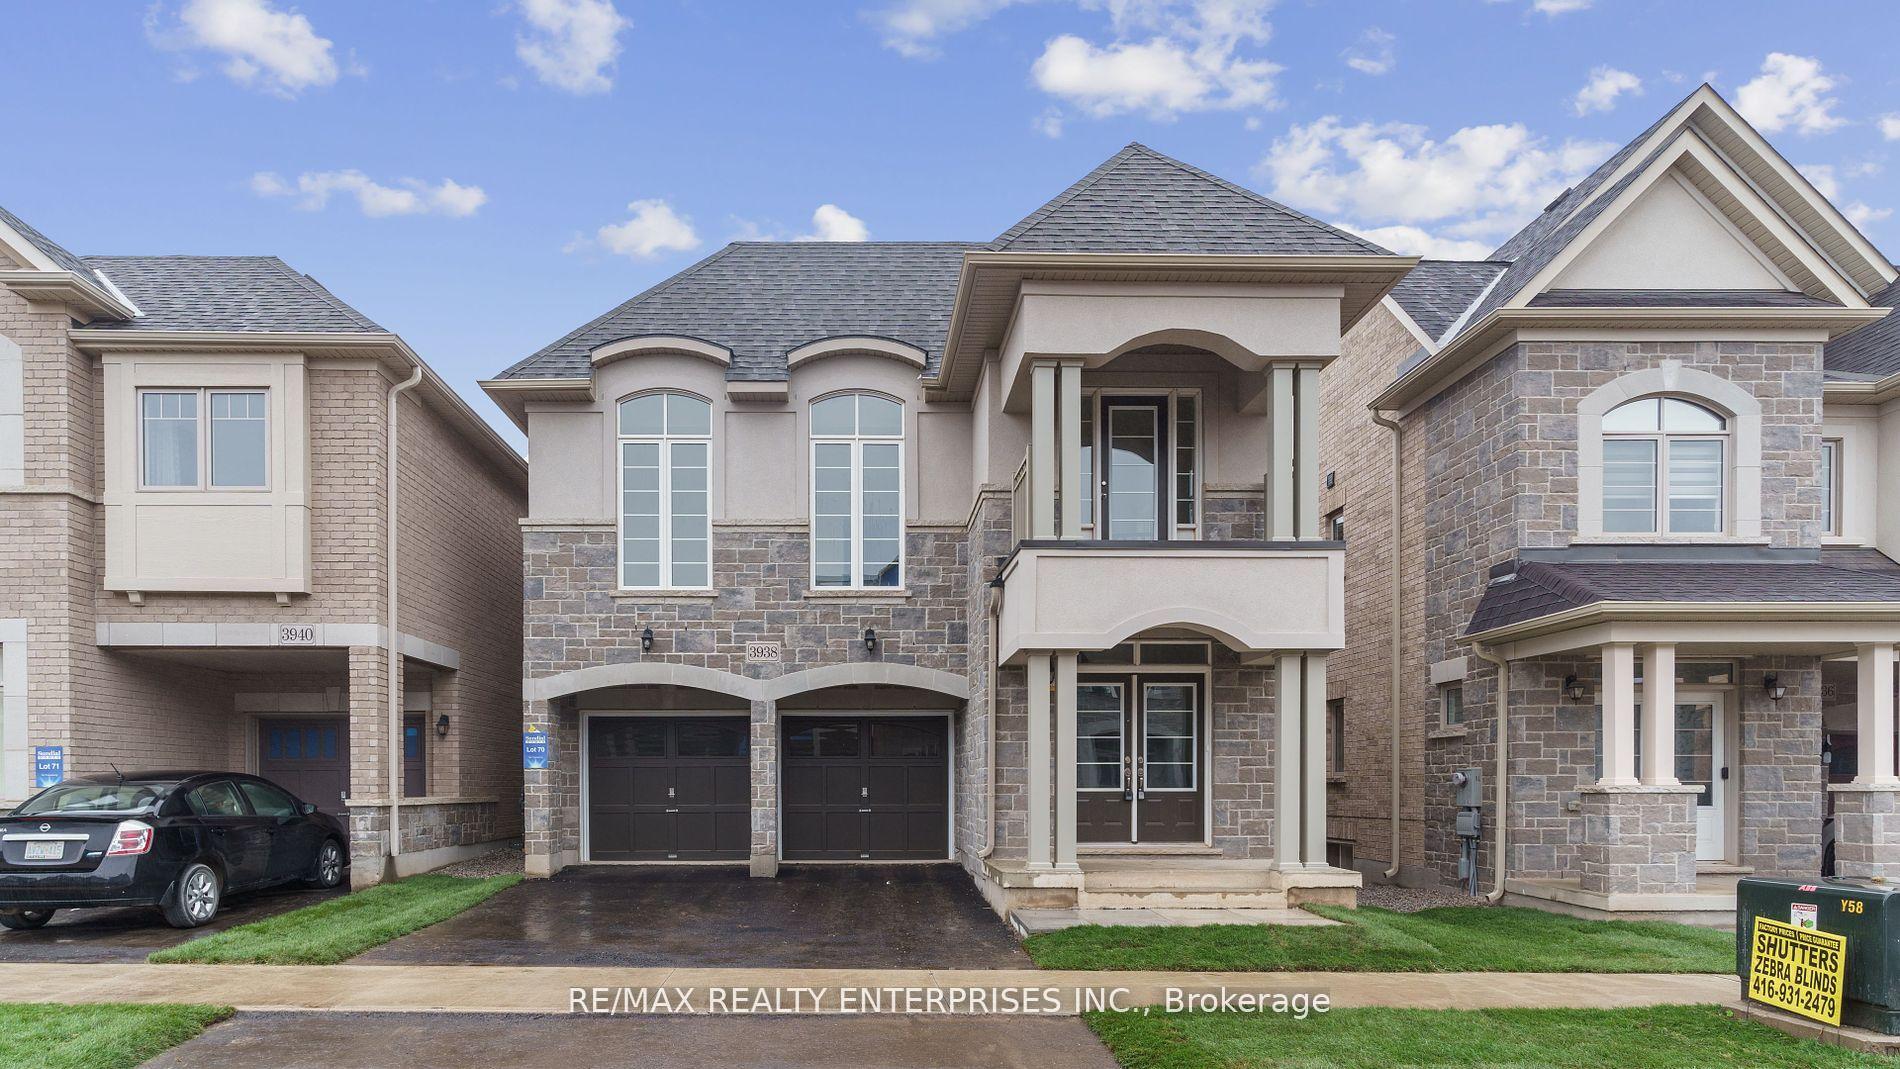
For Sale2 months ago
$1,398,000
Detached
est. $6,129/mo
3938 Koenig Road, Alton
Burlington, ON
4 bd
4 ba
3,250
4
MLS# W13470836Re/Max Realty Enterprises Inc.
WhatsApp Aman