For Lease
5 Richgrove Drive E 104 #104
Willowridge-Martingrove-Richview, Toronto, ON
$2,750
2+1Bd
2Ba
1,100+sqft
1Parking
$3/sqft
Condo TownMLS# W13541200Listed 2026-07-0933 DOM
Cooling
Central Air
On the market for 33 days — longer than average. The seller may be open to negotiation.
About this home
Welcome to Richgrove Village! This bright and spacious 2-bedroom plus den, 2-bathroom stacked townhome offers over 1,000 sq. ft. of thoughtfully designed living space in one of Etobicoke's most desirable communities. The open-concept layout features a modern kitchen with stainless steel appliances, a large centre island, ample cabinetry, and a spacious living and dining area that's perfect for both everyday living and entertaining. Large windows provide an abundance of natural light, while the versatile den is ideal for a home office, study, or reading nook. The upper level offers two generously sized bedrooms, convenient upper-level ensuite laundry, and well-appointed bathrooms. Enjoy your own private terrace, one underground parking space, and ample visitor parking. Ideally located minutes from Highways 401, 427, 409 and 27, Pearson International Airport, TTC transit, Centennial Park, schools, shopping, restaurants, and the future Eglinton Crosstown LRT. An exceptional opportunity to lease a beautiful home in a well-maintained, family-friendly community.
Rooms
Main Floor
| Kitchen | 3.35 × 2.74 m | Laminate Centre Island Stainless Steel Appl |
| Living Room | 4.72 × 4.84 m | Laminate California Shutters 2 Pc Bath |
| Dining Room | 4.72 × 4.84 m | Laminate Combined w/Kitchen Open Concept |
Second Floor
| Primary Bedroom | 3.32 × 3.44 m | Laminate Large Closet Semi Ensuite |
| Bedroom 2 | 3.01 × 3.32 m | Laminate Closet California Shutters |
Features
- Carpet Free
- None
- Central Air
- 2-Storey
Financials
Estimated Rental Income
Entire property$2,600 – $3,500/mo
Rental yield1134.5% – 1527.3%
*Estimates based on comparable rentals in the area. Actual income may vary.
Market Data — Toronto
Days on market33 days
Buyer's MarketSeller's Market
Based on active listings in Toronto. Data updates daily.
Demographics — Toronto
Population
2,794,356
Avg Household Income
$102,000
Age Distribution
0-19
19%
20-34
24%
35-49
21%
50-64
19%
65+
17%
Ownership53% own · 47% rent
EnglishMandarinCantoneseTagalogTamil
Other rentals like this
Similar rentals in Toronto
Same property type, similar price, similar size — currently for rent.
For Lease17 h ago
$2,600
Condo Town
35 Heron Park Place 4 #4, West Hill
Toronto, ON
3 bd
3 ba
1,500
1
MLS# E13660536Zolo Realty
WhatsApp Aman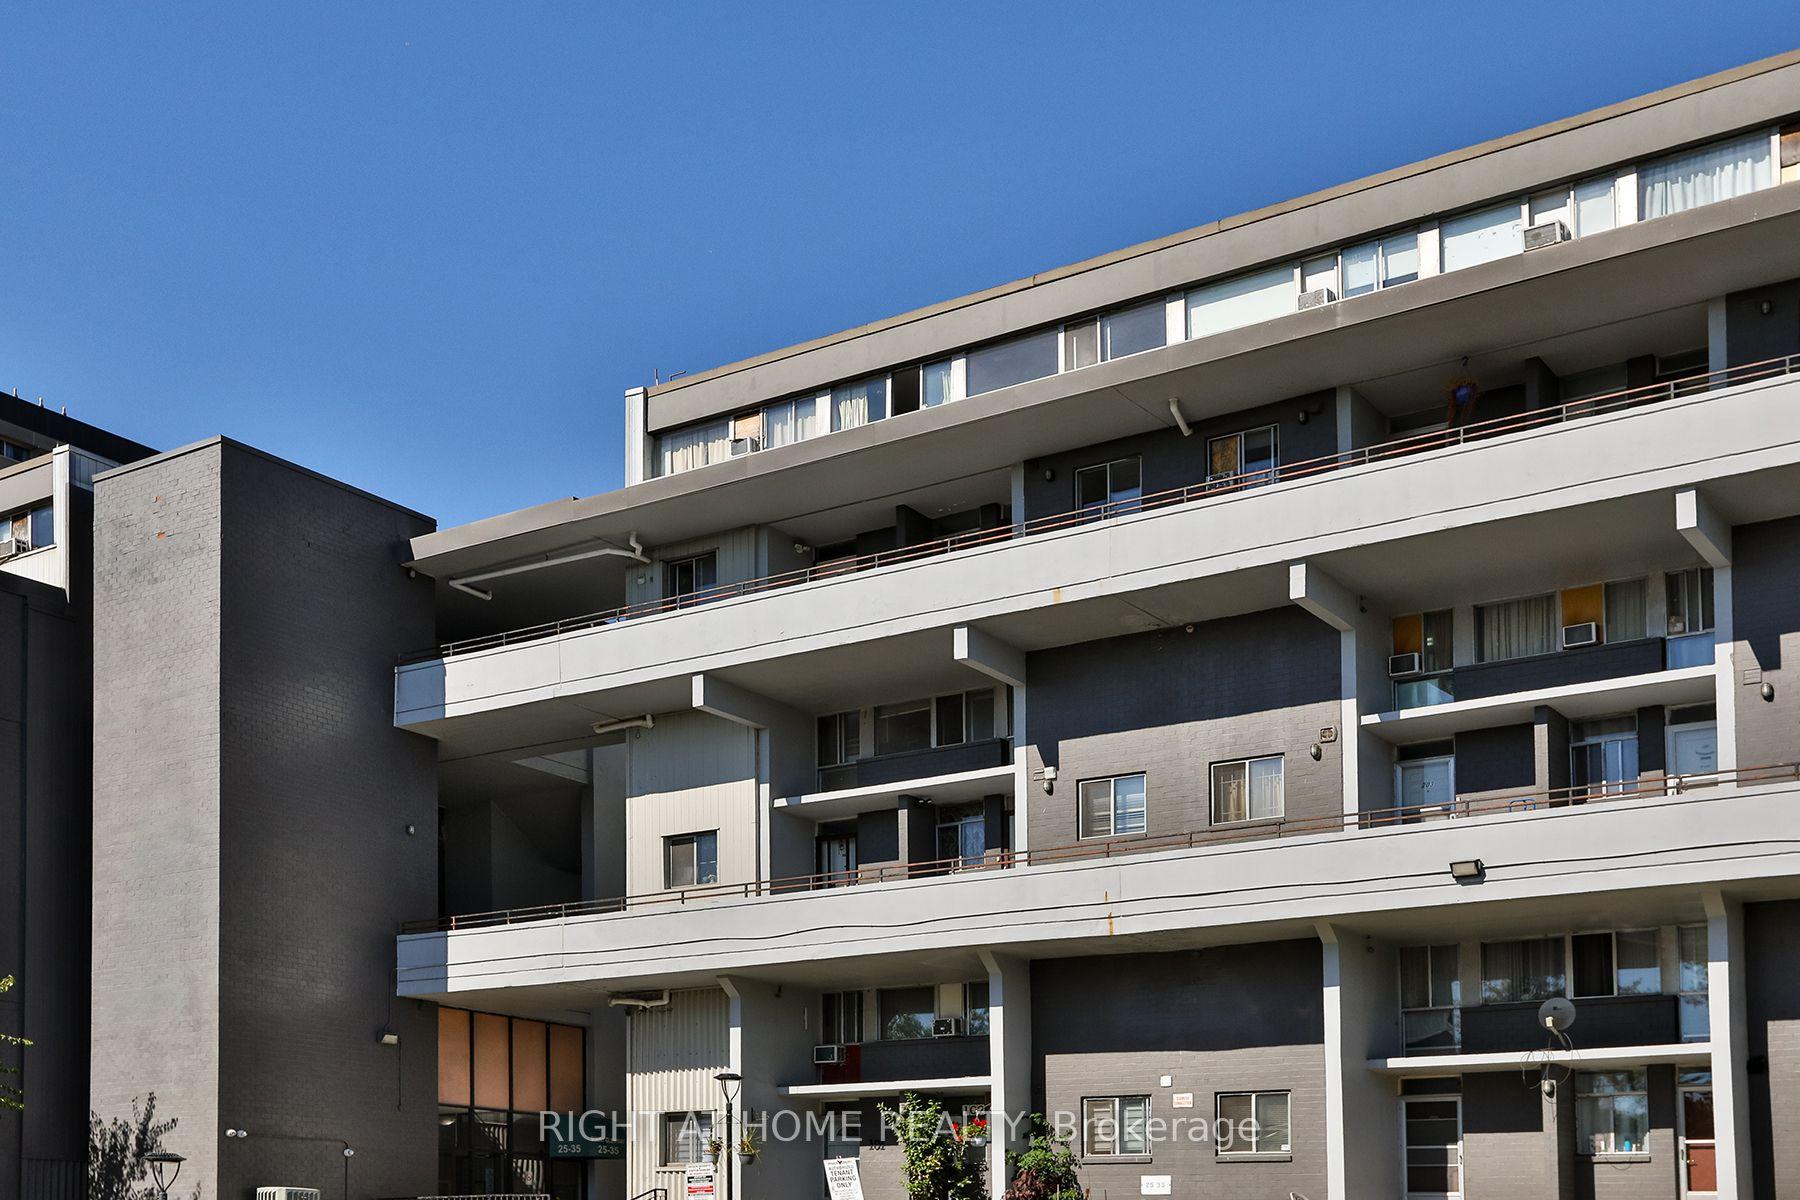
For Lease17 h ago
$2,950
Condo Town
35 Sunny Glenway 302 #302, Flemingdon Park
Toronto, ON
3 bd
2 ba
1,100
1
MLS# C13660514Right At Home Realty
WhatsApp Aman
Getting around
How walkable, bikeable, and transit-friendly this neighbourhood is.
89
/ 100
Walk Score
Very Walkable
83
/ 100
Transit Score
Excellent Transit
70
/ 100
Bike Score
Very Bikeable
Scores are estimates based on neighbourhood data and are for informational purposes only.
MLS® data courtesy of the Toronto Regional Real Estate Board (TRREB).
The information provided herein must only be used by consumers that have a bona fide interest in the purchase, sale, or lease of real estate and may not be used for any commercial purpose or any other purpose. Listing information is deemed reliable but is not guaranteed accurate by the Toronto Regional Real Estate Board, the listing brokerage, or this website. The trademarks REALTOR®, REALTORS® and the REALTOR® logo are controlled by The Canadian Real Estate Association (CREA) and identify real estate professionals who are members of CREA. MLS®, Multiple Listing Service®, and the associated logos are owned by CREA. Not intended to solicit properties currently listed for sale or buyers under contract.