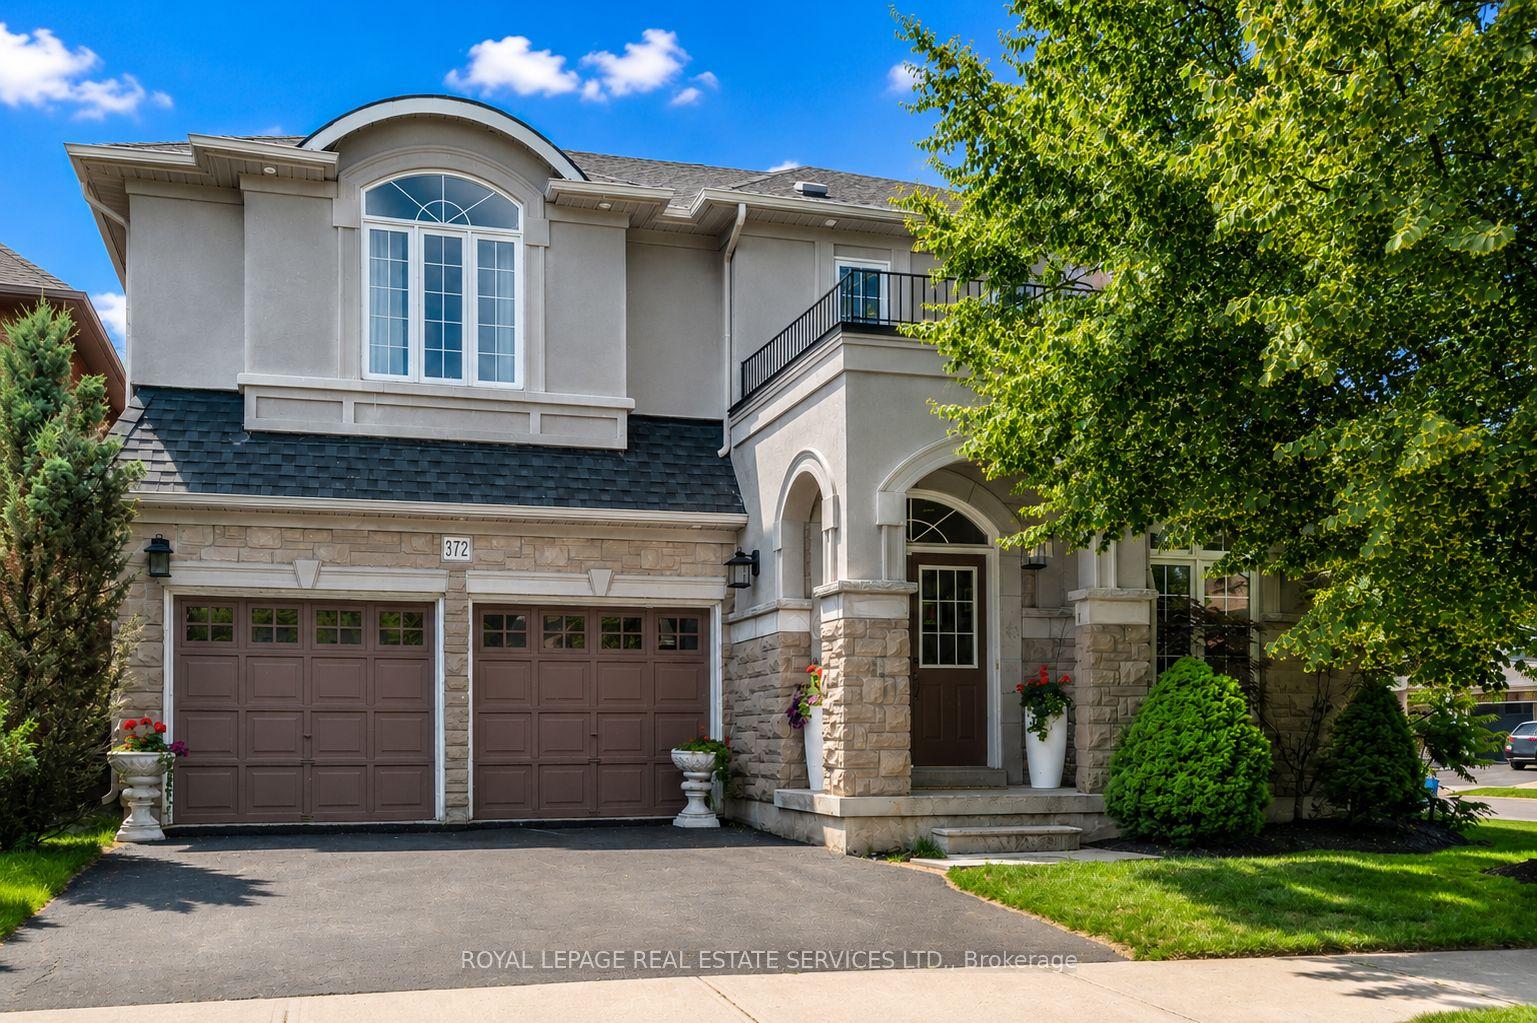
For Sale
Just Listed
11 Regency Court
1003 - CP College Park, Oakville, ON
$2,349,000
4Bd
4Ba
2,750+sqft
8Parking
92.67 x 124.94 ftlot
$854/sqft
DetachedMLS# W13541856Listed 2026-07-095 DOM
Heating
Water Heater
Cooling
Central Air
Basement
Finished
About this home
Rarely offered, this beautifully renovated 4-bedroom Cape Cod home is situated on an exclusive cul-de-sac of just nine homes in one of Oakville's most sought-after neighbourhoods. Set on an exceptional premium lot (approximately 95' x 132' x 114' x 125'), the property backs onto the prestigious Oakville Golf Club, offering outstanding privacy, golf course views, and direct access to scenic trails leading to Sixteen Mile Creek. Inside, the home features expansive windows that perfectly frame the surrounding mature trees and greenery. The spectacular open-concept main floor, renovated in 2021, showcases luxury white oak hardwood flooring and a designer kitchen equipped with top-of-the-line Thermador appliances, a 10' island, custom cabinetry, and Italian porcelain countertops, waterfall island and backsplashes. Additionally, the professionally finished basement (2019) provides excellent extra living space for family, recreation, or guests. Perfectly positioned beside the historic "King's Castle", this remarkable home is just minutes from Oakville Place, Sheridan College, the GO Train, major highways and trails. It is also located near some of Oakville's top-ranked schools, including French Immersion and White Oaks Secondary School, which offers a renowned International Baccalaureate (IB) program. From your first morning coffee to entertaining friends and family under a canopy of trees, this is truly a special place to call home.
RenovatedCul-de-sacHardwood
Rooms
Main Floor
| Living Room | 6.41 × 3.99 m | Hardwood Floor Electric Fireplace Picture Window |
| Kitchen | 4.50 × 6.63 m | Overlooks Ravine Renovated Open Concept |
| Breakfast | 3.84 × 13.00 m | W/O To Ravine Open Concept Hardwood Floor |
| Family Room | 3.84 × 6.08 m | Fireplace Hardwood Floor W/O To Ravine |
| Laundry | 3.44 × 2.19 m | Access To Garage |
| Bathroom | 1.07 × 2.19 m |
Second Floor
| Primary Bedroom | 5.73 × 4.59 m | 4 Pc Ensuite Walk-In Closet(s) Picture Window |
| Bathroom | 2.93 × 2.59 m | 4 Pc Ensuite |
| Bedroom 2 | 4.60 × 3.36 m | Broadloom |
| Bedroom 3 | 3.68 × 3.52 m | Broadloom |
| Bedroom 4 | 5.75 × 4.08 m | Broadloom |
| Bathroom | 2.94 × 2.57 m | Tile Floor |
Basement
| Recreation | 9.94 × 10.57 m | |
| Bathroom | 3.19 × 1.52 m | |
| Media Room | 5.55 × 3.71 m |
Features
- Bar Fridge
- Floor Drain
- Water Heater
- Backs On Green Belt
- Landscape Lighting
- Patio
- Porch
- Privacy
- Full
- Finished
- Central Air
- 2-Storey
Financials
Annual Taxes
$8,331.24
Estimated Rental Income
Entire property$4,000 – $6,500/mo
Basement apartment$1,800 – $2,500/mo
Rental yield2.0% – 3.3%
*Estimates based on comparable rentals in the area. Actual income may vary.
Market Data — Oakville
Days on market5 days
Buyer's MarketSeller's Market
Based on active listings in Oakville. Data updates daily.
Demographics — Oakville
Population
213,759
Avg Household Income
$152,000
Age Distribution
0-19
22%
20-34
16%
35-49
21%
50-64
22%
65+
19%
Ownership78% own · 22% rent
EnglishMandarinUrduArabicFrench
Our estimate for this home
Estimated range
$2.12M – $2.46M
Mid-point $2.29M · ~$832/sqft
How this listing compares
$2.12MList · $2.35M$2.46M
Medium confidence·Based on 16 1003 - cp college park comparables
Estimated range is generated automatically from active comparables and is for informational purposes only. Not an appraisal — contact Aman for a full comparative market analysis that factors in condition, renovations, and positioning.
Getting around
How walkable, bikeable, and transit-friendly this neighbourhood is.
61
/ 100
Walk Score
Somewhat Walkable
38
/ 100
Transit Score
Some Transit
51
/ 100
Bike Score
Bikeable
Scores are estimates based on neighbourhood data and are for informational purposes only.
MLS® data courtesy of the Toronto Regional Real Estate Board (TRREB).
The information provided herein must only be used by consumers that have a bona fide interest in the purchase, sale, or lease of real estate and may not be used for any commercial purpose or any other purpose. Listing information is deemed reliable but is not guaranteed accurate by the Toronto Regional Real Estate Board, the listing brokerage, or this website. The trademarks REALTOR®, REALTORS® and the REALTOR® logo are controlled by The Canadian Real Estate Association (CREA) and identify real estate professionals who are members of CREA. MLS®, Multiple Listing Service®, and the associated logos are owned by CREA. Not intended to solicit properties currently listed for sale or buyers under contract.
You may also like
More homes in Oakville
Hand-picked listings with a similar price range and style.
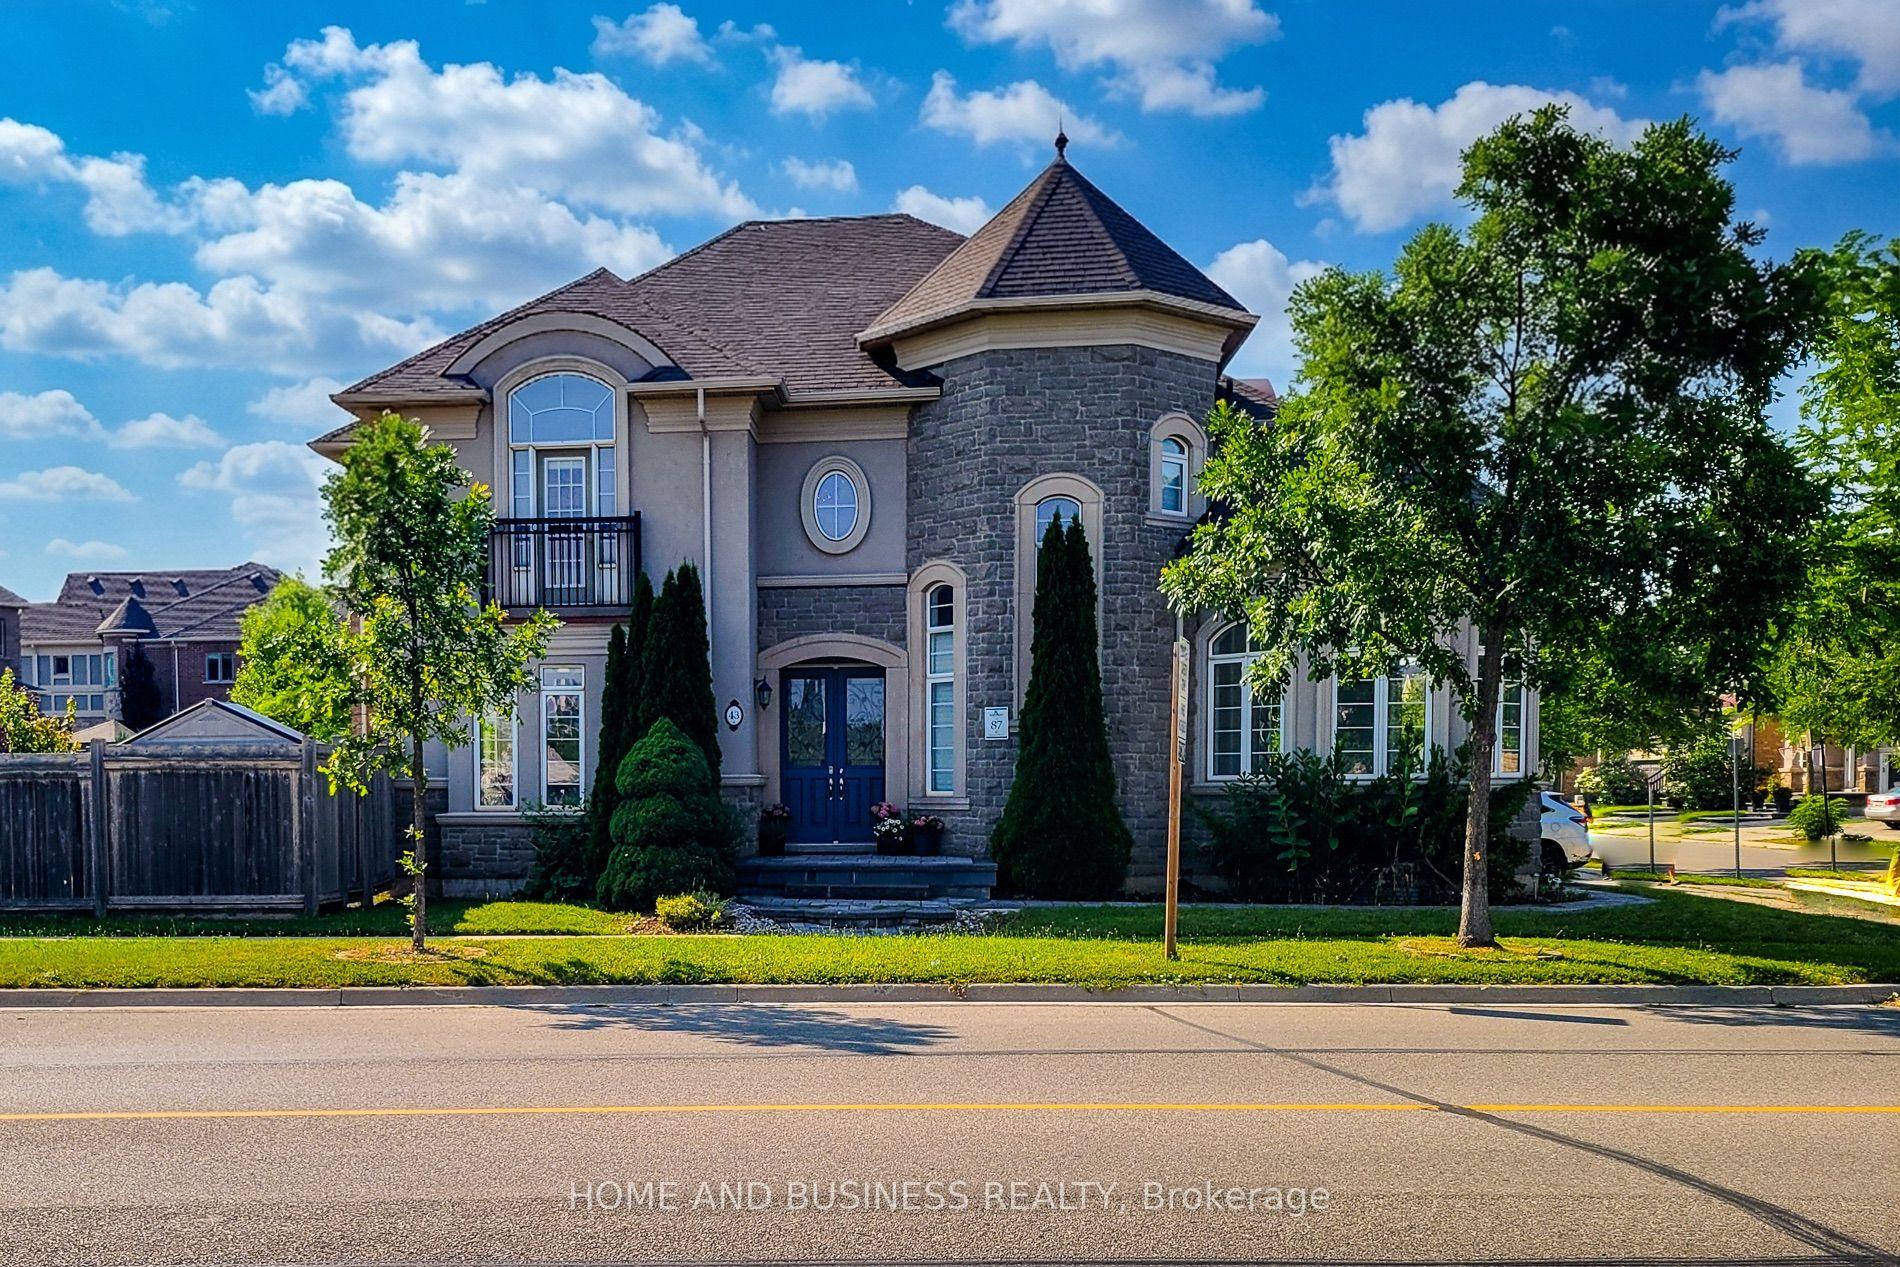
For Sale12 h ago
$1,800,000
Detached
est. $7,891/mo
43 Sixteen Mile Drive, 1008 - GO Glenorchy
Oakville, ON
4 bd
4 ba
3,250
4
MLS# W13563602Home And Business Realty
WhatsApp Aman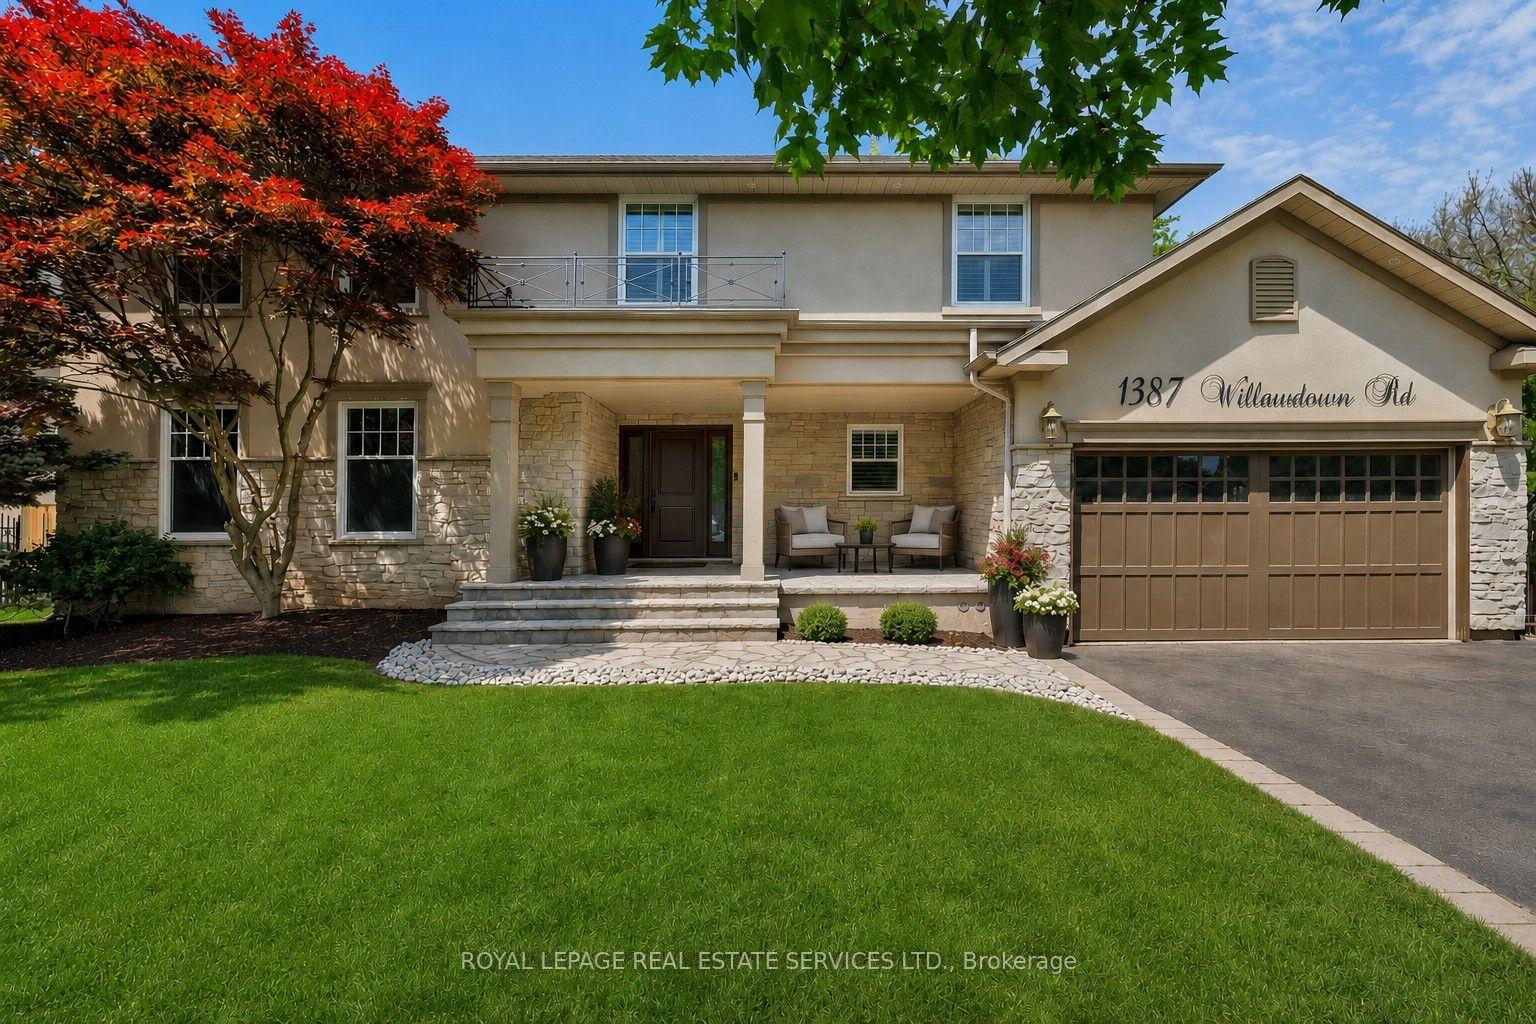
For Sale2 days ago
$2,899,000
Detached
est. $12,709/mo
1387 Willowdown Road, 1017 - SW Southwest
Oakville, ON
4 bd
4 ba
3,250
9
MLS# W13558488Royal Lepage Real Estate Services…
WhatsApp Aman