For Lease
Just Listed
3265 Carding Mill Trail 201 #201
1008 - GO Glenorchy, Oakville, ON
$2,400
1+1Bd
1Ba
750+sqft
1Parking
$3/sqft
CondoMLS# W13542360Listed 2026-07-096 DOM
Cooling
Central Air
About this home
Modern spacious 1Bedroom+den unit (764 sqft + 50 sqft Balcony) available for lease. Lots of natural light and backing on the ravine and pond. Featuring: 9 ft ceiling, lots of builder upgrades(20k), High-end Stainless-Steel Appliances, S/S Stove, Dishwasher, Built-In Microwave, Backsplash, Upgraded Kitchen Cabinets (Upgraded with stacked cabinet extended till ceiling), Kitchen island, In-suite Laundry - Stacked Washer/Dryer, Remote controlled Window Coverings, Closet Organizer in Master Bedroom with Mirror slider, Pot Light Fixtures in Living area. Geo Heating & Cooling Technology, 1 Underground Parking spot with EV hookup and Locker and 1 Additional in-suite Storage. Building Amenities include: Fitness Room and Party Room, Rooftop Terrace. Great Location, Steps from parks and walking trails, close to many prime attractions, toprated schools, shopping. Available from September 1.
Ravine
Rooms
Main Floor
| Living Room | 4.47 × 3.40 m | |
| Dining Room | — | |
| Kitchen | 3.30 × 2.10 m | |
| Bedroom | 3.17 × 3.15 m | |
| Den | 2.49 × 2.40 m | |
| Laundry | — |
Features
- Auto Garage Door Remote
- None
- Central Air
- Apartment
Financials
Estimated Rental Income
Entire property$2,100 – $2,800/mo
Rental yield1050.0% – 1400.0%
*Estimates based on comparable rentals in the area. Actual income may vary.
Market Data — Oakville
Days on market6 days
Buyer's MarketSeller's Market
Based on active listings in Oakville. Data updates daily.
Demographics — Oakville
Population
213,759
Avg Household Income
$152,000
Age Distribution
0-19
22%
20-34
16%
35-49
21%
50-64
22%
65+
19%
Ownership78% own · 22% rent
EnglishMandarinUrduArabicFrench
Other rentals like this
Similar rentals in Oakville
Same property type, similar price, similar size — currently for rent.
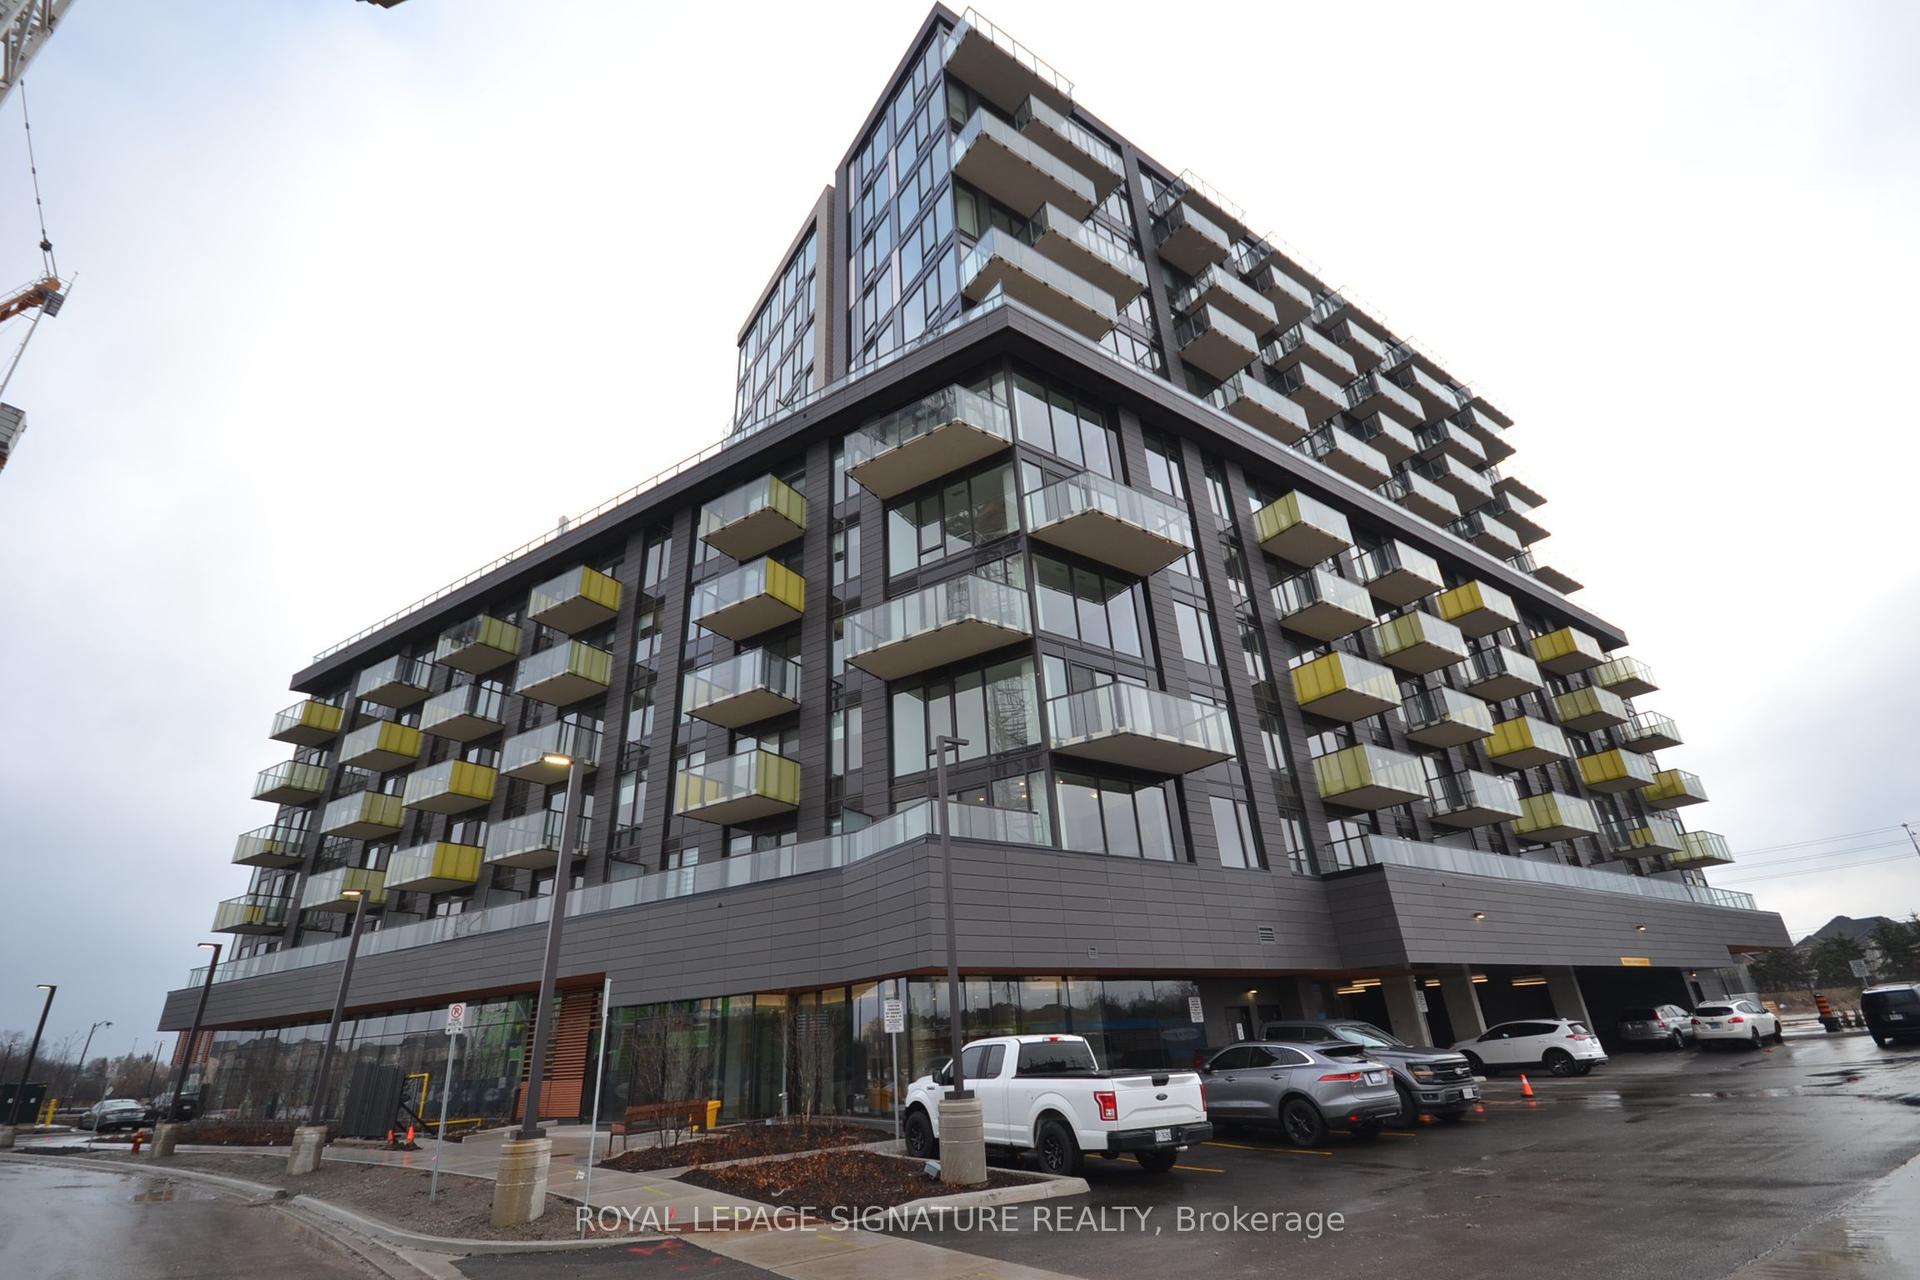
For Lease10 days ago
$2,300
Condo
3006 William Cutmore Boulevard 614 #614, 1010 - JM Joshua Meadows
Oakville, ON
1+1 bd
1 ba
550
1
MLS# W13527296Royal Lepage Signature Realty
WhatsApp Aman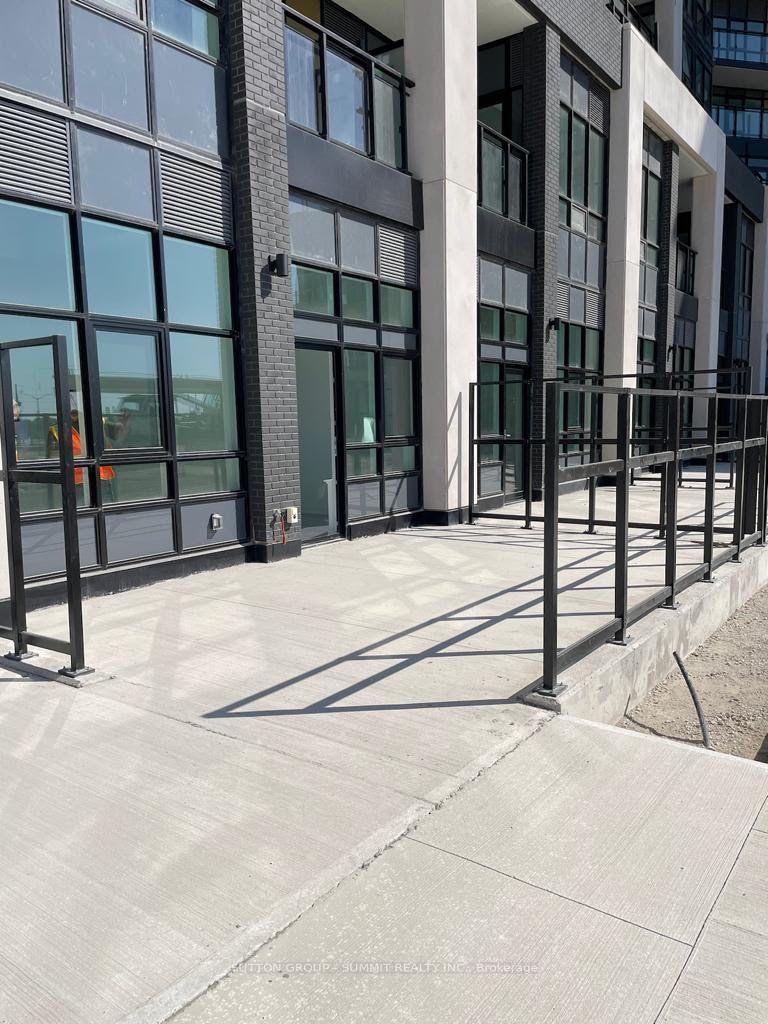
For Lease19 h ago
$2,500
Condo
405 Dundas Street W 104 #104, 1008 - GO Glenorchy
Oakville, ON
2 bd
2 ba
750
1
MLS# W13565904Sutton Group - Summit Realty Inc.
WhatsApp Aman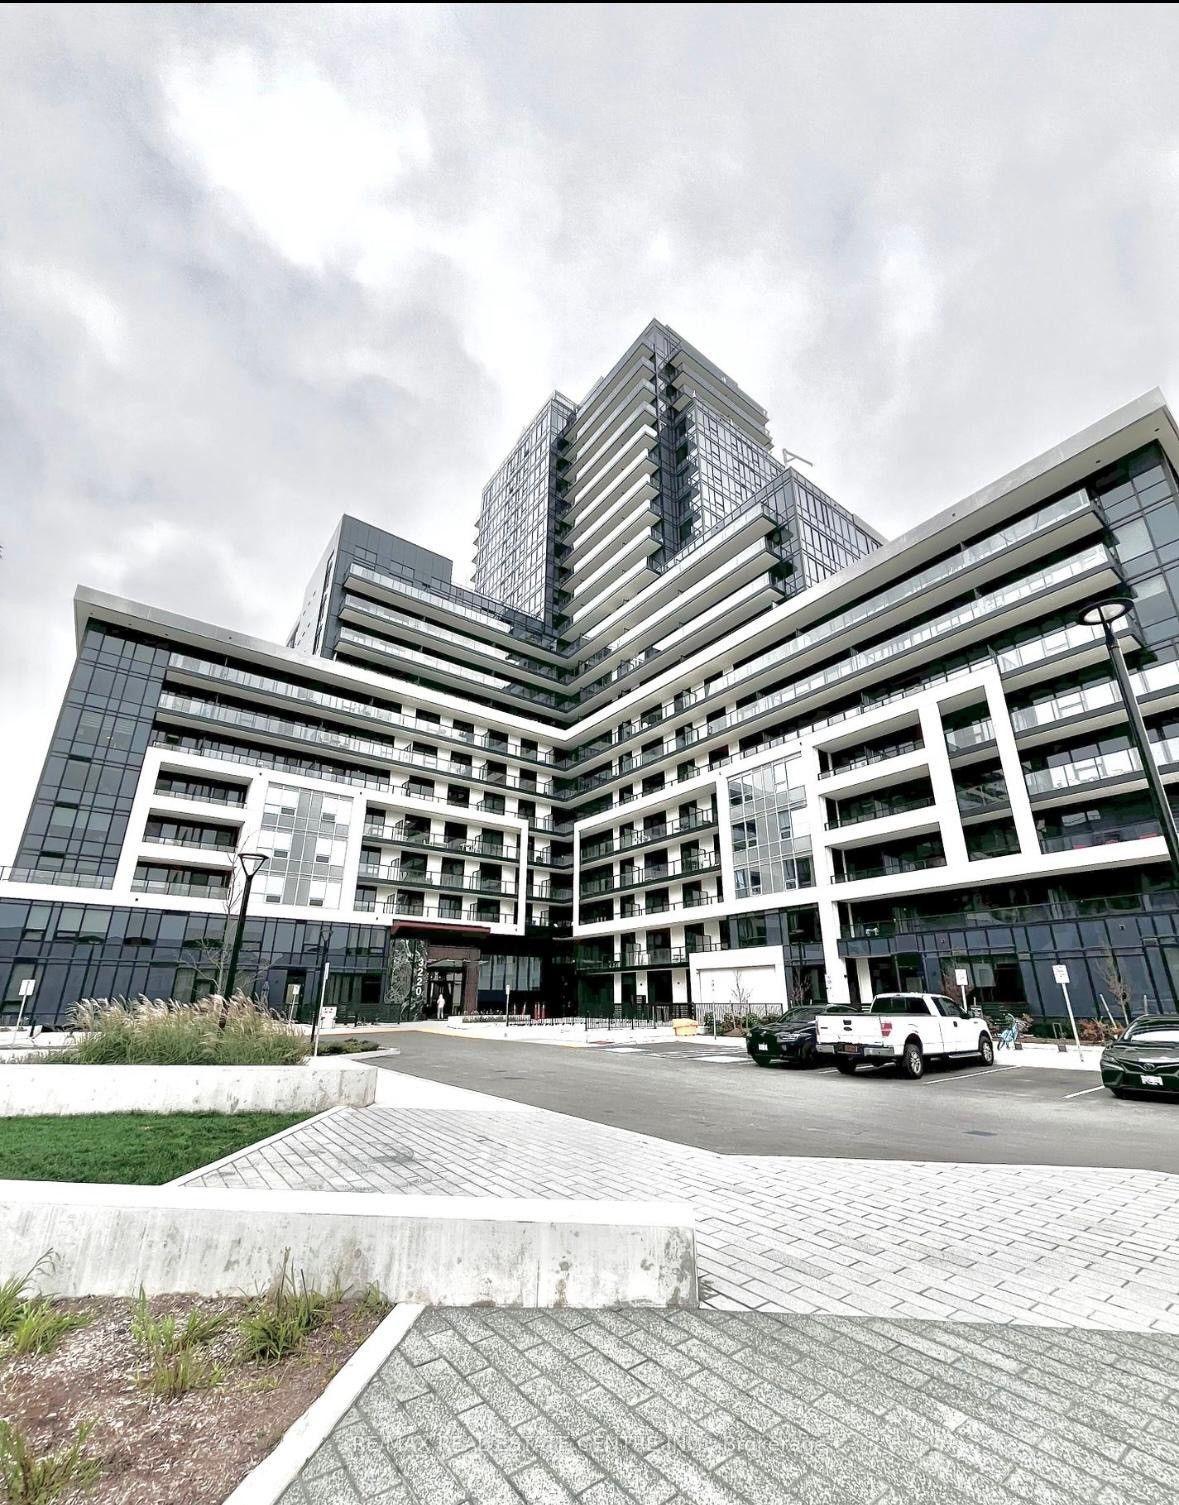
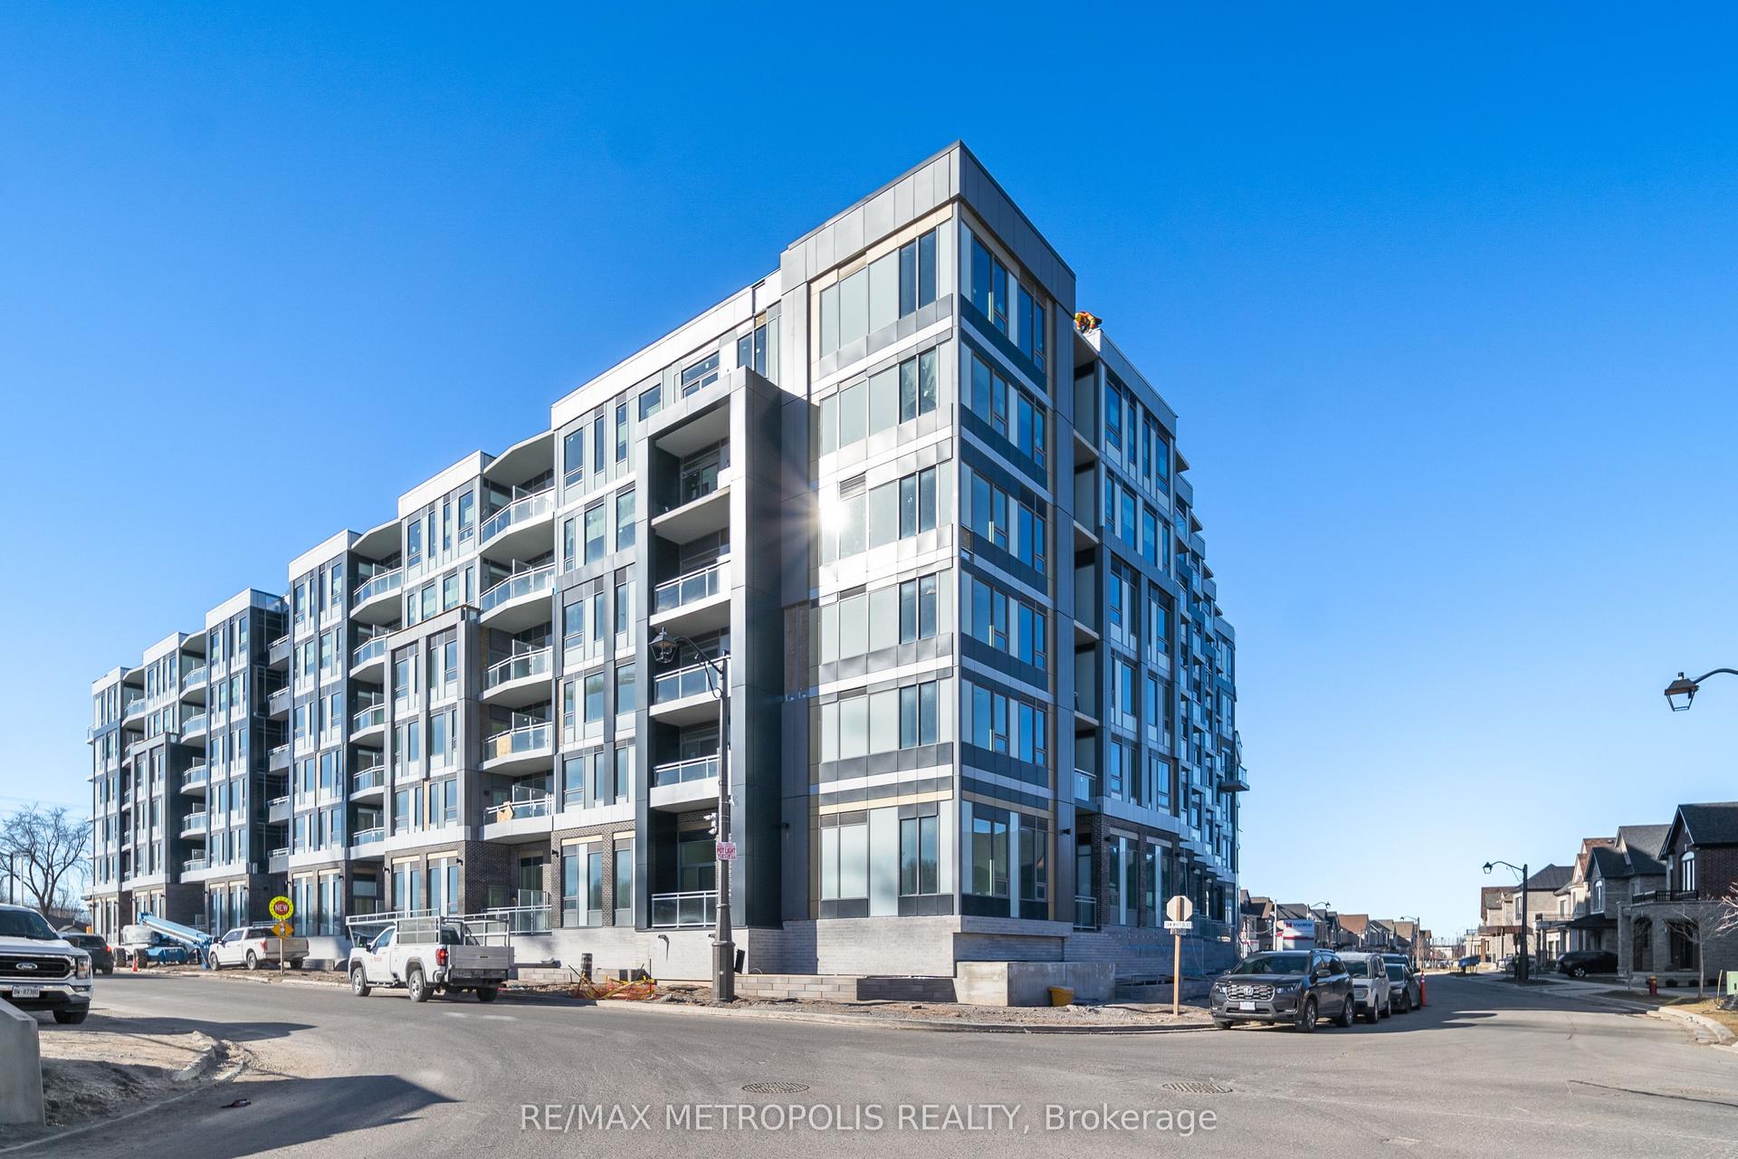
Getting around
How walkable, bikeable, and transit-friendly this neighbourhood is.
69
/ 100
Walk Score
Somewhat Walkable
60
/ 100
Transit Score
Good Transit
50
/ 100
Bike Score
Bikeable
Scores are estimates based on neighbourhood data and are for informational purposes only.
MLS® data courtesy of the Toronto Regional Real Estate Board (TRREB).
The information provided herein must only be used by consumers that have a bona fide interest in the purchase, sale, or lease of real estate and may not be used for any commercial purpose or any other purpose. Listing information is deemed reliable but is not guaranteed accurate by the Toronto Regional Real Estate Board, the listing brokerage, or this website. The trademarks REALTOR®, REALTORS® and the REALTOR® logo are controlled by The Canadian Real Estate Association (CREA) and identify real estate professionals who are members of CREA. MLS®, Multiple Listing Service®, and the associated logos are owned by CREA. Not intended to solicit properties currently listed for sale or buyers under contract.