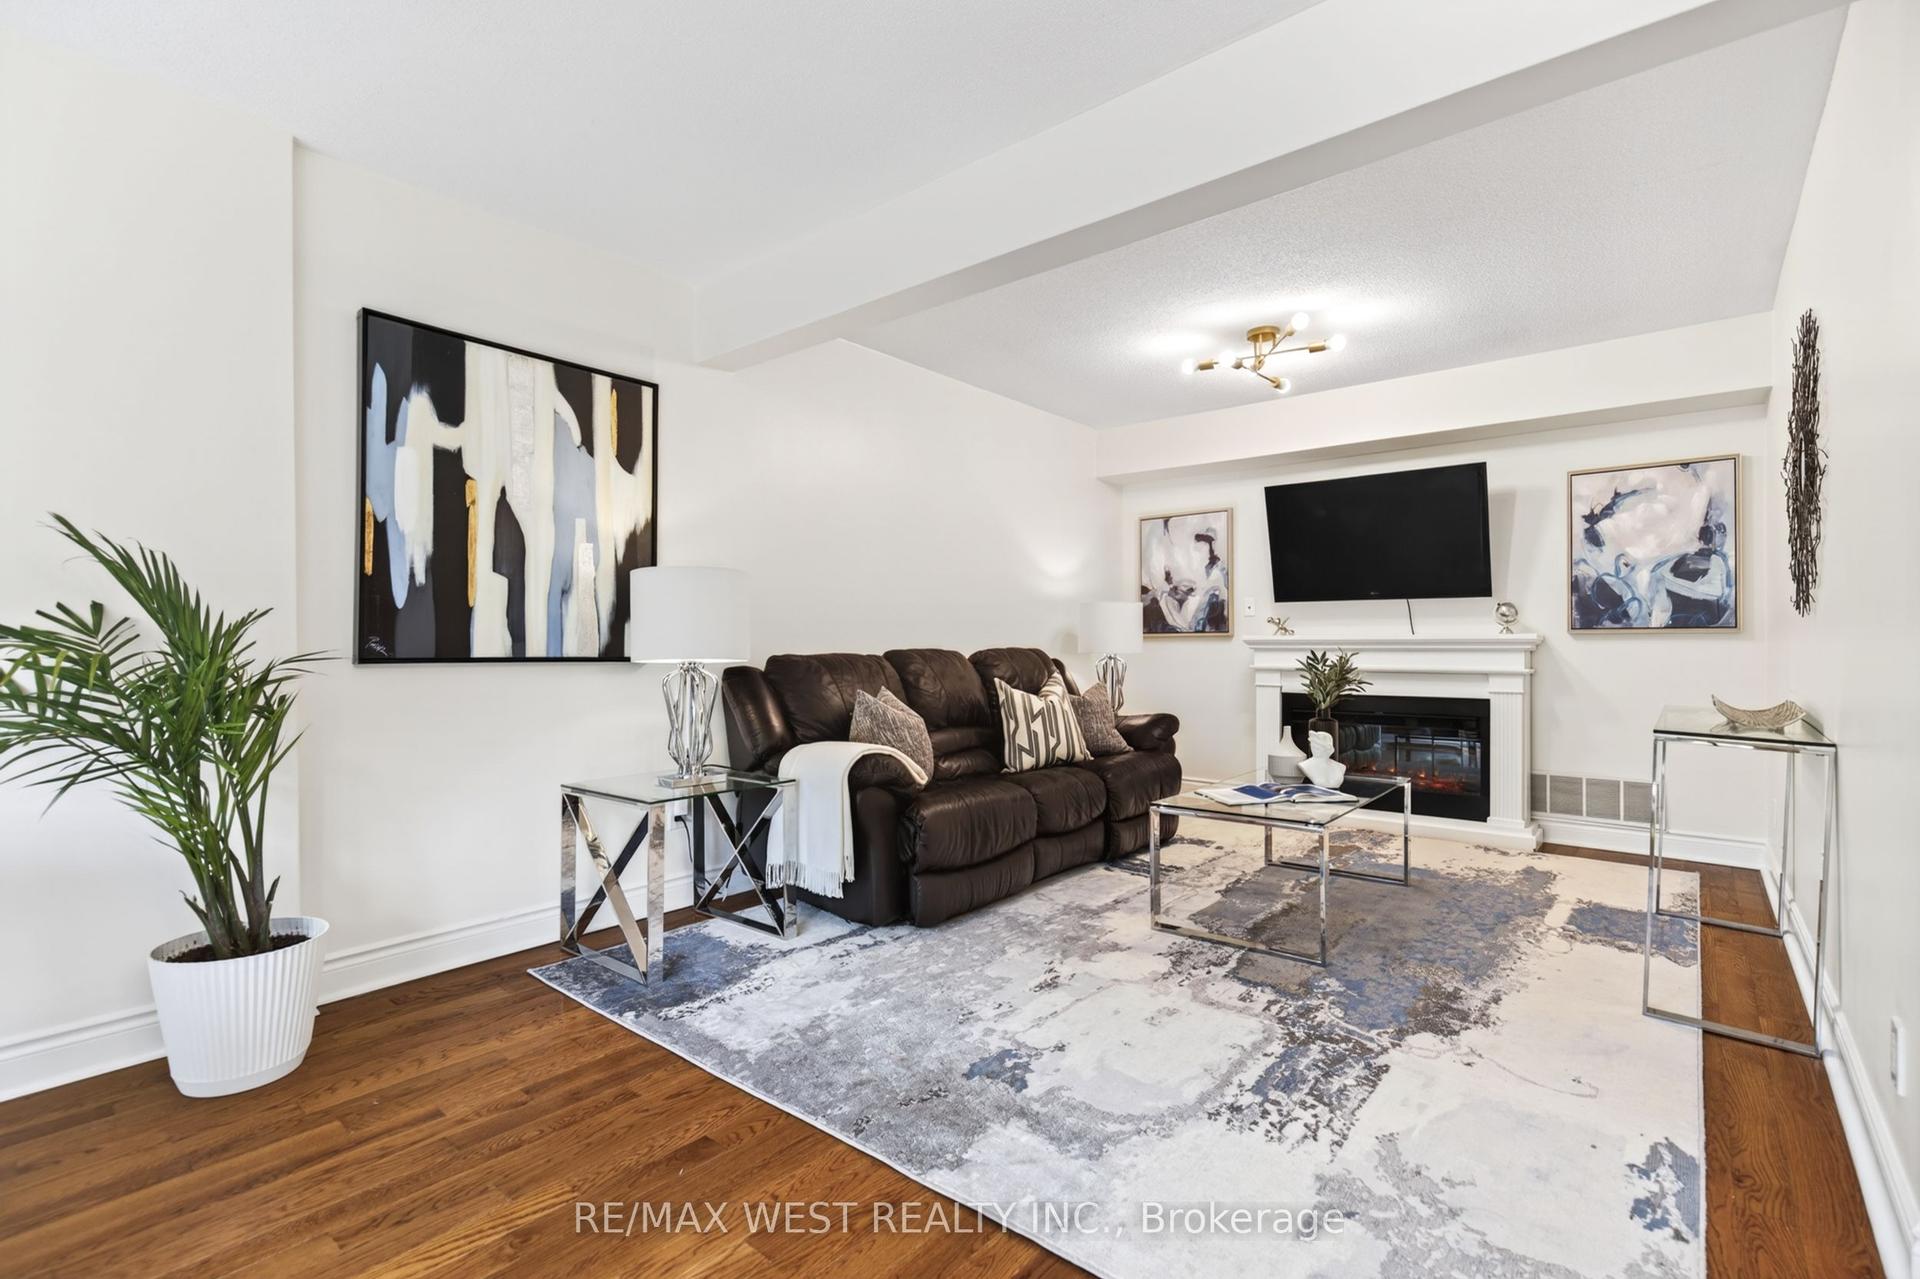
For Sale
70 PLAINS Road W 10 #10
LaSalle, Burlington, ON
$674,900
2Bd
3Ba
1,500+sqft
1Parking
$450/sqft
Condo TownMLS# W13543278Listed 2026-07-0911 DOM
Cooling
Central Air
About this home
Some homes make you choose between style, natural light, or an unbeatable location. This one gives you all three. Welcome to this bright, carpet-free end-unit townhome in one of South Burlington's most walkable neighbourhoods. Flooded with natural light thanks to its coveted end-unit position, the thoughtfully designed layout blends modern finishes with everyday functionality. Rich oak staircases connect each level, leading to an open-concept living space that's equally suited for quiet nights in or effortless entertaining. At the heart of the home, the kitchen features quartz countertops, stainless steel appliances, and clean, contemporary finishes. Upstairs, the spa-inspired bathrooms offer porcelain tile, a deep soaker tub, and a separate glass shower for a touch of everyday luxury. Then there's the feature that truly sets this home apart-a private rooftop terrace. Whether you're enjoying your morning coffee, hosting friends, or relaxing under the stars, it's an outdoor space you'll use all season long. And the lifestyle extends far beyond your front door. Walk to the cafés, restaurants, and local shops along Plains Road, spend weekends at Burlington's waterfront, the marina, or the Royal Botanical Gardens, and enjoy effortless commuting with Aldershot GO Station and quick access to the 403 and QEW just minutes away. Complete with owned parking, ample visitor parking, and low-maintenance condo living, this turnkey home offers the perfect balance of comfort, convenience, and lifestyle.
Waterfront
Rooms
Main Floor
| Foyer | 1.68 × 1.12 m |
Second Floor
| Kitchen | 3.78 × 2.62 m | Eat-in Kitchen |
| Bathroom | 1.57 × 1.40 m | 2 Pc Bath |
| Living Room | 6.48 × 3.99 m | |
| Utility Room | 1.60 × 1.45 m |
Third Floor
| Primary Bedroom | 4.01 × 2.97 m | |
| Bathroom | 2.54 × 1.52 m | 3 Pc Ensuite Ensuite Bath |
| Other | 1.45 × 1.40 m | Walk-In Closet(s) |
| Bedroom | 4.42 × 2.90 m | |
| Bathroom | 2.46 × 1.55 m | 4 Pc Bath |
Upper
| Other | 2.57 × 1.55 m |
Features
- Other
- None
- Central Air
- Stacked Townhouse
Financials
Annual Taxes
$3,002
Estimated Rental Income
Entire property$2,600 – $3,500/mo
Rental yield4.6% – 6.2%
*Estimates based on comparable rentals in the area. Actual income may vary.
Market Data — Burlington
Days on market11 days
Buyer's MarketSeller's Market
Based on active listings in Burlington. Data updates daily.
Demographics — Burlington
Population
186,948
Avg Household Income
$125,000
Age Distribution
0-19
20%
20-34
16%
35-49
19%
50-64
22%
65+
23%
Ownership74% own · 26% rent
EnglishFrenchArabicPolishTagalog
Our estimate for this home
Estimated range
$640K – $744K
Mid-point $692K · ~$461/sqft
How this listing compares
$640KList · $675K$744K
Medium confidence·Based on 20 lasalle comparables
Estimated range is generated automatically from active comparables and is for informational purposes only. Not an appraisal — contact Aman for a full comparative market analysis that factors in condition, renovations, and positioning.
Getting around
How walkable, bikeable, and transit-friendly this neighbourhood is.
76
/ 100
Walk Score
Very Walkable
53
/ 100
Transit Score
Good Transit
51
/ 100
Bike Score
Bikeable
Scores are estimates based on neighbourhood data and are for informational purposes only.
MLS® data courtesy of the Toronto Regional Real Estate Board (TRREB).
The information provided herein must only be used by consumers that have a bona fide interest in the purchase, sale, or lease of real estate and may not be used for any commercial purpose or any other purpose. Listing information is deemed reliable but is not guaranteed accurate by the Toronto Regional Real Estate Board, the listing brokerage, or this website. The trademarks REALTOR®, REALTORS® and the REALTOR® logo are controlled by The Canadian Real Estate Association (CREA) and identify real estate professionals who are members of CREA. MLS®, Multiple Listing Service®, and the associated logos are owned by CREA. Not intended to solicit properties currently listed for sale or buyers under contract.
You may also like
More homes in Burlington
Hand-picked listings with a similar price range and style.
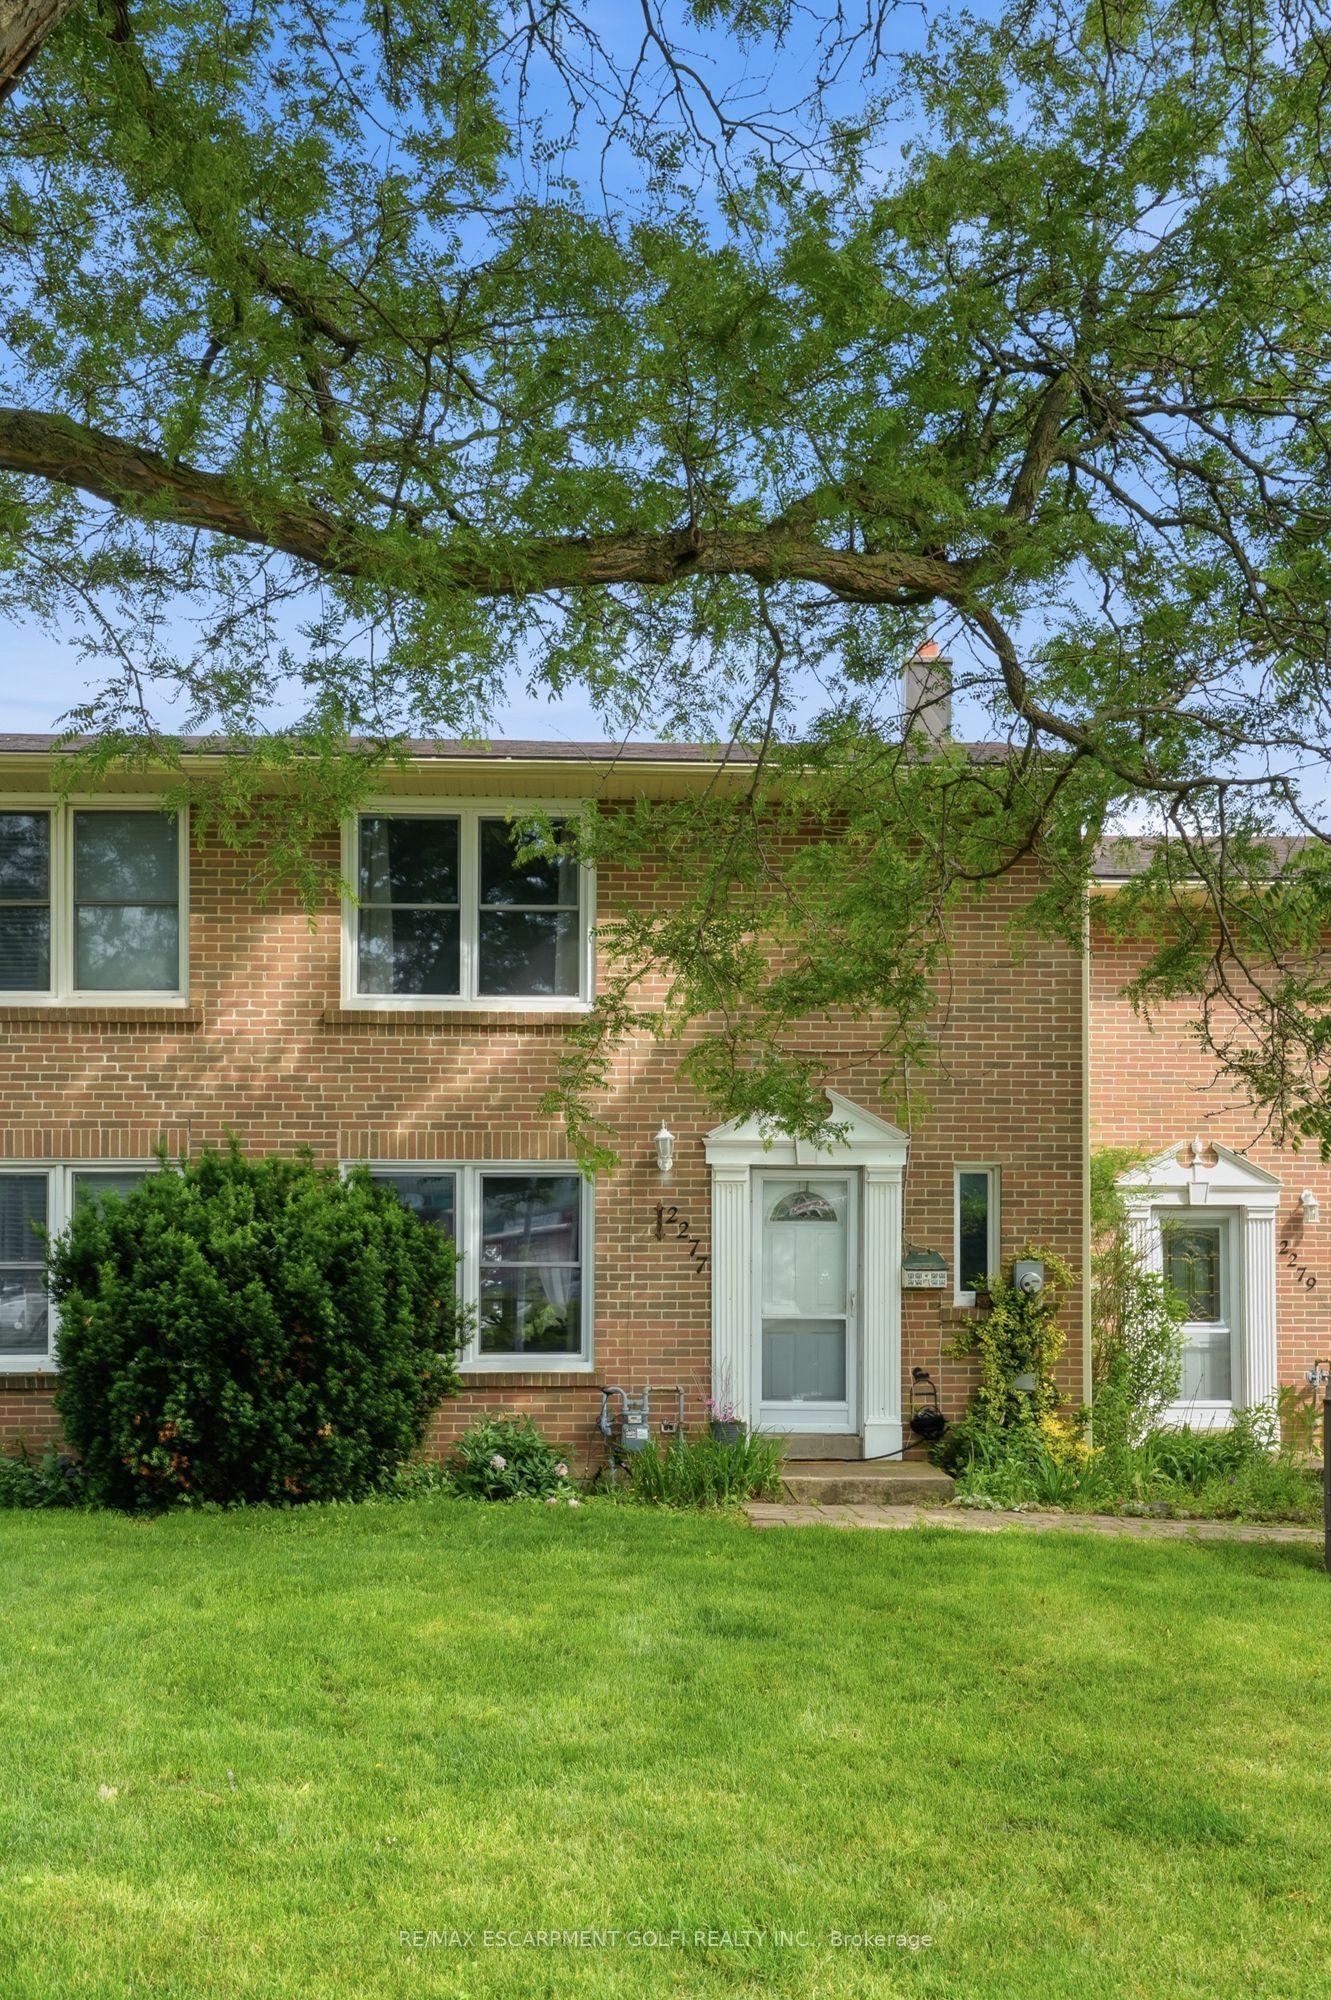
For Sale19 days ago
$634,900
Condo Town
est. $2,783/mo
2277 Mountain Grove Avenue 39 #39, Mountainside
Burlington, ON
3+1 bd
2 ba
1,300
2
MLS# W13514458Re/Max Escarpment Golfi Realty In…
WhatsApp Aman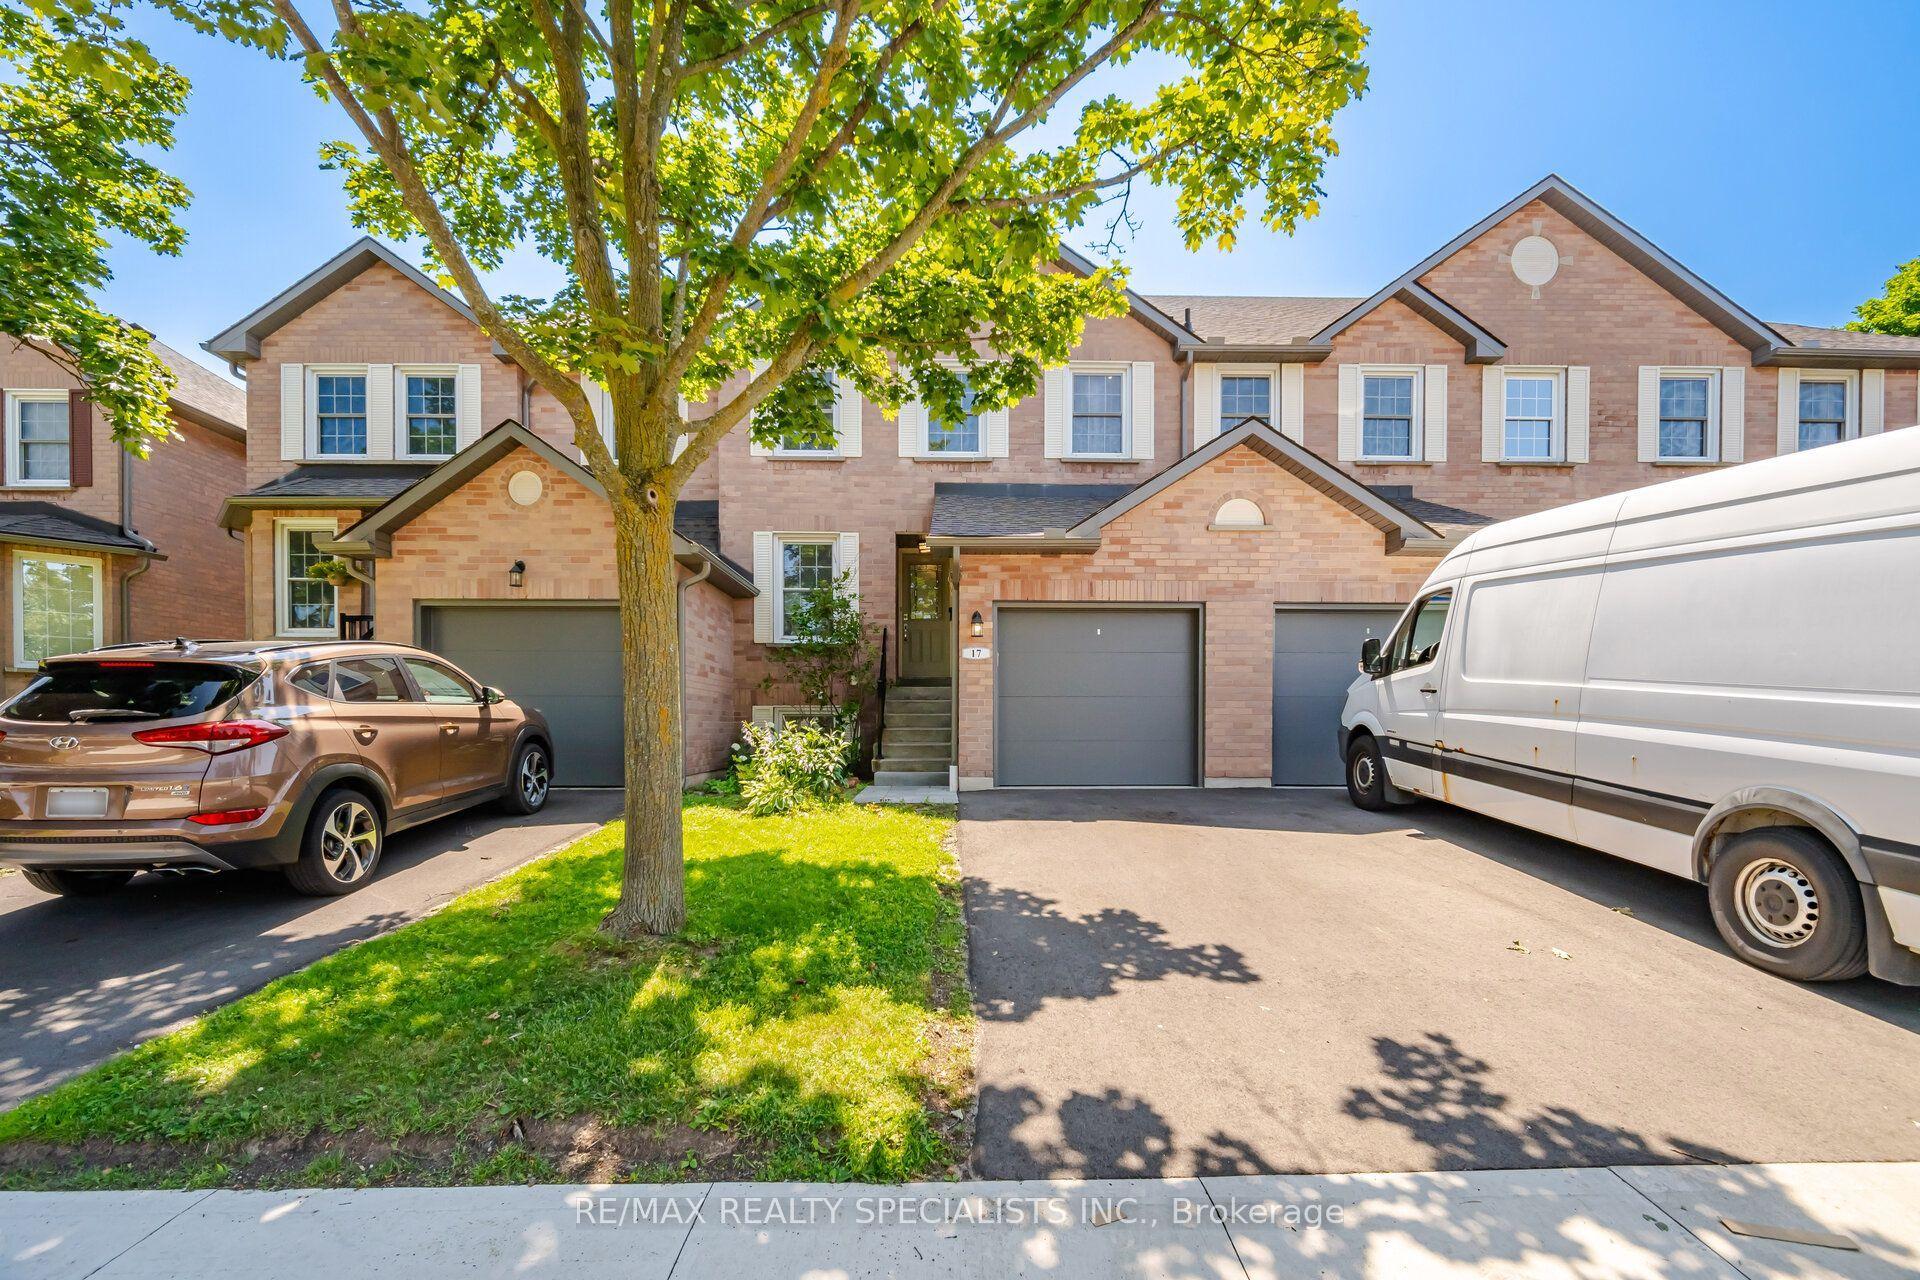
For Sale4 days ago
$725,000
Condo Town
est. $3,178/mo
2935 Headon Forest Drive 17 #17, Headon
Burlington, ON
3 bd
3 ba
1,300
2
MLS# W13576570Re/Max Realty Specialists Inc.
WhatsApp Aman