For Sale
Open House Sun 18–20
86 Clarence Street
Brampton East, Brampton, ON
$899,999
4Bd
3Ba
1,750+sqft
5Parking
50 x 100 ftlot
$514/sqft
DetachedMLS# W13543804Listed 2026-07-0951 DOM
Cooling
Central Air
Basement
Finished
On the market for 51 days — longer than average. The seller may be open to negotiation.
About this home
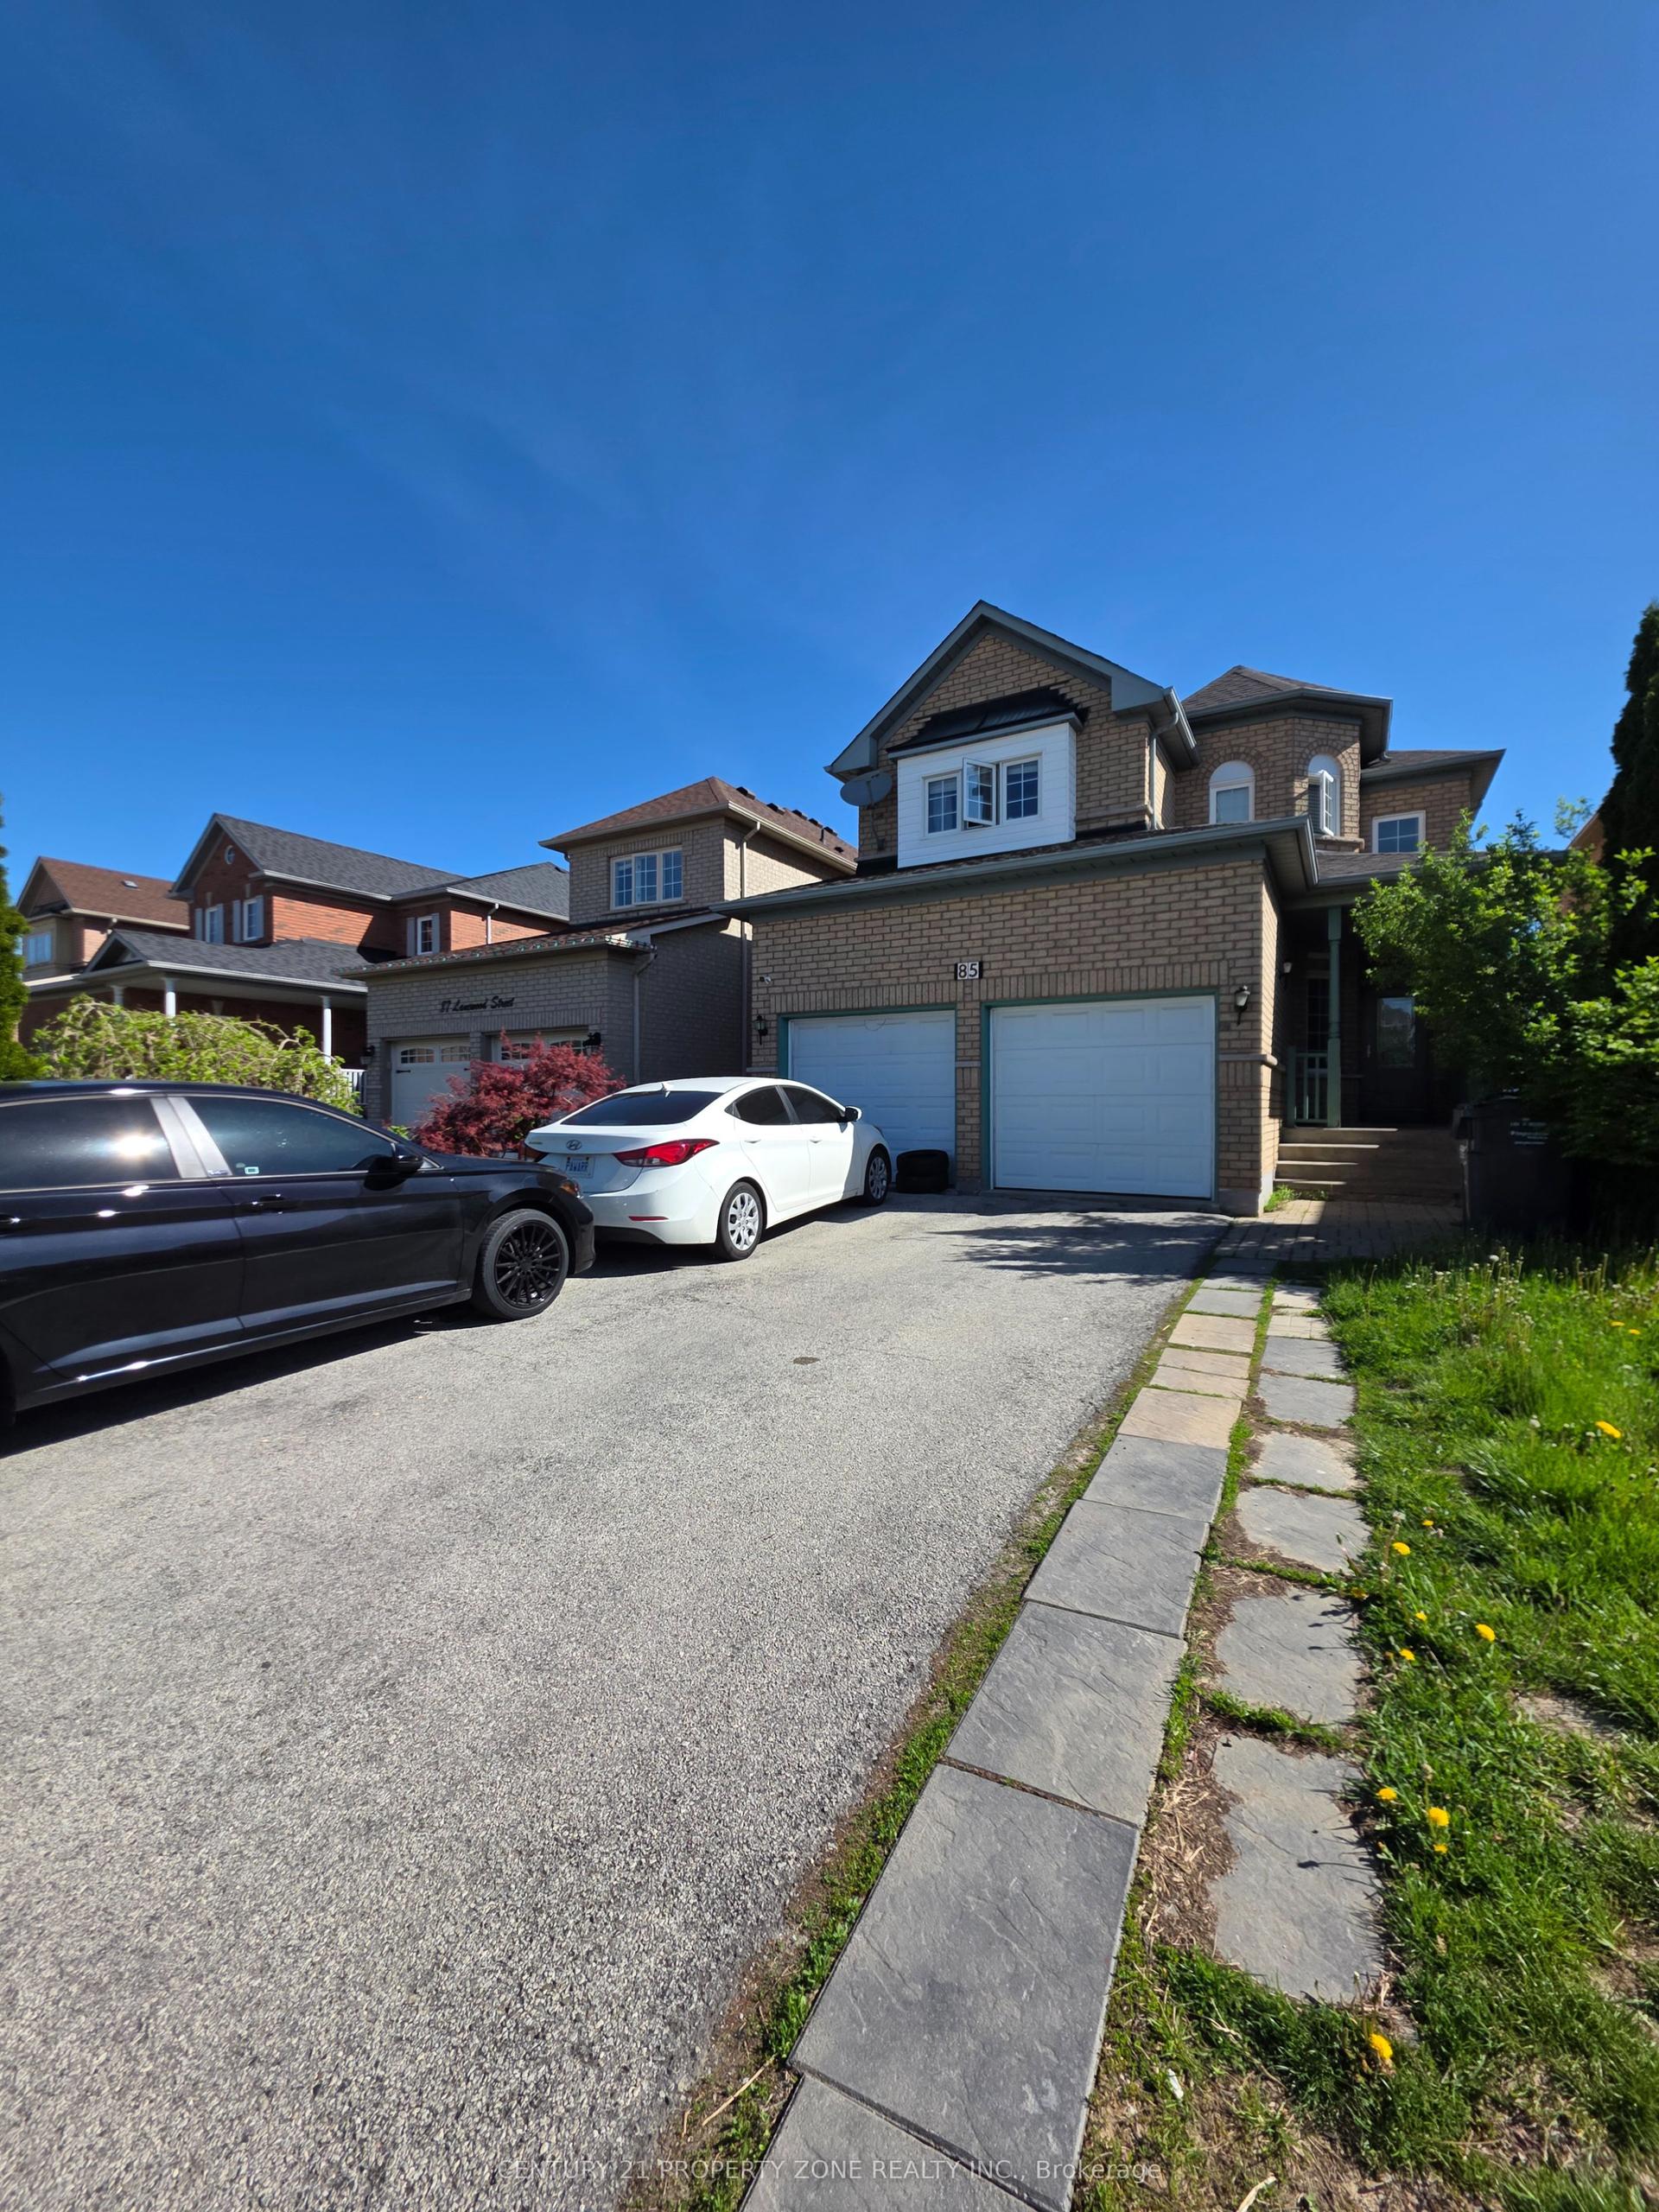
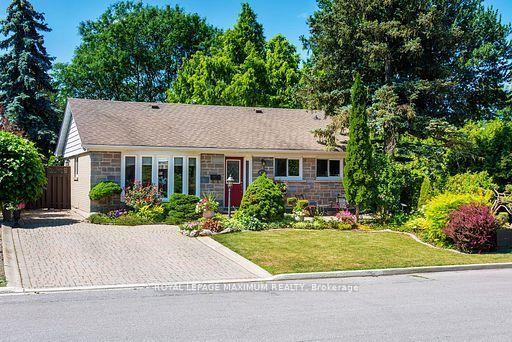
Welcome to 86 Clarence Street, Brampton Located on 50' x 100' Lot with Gorgeous Curb Appeal Leads to Welcoming Foyer to Bright and Spacious Living Room Overlooks to Professionally Landscaped Manicured Front Yard Through Large Bow Window...Family Size Dining Area Walks Out to Large Deck Perfect for Summer BBQs with Family and Friends...Large Eat in Renovated Custom Kitchen with Breakfast Bar/ Quartz Counter Top/ Back Splash Overlooks to Beautiful Country Style Backyard with Deck/ Interlocked Patio/ Water Fall Pond/ Beautiful Garden with the Balance of Grass Perfect for Relaxing Mornings and Evenings...Perfect Family Home with 4 Generous Sized Bedrooms; 3 Full Washrooms; Jacuzzi Tub....Finished Basement with Separate Entrance Features Large Rec Room/Open Den can be used as Bedroom/Full Washroom/Kitchenette Makes Perfect In Law Suite...Single Car garage with Extra Wide Driveway W/4 Parking....Ready to Move in Beautiful Home with Lots Of Potential...Upgrades Include: Pot Lights; Quartz Counter Top, Window Shutters; Basement Renovated (2020); Garage Door Opener; Driveway (2 years); Roof (2017); Eavestrough (2017); Few Newer Windows(2021/2023); Furnace (2013); AC (2013); Interlocking in the Backyard (~4 Years); Gas Stove; Jacuzzi Bath Tub...Conveniently Located Close to Public Transit, Go Train, Shoppers World Mall, Parks, Schools, Plaza Across, Gas Station and Much More...
GarageRenovatedIn-law Suite
Rooms
Main Floor
| Living Room | 4.96 × 3.93 m | Broadloom Bow Window Pot Lights |
| Dining Room | 3.79 × 2.70 m | Hardwood Floor W/O To Deck |
| Kitchen | 4.31 × 3.68 m | Eat-in Kitchen Breakfast Bar Quartz Counter |
Second Floor
| Primary Bedroom | 4.01 × 3.89 m | Hardwood Floor Ceiling Fan(s) His and Hers Closets |
| Bedroom 2 | 4.01 × 2.86 m | Hardwood Floor Ceiling Fan(s) Closet |
| Bedroom 3 | 3.01 × 2.99 m | Hardwood Floor Ceiling Fan(s) Closet |
| Bedroom 4 | 4.32 × 2.98 m | Hardwood Floor Ceiling Fan(s) Closet |
Basement
| Recreation | 6.99 × 3.54 m | Laminate Pot Lights Window |
| Den | 4.05 × 2.44 m | Open Concept Laminate Pot Lights |
| Kitchen | 3.84 × 3.05 m | Laminate Pot Lights |
Features
- None
- Separate Entrance
- Finished
- Central Air
- 2-Storey
Financials
Annual Taxes
$5,427
Estimated Rental Income
Entire property$4,000 – $6,500/mo
Basement apartment$1,800 – $2,500/mo
Rental yield5.3% – 8.7%
*Estimates based on comparable rentals in the area. Actual income may vary.
Market Data — Brampton
Days on market51 days
Buyer's MarketSeller's Market
Based on active listings in Brampton. Data updates daily.
Demographics — Brampton
Population
656,480
Avg Household Income
$98,000
Age Distribution
0-19
24%
20-34
22%
35-49
22%
50-64
19%
65+
13%
Ownership79% own · 21% rent
EnglishPunjabiHindiUrduGujarati
Getting around
How walkable, bikeable, and transit-friendly this neighbourhood is.
76
/ 100
Walk Score
Very Walkable
70
/ 100
Transit Score
Excellent Transit
64
/ 100
Bike Score
Bikeable
Scores are estimates based on neighbourhood data and are for informational purposes only.
MLS® data courtesy of the Toronto Regional Real Estate Board (TRREB).
The information provided herein must only be used by consumers that have a bona fide interest in the purchase, sale, or lease of real estate and may not be used for any commercial purpose or any other purpose. Listing information is deemed reliable but is not guaranteed accurate by the Toronto Regional Real Estate Board, the listing brokerage, or this website. The trademarks REALTOR®, REALTORS® and the REALTOR® logo are controlled by The Canadian Real Estate Association (CREA) and identify real estate professionals who are members of CREA. MLS®, Multiple Listing Service®, and the associated logos are owned by CREA. Not intended to solicit properties currently listed for sale or buyers under contract.
You may also like
More homes in Brampton
Hand-picked listings with a similar price range and style.
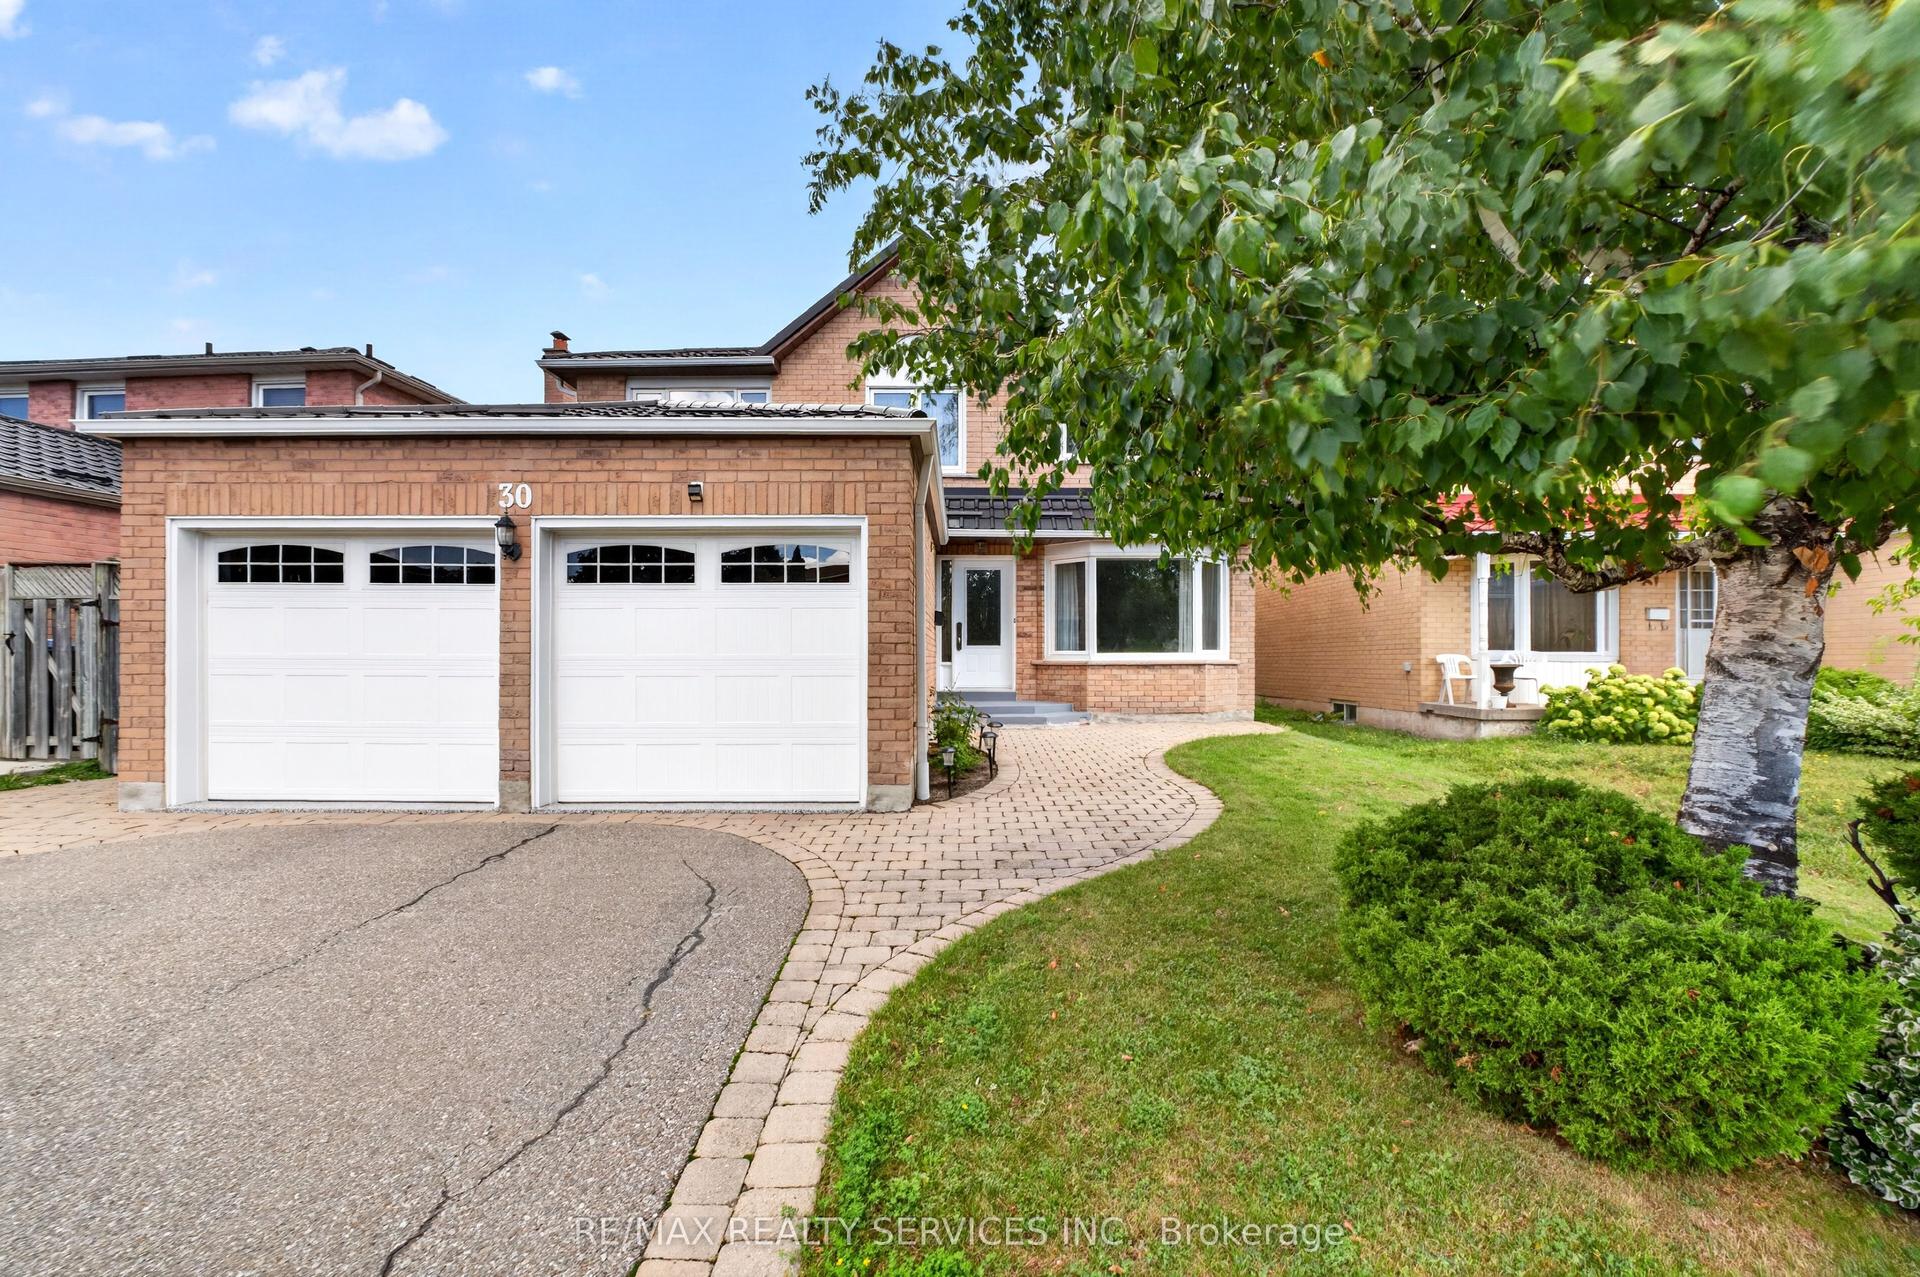
For Sale1 day ago
$1,098,800
Detached
est. $4,817/mo
30 Nasmith Street, Westgate
Brampton, ON
4+1 bd
3 ba
2,250
6
MLS# W13724190Re/Max Realty Services Inc.
WhatsApp Aman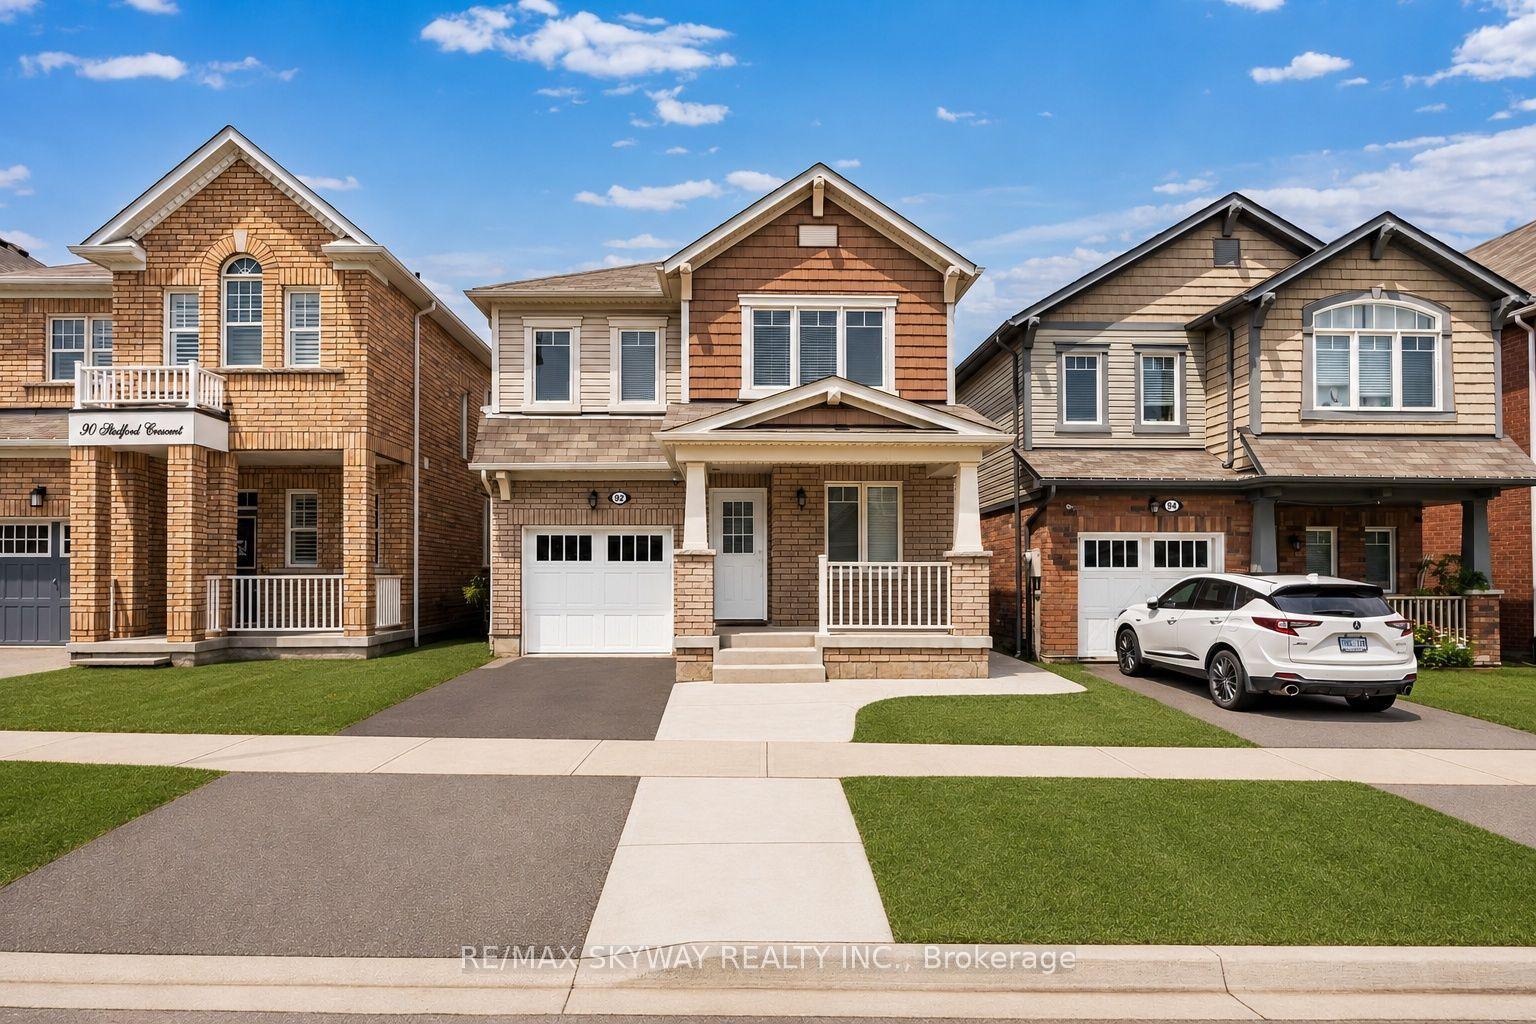
For Sale11 days ago
$999,000
Detached
est. $4,380/mo
92 Stedford Crescent, Northwest Brampton
Brampton, ON
4+2 bd
4 ba
2,250
3
MLS# W13687050Re/Max Skyway Realty Inc.
WhatsApp Aman