For Lease
124 Parkinson Crescent 70 #70
Orangeville, Orangeville, ON
$2,900
3Bd
3Ba
1,300+sqft
1Parking
19 x 79.53 ftlot
$2/sqft
TownhouseMLS# W13543906Listed 2026-07-0975 DOM
Heating
Water Heater
Cooling
Central Air
Basement
Unfinished
On the market for 75 days — longer than average. The seller may be open to negotiation.
About this home
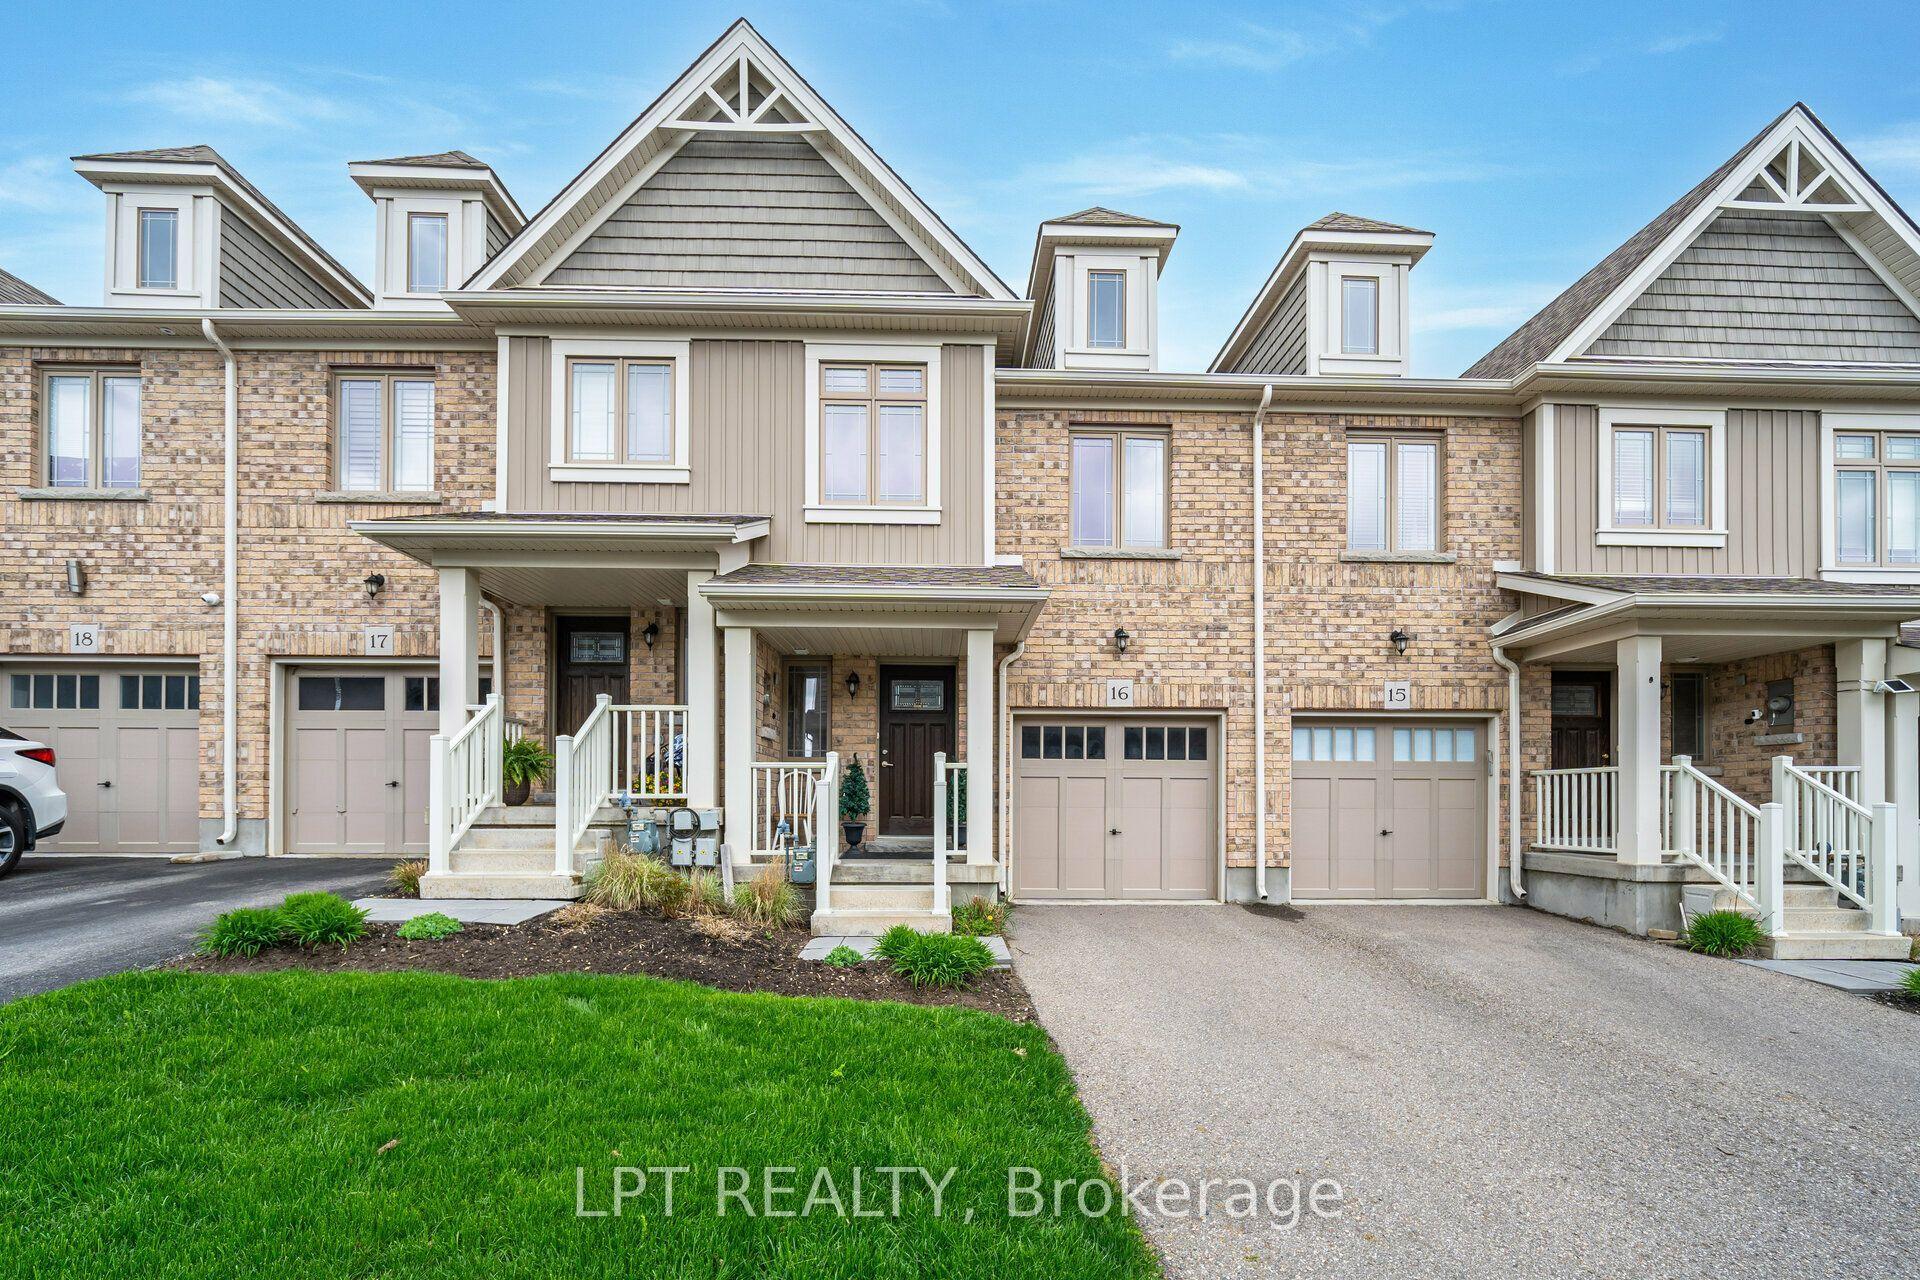
Welcome to unit 70 at 124 Parkinson Crescent, a beautifully maintained end- unit townhome in one of Orangeville's most sought- after family-friendly communities. Freshly painted throughout and featuring new pot lights across the main floor, this bright and inviting home offers a spacious open concept layout with abundant natural light, enhanced by the additional windows of an end unit. The modern kitchen is equipped with stainless steel appliances, ample cabinetry, and generous counter space, flowing seamlessly into the open living and dining areas- perfect for everyday living and entertaining. Upstairs, you'll find generously sized bedrooms, including a spacious primary suite with a walk-in closet and private ensuite. Additional features include and attached garage, driveway parking, in suite laundry, central air conditioning, and an unfinished basement offering plenty of storage. conveniently located close to parks, schools, shopping, restaurants, recreation facilities, and major commuter routes, this move-in-ready home is ideal for professionals, couples, or families seeking a stylish and comfortable lease in a desirable neighbourhood. Tenant responsible for utilities . No smoking. Rental application, credit report, employment verification and references required.
Garage
Rooms
Main Floor
| Dining Room | 2.65 × 2.45 m | Ceramic Floor |
| Kitchen | 2.75 × 3.50 m | Ceramic Floor Open Concept |
Second Floor
| Primary Bedroom | 3.78 × 4.25 m | Broadloom 4 Pc Ensuite Walk-In Closet(s) |
| Bedroom 2 | 3.10 × 2.75 m | Broadloom Window Closet |
| Bedroom 3 | 3.43 × 2.43 m | Broadloom Window Closet |
Features
- Storage
- Water Heater
- Unfinished
- Central Air
- 2-Storey
Financials
Estimated Rental Income
Entire property$3,200 – $4,800/mo
Rental yield1324.1% – 1986.2%
*Estimates based on comparable rentals in the area. Actual income may vary.
Market Data — Orangeville
Days on market75 days
Buyer's MarketSeller's Market
Based on active listings in Orangeville. Data updates daily.
Other rentals like this
Similar rentals in Orangeville
Same property type, similar price, similar size — currently for rent.
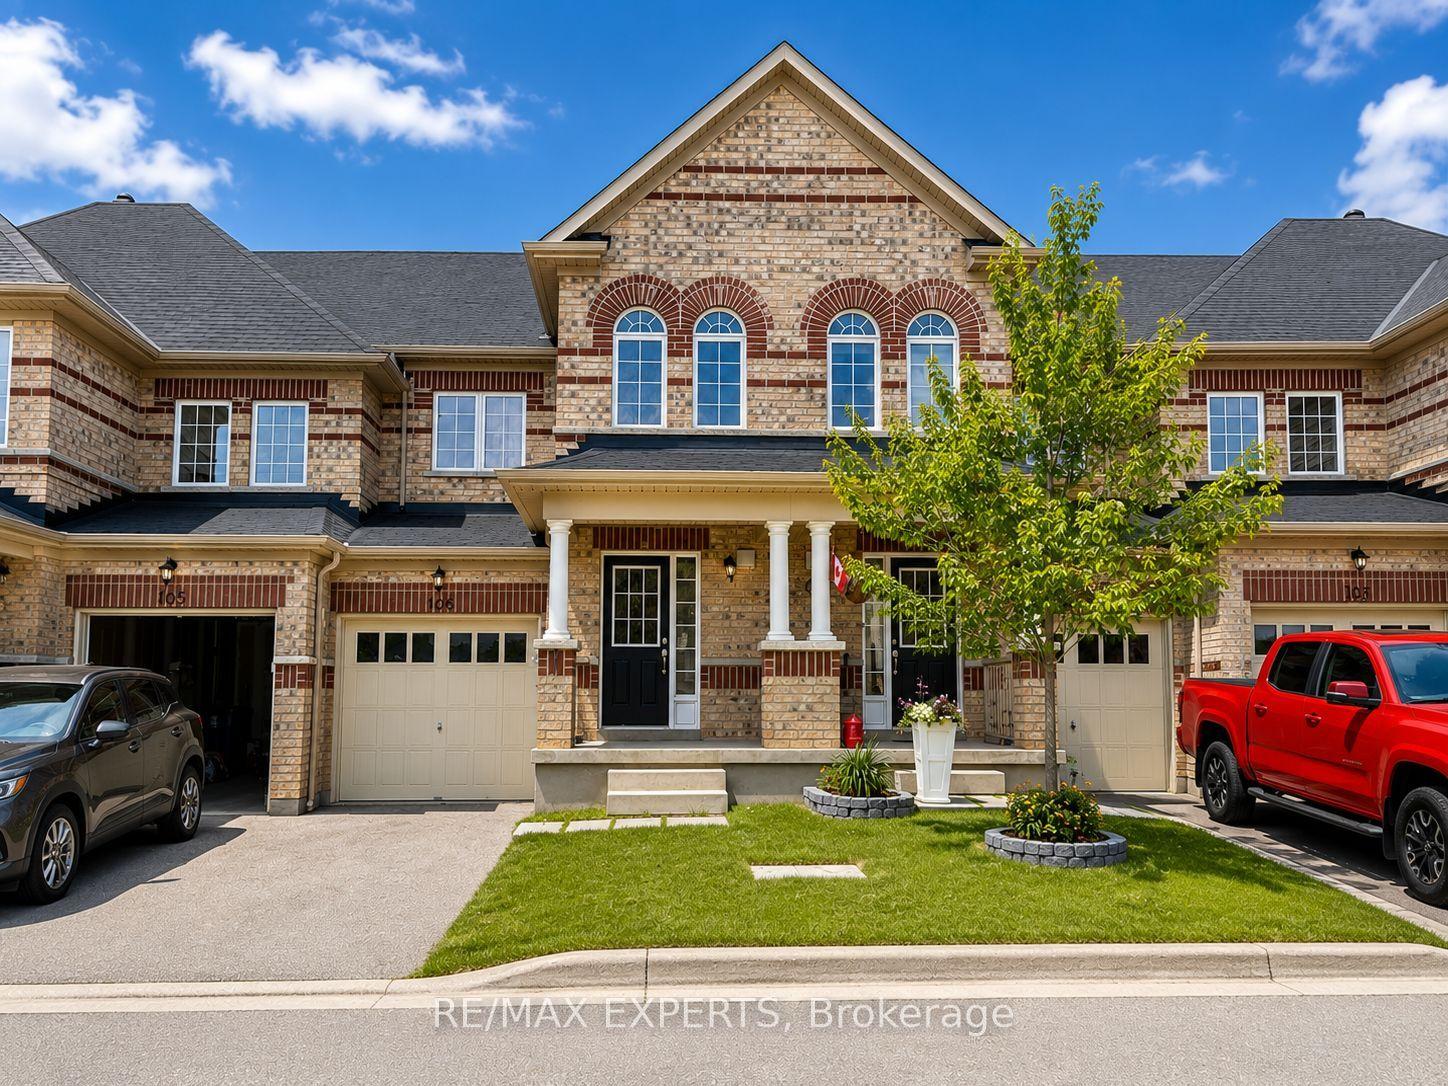
For Lease11 days ago
$2,875
Townhouse
48 C Line 106 #106, Orangeville
Orangeville, ON
3 bd
3 ba
1,300
2
MLS# W13770898Re/Max Experts
WhatsApp Aman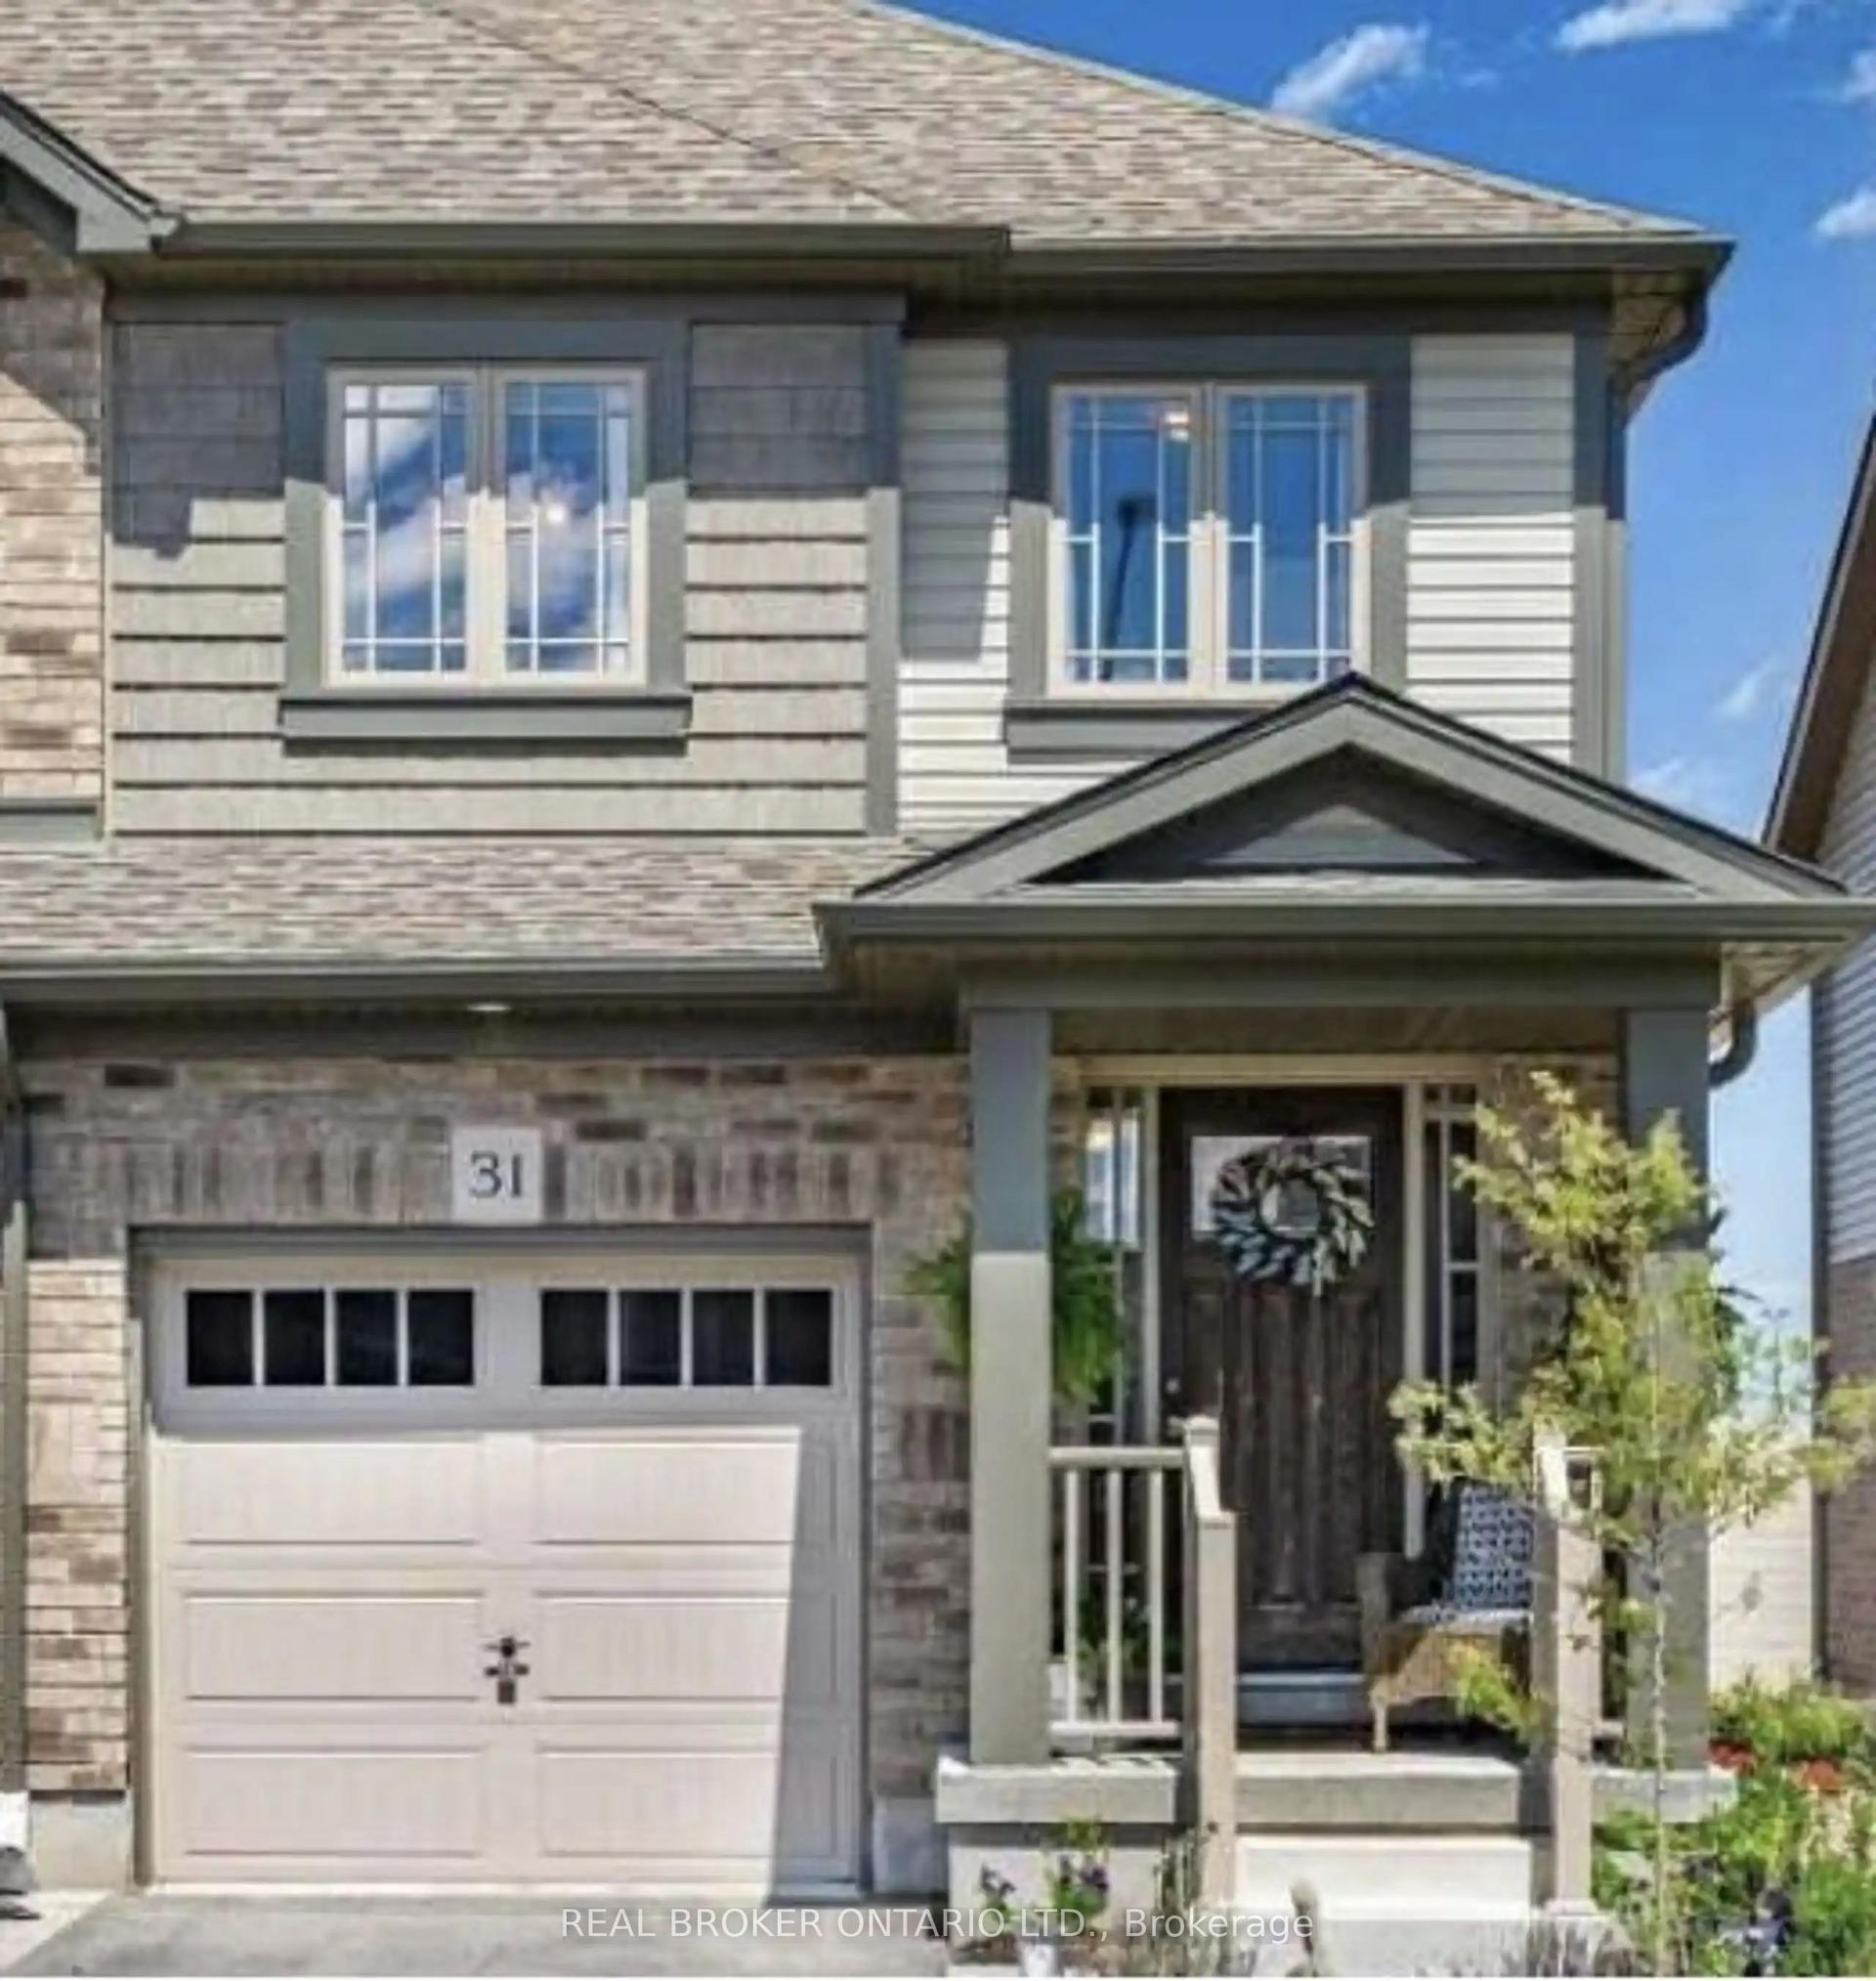
For Lease12 days ago
$3,000
Townhouse
31 Winterton Court, Orangeville
Orangeville, ON
3 bd
3 ba
1,300
2
MLS# W13766866Real Broker Ontario Ltd.
WhatsApp Aman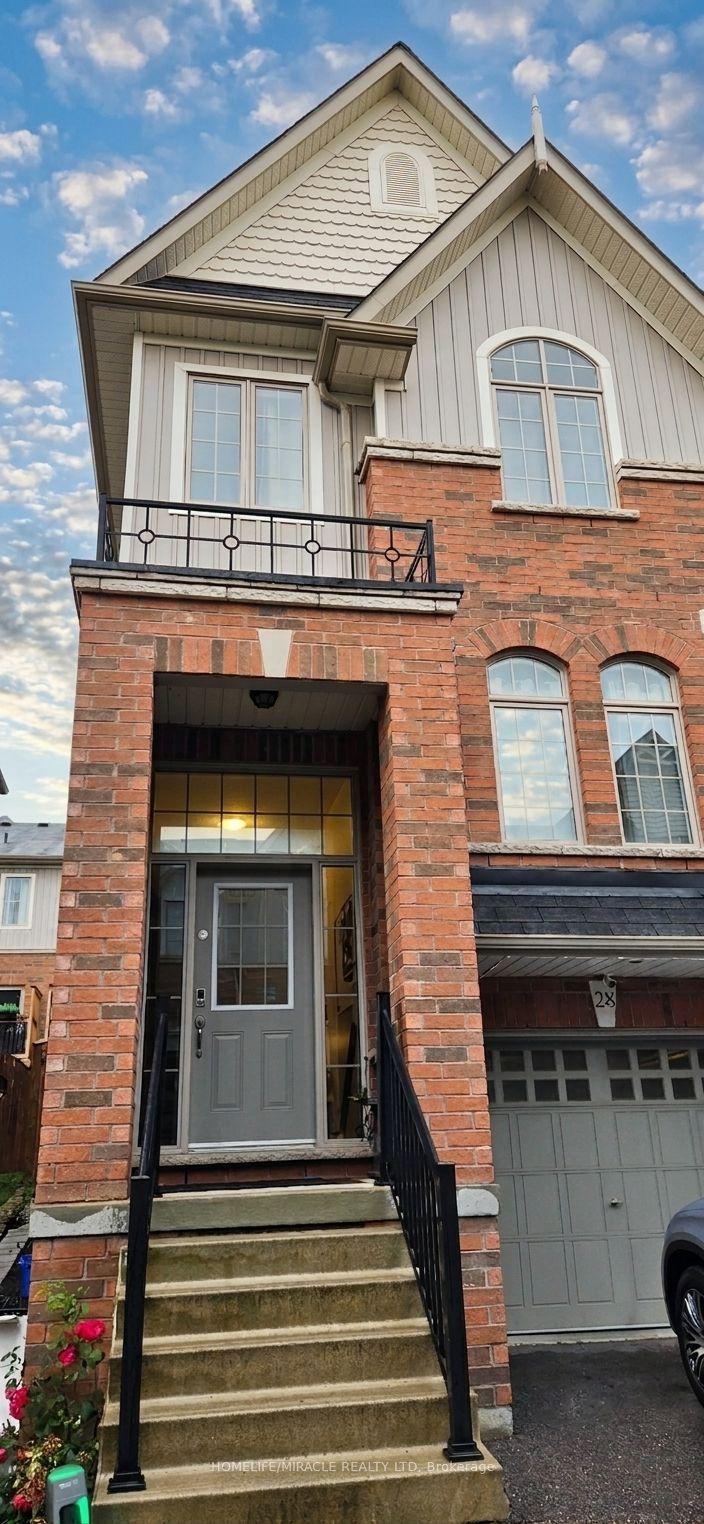
Getting around
How walkable, bikeable, and transit-friendly this neighbourhood is.
67
/ 100
Walk Score
Somewhat Walkable
44
/ 100
Transit Score
Some Transit
41
/ 100
Bike Score
Somewhat Bikeable
Scores are estimates based on neighbourhood data and are for informational purposes only.
MLS® data courtesy of the Toronto Regional Real Estate Board (TRREB).
The information provided herein must only be used by consumers that have a bona fide interest in the purchase, sale, or lease of real estate and may not be used for any commercial purpose or any other purpose. Listing information is deemed reliable but is not guaranteed accurate by the Toronto Regional Real Estate Board, the listing brokerage, or this website. The trademarks REALTOR®, REALTORS® and the REALTOR® logo are controlled by The Canadian Real Estate Association (CREA) and identify real estate professionals who are members of CREA. MLS®, Multiple Listing Service®, and the associated logos are owned by CREA. Not intended to solicit properties currently listed for sale or buyers under contract.