For Sale
Just Listed
Open House Sat 18–20
17 Sigmont Road
Eringate-Centennial-West Deane, Toronto, ON
$1,348,000
3Bd
2Ba
900+sqft
7Parking
45 x 122.5 ftlot
$1498/sqft
DetachedMLS# W13543922Listed 2026-07-096 DOM
Heating
Water Heater
Cooling
Central Air
Basement
Finished
About this home
Beautifully updated & meticulously maintained, this exceptional bungalow seamlessly blends timeless design with quality craftsmanship & extensive mechanical upgrades, creating a truly turnkey opportunity in one of Eringate's most desirable neighbourhoods.The bright, open-concept main floor features a spacious living and dining area anchored by a stylish electric fireplace with a custom feature wall, a beautifully appointed kitchen with brand new LG appliances, stone countertops, a stylish backsplash, & oversized sliding doors opening to the private backyard. Three generous bedrooms and a show-stopping designer main bathroom complete the main level. The professionally finished lower level offers exceptional additional living space with a custom family room featuring built-in media cabinetry, a second electric fireplace, entertaining area with a custom bar and dedicated wine storage. The convenience of a pantry/storage room, home office nook, and a spacious recreation area with plenty of room for a home gym, children's play space or additional family room, & a renovated bathroom make the lower level a true extension of the main level. The fully fenced private backyard with a spacious deck extends the living space outdoors, and overlooks beautifully manicured gardens, w/underground irrigation, and a garden shed. Recent improvements include a 200-amp electrical service upgrade, complete electrical modernization with an EV charger & Lutron smart lighting system, new high-efficiency furnace, heat pump, complete sewer line replacement, sump pump, backwater valve, upgraded drainage, security system with exterior cameras, and numerous additional quality improvements. Complete with an attached garage featuring custom built-in storage shelving & ample driveway parking, this exceptional home is ideally located on a quiet, family-friendly street close to excellent schools, parks, Centennial Park, TTC, major highways, Pearson Airport, shopping, & everyday amenities.
GarageRenovatedFireplaceEV Charger
Rooms
Main Floor
| Living Room | 5.46 × 3.43 m | Fireplace Combined w/Dining Overlooks Frontyard |
| Kitchen | 4.57 × 3.40 m | W/O To Deck Window Floor to Ceiling Overlooks Backyard |
| Primary Bedroom | 3.51 × 3.00 m | Window Closet B/I Closet |
| Bedroom 2 | 3.28 × 2.46 m | Window Closet Wood |
| Bedroom 3 | 3.51 × 2.74 m | Window Closet Wood |
Basement
| Other | 4.37 × 4.37 m | Tile Floor B/I Shelves Fireplace |
| Recreation | 6.86 × 3.33 m | Tile Floor Window |
| Pantry | 2.57 × 2.24 m | Tile Floor Window |
| Laundry | 2.41 × 2.18 m |
Features
- Auto Garage Door Remote
- Bar Fridge
- Carpet Free
- Floor Drain
- Primary Bedroom - Main Floor
- Sump Pump
- Water Heater
- Deck
- Landscaped
- Lawn Sprinkler System
- Privacy
- Finished
- Central Air
- Bungalow
Financials
Annual Taxes
$5,854.58
Estimated Rental Income
Entire property$3,200 – $4,800/mo
Basement apartment$1,800 – $2,500/mo
Rental yield2.8% – 4.3%
*Estimates based on comparable rentals in the area. Actual income may vary.
Market Data — Toronto
Days on market6 days
Buyer's MarketSeller's Market
Based on active listings in Toronto. Data updates daily.
Demographics — Toronto
Population
2,794,356
Avg Household Income
$102,000
Age Distribution
0-19
19%
20-34
24%
35-49
21%
50-64
19%
65+
17%
Ownership53% own · 47% rent
EnglishMandarinCantoneseTagalogTamil
Our estimate for this home
Estimated range
$814K – $945K
Mid-point $880K · ~$977/sqft
How this listing compares
$814KList · $1.35M$945K
Medium confidence·Based on 14 eringate-centennial-west deane comparables
Estimated range is generated automatically from active comparables and is for informational purposes only. Not an appraisal — contact Aman for a full comparative market analysis that factors in condition, renovations, and positioning.
Getting around
How walkable, bikeable, and transit-friendly this neighbourhood is.
77
/ 100
Walk Score
Very Walkable
69
/ 100
Transit Score
Good Transit
75
/ 100
Bike Score
Very Bikeable
Scores are estimates based on neighbourhood data and are for informational purposes only.
MLS® data courtesy of the Toronto Regional Real Estate Board (TRREB).
The information provided herein must only be used by consumers that have a bona fide interest in the purchase, sale, or lease of real estate and may not be used for any commercial purpose or any other purpose. Listing information is deemed reliable but is not guaranteed accurate by the Toronto Regional Real Estate Board, the listing brokerage, or this website. The trademarks REALTOR®, REALTORS® and the REALTOR® logo are controlled by The Canadian Real Estate Association (CREA) and identify real estate professionals who are members of CREA. MLS®, Multiple Listing Service®, and the associated logos are owned by CREA. Not intended to solicit properties currently listed for sale or buyers under contract.
You may also like
More homes in Toronto
Hand-picked listings with a similar price range and style.
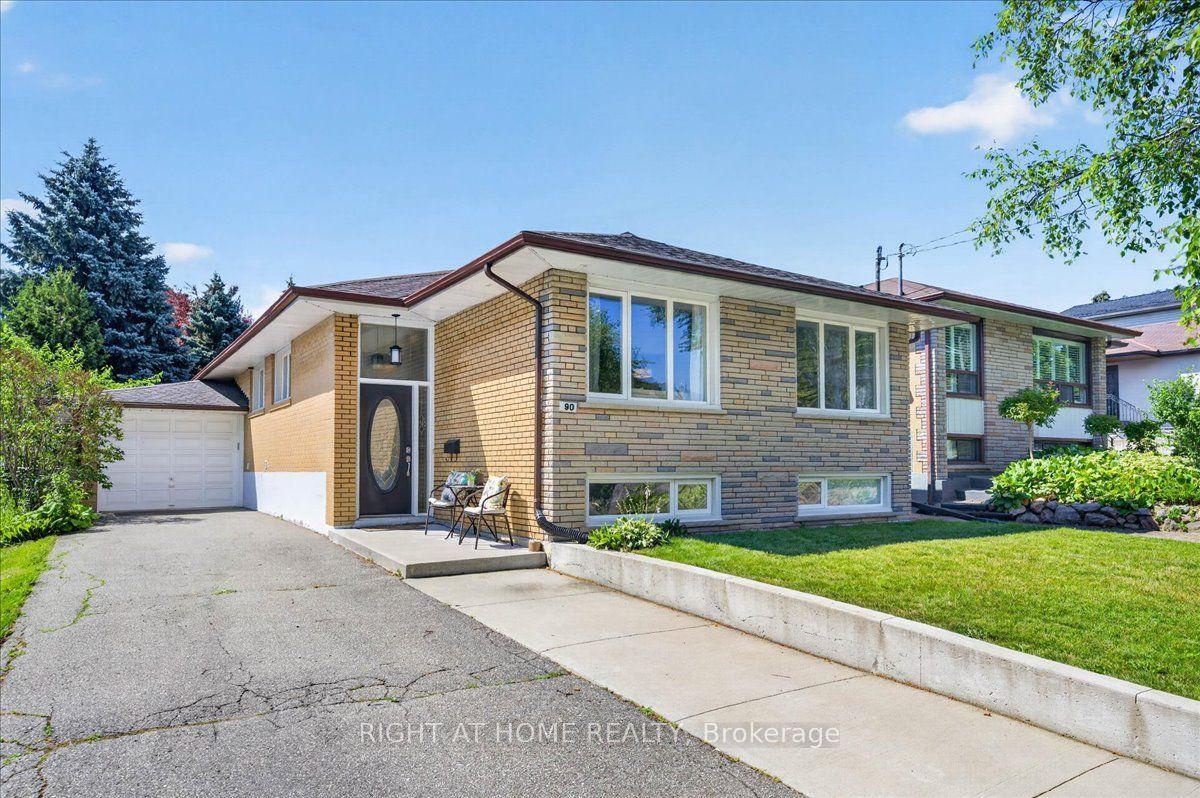
For SaleJust listed
$1,349,000
Detached
est. $5,914/mo
90 Renault Crescent, Humber Heights
Toronto, ON
3+2 bd
3 ba
1,300
5
MLS# W13569774Right At Home Realty
WhatsApp Aman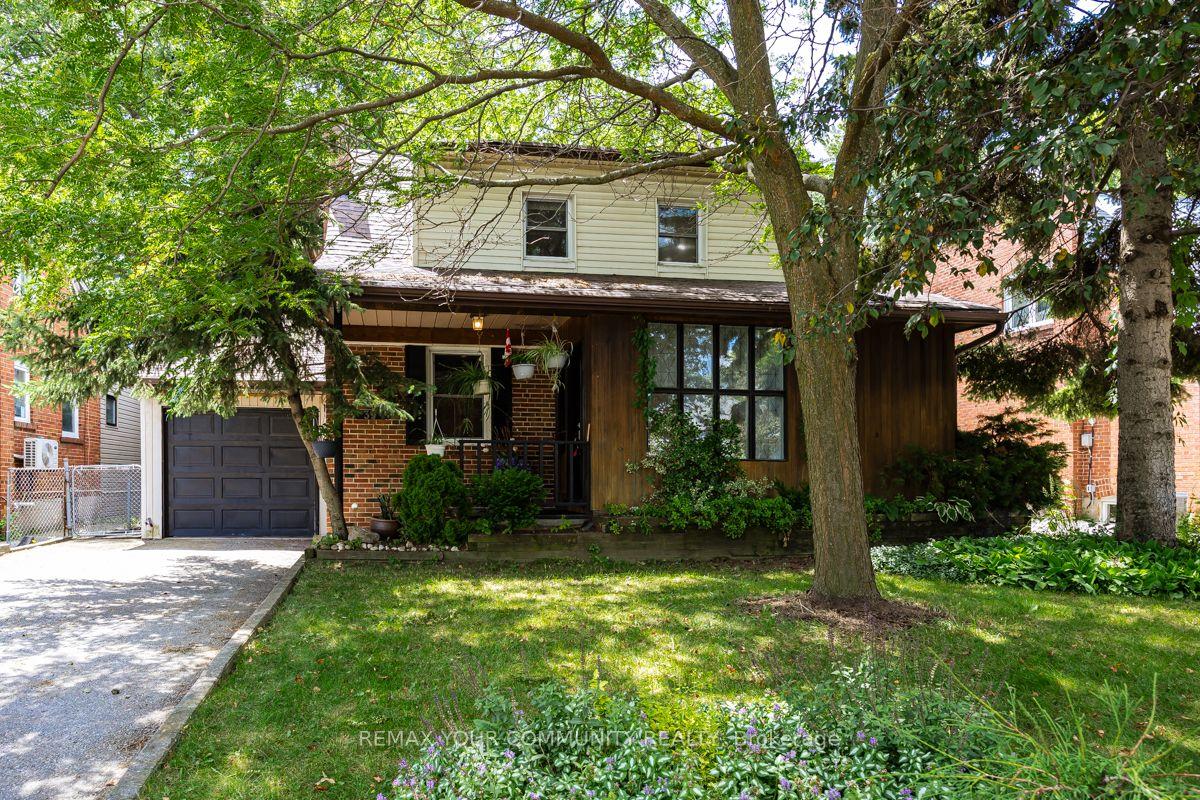
For SaleJust listed
$1,248,800
Detached
est. $5,475/mo
39 Cadillac Avenue, Clanton Park
Toronto, ON
4 bd
4 ba
2,750
3
MLS# C13569494Remax Your Community Realty
WhatsApp Aman