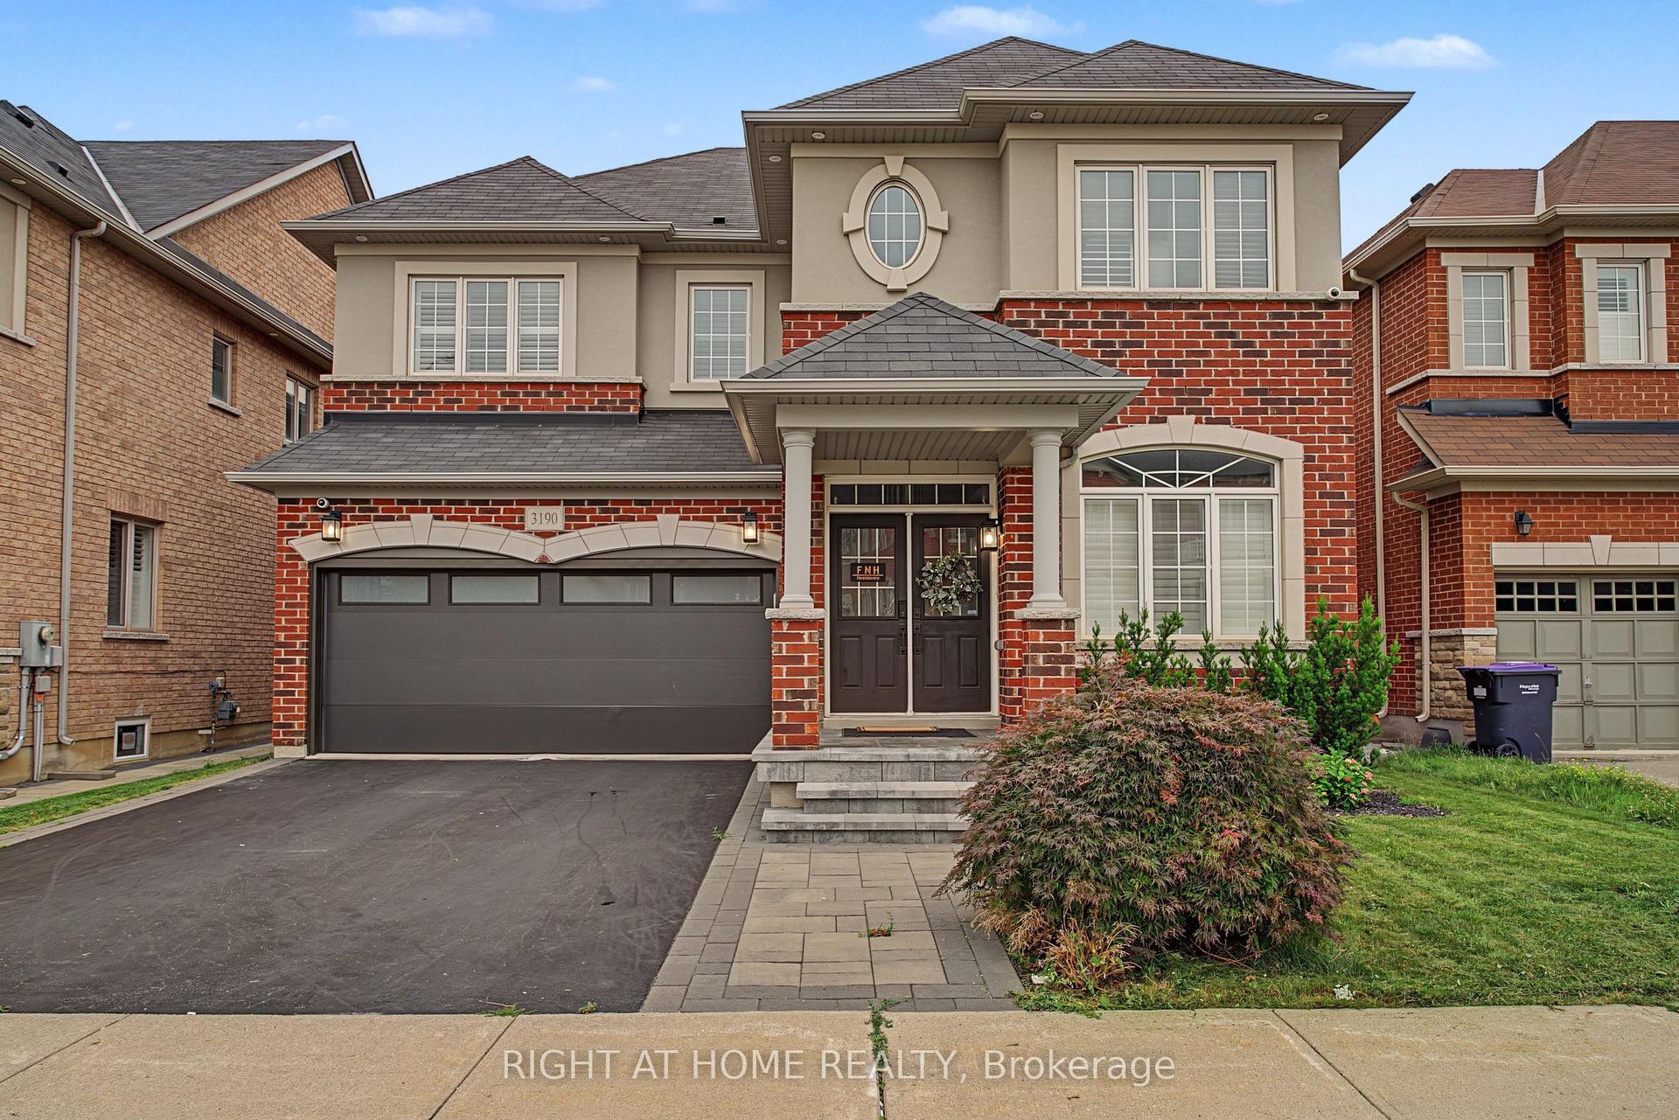
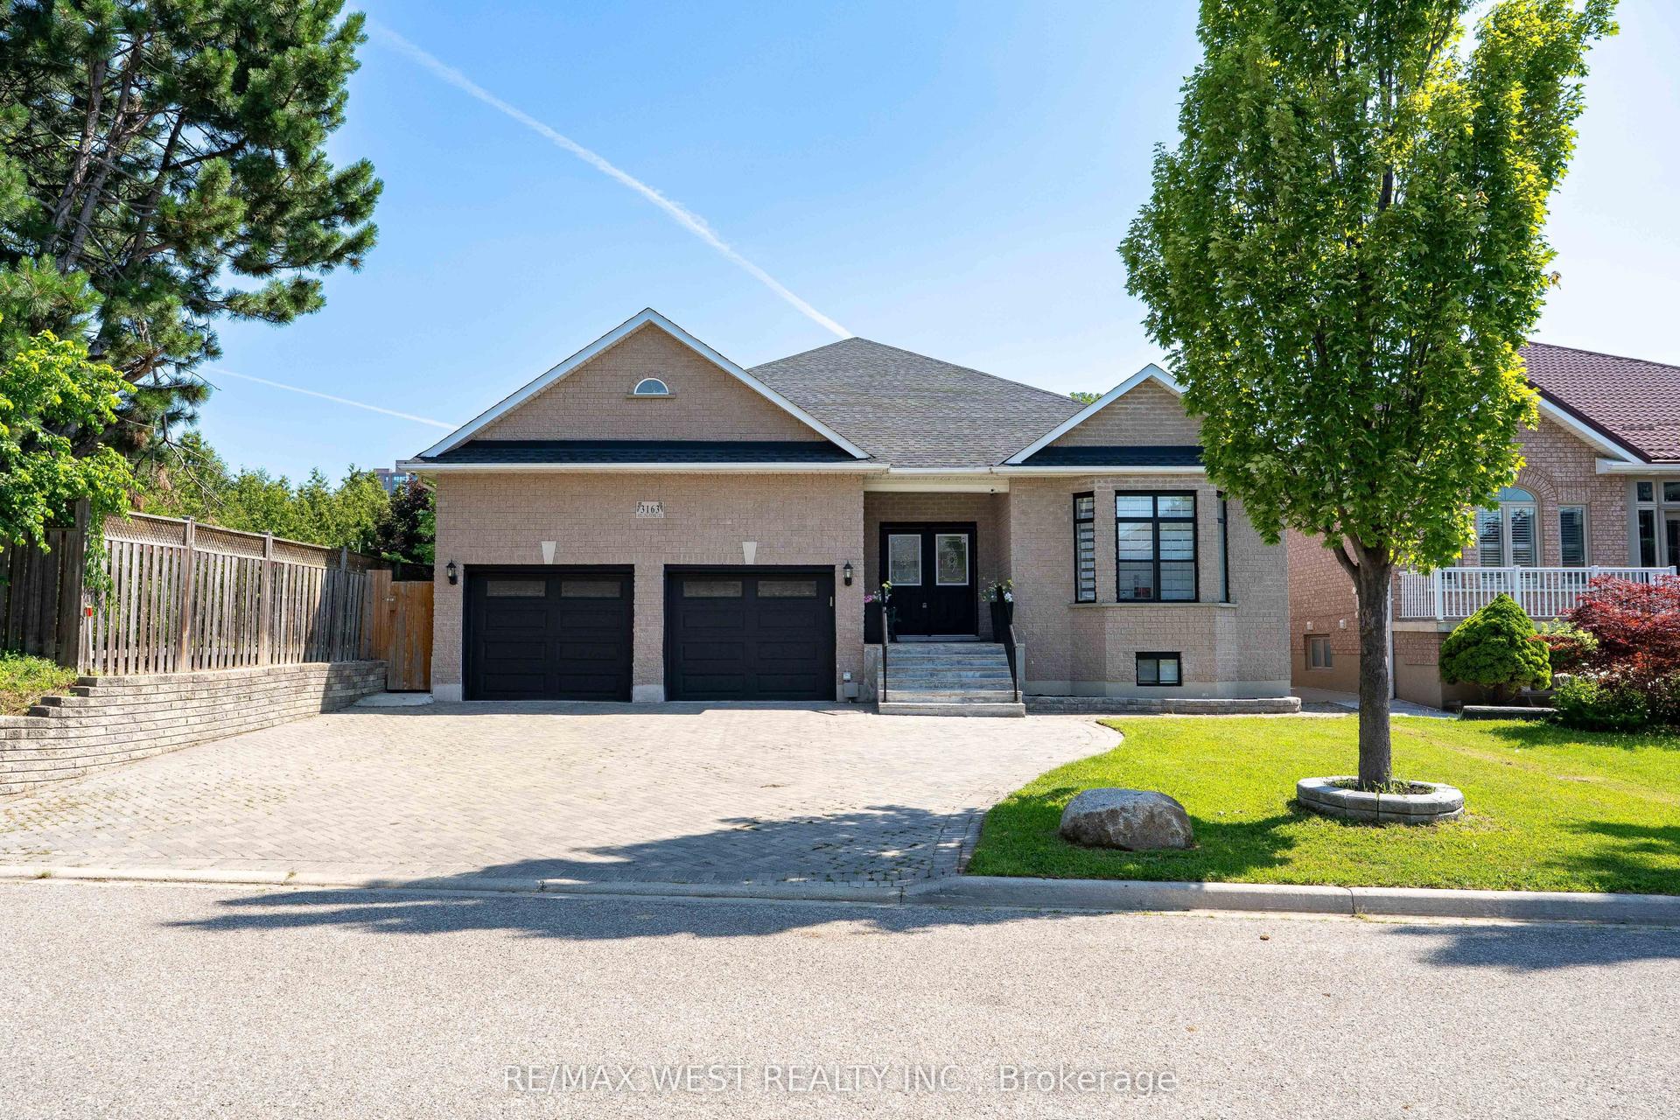
For Sale
Open House Sun 18–20
434 Apple Lane
Clarkson, Mississauga, ON
$1,989,000
3+1Bd
2Ba
1,750+sqft
3Parking
100 x 176 ftlot
$1137/sqft
DetachedMLS# W13543944Listed 2026-07-098 DOM
Cooling
Central Vacuum
Basement
Finished
About this home
A rare offering in one of South Mississauga's most coveted lakeside communities. Tucked away in the prestigious Rattray Marsh neighbourhood, this charming and beautifully maintained 3+1 bedroom, 2 bathroom bungalow is being offered for sale for the very first time. Only nine homes from the shores of Lake Ontario and Watersedge Park, and backing onto Meadow Wood Park with no rear neighbours, this exceptional property has been lovingly cared for by its original owners and offers an extraordinary combination of privacy, natural beauty and an unbeatable location. Set on a spectacular professionally landscaped 100' x 176' lot, every room enjoys tranquil views of the lush gardens, filling the home with natural light and creating a seamless connection between the interior and its remarkable surroundings. Full of warmth and character, the home offers three bedrooms, two bathrooms, a welcoming formal entry, and a spacious dining area designed for memorable family gatherings and holiday dinners. Two fireplaces-one wood-burning and one electric-add comfort and charm throughout the seasons. The bright finished lower level features large windows, a spacious extra bedroom, home office, bathroom, workshop and an abundance of storage, offering exceptional flexibility for work, hobbies and extended living. Additional highlights include 200-amp electrical service and an irrigation system for easy maintenance of the stunning grounds. Move-in ready and full of possibilities, enjoy this home exactly as it is, renovate to suit your vision, or design and build the custom home you've always imagined on this magnificent estate-sized lot. Surrounded by mature trees and just moments from the Rattray Marsh Conservation Area, Lake Ontario waterfront trails, the Bradley Museum, Clarkson Village, Port Credit, shopping and restaurants, this is a truly exceptional opportunity to own one of South Mississauga's most desirable properties. 434 Apple Lane - The sweetest address in Mississauga!
Waterfront
Rooms
Main Floor
| Living Room | 4.70 × 4.20 m | Hardwood Floor Large Window Fireplace |
| Family Room | 4.80 × 4.50 m | Hardwood Floor Fireplace Walk-Out |
| Dining Room | 3.20 × 4.50 m | Hardwood Floor Large Window Walk-Out |
| Kitchen | 2.50 × 4.50 m | Laminate Large Window B/I Microwave |
| Primary Bedroom | 4.30 × 4.30 m | Broadloom Large Window Closet |
| Bedroom 2 | 3.10 × 3.60 m | Hardwood Floor Large Window Closet |
| Bedroom 3 | 2.90 × 2.60 m | Hardwood Floor Large Window Closet |
Lower
| Recreation | 5.50 × 3.00 m | Laminate Large Window 4 Pc Bath |
| Bedroom | 3.50 × 3.20 m | Broadloom Large Window Closet |
| Office | 2.30 × 3.40 m | Laminate |
Features
- Central Vacuum
- Finished
- Central Air
- Bungalow
Financials
Annual Taxes
$8,159
Estimated Rental Income
Entire property$3,200 – $4,800/mo
Rental yield1.9% – 2.9%
*Estimates based on comparable rentals in the area. Actual income may vary.
Market Data — Mississauga
Days on market8 days
Buyer's MarketSeller's Market
Based on active listings in Mississauga. Data updates daily.
Demographics — Mississauga
Population
717,961
Avg Household Income
$105,000
Age Distribution
0-19
21%
20-34
20%
35-49
21%
50-64
20%
65+
18%
Ownership71% own · 29% rent
EnglishUrduArabicPunjabiPolish
Our estimate for this home
Estimated range
$1.40M – $1.63M
Mid-point $1.52M · ~$868/sqft
How this listing compares
$1.40MList · $1.99M$1.63M
Medium confidence·Based on 27 clarkson comparables
Estimated range is generated automatically from active comparables and is for informational purposes only. Not an appraisal — contact Aman for a full comparative market analysis that factors in condition, renovations, and positioning.
Getting around
How walkable, bikeable, and transit-friendly this neighbourhood is.
75
/ 100
Walk Score
Very Walkable
67
/ 100
Transit Score
Good Transit
69
/ 100
Bike Score
Bikeable
Scores are estimates based on neighbourhood data and are for informational purposes only.
MLS® data courtesy of the Toronto Regional Real Estate Board (TRREB).
The information provided herein must only be used by consumers that have a bona fide interest in the purchase, sale, or lease of real estate and may not be used for any commercial purpose or any other purpose. Listing information is deemed reliable but is not guaranteed accurate by the Toronto Regional Real Estate Board, the listing brokerage, or this website. The trademarks REALTOR®, REALTORS® and the REALTOR® logo are controlled by The Canadian Real Estate Association (CREA) and identify real estate professionals who are members of CREA. MLS®, Multiple Listing Service®, and the associated logos are owned by CREA. Not intended to solicit properties currently listed for sale or buyers under contract.
You may also like
More homes in Mississauga
Hand-picked listings with a similar price range and style.
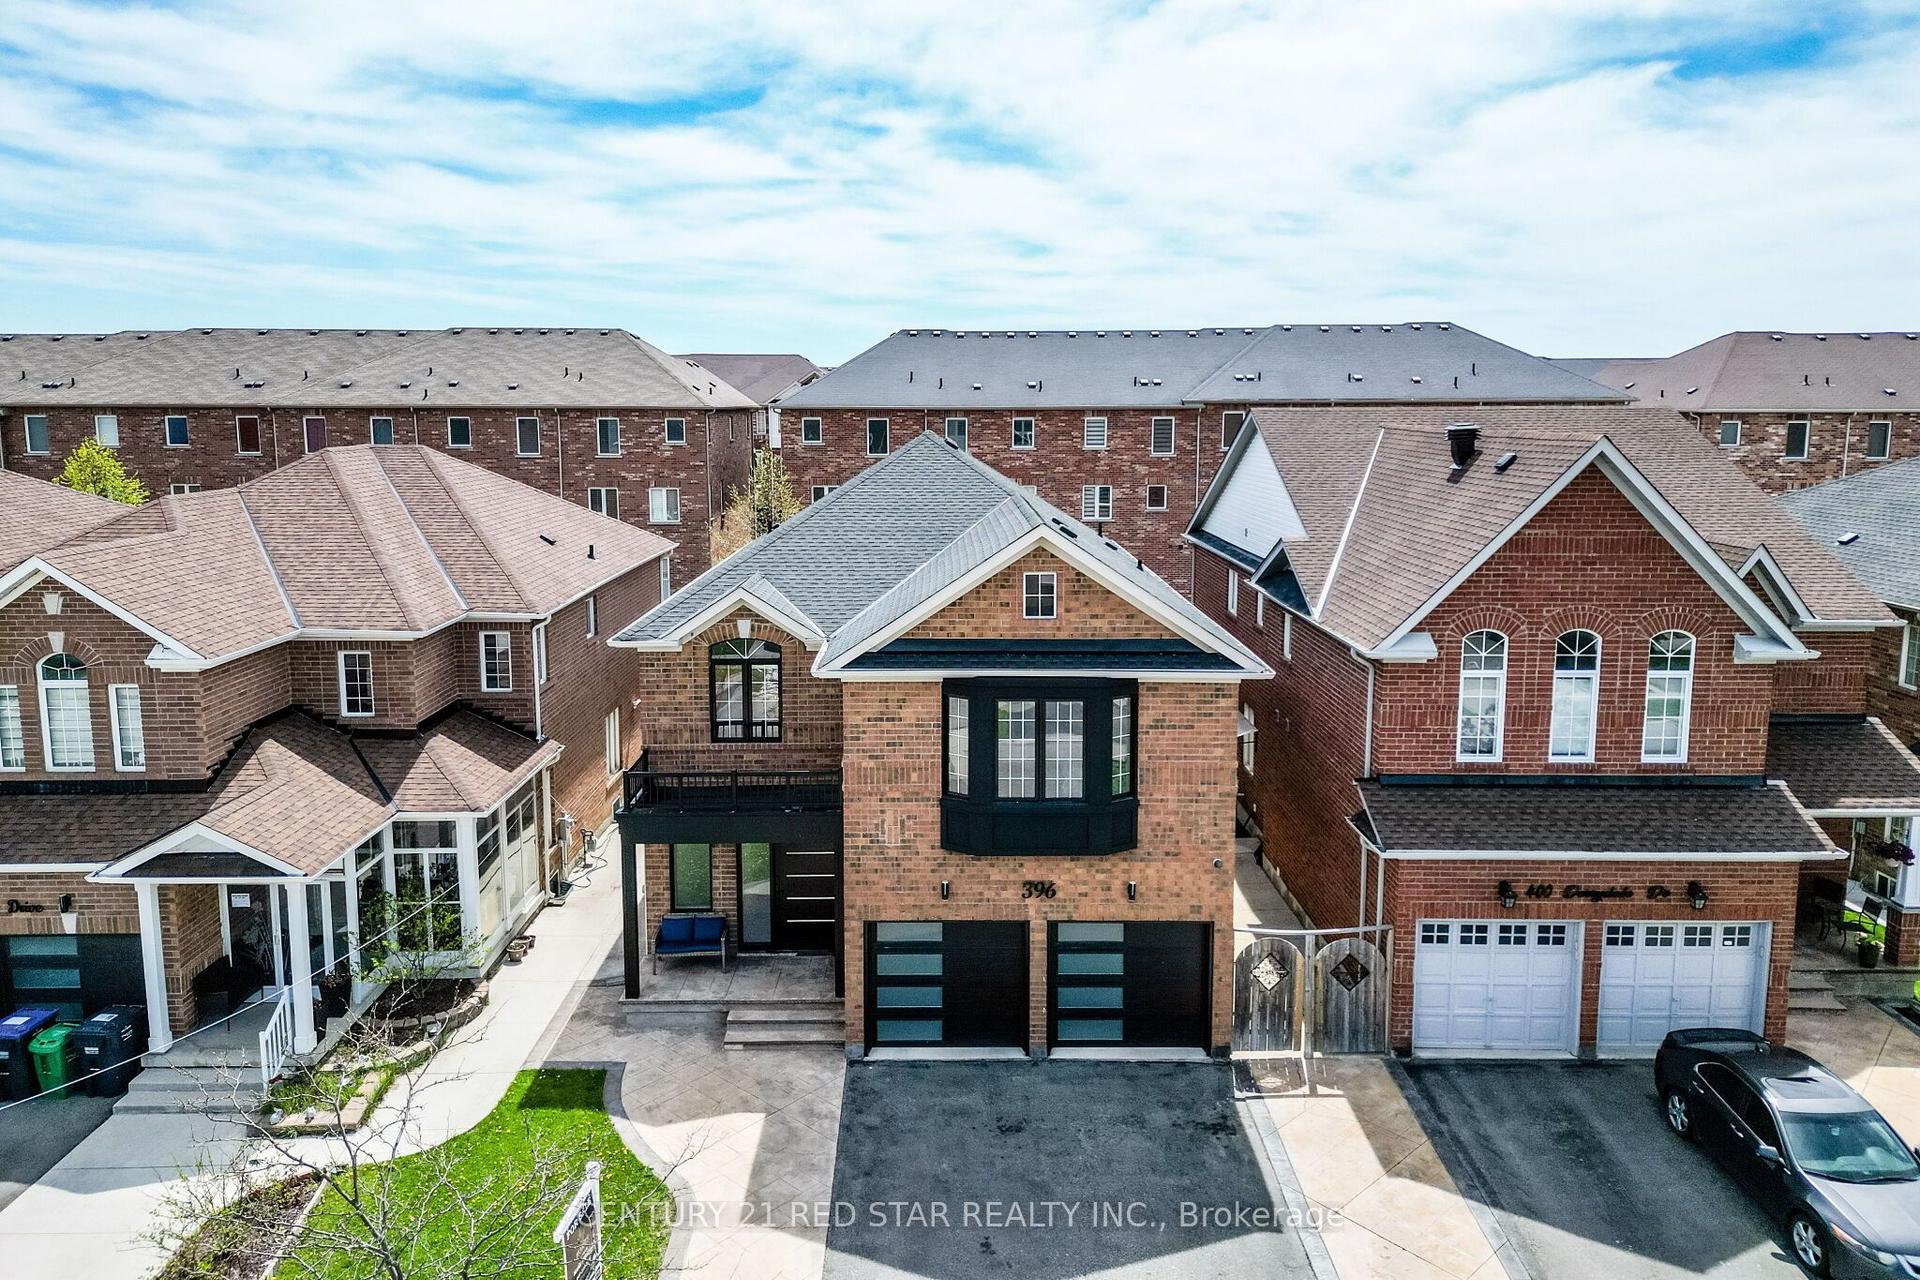
For SaleJust listed
$1,678,800
Detached
est. $7,360/mo
396 Derrydale Drive, Meadowvale Village
Mississauga, ON
5+2 bd
5 ba
3,250
5
MLS# W13579786Century 21 Red Star Realty Inc.
WhatsApp Aman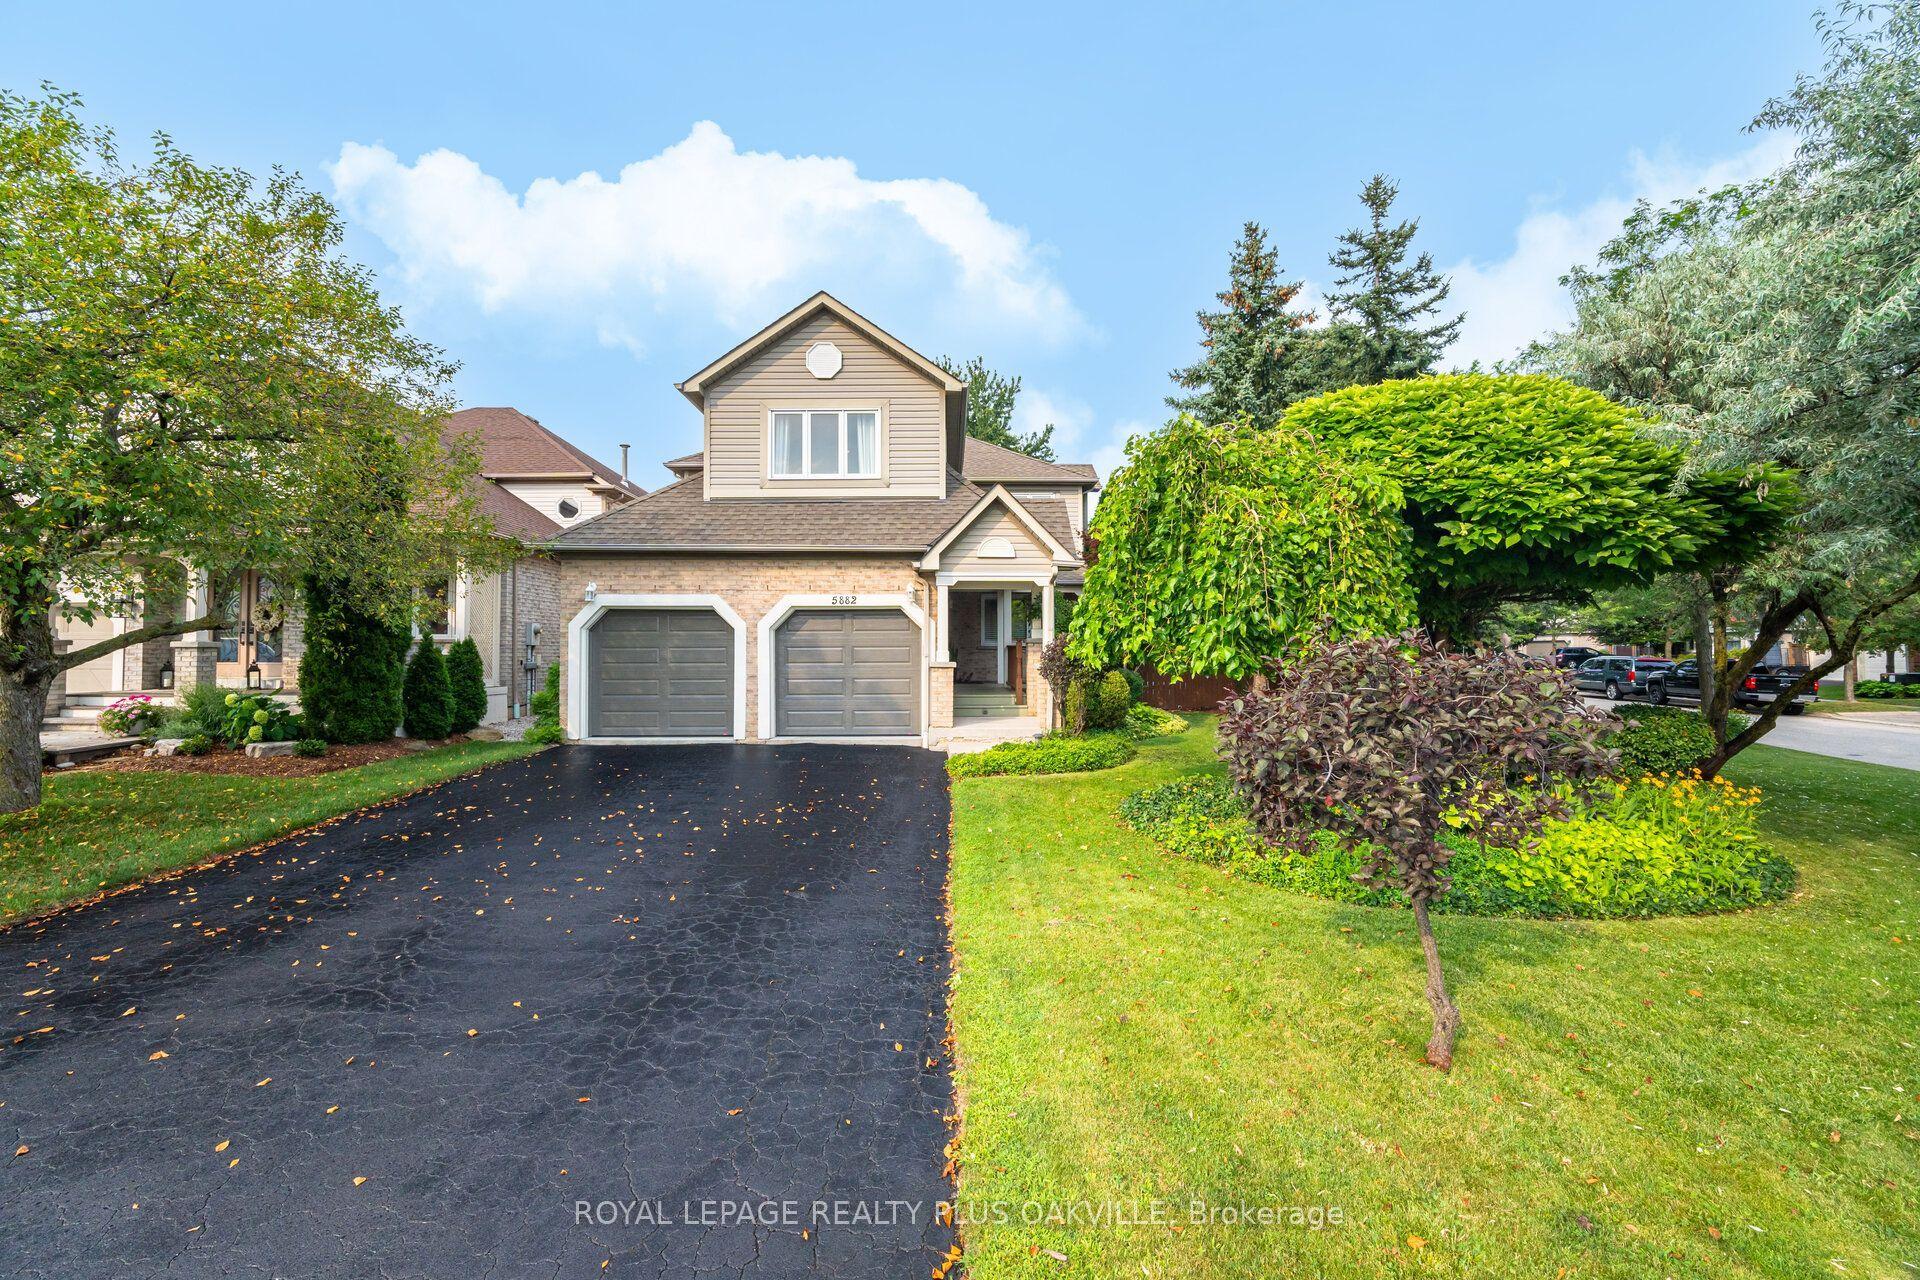
For SaleJust listed
$1,599,888
Detached
est. $7,014/mo
5882 Cornell Crescent, Central Erin Mills
Mississauga, ON
4 bd
3 ba
2,750
6
MLS# W13579680Royal Lepage Realty Plus Oakville
WhatsApp Aman