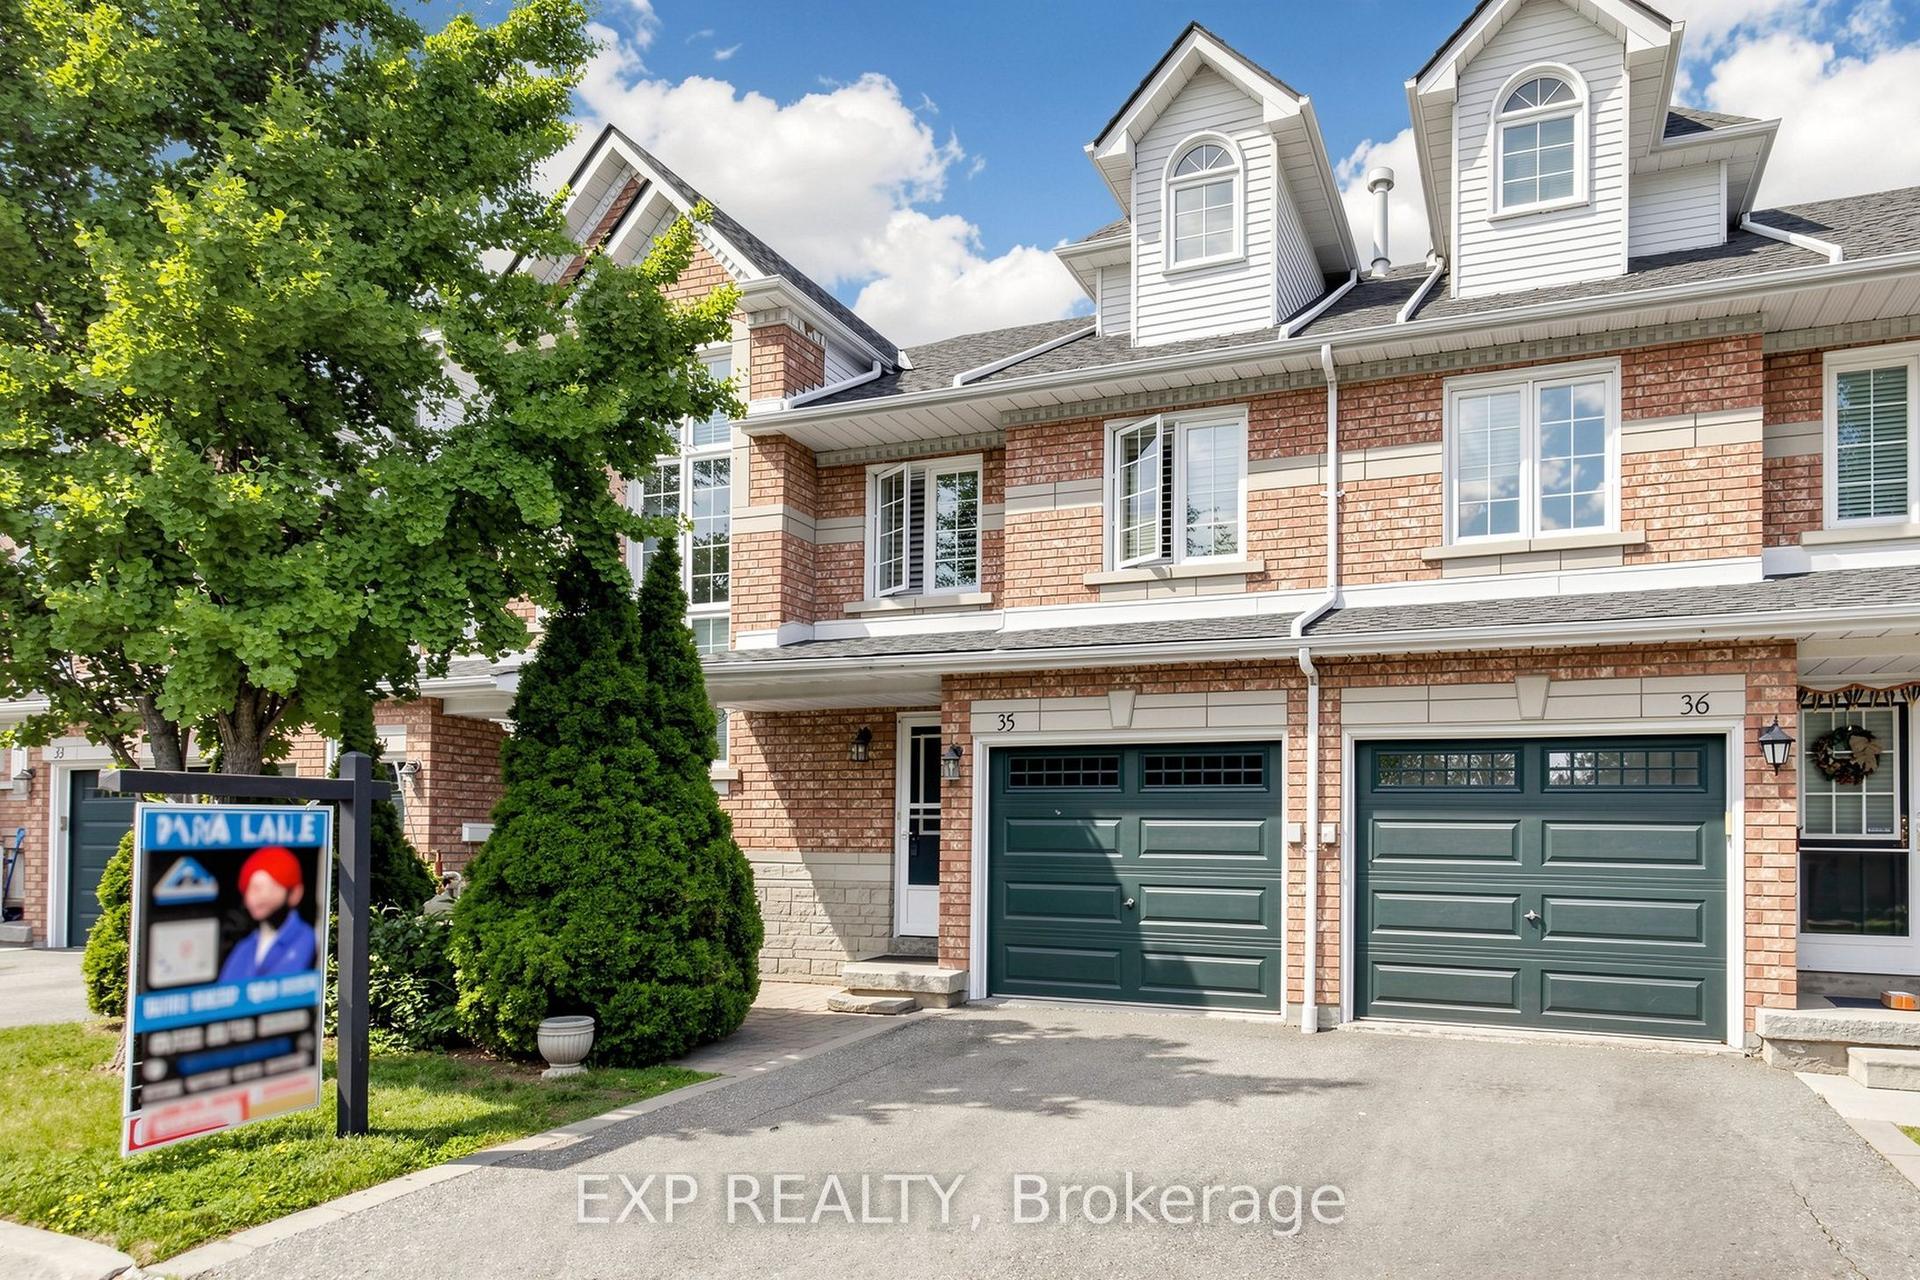
For Sale
1951 Rathburn Road E 79 #79
Rathwood, Mississauga, ON
$725,000
3Bd
4Ba
1,500+sqft
2Parking
$483/sqft
Condo TownMLS# W13544114Listed 2026-07-0912 DOM
Cooling
Central Air
Basement
Finished
About this home
Welcome to this charming 3 bedroom, 2 storey townhome nestled in the highly sought-after Rathwood community. Great opportunity for first-time buyers, young families, or those looking to downsize without compromising on space or comfort. Offering a functional layout and a peaceful, private setting, this home is ready to welcome its next owners.The bright and inviting main level features a convenient 2-piece powder room and an open concept living and dining area, perfect for both everyday living and entertaining. A walkout leads to the fully fenced backyard, where you'll enjoy a tranquil, treelined setting that provides exceptional privacy for relaxing or hosting family and friends. Upstairs, you'll find three generously sized bedrooms designed with comfort in mind. The primary retreat boasts a large double closet along with its own private 2-piece ensuite. The second bedroom offers a charming balcony overlooking the backyard, creating the perfect spot to enjoy your morning coffee, while the third bedroom features a walk-in closet, providing plenty of storage space.The finished lower level extends your living space with a warm and welcoming recreation room highlighted by a cozy gas fireplace. A convenient 2-piece bathroom, dedicated workshop, and additional storage make this level as practical as it is versatile. Freshly painted throughout. Family oriented neighbourhood just steps to Longo's, Shoppers Drugmart, parks, transit & Etobicoke Creek trails. Close to schools, Sherway Gardens, Markland Wood Golf Course and plenty of restaurant options. Condo fees include common elements, water, cable package, lawn maintenace & snow removal.
WalkoutFireplace
Rooms
Main Floor
| Kitchen | 3.25 × 2.85 m | Tile Floor B/I Dishwasher Backsplash |
| Living Room | 5.69 × 4.63 m | Hardwood Floor Open Concept Overlooks Backyard |
| Dining Room | 5.69 × 4.63 m | Hardwood Floor W/O To Yard Open Concept |
Second Floor
| Primary Bedroom | 4.59 × 4.58 m | Parquet Double Closet 2 Pc Ensuite |
| Bedroom 2 | 4.39 × 2.66 m | Broadloom Balcony Large Closet |
| Bedroom 3 | 3.22 × 2.88 m | Broadloom Walk-In Closet(s) Overlooks Backyard |
Basement
| Recreation | 5.69 × 2.91 m | Laminate Gas Fireplace 2 Pc Bath |
| Workshop | 3.16 × 3.00 m | Panelled B/I Shelves Separate Room |
Features
- Other
- Finished
- Central Air
- 2-Storey
Financials
Annual Taxes
$4,663
Estimated Rental Income
Entire property$3,200 – $4,200/mo
Rental yield5.3% – 7.0%
*Estimates based on comparable rentals in the area. Actual income may vary.
Market Data — Mississauga
Days on market12 days
Buyer's MarketSeller's Market
Based on active listings in Mississauga. Data updates daily.
Demographics — Mississauga
Population
717,961
Avg Household Income
$105,000
Age Distribution
0-19
21%
20-34
20%
35-49
21%
50-64
20%
65+
18%
Ownership71% own · 29% rent
EnglishUrduArabicPunjabiPolish
Our estimate for this home
Estimated range
$791K – $919K
Mid-point $855K · ~$570/sqft
How this listing compares
$791KList · $725K$919K
Medium confidence·Based on 14 rathwood comparables
Estimated range is generated automatically from active comparables and is for informational purposes only. Not an appraisal — contact Aman for a full comparative market analysis that factors in condition, renovations, and positioning.
Getting around
How walkable, bikeable, and transit-friendly this neighbourhood is.
86
/ 100
Walk Score
Very Walkable
86
/ 100
Transit Score
Excellent Transit
67
/ 100
Bike Score
Bikeable
Scores are estimates based on neighbourhood data and are for informational purposes only.
MLS® data courtesy of the Toronto Regional Real Estate Board (TRREB).
The information provided herein must only be used by consumers that have a bona fide interest in the purchase, sale, or lease of real estate and may not be used for any commercial purpose or any other purpose. Listing information is deemed reliable but is not guaranteed accurate by the Toronto Regional Real Estate Board, the listing brokerage, or this website. The trademarks REALTOR®, REALTORS® and the REALTOR® logo are controlled by The Canadian Real Estate Association (CREA) and identify real estate professionals who are members of CREA. MLS®, Multiple Listing Service®, and the associated logos are owned by CREA. Not intended to solicit properties currently listed for sale or buyers under contract.
You may also like
More homes in Mississauga
Hand-picked listings with a similar price range and style.
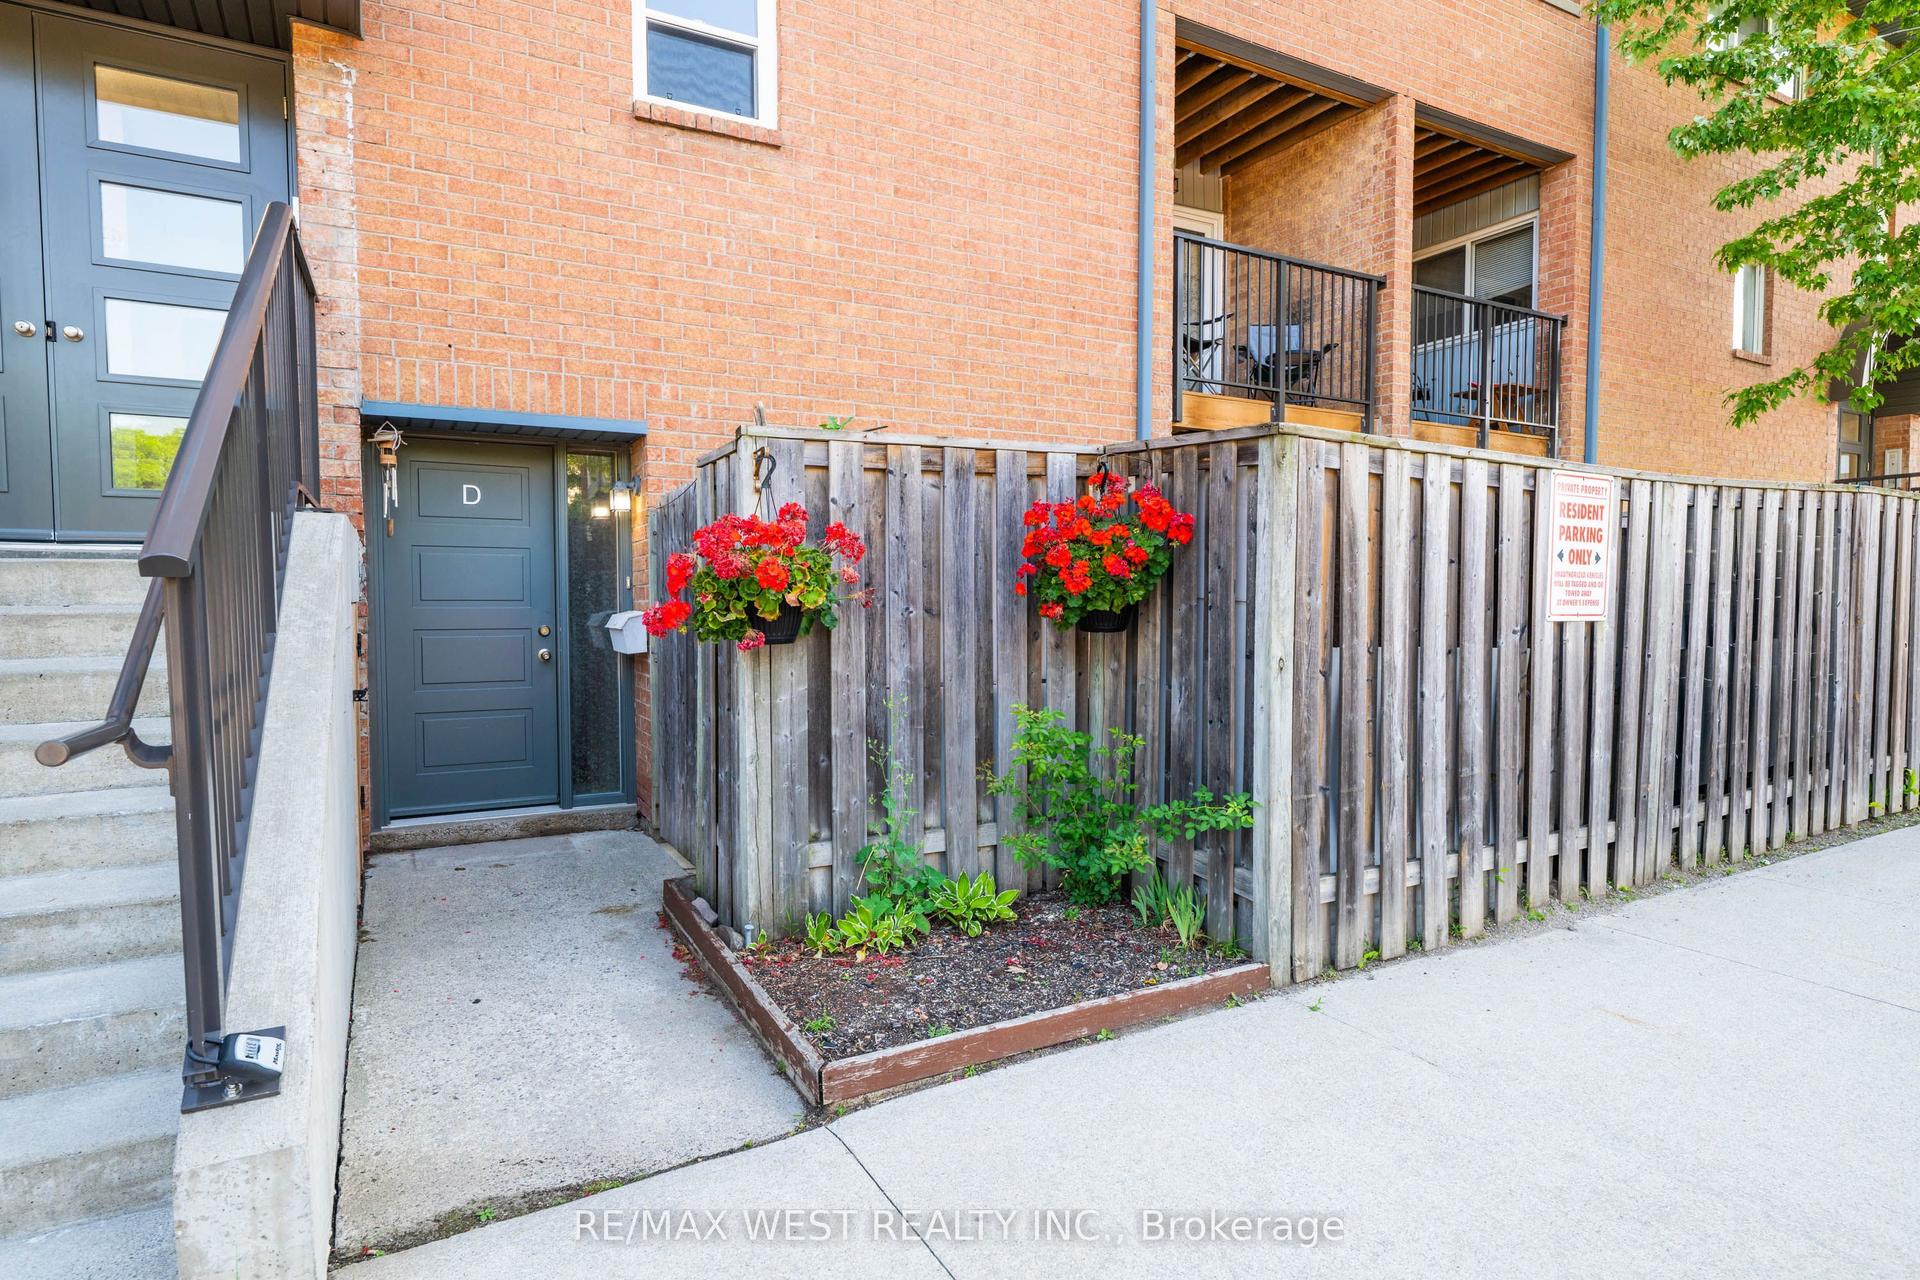
For Sale8 days ago
$554,999
Condo Town
est. $2,433/mo
2866 Battleford Road 3D #3D, Meadowvale
Mississauga, ON
3 bd
2 ba
1,500
1
MLS# W13558700Re/Max West Realty Inc.
WhatsApp Aman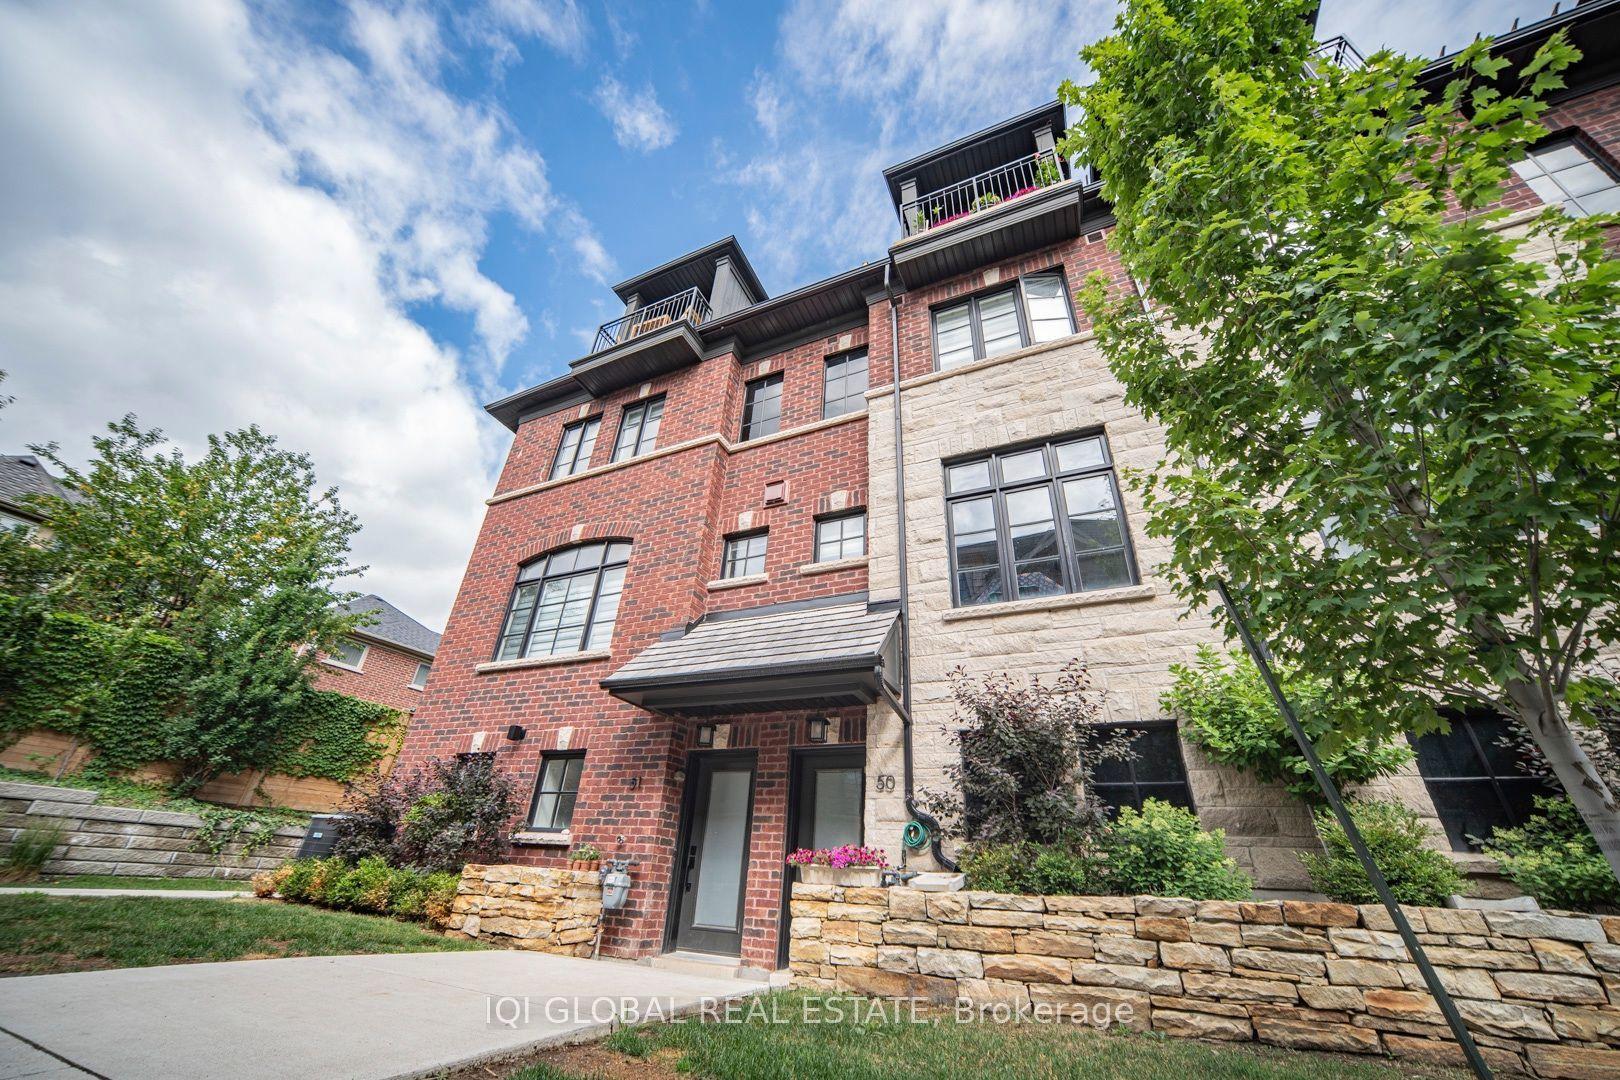
For Sale8 days ago
$699,990
Condo Town
est. $3,069/mo
30 Lunar Crescent 50 #50, Streetsville
Mississauga, ON
3 bd
2 ba
1,500
1
MLS# W13554898Iqi Global Real Estate
WhatsApp Aman