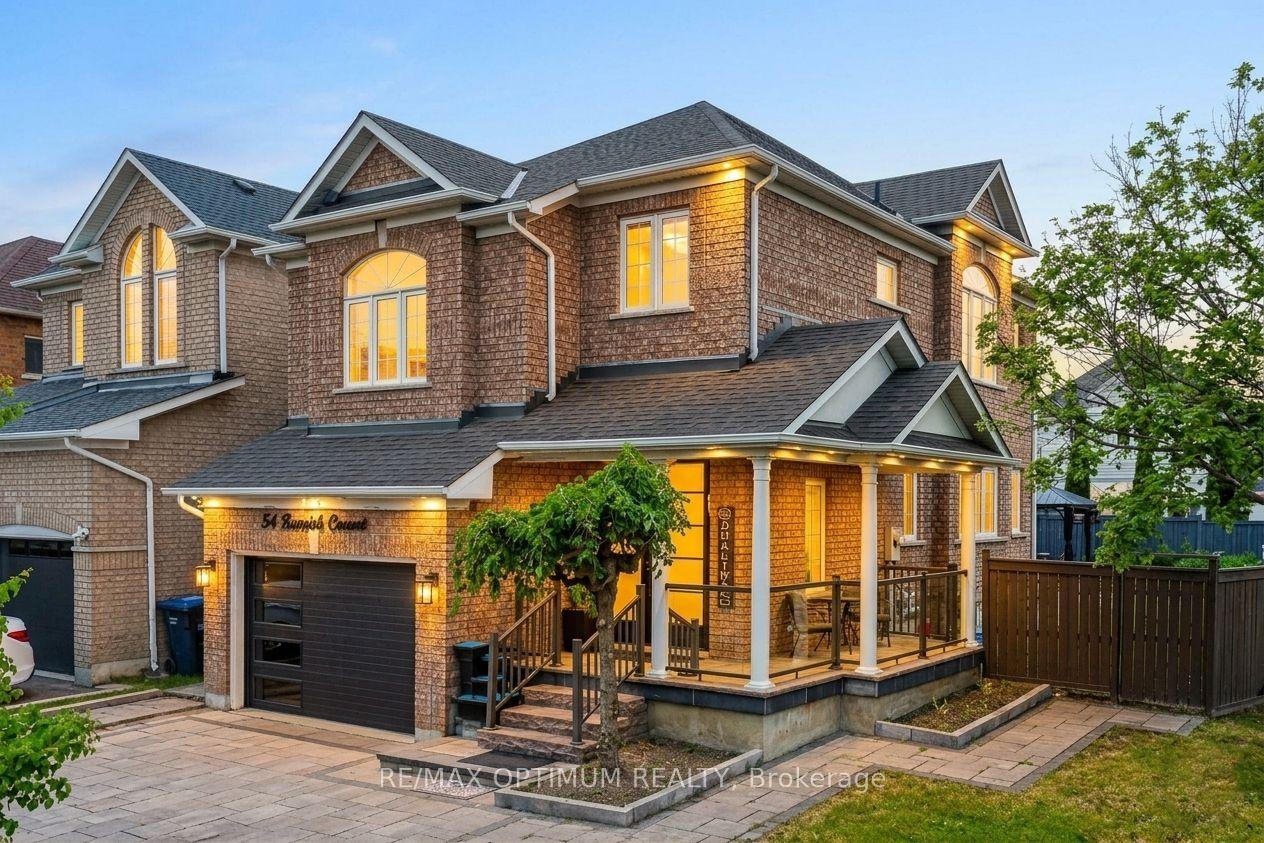
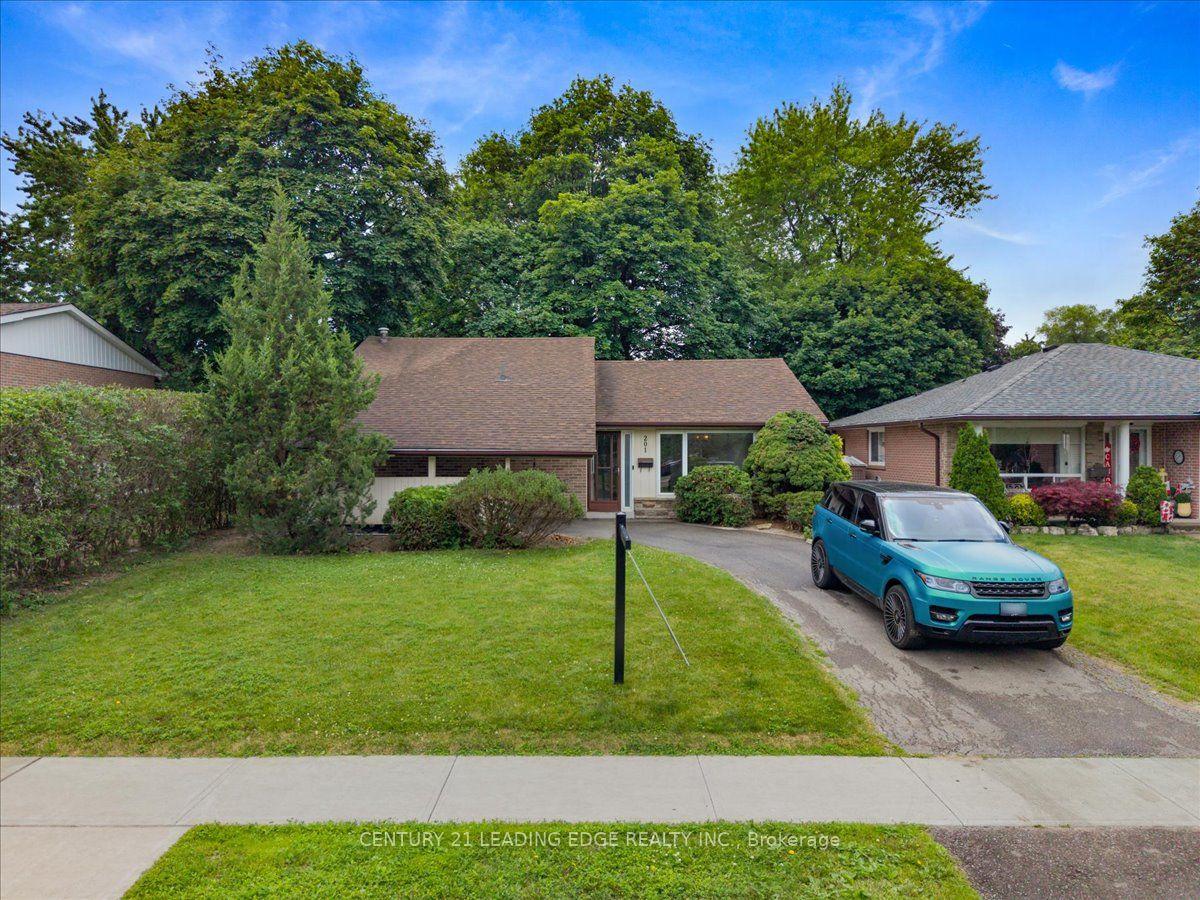
For Sale
14 Royal Palm Drive
Heart Lake East, Brampton, ON
$824,900
4Bd
2Ba
1,300+sqft
4Parking
30 x 100 ftlot
$635/sqft
DetachedMLS# W13544672Listed 2026-07-0911 DOM
Cooling
Central Air
Basement
Finished
About this home
Welcome to this well-appointed 4-bedroom detached home in the sought-after Heart Lake community. Featuring an attractive stone façade and a separate entrance to the lower level, this home offers functional living space for growing families with the flexibility for future income potential. A spacious foyer welcomes you inside with an oak staircase featuring wrought iron pickets and convenient interior garage access. The updated kitchen offers tall cabinetry, quartz countertops, a large undermount sink, soft-close drawers, deep pot drawers, a double pantry, built-in recycling pullout, crown moulding, ceramic backsplash, and pot lighting. The open-concept living and dining area is bright and inviting, with crown moulding, pot lights, and a sliding door leading to the fully fenced backyard. Enjoy maintenance-free artificial turf, a natural gas BBQ hookup, and plenty of outdoor space for relaxing or entertaining. Upstairs, you'll find four generously sized bedrooms, including a spacious primary bedroom with wall-to-wall frosted sliding closet doors. The main bathroom features a jetted tub, an espresso vanity, and a quartz countertop. The finished lower level, with its separate side entrance, includes a family room, a convenient storage closet at the base of the stairs, rough-ins for a future kitchenette, and the potential for a fifth bedroom-making it well suited for extended family, guests, or future in-law or income possibilities. Located close to schools, parks, shopping, public transit, and major commuter routes, this is a fantastic opportunity to own a spacious family home in one of Brampton's most established neighbourhoods.
Garage
Rooms
Second Floor
| Primary Bedroom | 5.10 × 3.10 m | B/I Closet Closet Organizers Laminate |
| Bedroom 2 | 4.10 × 2.70 m | |
| Bedroom 3 | 3.20 × 2.70 m | |
| Bedroom 4 | 2.70 × 2.60 m |
Basement
| Family Room | 7.70 × 3.20 m | Wainscoting |
| Den | 2.50 × 2.50 m | |
| Sitting | 2.70 × 1.60 m |
Other
| Living Room | 5.80 × 3.80 m | Laminate |
| Dining Room | 3.00 × 2.60 m | Laminate |
| Kitchen | 4.90 × 2.40 m | Quartz Counter Stainless Steel Appl |
Features
- In-Law Capability
- Finished
- Central Air
- 2-Storey
Financials
Annual Taxes
$5,271
Estimated Rental Income
Entire property$4,000 – $6,500/mo
Basement apartment$1,800 – $2,500/mo
Rental yield5.8% – 9.5%
*Estimates based on comparable rentals in the area. Actual income may vary.
Market Data — Brampton
Days on market11 days
Buyer's MarketSeller's Market
Based on active listings in Brampton. Data updates daily.
Demographics — Brampton
Population
656,480
Avg Household Income
$98,000
Age Distribution
0-19
24%
20-34
22%
35-49
22%
50-64
19%
65+
13%
Ownership79% own · 21% rent
EnglishPunjabiHindiUrduGujarati
Our estimate for this home
Estimated range
$735K – $854K
Mid-point $794K · ~$611/sqft
How this listing compares
$735KList · $825K$854K
Medium confidence·Based on 13 heart lake east comparables
Estimated range is generated automatically from active comparables and is for informational purposes only. Not an appraisal — contact Aman for a full comparative market analysis that factors in condition, renovations, and positioning.
Getting around
How walkable, bikeable, and transit-friendly this neighbourhood is.
72
/ 100
Walk Score
Very Walkable
66
/ 100
Transit Score
Good Transit
64
/ 100
Bike Score
Bikeable
Scores are estimates based on neighbourhood data and are for informational purposes only.
MLS® data courtesy of the Toronto Regional Real Estate Board (TRREB).
The information provided herein must only be used by consumers that have a bona fide interest in the purchase, sale, or lease of real estate and may not be used for any commercial purpose or any other purpose. Listing information is deemed reliable but is not guaranteed accurate by the Toronto Regional Real Estate Board, the listing brokerage, or this website. The trademarks REALTOR®, REALTORS® and the REALTOR® logo are controlled by The Canadian Real Estate Association (CREA) and identify real estate professionals who are members of CREA. MLS®, Multiple Listing Service®, and the associated logos are owned by CREA. Not intended to solicit properties currently listed for sale or buyers under contract.
You may also like
More homes in Brampton
Hand-picked listings with a similar price range and style.
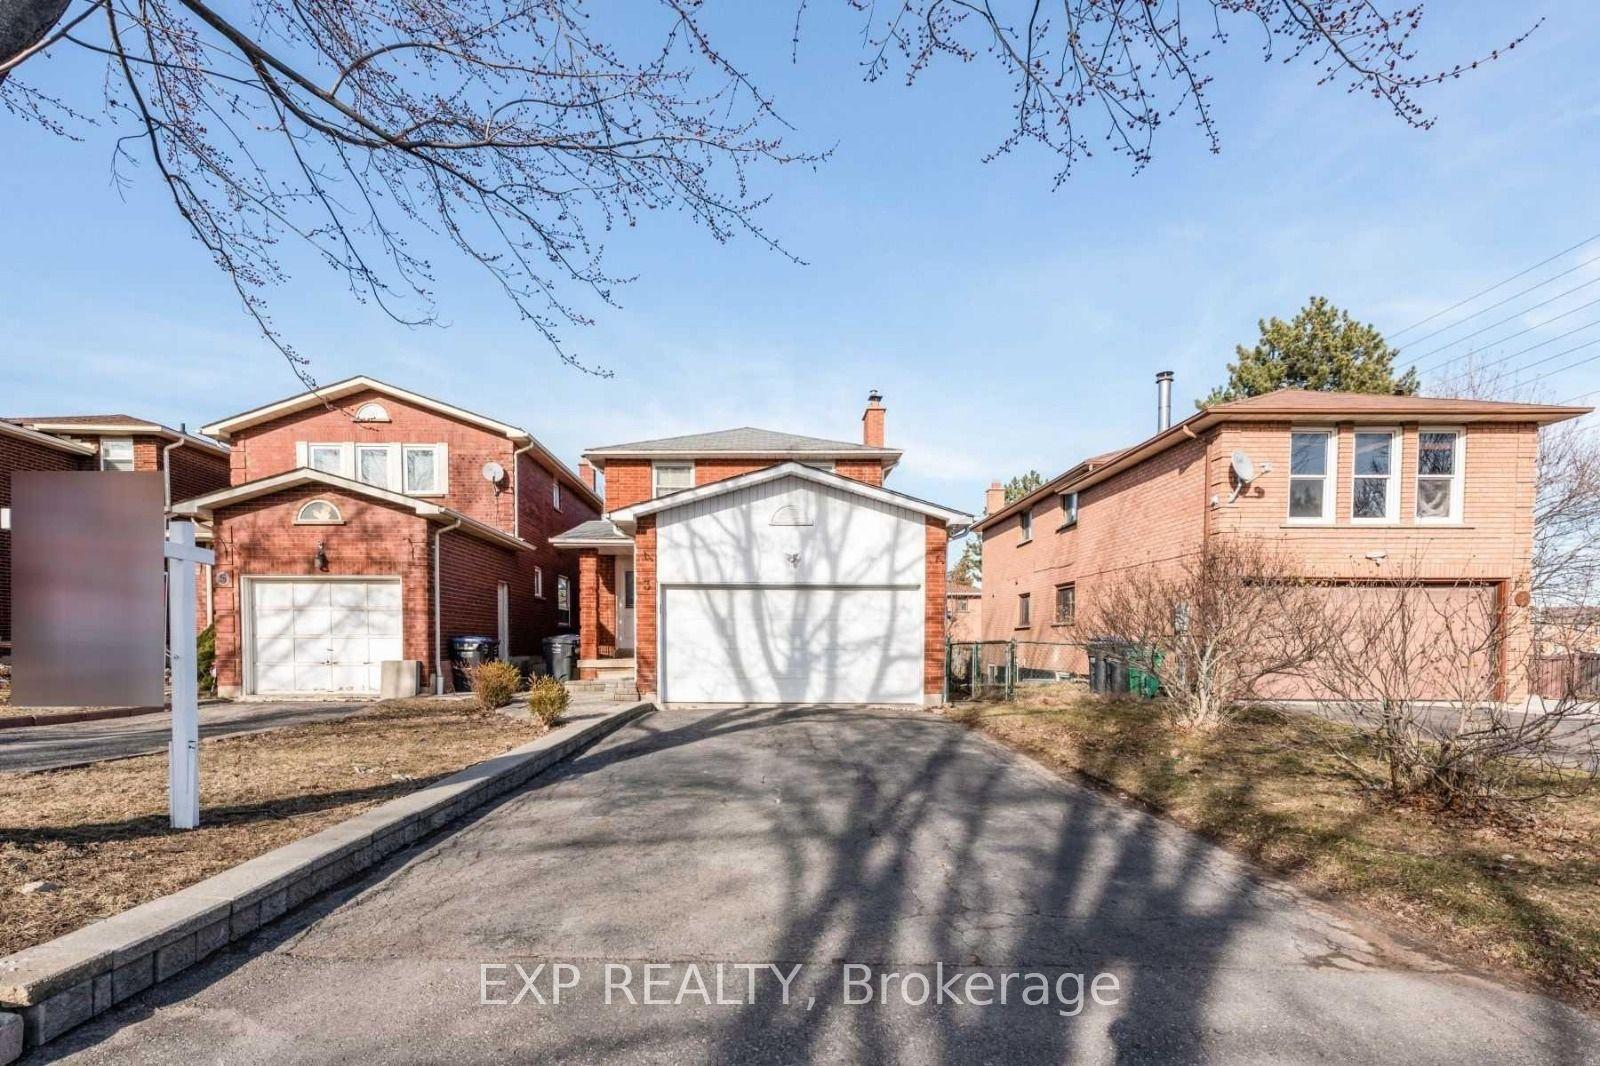
For SaleJust listed
$949,000
Detached
est. $4,160/mo
3 Shenstone Avenue, Heart Lake West
Brampton, ON
3+1 bd
4 ba
1,750
7
MLS# W13586814Exp Realty
WhatsApp Aman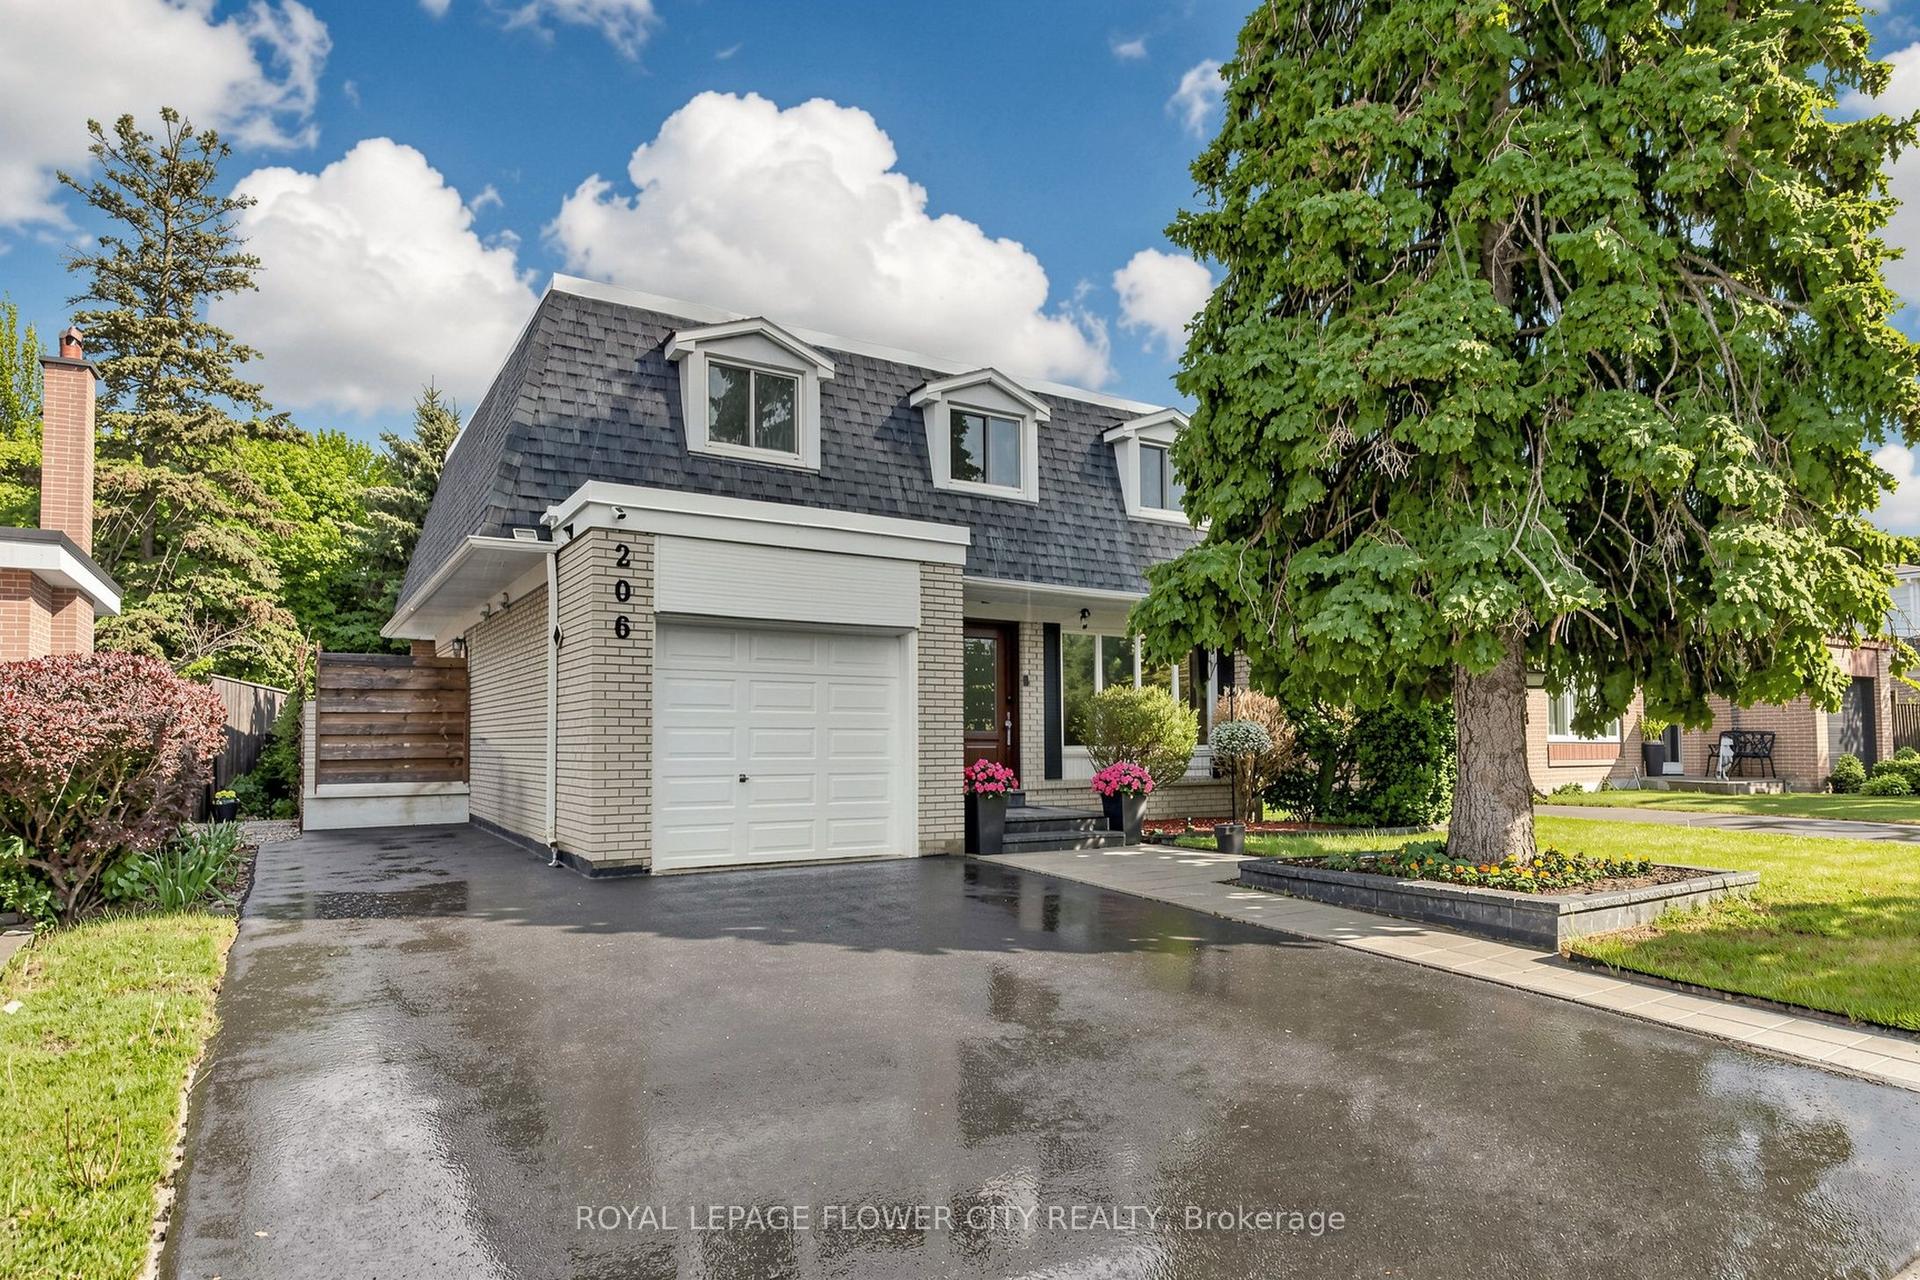
For Sale9 days ago
$769,786
Detached
est. $3,375/mo
206 Mcmurchy Avenue S, Brampton South
Brampton, ON
4 bd
3 ba
1,300
3
MLS# W13554104Royal Lepage Flower City Realty
WhatsApp Aman