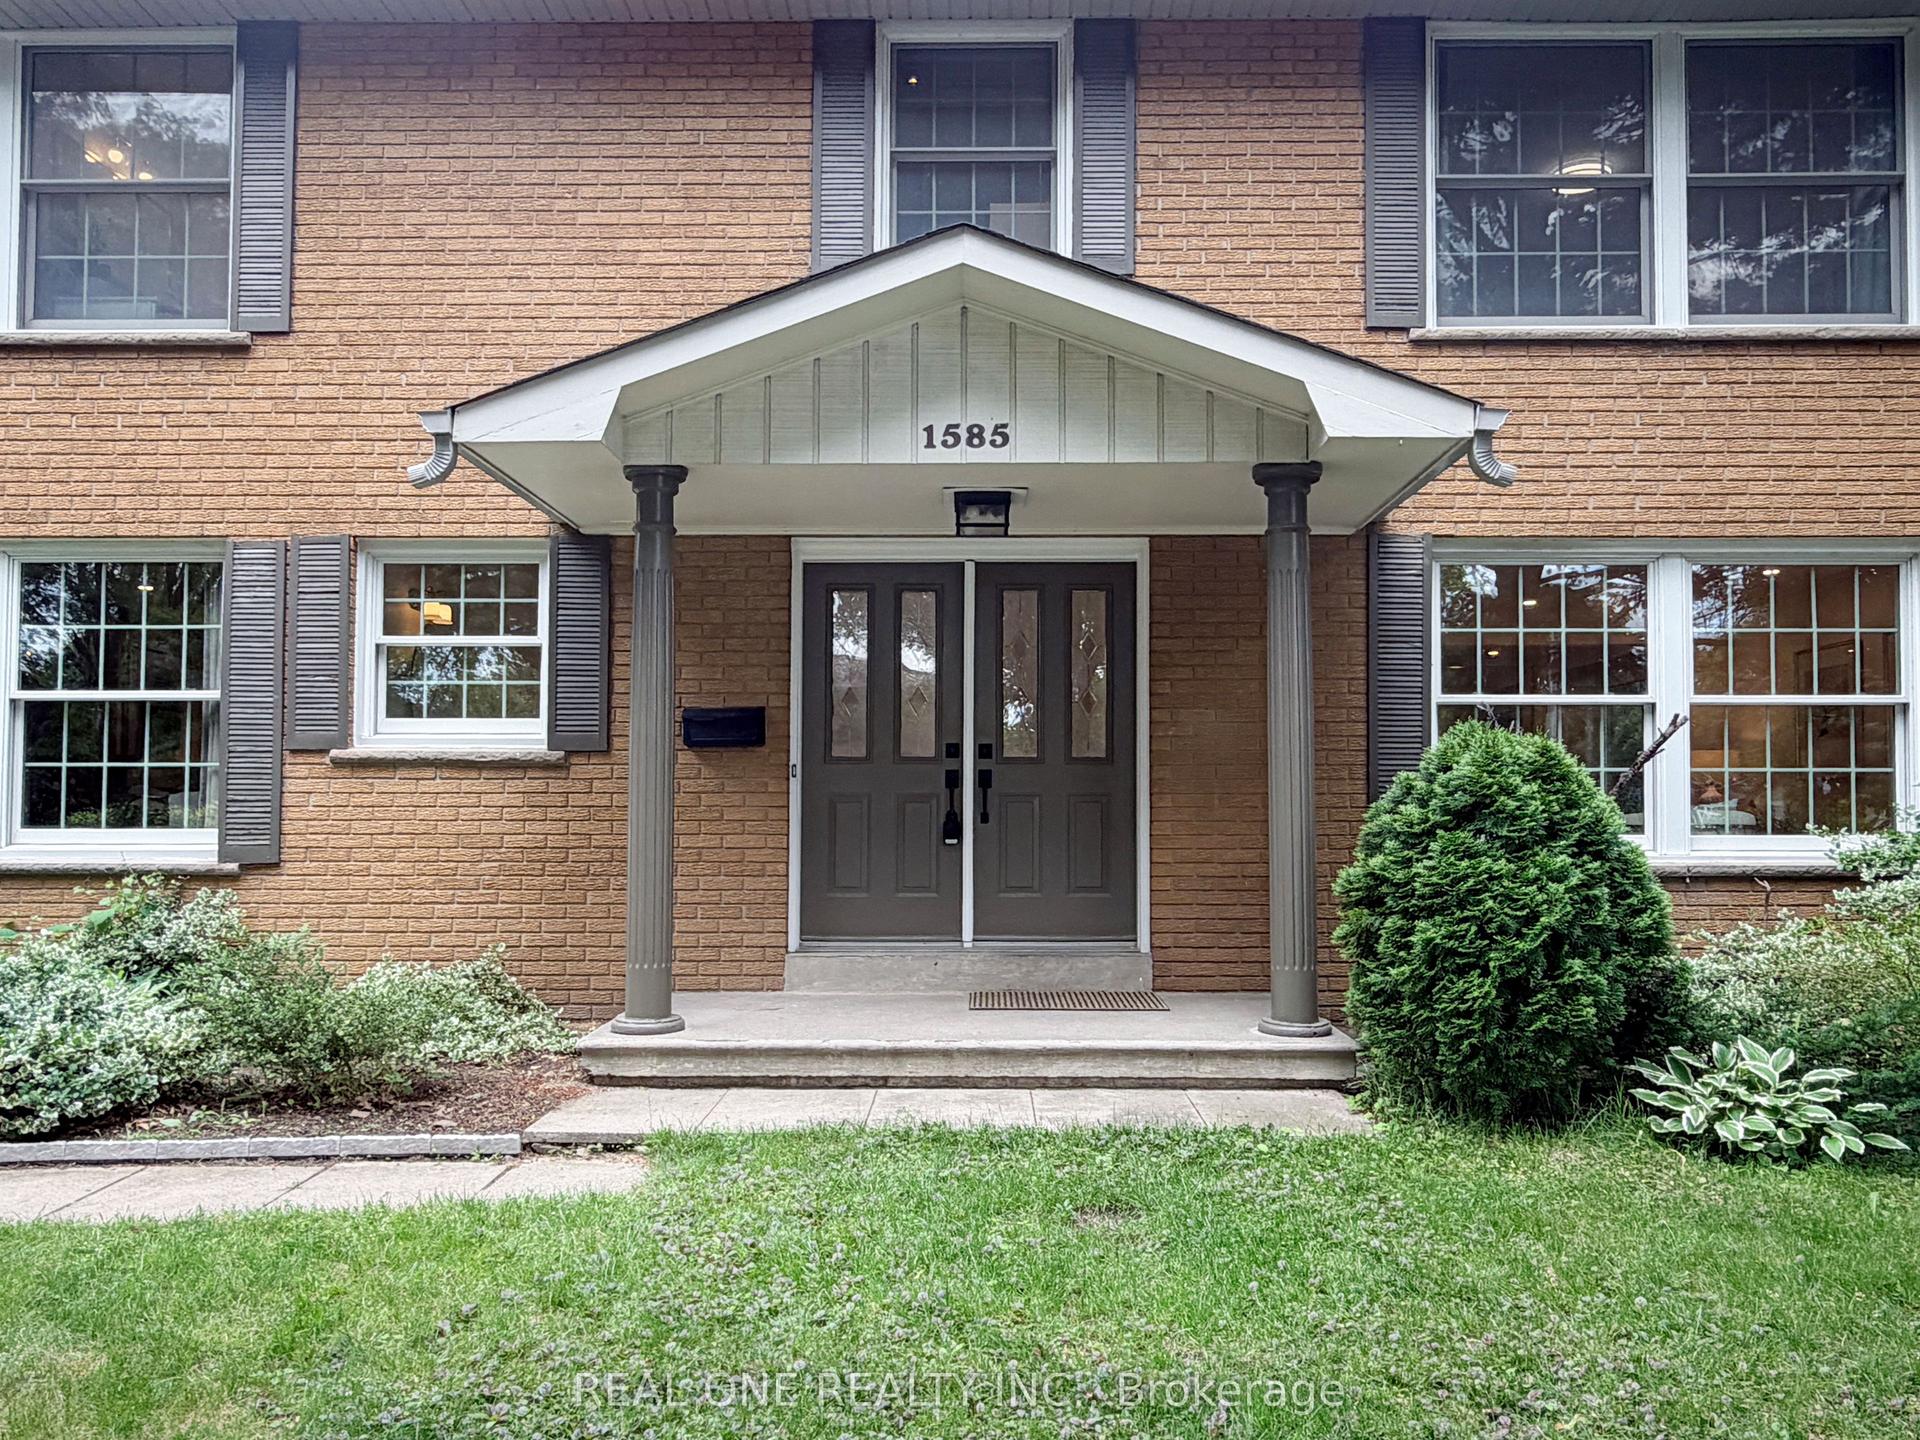
For Sale
Just Listed
4345 ROMFIELD Crescent
Central Erin Mills, Mississauga, ON
$1,299,000
3+2Bd
4Ba
2,250+sqft
6Parking
40.03 x 118.11 ftlot
$577/sqft
DetachedMLS# W13544692Listed 2026-07-094 DOM
Heating
Water Heater
Cooling
Central Air
Basement
Finished
About this home
Location, Location, Location! Welcome to this beautifully maintained detached family home in the heart of highly sought-after Central Erin Mills, one of Mississauga's most desirable communities. Ideally situated near Glen Erin Dr. and Credit Valley Rd., this exceptional residence offers a total of 3,500 of total living space, the perfect blend of space, comfort, and functionality across 2 well-designed levels plus a finished basement, making it an outstanding opportunity for families and discerning buyers alike.This spacious home features 3+2 generously sized bedrooms, 4 bathrooms, and a thoughtfully designed layout ideal for both everyday living and entertaining. The main level offers a bright and inviting open-concept feel with a formal dining room, a welcoming living room with a fireplace, and a walkout to a beautifully landscaped, fully fenced backyard. The modern kitchen is equipped with a centre island, ample cabinetry, and practical finishes designed for both style and everyday function, as well as the kitchen floors can be heated and cooled on demand for added comfort.The home also offers spacious principal rooms, an oversized laundry room, a built-in bar, and abundant storage throughout. Approximately $80,000 in renovations have been invested into this beautiful property, further enhancing both its comfort and appeal. The finished lower level adds exceptional versatility and functionality, offering excellent potential for extended family living, guest space, a home office, gym, or future customization to suit your needs with the option for a separate entrance basement.The spacious primary retreat is complemented by a spa-inspired ensuite featuring an upgraded shower system with rain shower, massage settings, and a spa-style shower head, creating a relaxing and luxurious escape within the home. A secondary washroom features a jacuzzi tub, while the living room is enhanced by a surround sound system, adding to the home's comfort and entertainment value.
WalkoutFireplace
Rooms
Main Floor
| Living Room | 4.42 × 4.72 m | |
| Dining Room | 3.33 × 4.75 m | |
| Kitchen | 5.79 × 5.97 m |
Second Floor
| Primary Bedroom | 5.18 × 4.67 m | |
| Bedroom 2 | 3.96 × 4.50 m | |
| Bedroom 3 | 3.38 × 3.78 m |
Basement
| Bedroom | 3.07 × 3.28 m | |
| Bedroom 2 | 3.18 × 5.72 m | |
| Family Room | 6.99 × 9.00 m |
Features
- Auto Garage Door Remote
- Water Heater
- Finished
- Central Air
- 2-Storey
Financials
Annual Taxes
$7,557.54
Estimated Rental Income
Entire property$3,200 – $4,800/mo
Basement apartment$1,800 – $2,500/mo
Rental yield3.0% – 4.4%
*Estimates based on comparable rentals in the area. Actual income may vary.
Market Data — Mississauga
Days on market4 days
Buyer's MarketSeller's Market
Based on active listings in Mississauga. Data updates daily.
Demographics — Mississauga
Population
717,961
Avg Household Income
$105,000
Age Distribution
0-19
21%
20-34
20%
35-49
21%
50-64
20%
65+
18%
Ownership71% own · 29% rent
EnglishUrduArabicPunjabiPolish
Our estimate for this home
Estimated range
$1.28M – $1.49M
Mid-point $1.39M · ~$616/sqft
How this listing compares
$1.28MList · $1.30M$1.49M
High confidence·Based on 42 central erin mills comparables
Estimated range is generated automatically from active comparables and is for informational purposes only. Not an appraisal — contact Aman for a full comparative market analysis that factors in condition, renovations, and positioning.
Getting around
How walkable, bikeable, and transit-friendly this neighbourhood is.
74
/ 100
Walk Score
Very Walkable
60
/ 100
Transit Score
Good Transit
70
/ 100
Bike Score
Very Bikeable
Scores are estimates based on neighbourhood data and are for informational purposes only.
MLS® data courtesy of the Toronto Regional Real Estate Board (TRREB).
The information provided herein must only be used by consumers that have a bona fide interest in the purchase, sale, or lease of real estate and may not be used for any commercial purpose or any other purpose. Listing information is deemed reliable but is not guaranteed accurate by the Toronto Regional Real Estate Board, the listing brokerage, or this website. The trademarks REALTOR®, REALTORS® and the REALTOR® logo are controlled by The Canadian Real Estate Association (CREA) and identify real estate professionals who are members of CREA. MLS®, Multiple Listing Service®, and the associated logos are owned by CREA. Not intended to solicit properties currently listed for sale or buyers under contract.
You may also like
More homes in Mississauga
Hand-picked listings with a similar price range and style.
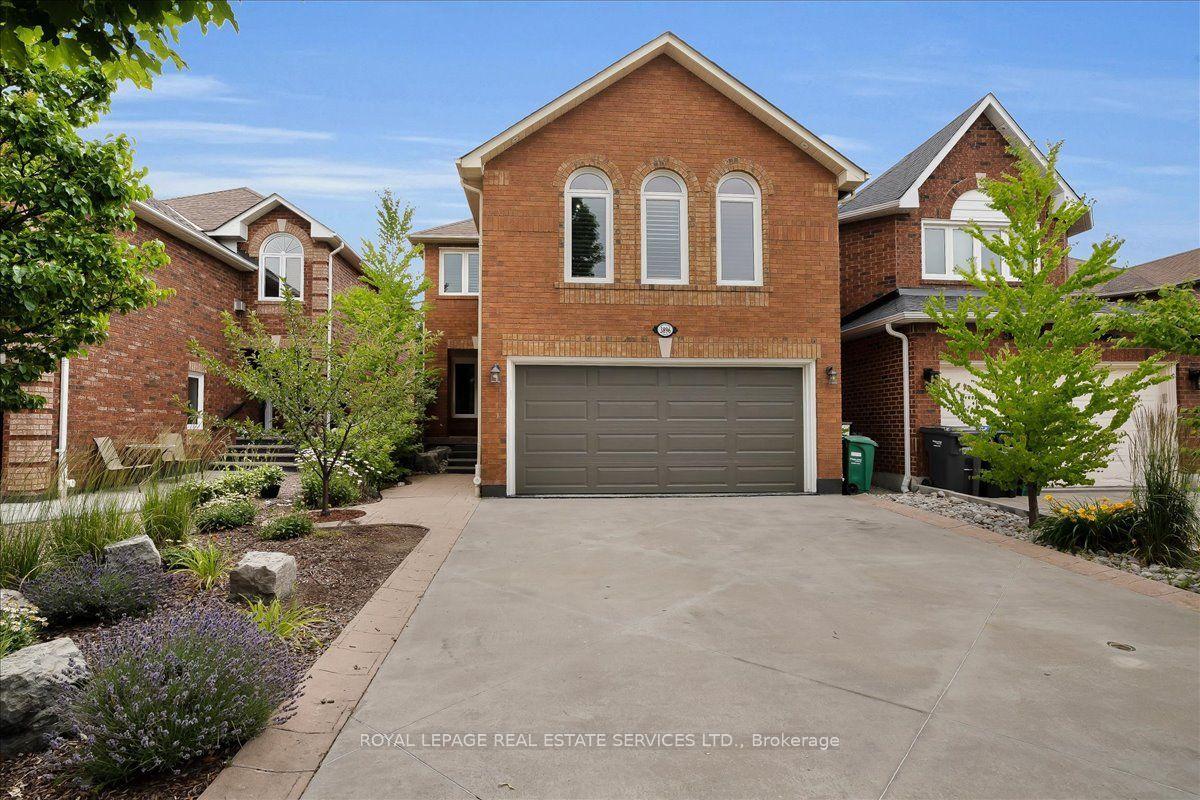
For Sale19 h ago
$1,188,000
Detached
est. $5,208/mo
3896 Densbury Drive, Lisgar
Mississauga, ON
3+1 bd
4 ba
1,750
6
MLS# W13554846Royal Lepage Real Estate Services…
WhatsApp Aman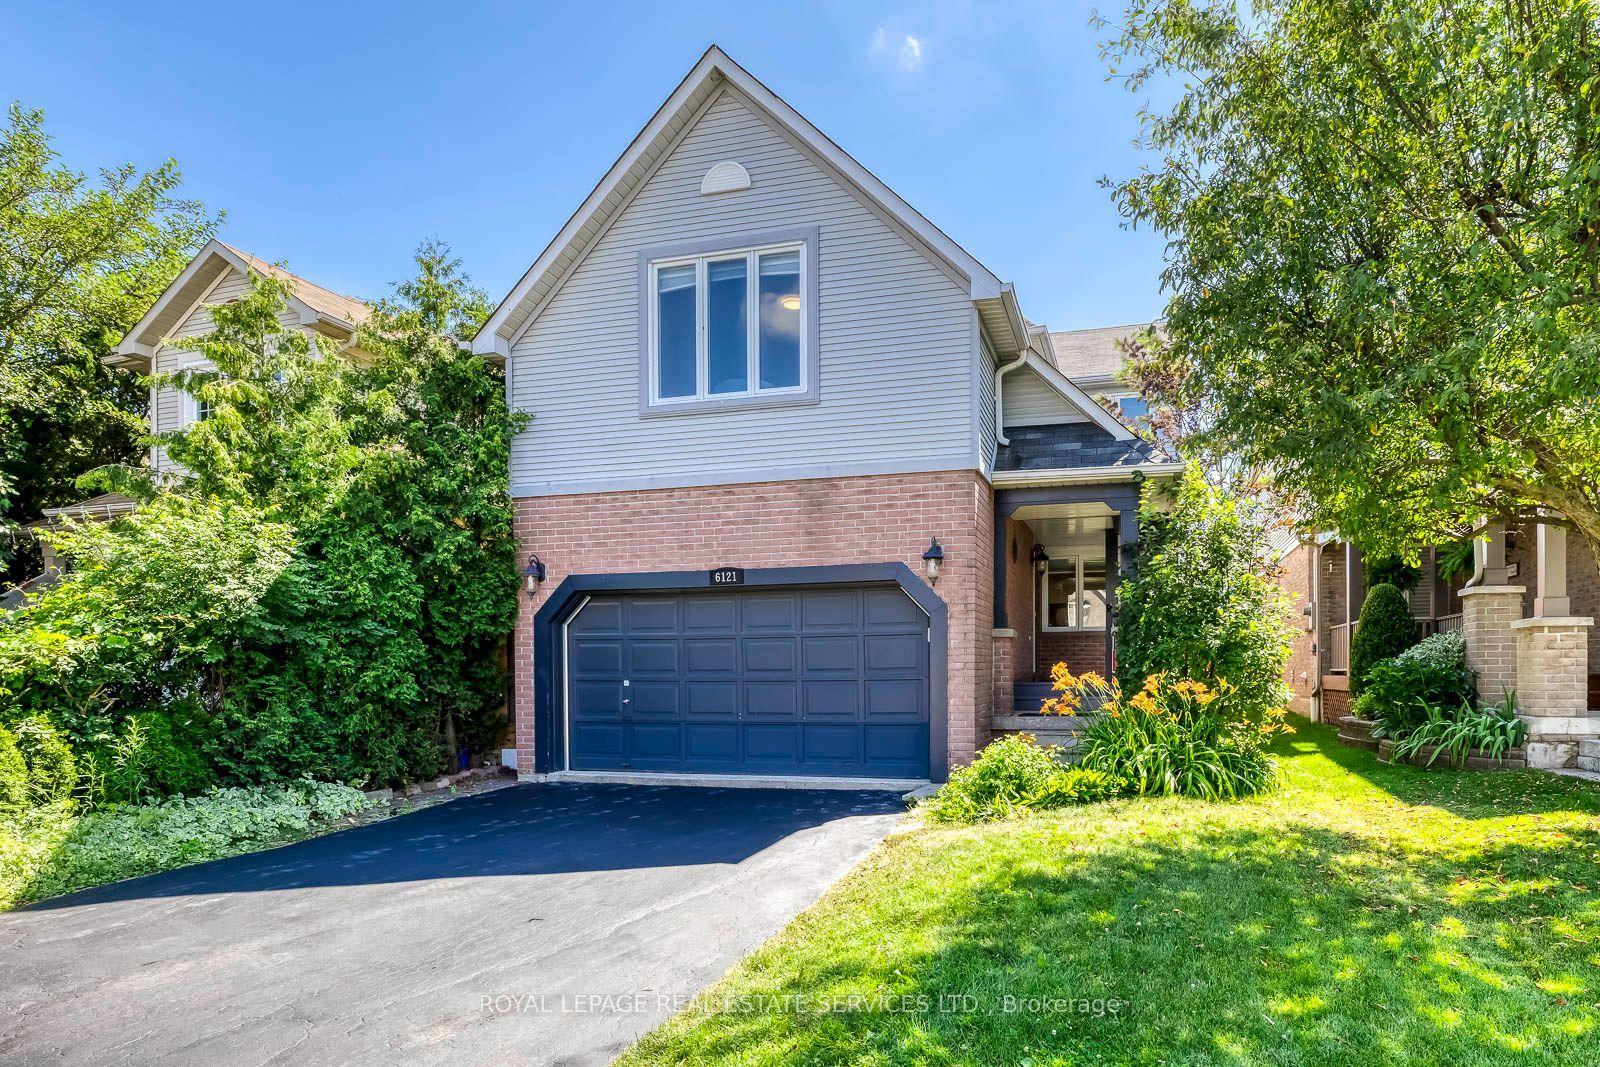
For Sale6 days ago
$1,099,800
Detached
est. $4,822/mo
6121 Leeside Crescent, Central Erin Mills
Mississauga, ON
4 bd
3 ba
2,250
4
MLS# W13539570Royal Lepage Real Estate Services…
WhatsApp Aman