For Lease
34 McEchearn Crescent Lower #Lower
Rural Caledon, Caledon, ON
$2,275
3Bd
2Ba
3,250+sqft
1Parking
32.94 x 105.1 ftlot
$1/sqft
DetachedMLS# W13544806Listed 2026-07-0954 DOM
Cooling
Central Air
On the market for 54 days — longer than average. The seller may be open to negotiation.
About this home
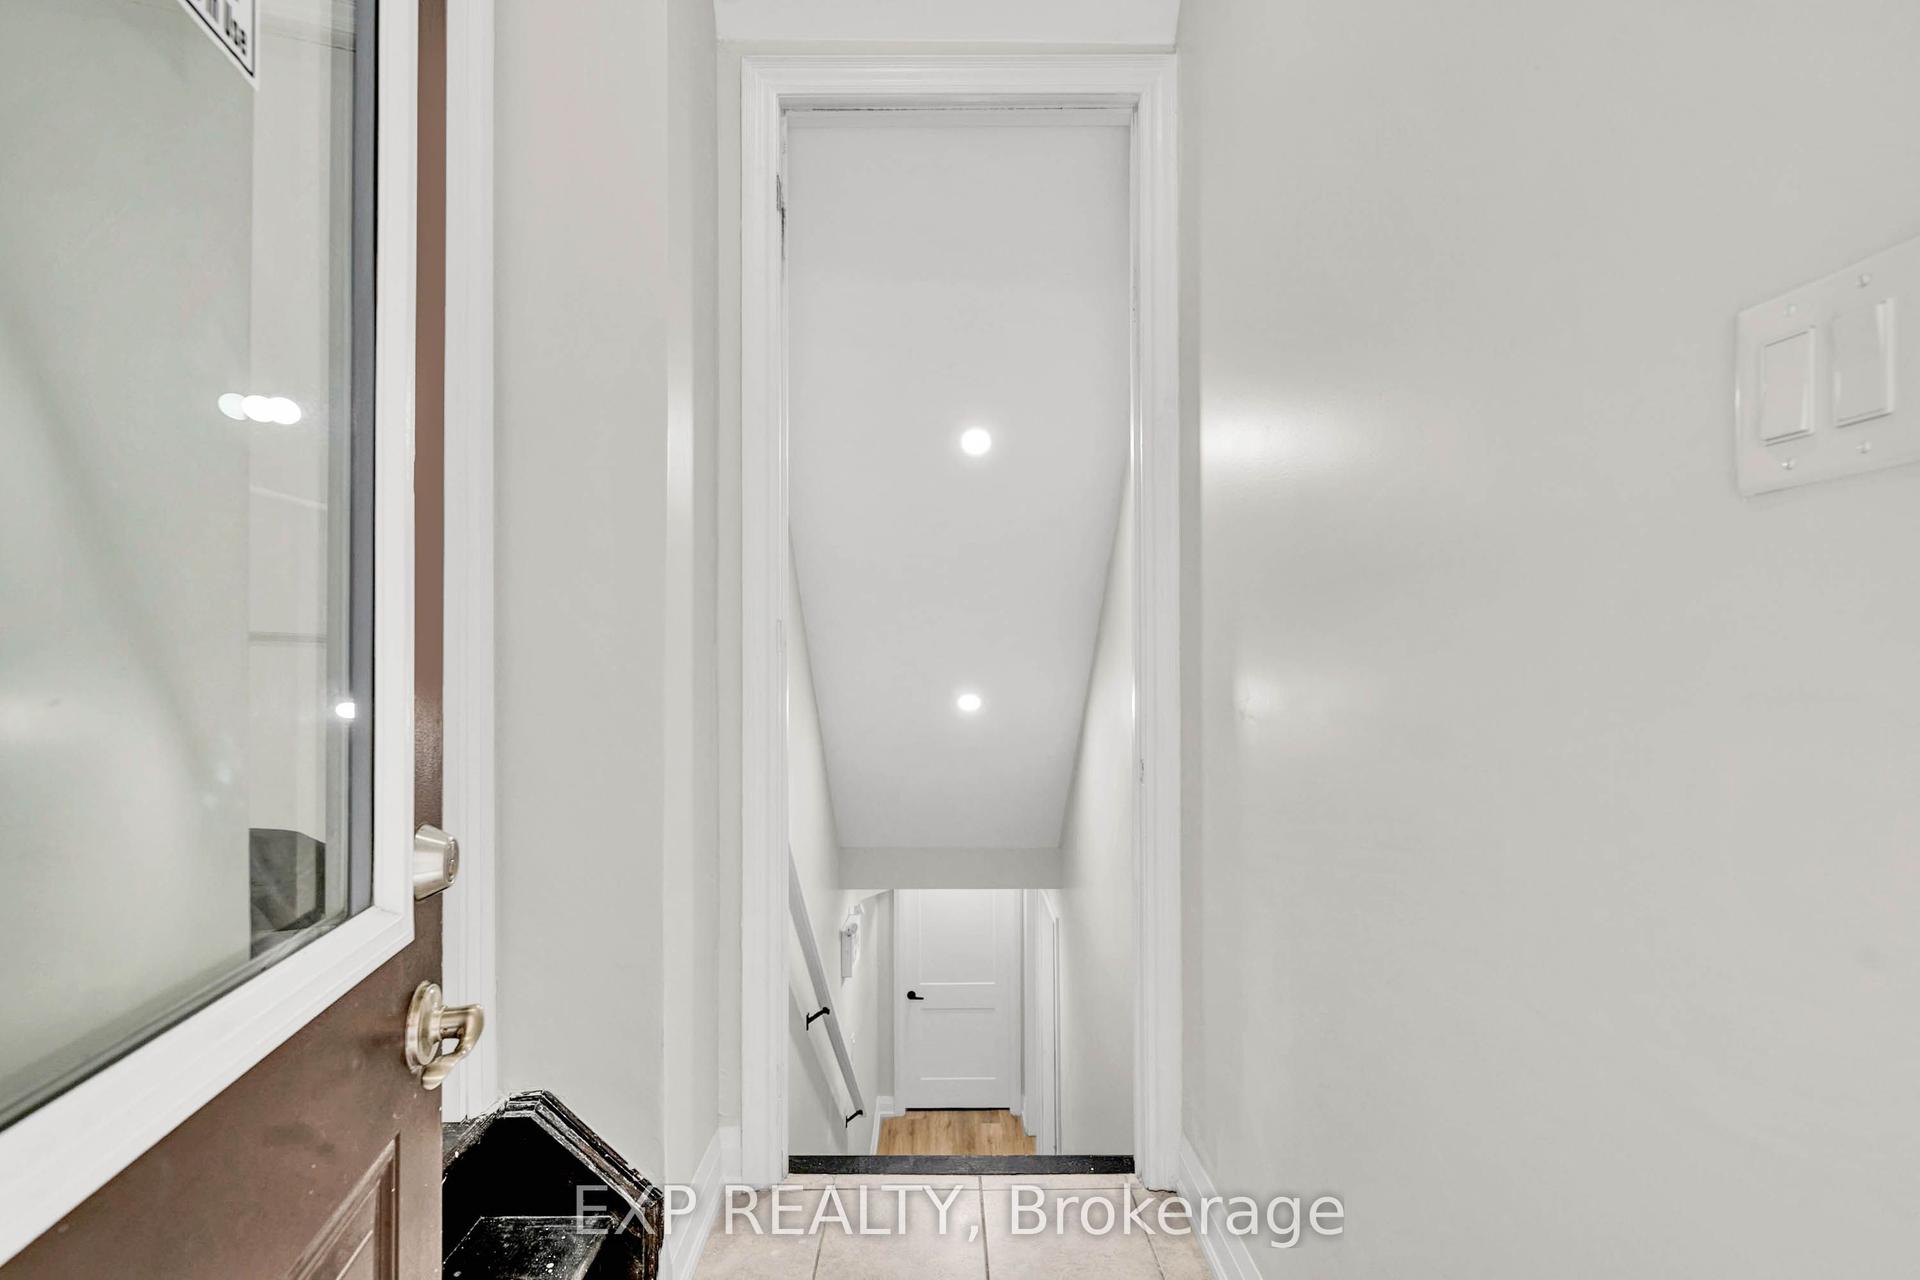
Available Sept 1 - this LEGAL, bright & modern 3-bedroom basement apartment offers comfortable, family-friendly living in one of Caledon's most desirable communities. Built in late 2023, the suite provides over 1,000 sq ft of thoughtfully designed space with quality finishes throughout. Each of the three spacious bedrooms features oversized egress windows that bring in natural light and provide added safety. The principal bedroom includes a private 3-piece ensuite, offering convenience and privacy for parents or extended family. The gourmet kitchen is equipped with stainless steel appliances, a built-in dishwasher, quartz countertops, and stylish two-tone cabinetry - perfect for everyday cooking. A private walk-up entrance makes access easy and independent. Families will appreciate being just a 5-minute walk to Southfields Village Elementary School, with Mayfield Secondary School (Regional Arts Program) only a short drive or transit ride away. Parks, playgrounds, walking trails, and shopping are all close by, and commuting is simple with Highway 410 only 2 minutes away. Enjoy hassle-free living in a safe, welcoming neighborhood ideal for families seeking space, comfort, and convenience. Your next home is ready - book your viewing today.
Basement Apt
Rooms
Basement
| Kitchen | 3.18 × 2.43 m | B/I Appliances Open Concept 4 Pc Bath |
| Family Room | 4.88 × 16.01 m | Laminate Walk-Up Window |
| Primary Bedroom | 4.21 × 3.85 m | Laminate 3 Pc Ensuite Walk-In Closet(s) |
| Bedroom 2 | 3.75 × 3.64 m | Laminate Window |
| Bedroom 3 | 3.83 × 3.18 m | Laminate Window |
| Laundry | 1.00 × 0.90 m | Laminate |
Features
- Carpet Free
- Apartment
- Central Air
- 2-Storey
Financials
Estimated Rental Income
Entire property$3,200 – $4,800/mo
Basement apartment$1,800 – $2,500/mo
Rental yield1687.9% – 2531.9%
*Estimates based on comparable rentals in the area. Actual income may vary.
Market Data — Caledon
Days on market54 days
Buyer's MarketSeller's Market
Based on active listings in Caledon. Data updates daily.
Demographics — Caledon
Population
76,581
Avg Household Income
$142,000
Age Distribution
0-19
23%
20-34
16%
35-49
22%
50-64
23%
65+
16%
Ownership90% own · 10% rent
EnglishItalianPunjabiPortugueseTagalog
Other rentals like this
Similar rentals in Caledon
Same property type, similar price, similar size — currently for rent.
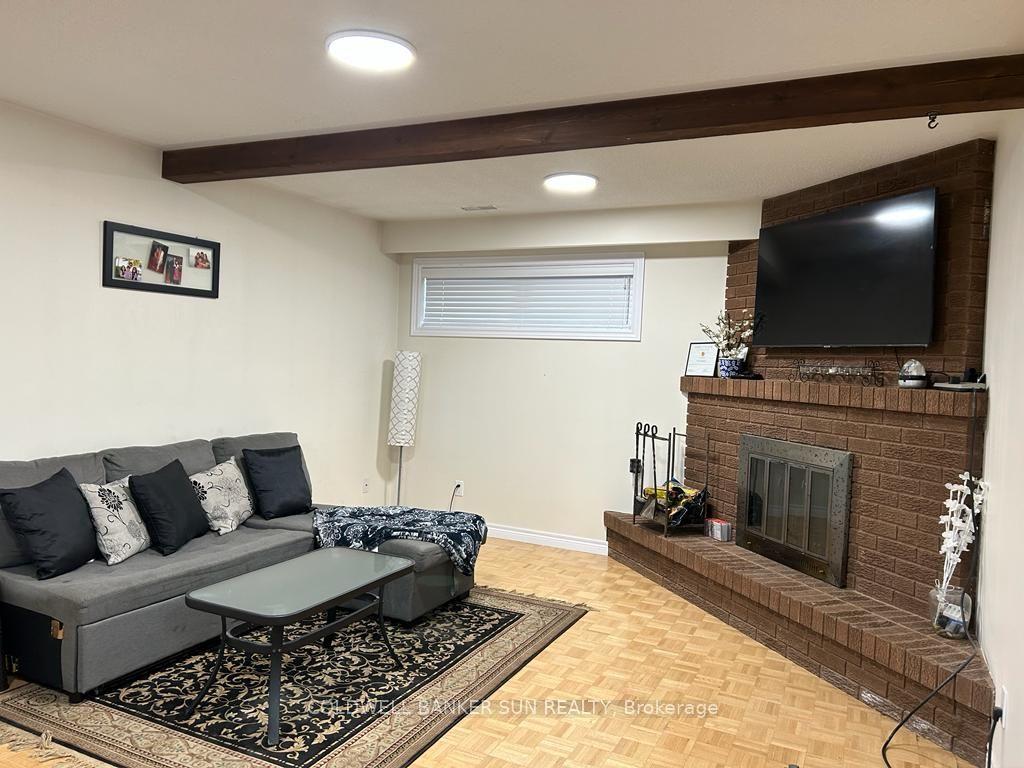
For Lease5 h ago
$1,800
Detached
15 Mill View Court Bsmt #Bsmt, Mono Mills
Caledon, ON
2 bd
1 ba
2,250
1
MLS# W13731072Coldwell Banker Sun Realty
WhatsApp Aman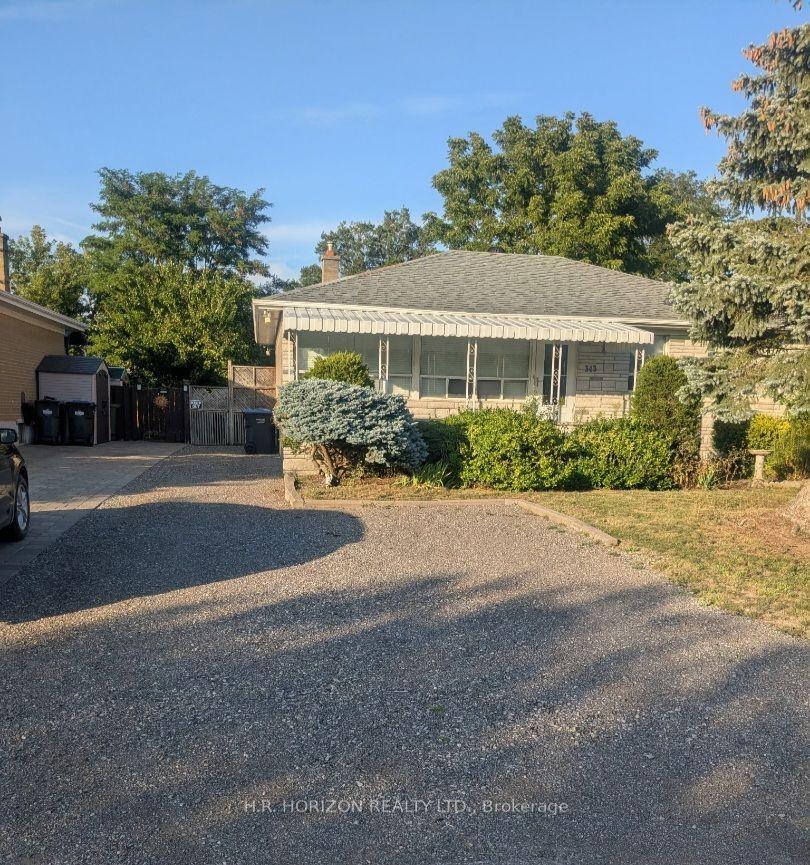
For Lease3 days ago
$2,450
Detached
343 Henderson Street Lower #Lower, Bolton West
Caledon, ON
2 bd
1 ba
1,300
2
MLS# W13724340H.R. Horizon Realty Ltd.
WhatsApp Aman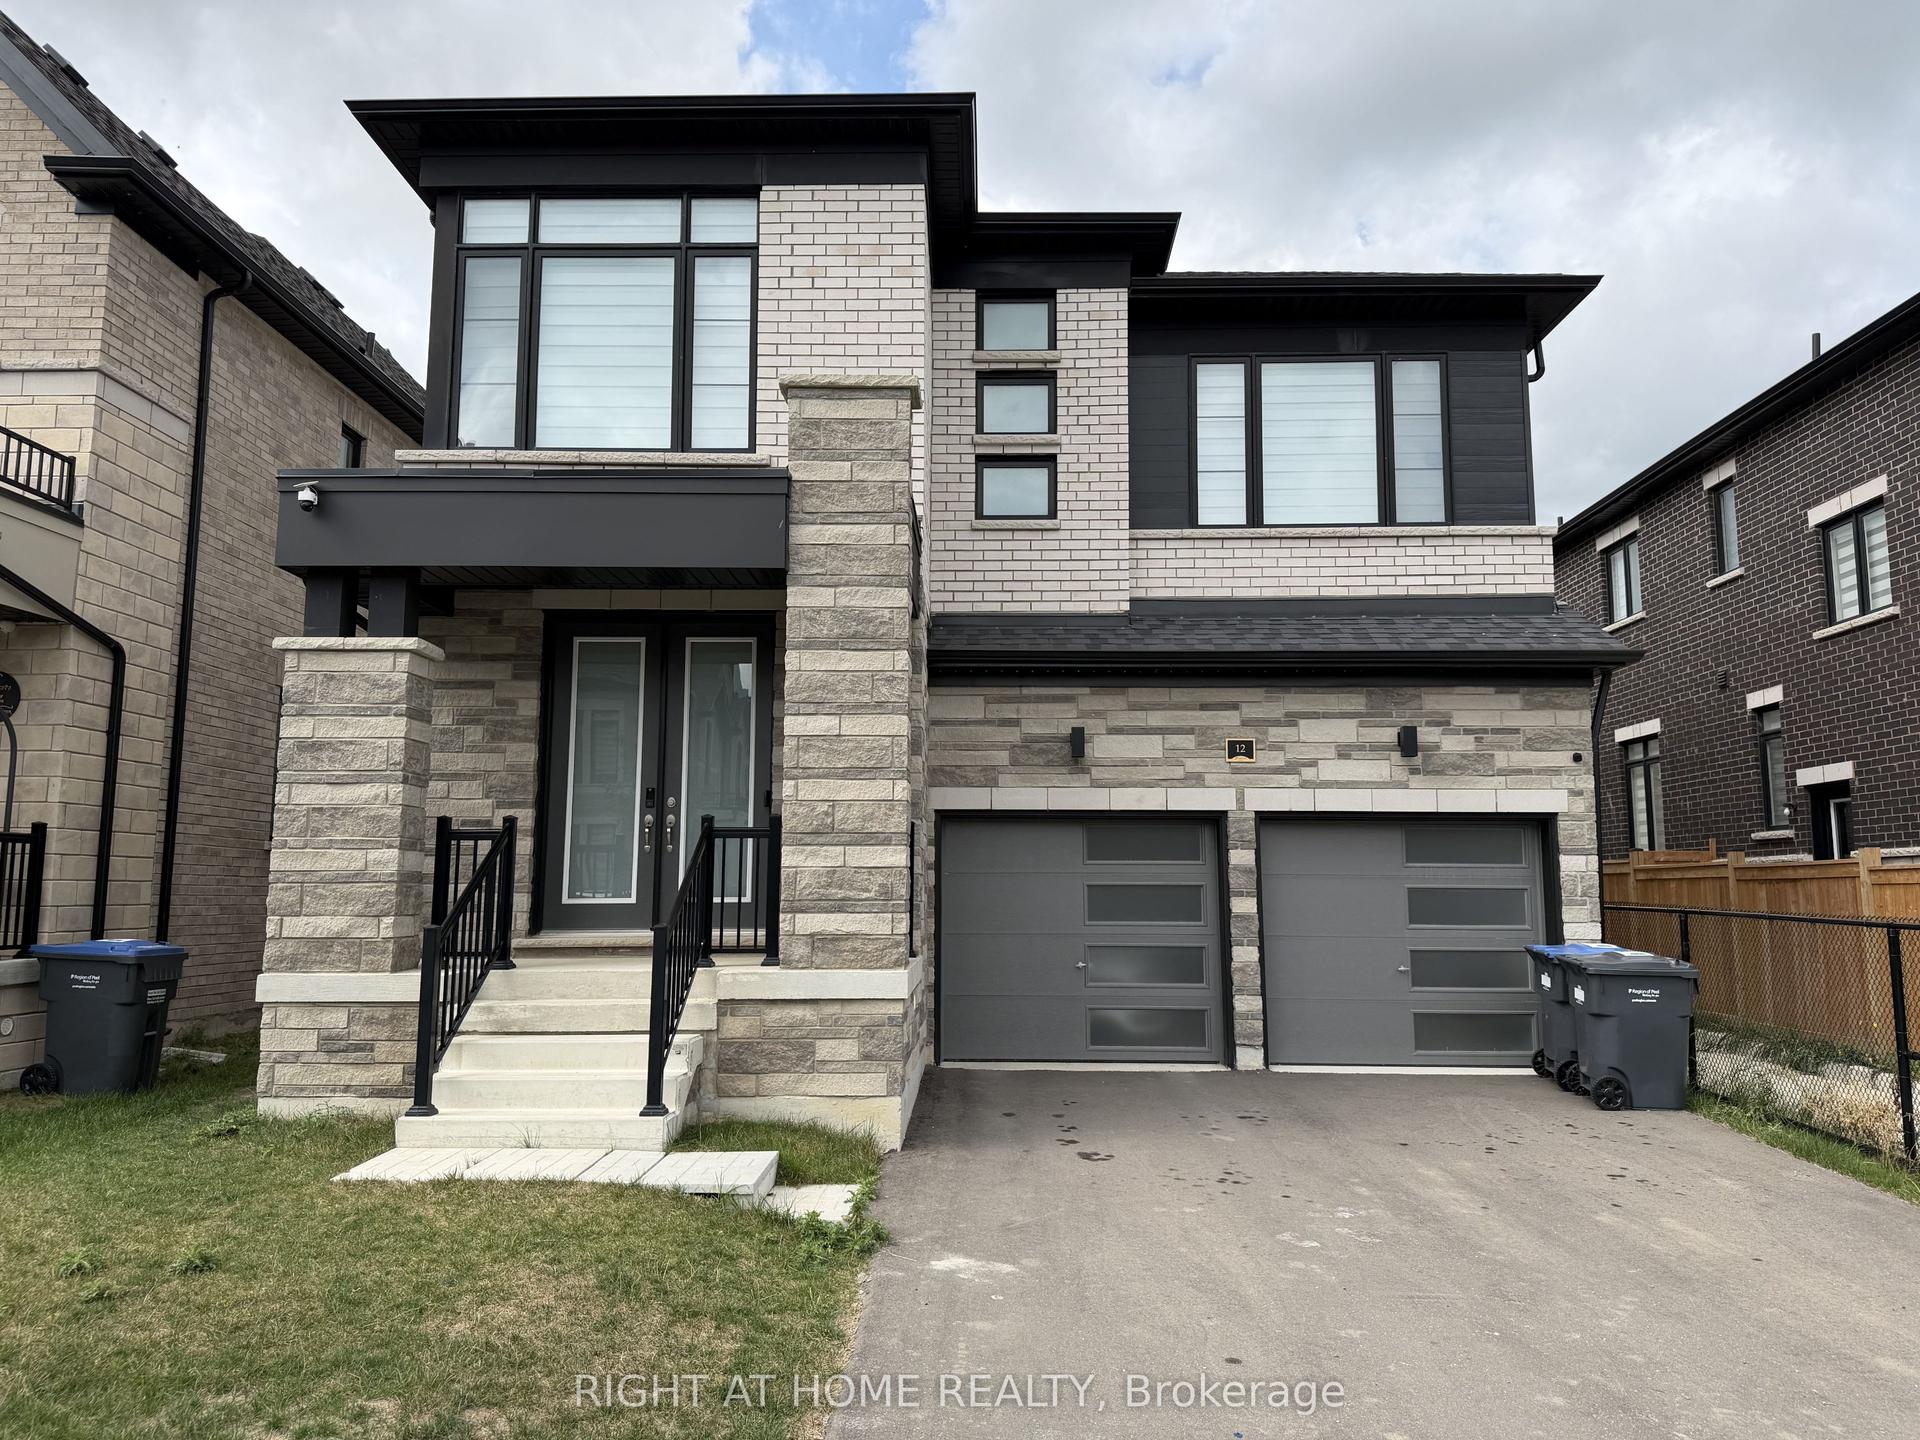
Getting around
How walkable, bikeable, and transit-friendly this neighbourhood is.
63
/ 100
Walk Score
Somewhat Walkable
40
/ 100
Transit Score
Some Transit
47
/ 100
Bike Score
Somewhat Bikeable
Scores are estimates based on neighbourhood data and are for informational purposes only.
MLS® data courtesy of the Toronto Regional Real Estate Board (TRREB).
The information provided herein must only be used by consumers that have a bona fide interest in the purchase, sale, or lease of real estate and may not be used for any commercial purpose or any other purpose. Listing information is deemed reliable but is not guaranteed accurate by the Toronto Regional Real Estate Board, the listing brokerage, or this website. The trademarks REALTOR®, REALTORS® and the REALTOR® logo are controlled by The Canadian Real Estate Association (CREA) and identify real estate professionals who are members of CREA. MLS®, Multiple Listing Service®, and the associated logos are owned by CREA. Not intended to solicit properties currently listed for sale or buyers under contract.