For Sale
8 Elizabeth Street S
Downtown Brampton, Brampton, ON
$1,179,900
3+1Bd
3Ba
2,750+sqft
5Parking
62 x 124 ftlot
$429/sqft
DetachedMLS# W13544932Listed 2026-07-0915 DOM
Cooling
Central Air
About this home
Calling all professionals.....This sensational 3(+1) bedroom executive home in downtown Brampton boast over 3200 sqft. of tastefully decorated, luxurious living space combining the charm of yesteryear with all of today's sought after modern conveniences. The wrought iron main gate leads up to the early century style covered front porch into the grand foyer where the traditional floor plan is sure to impress. French door enclosed great room w/espresso hardwood floors, an array of picture windows and warming gas fireplace is the perfect place to unwind. The formal dining rm with beamed ceilings and richly stained colonial wainscotting leads into the spectacular modern kitchen " to die for " with high end designer finishes that include: travertine floors, custom cabinetry, cultured backsplash, a posh sit-up breakfast bar, built-in appliances, 6 burner commercial gas stove and a window filled eat-in area with gas stove & acoustic ceilings that w/o to ultra private sundeck overlooking your own " Muskoka ESQUE" backyard with gazebo television area and tranquil inground pool where family gatherings will be most enjoyed. There are 3 terriffic size upper floor bedrooms, modern luxurious 3pce bath and a separate entrance leading to a functional self-contained 1bdrm basement apartment ideal for a small professional practice. Im sure you'll agree that houses of this distinction are a rare find.....
PoolBasement AptHardwoodFireplace
Rooms
Second Floor
| Primary Bedroom | 3.83 × 3.17 m | Hardwood Floor B/I Closet California Shutters |
| Powder Room | 1.78 × 1.00 m | Tile Floor Pedestal Sink Renovated |
| Bedroom 2 | 3.78 × 3.68 m | Hardwood Floor Ceiling Fan(s) Double Closet |
| Bedroom 3 | 4.53 × 3.70 m | Hardwood Floor Gas Fireplace Picture Window |
| Bathroom | 3.50 × 2.80 m | Marble Floor Custom Counter Renovated |
| Laundry | 2.52 × 2.06 m | Separate Room Ceramic Floor Picture Window |
Basement
| Kitchen | 3.90 × 2.97 m | Modern Kitchen Centre Island Pot Lights |
| Recreation | 3.90 × 2.86 m | Open Concept Pot Lights Walk-Up |
| Bedroom | 3.90 × 3.86 m | Laminate Large Closet Above Grade Window |
| Utility Room | 3.90 × 2.67 m | Separate Room B/I Shelves Window |
Other
| Living Room | 5.73 × 4.50 m | Hardwood Floor Gas Fireplace French Doors |
| Dining Room | 5.00 × 4.35 m | Hardwood Floor Wainscoting French Doors |
| Kitchen | 5.65 × 4.88 m | Breakfast Bar B/I Appliances Quartz Counter |
| Breakfast | 4.57 × 2.85 m | Pot Lights Limestone Flooring W/O To Sundeck |
Features
- Accessory Apartment
- In-Law Suite
- Deck
- Patio
- Porch
- Apartment
- Separate Entrance
- Central Air
- 3-Storey
Financials
Annual Taxes
$8,146.98
Estimated Rental Income
Entire property$3,200 – $4,800/mo
Basement apartment$1,800 – $2,500/mo
Rental yield3.3% – 4.9%
*Estimates based on comparable rentals in the area. Actual income may vary.
Market Data — Brampton
Days on market15 days
Buyer's MarketSeller's Market
Based on active listings in Brampton. Data updates daily.
Demographics — Brampton
Population
656,480
Avg Household Income
$98,000
Age Distribution
0-19
24%
20-34
22%
35-49
22%
50-64
19%
65+
13%
Ownership79% own · 21% rent
EnglishPunjabiHindiUrduGujarati
Our estimate for this home
Estimated range
$1.56M – $1.81M
Mid-point $1.68M · ~$612/sqft
How this listing compares
$1.56MList · $1.18M$1.81M
High confidence·Based on 37 downtown brampton comparables
Estimated range is generated automatically from active comparables and is for informational purposes only. Not an appraisal — contact Aman for a full comparative market analysis that factors in condition, renovations, and positioning.
Getting around
How walkable, bikeable, and transit-friendly this neighbourhood is.
75
/ 100
Walk Score
Very Walkable
61
/ 100
Transit Score
Good Transit
61
/ 100
Bike Score
Bikeable
Scores are estimates based on neighbourhood data and are for informational purposes only.
MLS® data courtesy of the Toronto Regional Real Estate Board (TRREB).
The information provided herein must only be used by consumers that have a bona fide interest in the purchase, sale, or lease of real estate and may not be used for any commercial purpose or any other purpose. Listing information is deemed reliable but is not guaranteed accurate by the Toronto Regional Real Estate Board, the listing brokerage, or this website. The trademarks REALTOR®, REALTORS® and the REALTOR® logo are controlled by The Canadian Real Estate Association (CREA) and identify real estate professionals who are members of CREA. MLS®, Multiple Listing Service®, and the associated logos are owned by CREA. Not intended to solicit properties currently listed for sale or buyers under contract.
You may also like
More homes in Brampton
Hand-picked listings with a similar price range and style.
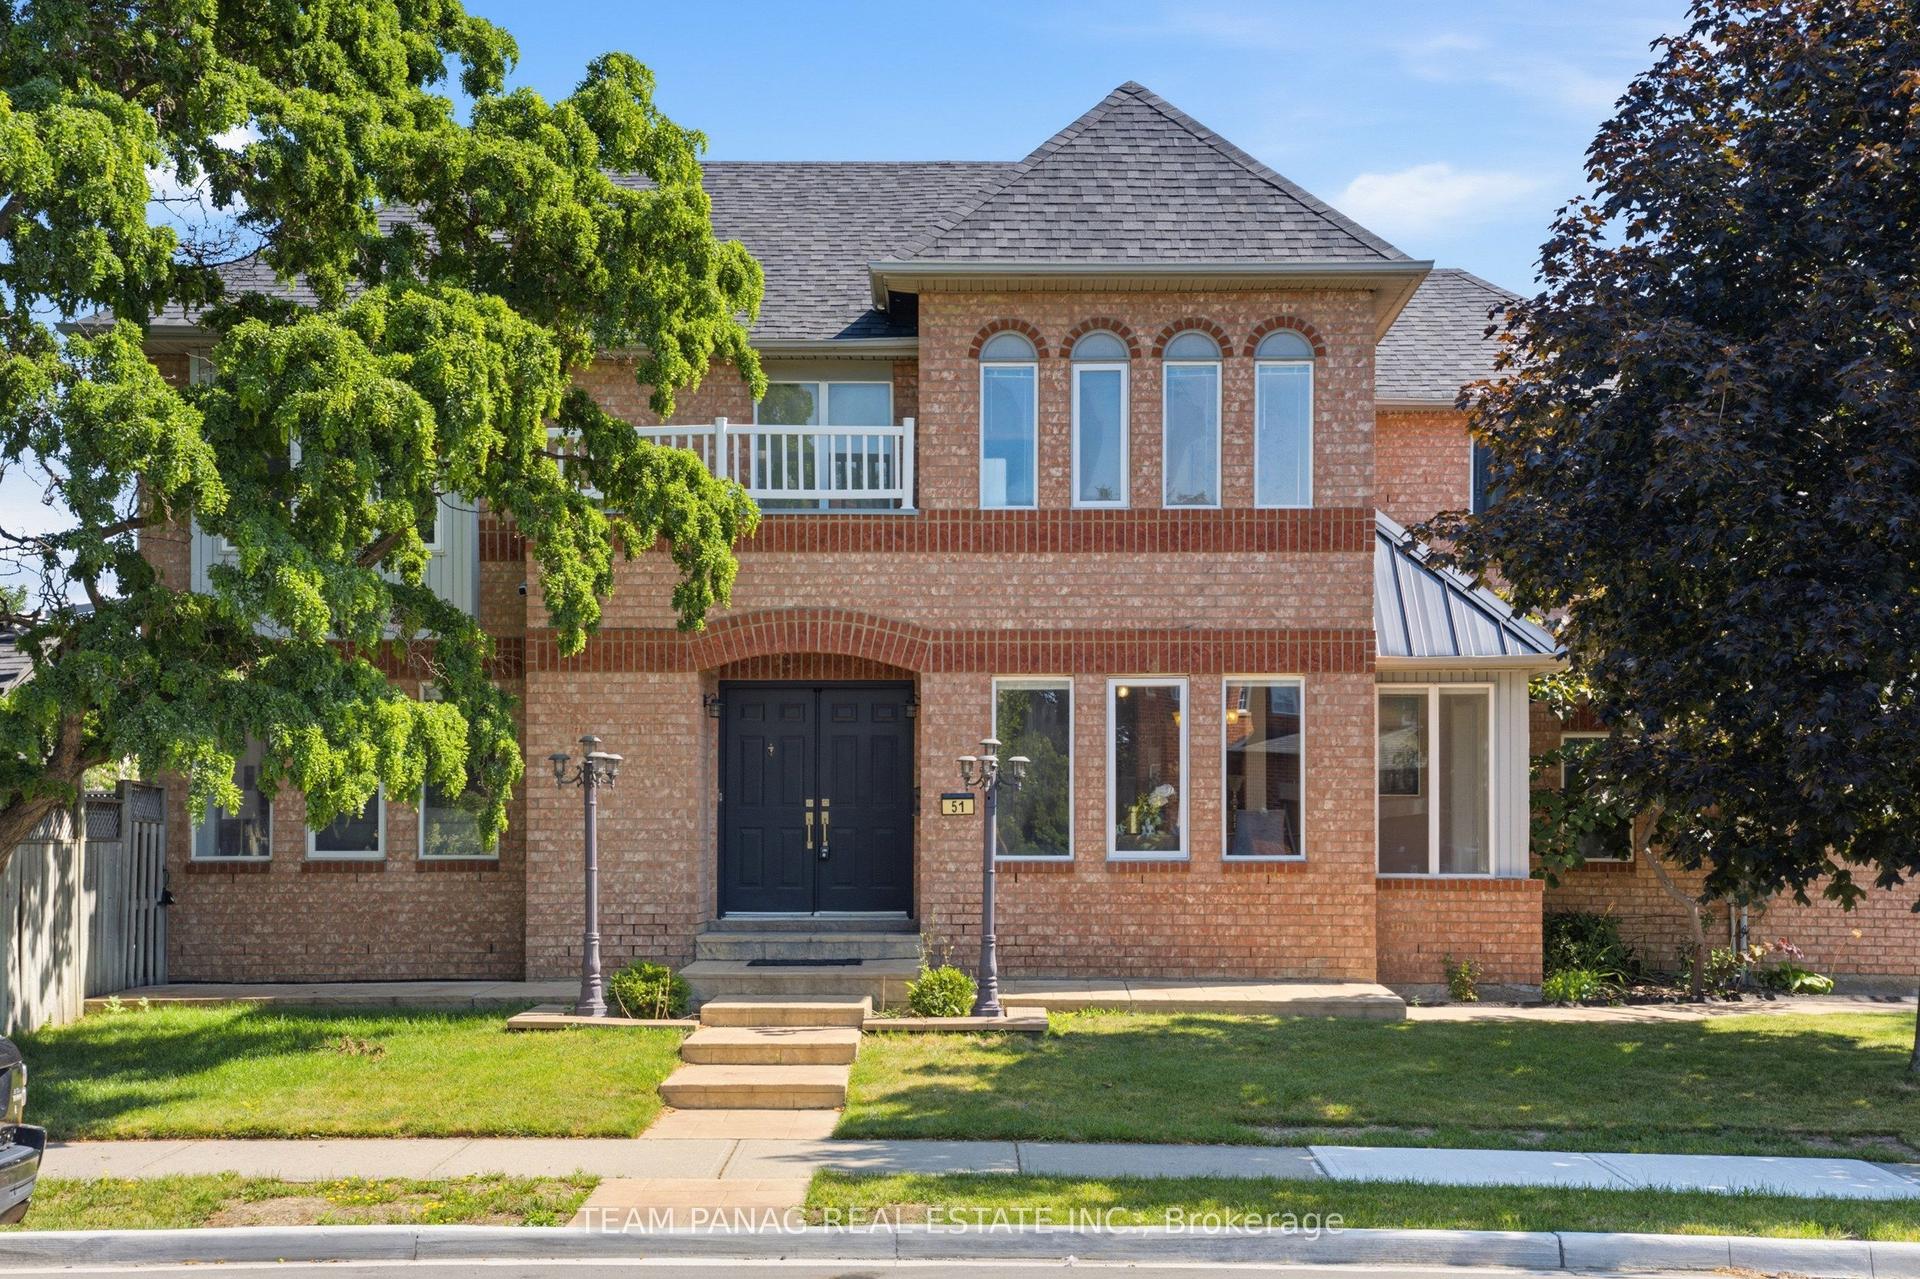
For Sale8 h ago
$1,059,000
Detached
est. $4,643/mo
51 Pebblestone Circle, Brampton West
Brampton, ON
5+3 bd
4 ba
2,250
8
MLS# W13604112Team Panag Real Estate Inc.
WhatsApp Aman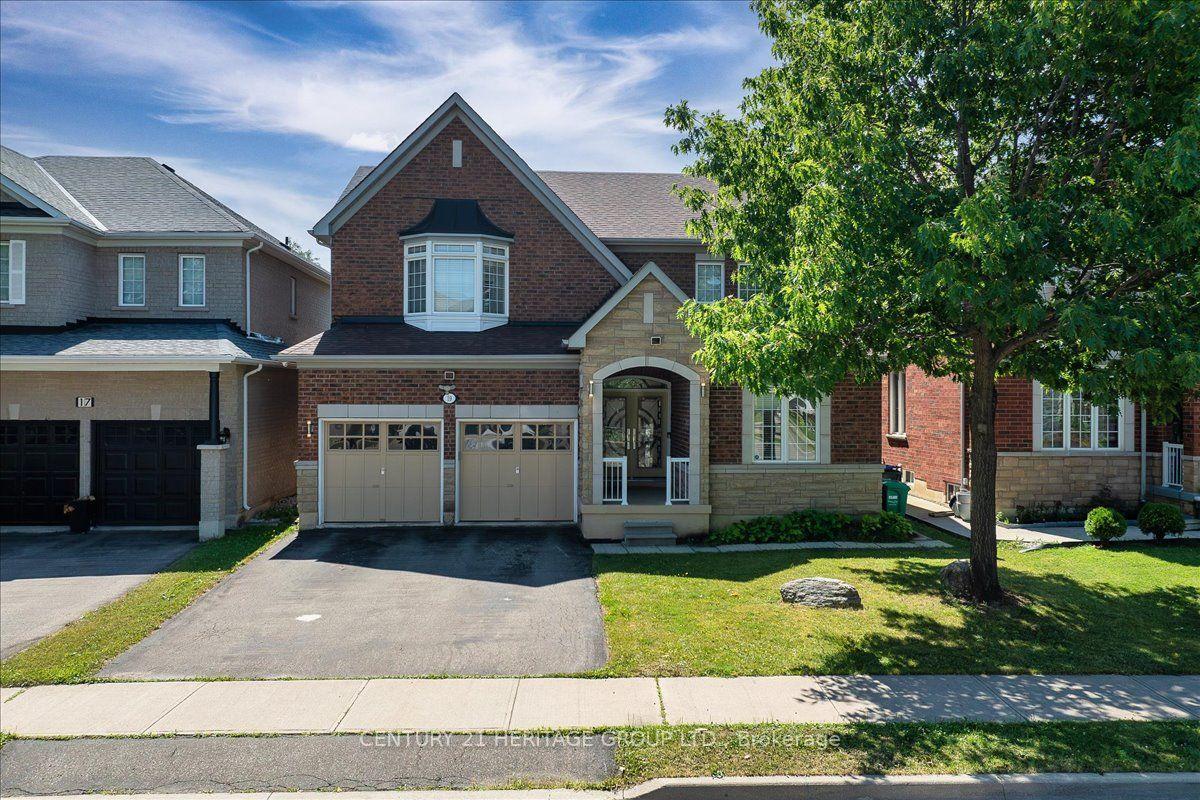
For Sale4 days ago
$1,150,000
Detached
est. $5,042/mo
19 Reynolds Avenue, Brampton East
Brampton, ON
4+2 bd
5 ba
2,250
6
MLS# W13584384Century 21 Heritage Group Ltd.
WhatsApp Aman