For Lease
930 Nadalin Heights
1038 - WI Willmott, Milton, ON
$2,675
2Bd
2Ba
900+sqft
2Parking
21 x 44.29 ftlot
$3/sqft
TownhouseMLS# W13545428Listed 2026-07-0961 DOM
Cooling
Central Air
On the market for 61 days — longer than average. The seller may be open to negotiation.
About this home
Discover this exquisite 3-story townhouse nestled in a highly coveted location, conveniently close to schools and all amenities. Recently painted, this energy-efficient home boasts an inviting open-concept layout with 2 bedrooms and 2 baths, complemented by an outdoor patio and charming brick exterior. Revel in the luxury of hardwood floors and elegant California shutters, while enjoying the convenience of garage entry directly into the home. The main level hosts a convenient laundry room, ensuring practicality and ease. With effortless access to major highways such as 401 and 407, as well as proximity to parks, picturesque walking and cycling paths, delightful restaurants, shopping outlets, and a hospital, this residence offers the perfect blend of comfort and convenience.
GarageHardwood
Rooms
Main Floor
| Foyer | 6.14 × 7.91 m | W/O To Garage Closet Combined w/Laundry |
Second Floor
| Kitchen | 9.06 × 9.06 m | Ceramic Floor B/I Dishwasher Open Concept |
| Living Room | 13.78 × 11.98 m | Hardwood Floor Open Concept Combined w/Dining |
| Dining Room | 13.78 × 11.98 m | Hardwood Floor W/O To Balcony Combined w/Living |
Third Floor
| Primary Bedroom | 10.96 × 13.88 m | Hardwood Floor Closet Large Window |
| Bedroom 2 | 9.06 × 10.50 m | Hardwood Floor Closet Large Window |
Features
- Other
- None
- Central Air
- 3-Storey
Financials
Estimated Rental Income
Entire property$2,600 – $3,800/mo
Rental yield1166.4% – 1704.7%
*Estimates based on comparable rentals in the area. Actual income may vary.
Market Data — Milton
Days on market61 days
Buyer's MarketSeller's Market
Based on active listings in Milton. Data updates daily.
Demographics — Milton
Population
132,979
Avg Household Income
$132,000
Age Distribution
0-19
26%
20-34
20%
35-49
26%
50-64
17%
65+
11%
Ownership87% own · 13% rent
EnglishUrduPunjabiArabicHindi
Other rentals like this
Similar rentals in Milton
Same property type, similar price, similar size — currently for rent.
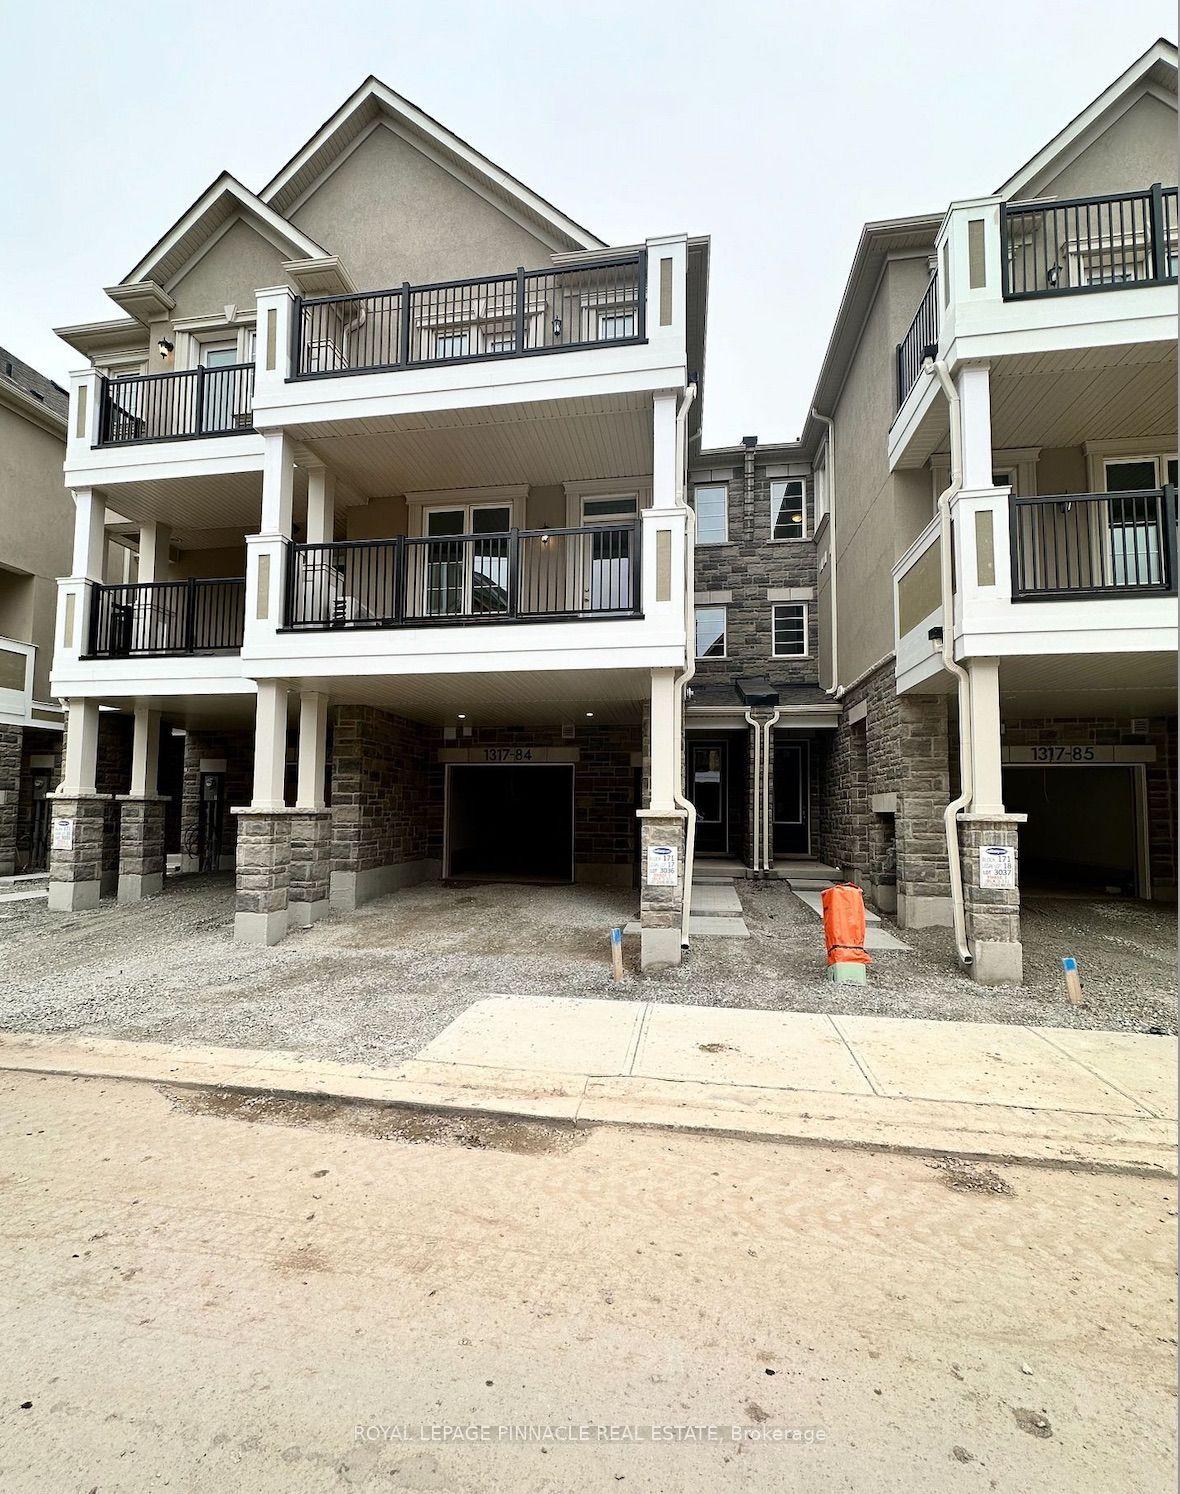
For Lease5 h ago
$3,150
Townhouse
1317 Leriche Way 84 #84, 1025 - BW Bowes
Milton, ON
3 bd
3 ba
1,300
2
MLS# W13753878Royal Lepage Pinnacle Real Estate
WhatsApp Aman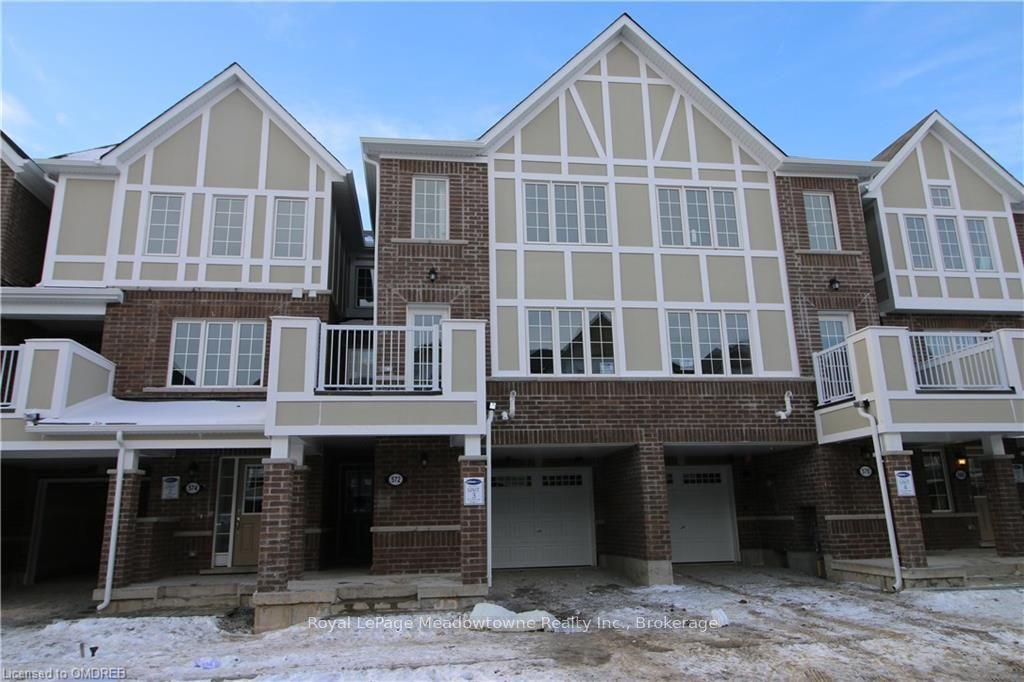
For Lease4 days ago
$3,000
Townhouse
572 Allport Gate, 1027 - CL Clarke
Milton, ON
3 bd
3 ba
1,750
2
MLS# W13747664Royal LePage Meadowtowne Realty I…
WhatsApp Aman
Getting around
How walkable, bikeable, and transit-friendly this neighbourhood is.
66
/ 100
Walk Score
Somewhat Walkable
51
/ 100
Transit Score
Good Transit
44
/ 100
Bike Score
Somewhat Bikeable
Scores are estimates based on neighbourhood data and are for informational purposes only.
MLS® data courtesy of the Toronto Regional Real Estate Board (TRREB).
The information provided herein must only be used by consumers that have a bona fide interest in the purchase, sale, or lease of real estate and may not be used for any commercial purpose or any other purpose. Listing information is deemed reliable but is not guaranteed accurate by the Toronto Regional Real Estate Board, the listing brokerage, or this website. The trademarks REALTOR®, REALTORS® and the REALTOR® logo are controlled by The Canadian Real Estate Association (CREA) and identify real estate professionals who are members of CREA. MLS®, Multiple Listing Service®, and the associated logos are owned by CREA. Not intended to solicit properties currently listed for sale or buyers under contract.