For Sale
Open House Sun 18–20
134 Fairwood Place W
Bayview, Burlington, ON
$1,499,900
3+1Bd
3Ba
1,750+sqft
4Parking
65 x 120 ftlot
$857/sqft
DetachedMLS# W13545842Listed 2026-07-0911 DOM
Heating
Water Heater
Cooling
Central Air
Basement
Finished
About this home
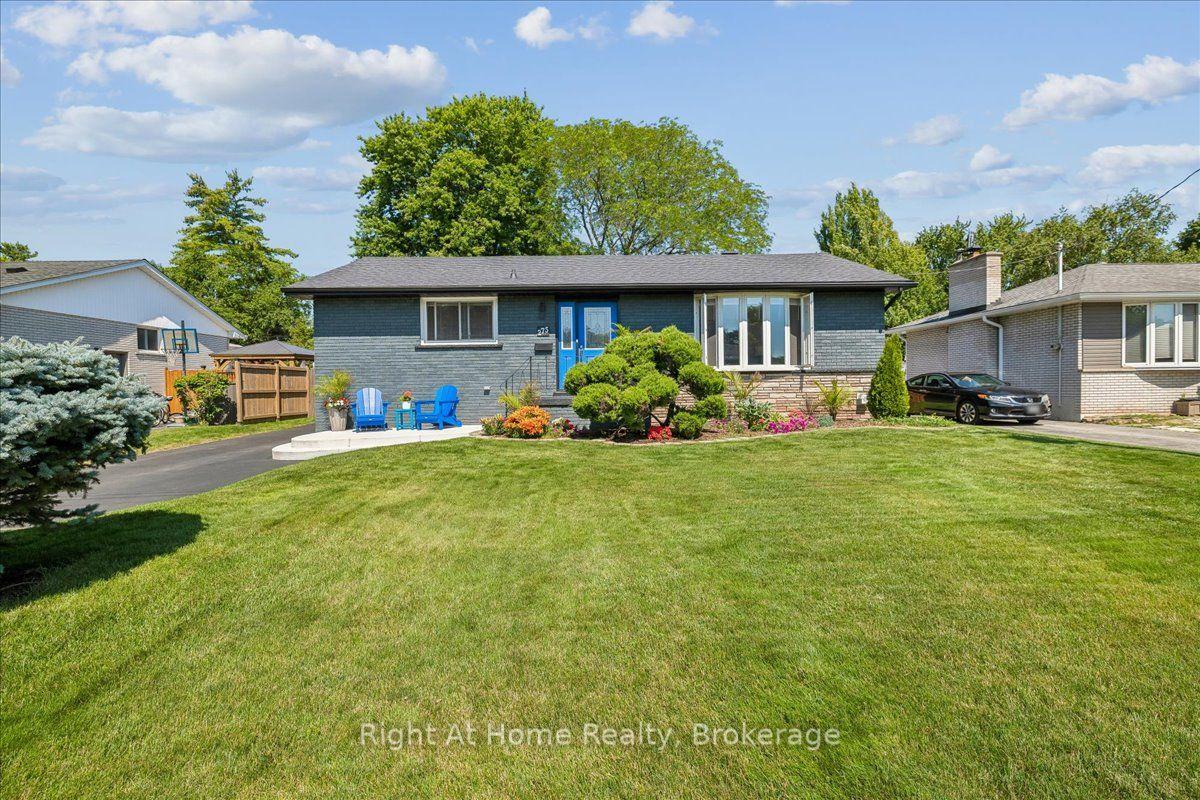
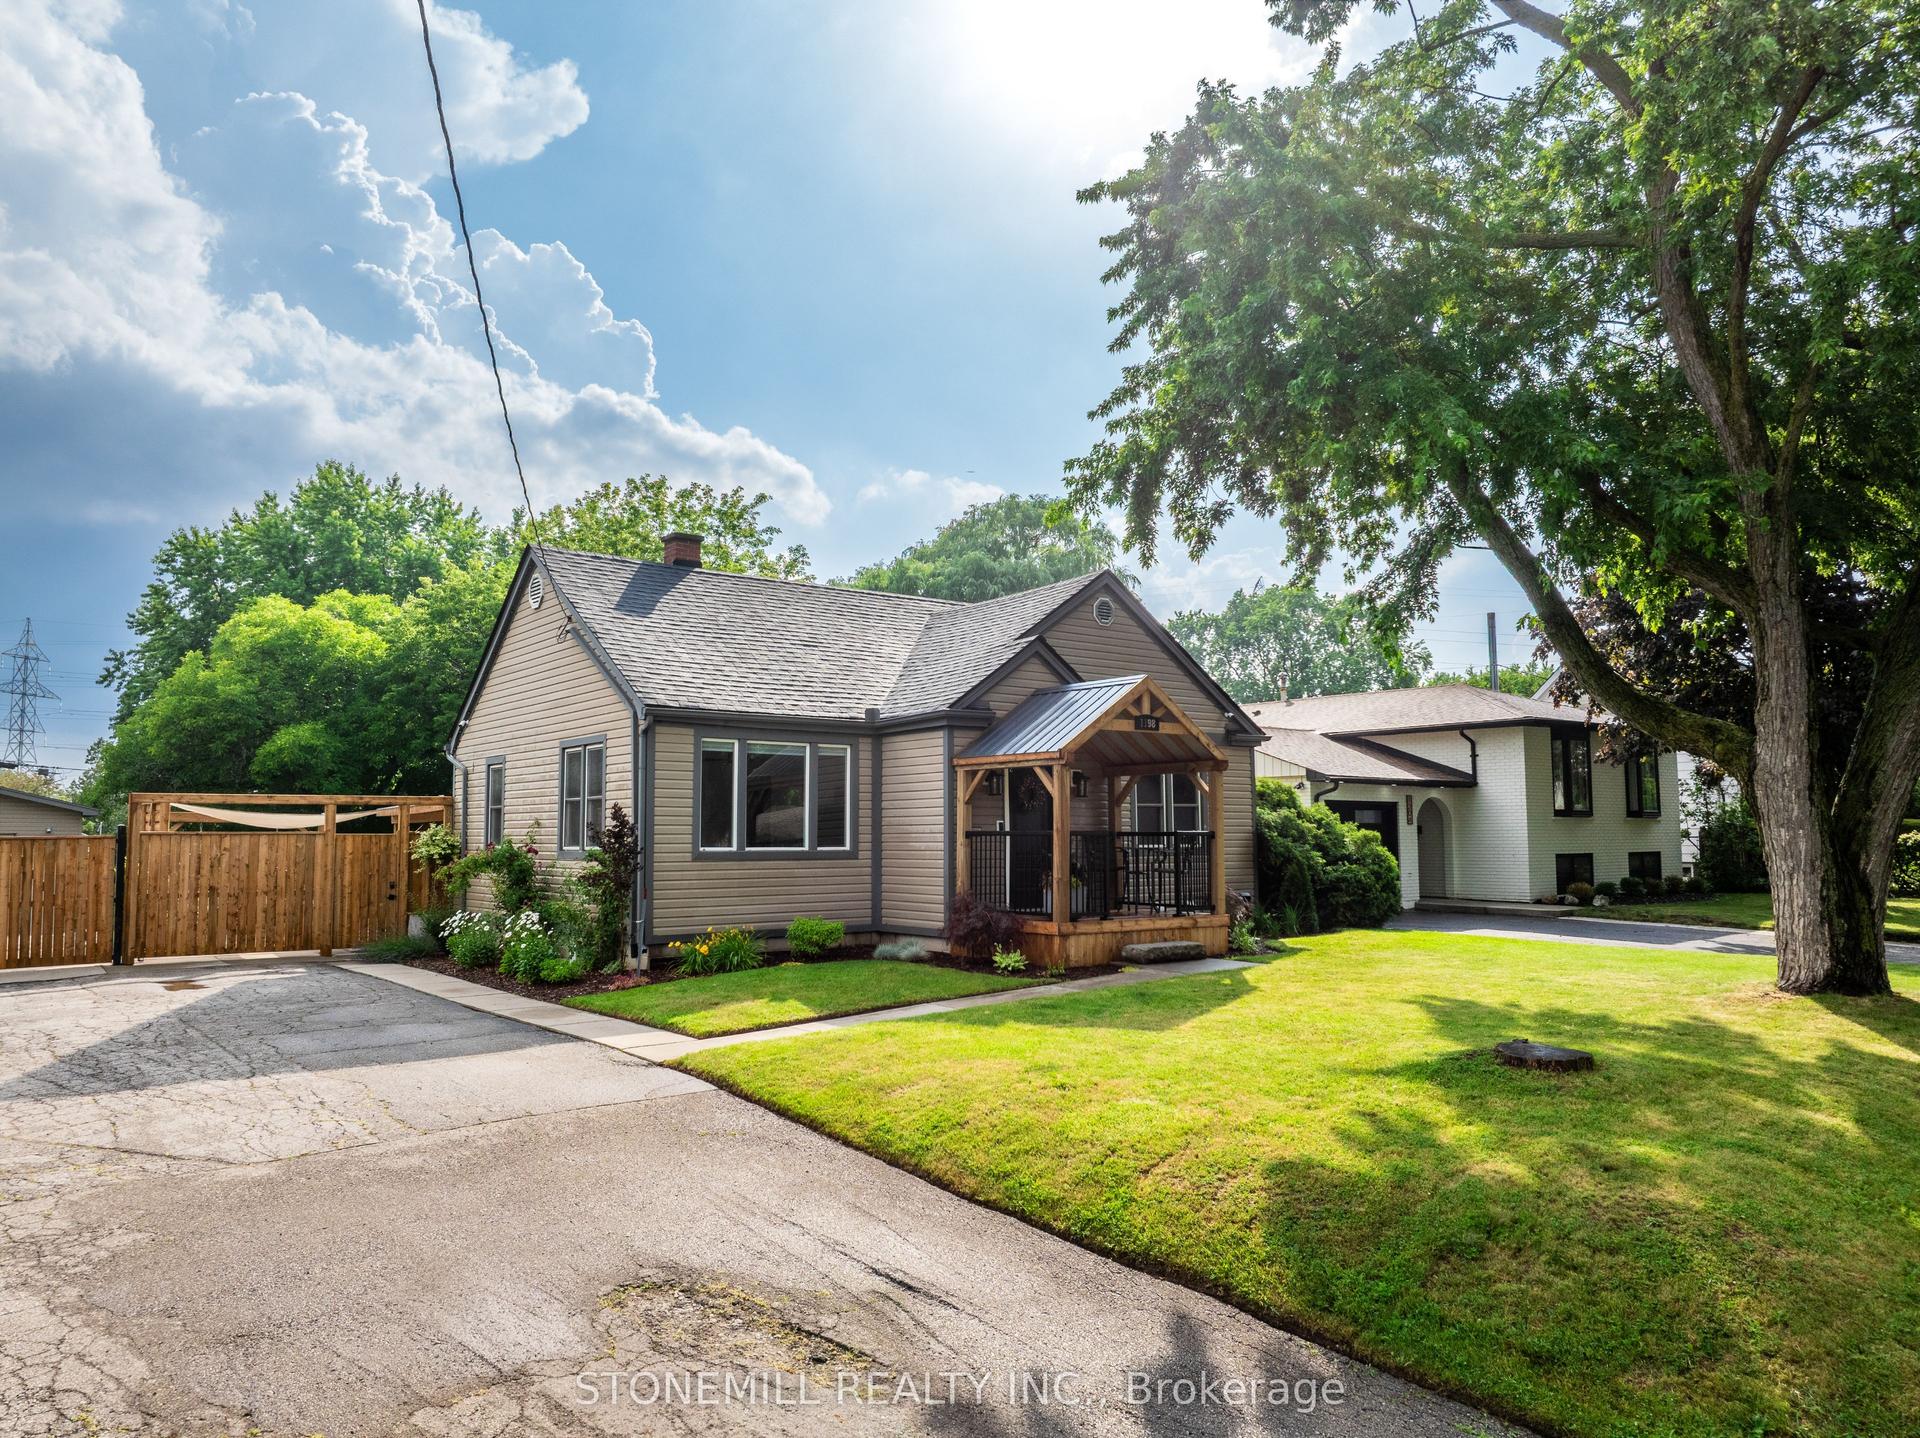
Set on a fully fenced corner lot, 134 Fairwood Place West assembles a combination of outdoor amenities rarely found on a single Burlington property: a newer in-ground pool finished in premium stonework and enclosed by a frameless glass safety fence that preserves sightlines from every angle; a covered outdoor kitchen equipped with a Big Green Egg, grill, pizza oven, bar fridge; and a dedicated side yard that retains true open lawn space, the feature most pool properties sacrifice first. The main level is planned as one continuous space from front entry to rear walkout. A living room with fireplace and decorative mantle opens to the dining room and kitchen, culminating in a rear family room with custom built-ins and a gas fireplace. Wide-plank hardwood and crown moulding run throughout. A powder room positioned directly off the rear family room serves the pool, a deliberate layout decision that protects the principal living areas in summer. The upper level holds three generously scaled bedrooms served by a bathroom with a double vanity and a glass-enclosed soaker tub and shower. The fully finished lower level extends the usable footprint with an entertainment area, full bathroom, laundry, substantial storage, and an additional finished room configured as a fourth bedroom or private office. Two fireplaces, two kitchens, pool and preserved lawn: the property is equipped for every month of the year, not one season of it. Offerings that combine a glass-fenced pool, a fully appointed covered outdoor kitchen and genuine yard space on a fenced corner lot surface in Burlington only rarely, and seldom in this condition. In a market defined by compromise, 134 Fairwood requires none.
PoolWalkoutCorner LotHardwoodFireplace
Rooms
Main Floor
| Living Room | 6.63 × 3.86 m | |
| Kitchen | 4.90 × 3.91 m | |
| Dining Room | 3.02 × 3.38 m | |
| Family Room | 5.44 × 3.63 m | |
| Foyer | 2.26 × 2.31 m | |
| Other | 1.47 × 2.49 m | |
| Bathroom | 1.37 × 1.32 m | 2 Pc Bath |
| Other | 5.38 × 6.15 m |
Second Floor
| Primary Bedroom | 3.96 × 3.40 m | |
| Bedroom | 3.96 × 4.09 m | |
| Bedroom | 2.84 × 3.10 m | |
| Bathroom | 2.26 × 2.36 m | 5 Pc Bath |
| Other | 2.24 × 1.93 m |
Basement
| Recreation | 9.50 × 3.40 m | |
| Bedroom | 3.73 × 3.38 m | |
| Laundry | 2.13 × 3.94 m | |
| Bathroom | 1.80 × 2.26 m | 3 Pc Bath |
| Utility Room | 8.10 × 3.94 m |
Features
- Auto Garage Door Remote
- Carpet Free
- Water Heater
- Deck
- Patio
- Finished
- Partial Basement
- Central Air
- Sidesplit
Financials
Annual Taxes
$6,539
Estimated Rental Income
Entire property$3,200 – $4,800/mo
Basement apartment$1,800 – $2,500/mo
Rental yield2.6% – 3.8%
*Estimates based on comparable rentals in the area. Actual income may vary.
Market Data — Burlington
Days on market11 days
Buyer's MarketSeller's Market
Based on active listings in Burlington. Data updates daily.
Demographics — Burlington
Population
186,948
Avg Household Income
$125,000
Age Distribution
0-19
20%
20-34
16%
35-49
19%
50-64
22%
65+
23%
Ownership74% own · 26% rent
EnglishFrenchArabicPolishTagalog
Our estimate for this home
Estimated range
$1.30M – $1.51M
Mid-point $1.41M · ~$804/sqft
How this listing compares
$1.30MList · $1.50M$1.51M
High confidence·Based on 235 burlington comparables
Estimated range is generated automatically from active comparables and is for informational purposes only. Not an appraisal — contact Aman for a full comparative market analysis that factors in condition, renovations, and positioning.
Getting around
How walkable, bikeable, and transit-friendly this neighbourhood is.
52
/ 100
Walk Score
Somewhat Walkable
37
/ 100
Transit Score
Some Transit
42
/ 100
Bike Score
Somewhat Bikeable
Scores are estimates based on neighbourhood data and are for informational purposes only.
MLS® data courtesy of the Toronto Regional Real Estate Board (TRREB).
The information provided herein must only be used by consumers that have a bona fide interest in the purchase, sale, or lease of real estate and may not be used for any commercial purpose or any other purpose. Listing information is deemed reliable but is not guaranteed accurate by the Toronto Regional Real Estate Board, the listing brokerage, or this website. The trademarks REALTOR®, REALTORS® and the REALTOR® logo are controlled by The Canadian Real Estate Association (CREA) and identify real estate professionals who are members of CREA. MLS®, Multiple Listing Service®, and the associated logos are owned by CREA. Not intended to solicit properties currently listed for sale or buyers under contract.
You may also like
More homes in Burlington
Hand-picked listings with a similar price range and style.
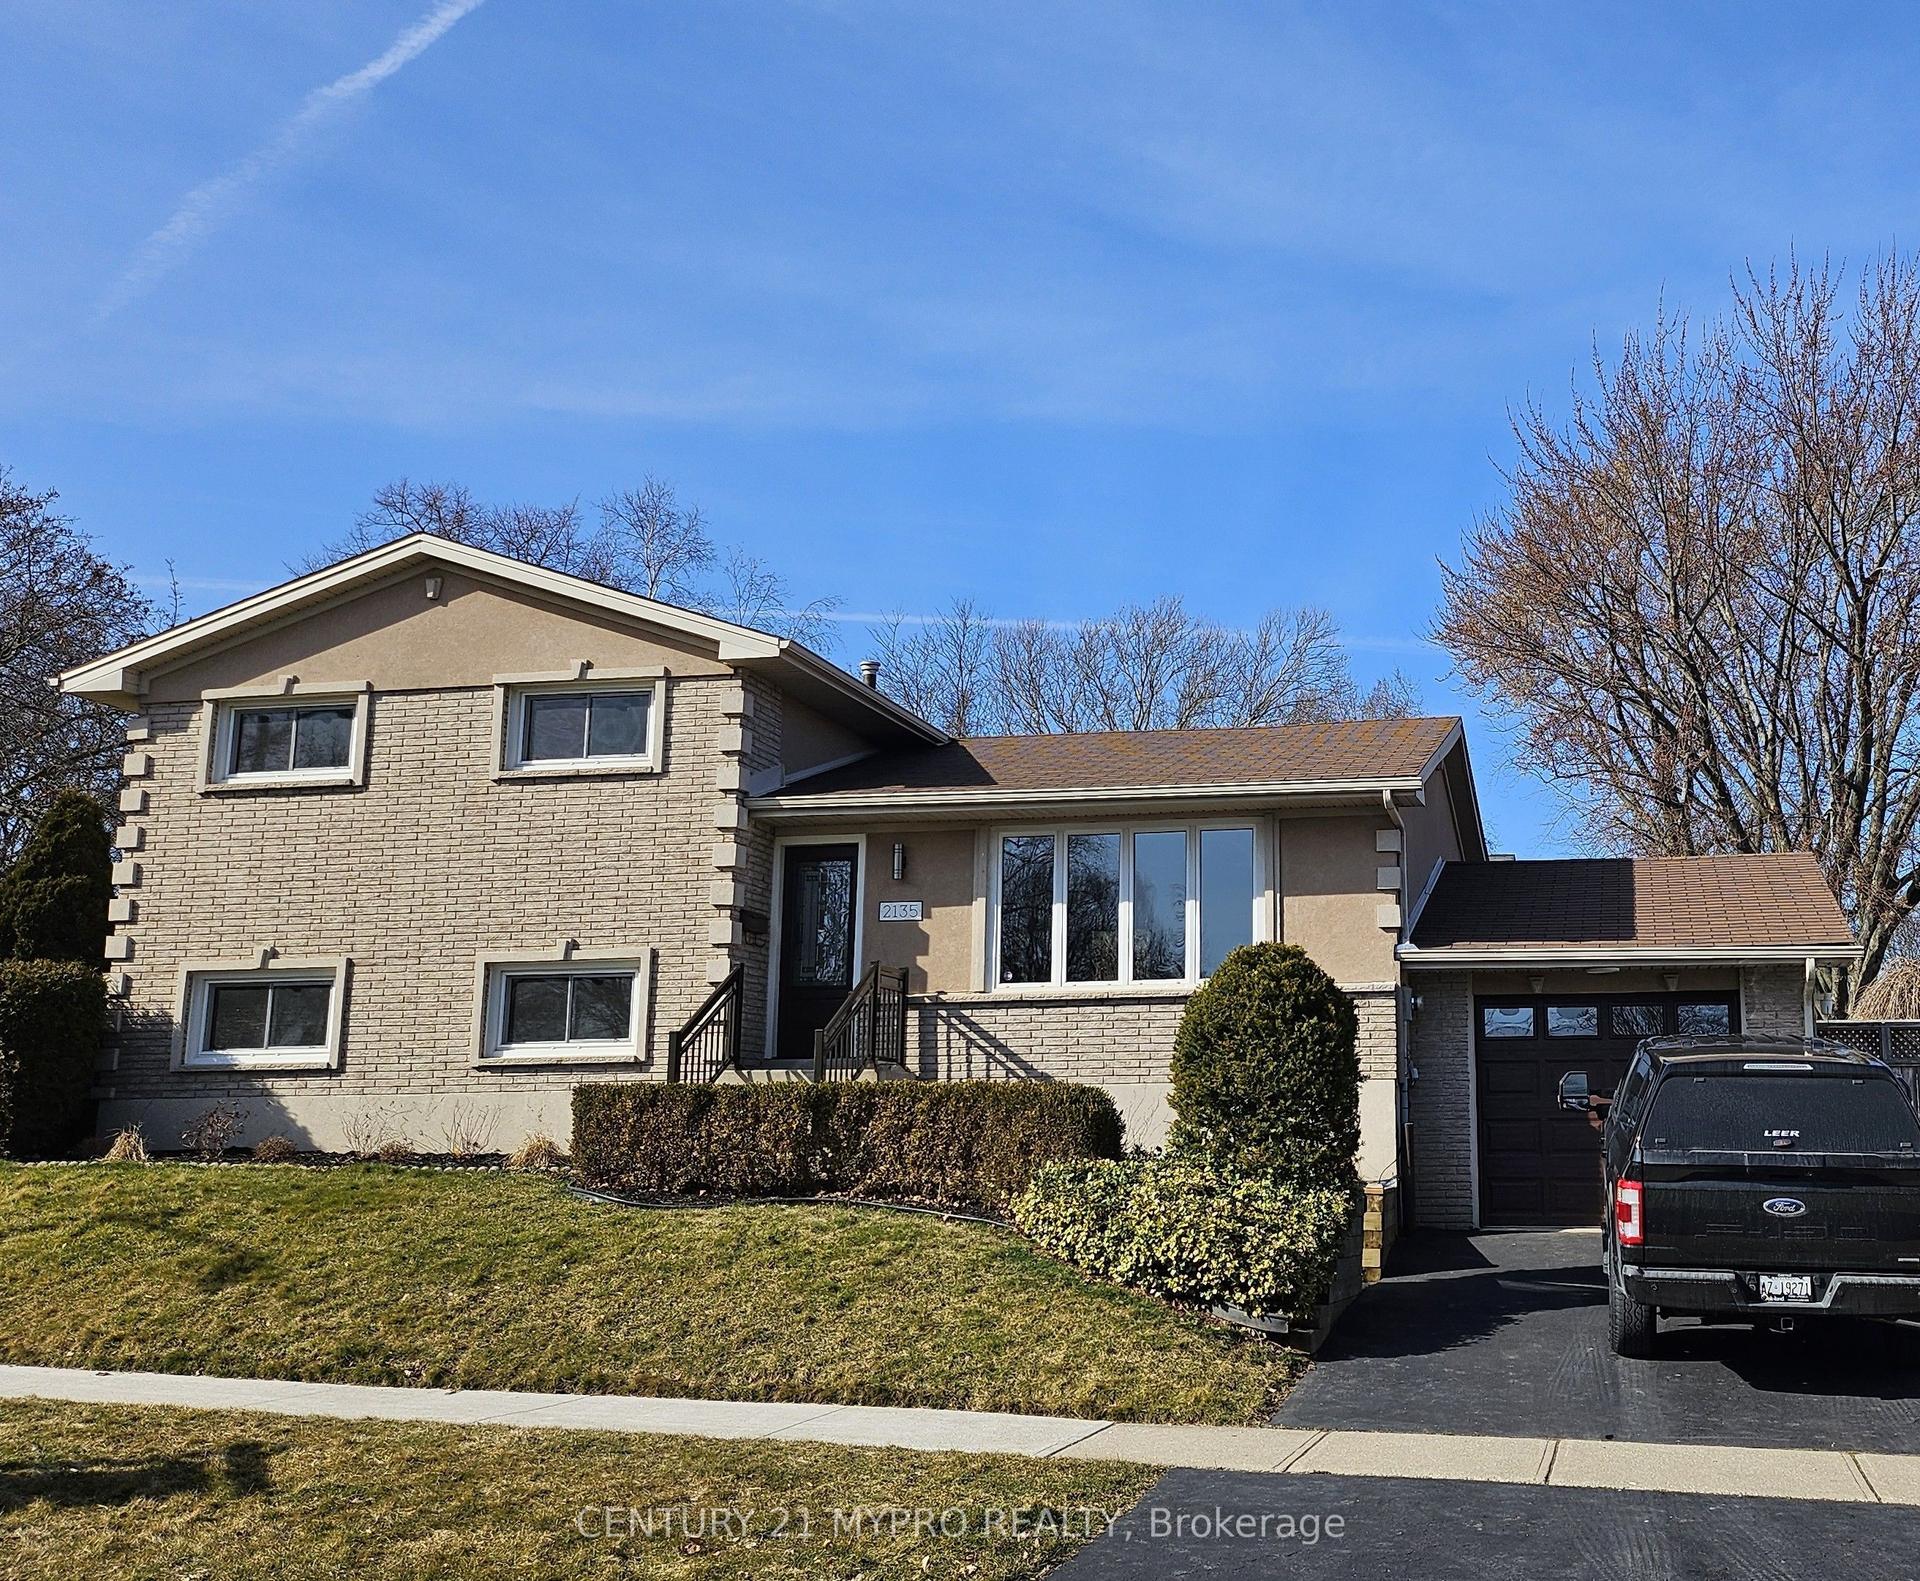
For Sale3 days ago
$1,299,000
Detached
est. $5,695/mo
2135 Cobblestone Drive, Brant Hills
Burlington, ON
4 bd
3 ba
1,750
4
MLS# W13579318Century 21 Mypro Realty
WhatsApp Aman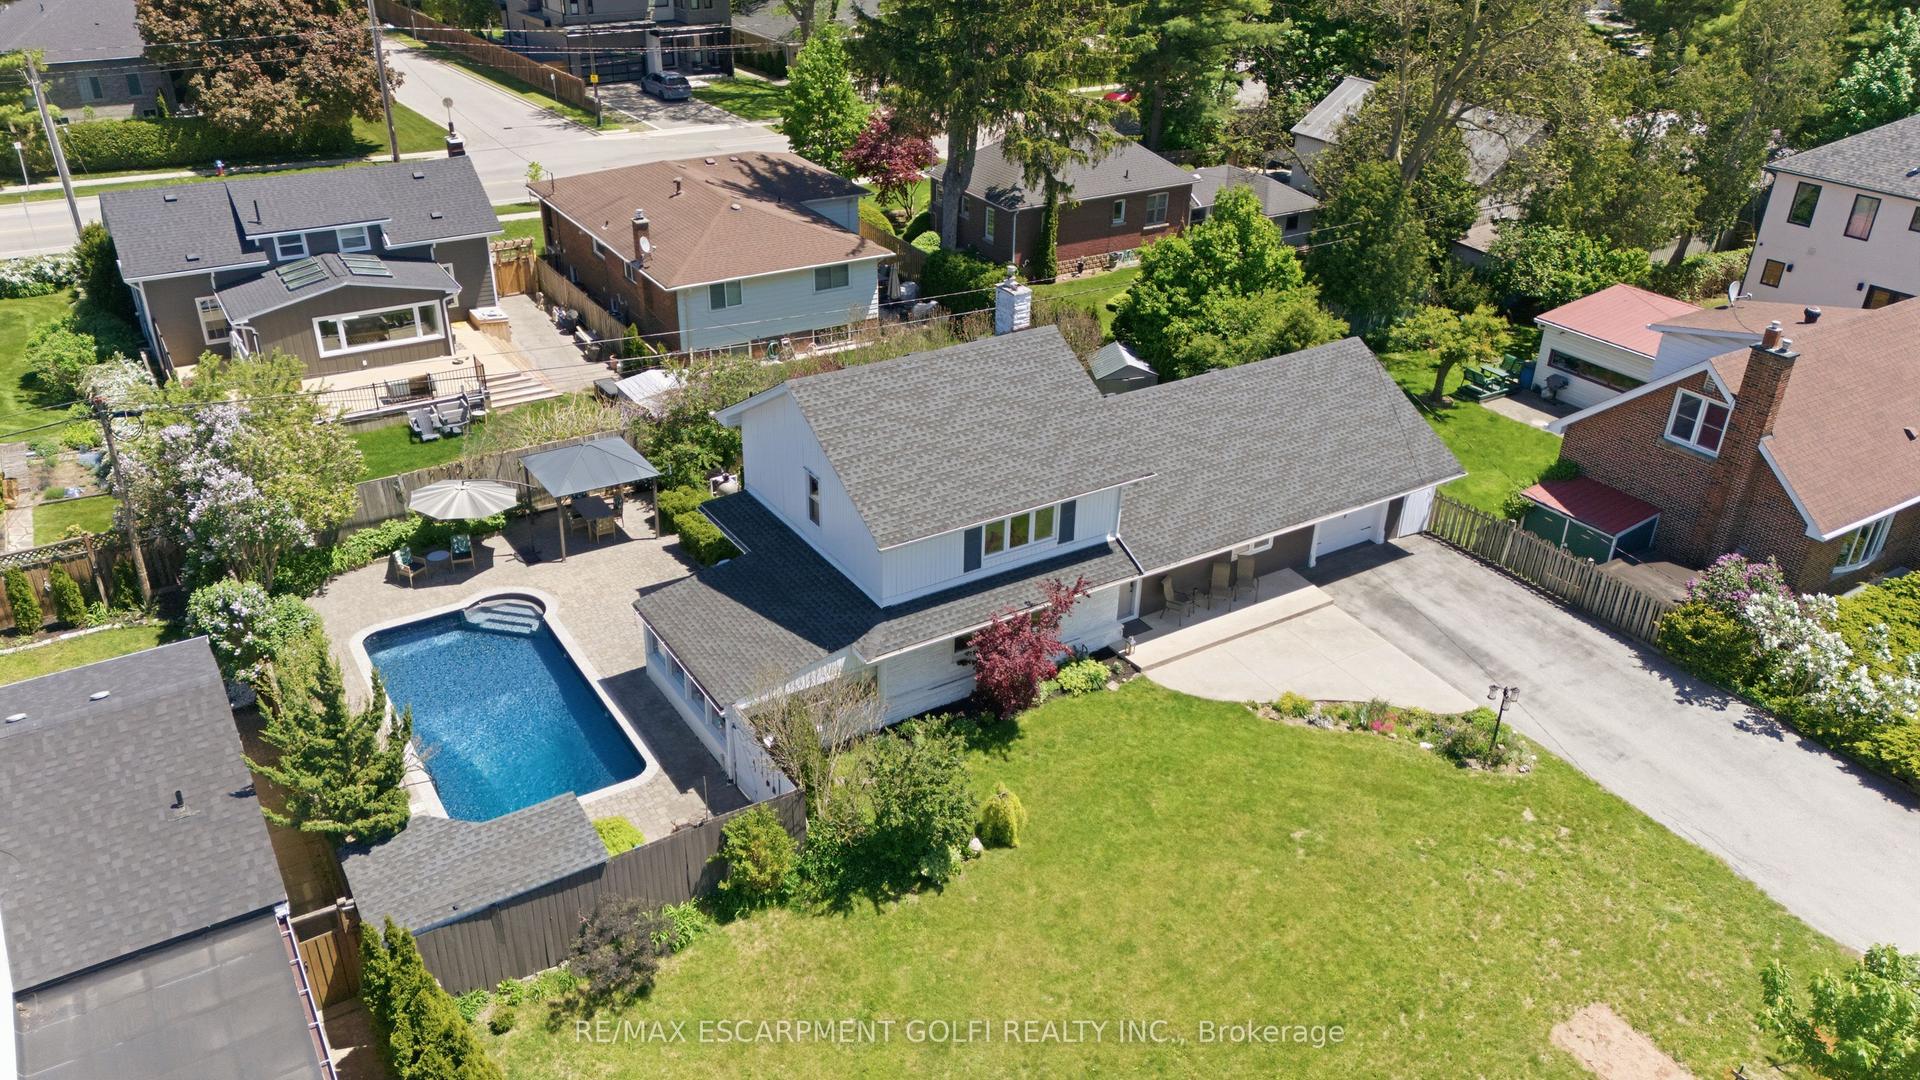
For Sale2 months ago
$1,249,900
Detached
est. $5,480/mo
937 Park Avenue W, Bayview
Burlington, ON
3 bd
2 ba
1,750
7
MLS# W13176410Re/Max Escarpment Golfi Realty In…
WhatsApp Aman