For Sale
Open House Sun 18–20
91 Ozner Court
Fletcher's Meadow, Brampton, ON
$769,999
2Bd
2Ba
1,300+sqft
3Parking
100.13 x 148.88 ftlot
$592/sqft
TownhouseMLS# W13545980Listed 2026-07-0913 DOM
Cooling
Central Vacuum
Basement
Finished with Walk-Out
About this home
Your very own cottage in the city. Stunning end-unit townhouse set on an expansive 100' x 148' lot, surrounded by mature trees for exceptional privacy. The spectacular backyard is an entertainer's dream, featuring a picturesque pond with a cascading waterfall, a cozy fire pit area, and a large deck approx.25' by 35' with built-in seating & cooler- perfect for hosting family and friends or simply relaxing outdoors. Enjoy the rare feeling of having your own private cottage retreat, all within the convenience of the city. The interior of the home has been extensively renovated and showcases a beautifully customized kitchen featuring upgraded cabinetry, added cabinetry for storage, elegant Calacatta marble-inspired countertops & matching backsplash and premium tile finishes. Thoughtfully designed with both style and functionality in mind, this space offers a sophisticated, modern aesthetic that's perfect for everyday living and entertaining. The spacious living room features laminate flooring, pot lighting, smooth ceilings and a large window overlooking the front yard. The front foyer is a welcoming space and features upgraded tiles and porcelain calacatta slab around the wall of the front door. The main floor powder room has also been renovated and features an upgraded vanity with quartz countertops &mirrored border, integrated sink, new toilet & upgraded mirror & tiles. The upper level features two spacious bedrooms with smooth ceilings, a spacious walk-in closet in the primary ensuite & a renovated 4-Piece bathroom with upgraded vanity with porcelain calacatta marble counters, a new digital mirror & new toilet. The lower level features a finished walk-out basement leading to nicely landscaped grounds and is the ideal room for a home office/study or media/gym room featuring a cozy gas fireplace, pot lighting & smooth ceilings. This home displays true pride of ownership and is situated at the end of a court- child friendly.
RenovatedFireplace
Rooms
Main Floor
| Living Room | 2.90 × 5.12 m | Window Laminate Pot Lights |
| Kitchen | 2.50 × 2.40 m | Updated Custom Counter Stainless Steel Appl |
| Breakfast | 2.90 × 3.30 m | W/O To Deck Window B/I Shelves |
Upper
| Primary Bedroom | 4.08 × 3.72 m | Walk-In Closet(s) Laminate Window |
| Bedroom 2 | 3.65 × 2.78 m | Laminate Window Closet |
Lower
| Recreation | 4.99 × 2.07 m | Gas Fireplace W/O To Deck Pot Lights |
Features
- Carpet Free
- Central Vacuum
- Landscaped
- Finished with Walk-Out
- Central Air
- 3-Storey
Financials
Annual Taxes
$5,475.93
Estimated Rental Income
Entire property$2,600 – $3,800/mo
Rental yield4.1% – 5.9%
*Estimates based on comparable rentals in the area. Actual income may vary.
Market Data — Brampton
Days on market13 days
Buyer's MarketSeller's Market
Based on active listings in Brampton. Data updates daily.
Demographics — Brampton
Population
656,480
Avg Household Income
$98,000
Age Distribution
0-19
24%
20-34
22%
35-49
22%
50-64
19%
65+
13%
Ownership79% own · 21% rent
EnglishPunjabiHindiUrduGujarati
Our estimate for this home
Estimated range
$665K – $772K
Mid-point $718K · ~$553/sqft
How this listing compares
$665KList · $770K$772K
Low confidence·Based on 8 fletcher's meadow comparables
Estimated range is generated automatically from active comparables and is for informational purposes only. Not an appraisal — contact Aman for a full comparative market analysis that factors in condition, renovations, and positioning.
Getting around
How walkable, bikeable, and transit-friendly this neighbourhood is.
79
/ 100
Walk Score
Very Walkable
65
/ 100
Transit Score
Good Transit
63
/ 100
Bike Score
Bikeable
Scores are estimates based on neighbourhood data and are for informational purposes only.
MLS® data courtesy of the Toronto Regional Real Estate Board (TRREB).
The information provided herein must only be used by consumers that have a bona fide interest in the purchase, sale, or lease of real estate and may not be used for any commercial purpose or any other purpose. Listing information is deemed reliable but is not guaranteed accurate by the Toronto Regional Real Estate Board, the listing brokerage, or this website. The trademarks REALTOR®, REALTORS® and the REALTOR® logo are controlled by The Canadian Real Estate Association (CREA) and identify real estate professionals who are members of CREA. MLS®, Multiple Listing Service®, and the associated logos are owned by CREA. Not intended to solicit properties currently listed for sale or buyers under contract.
You may also like
More homes in Brampton
Hand-picked listings with a similar price range and style.
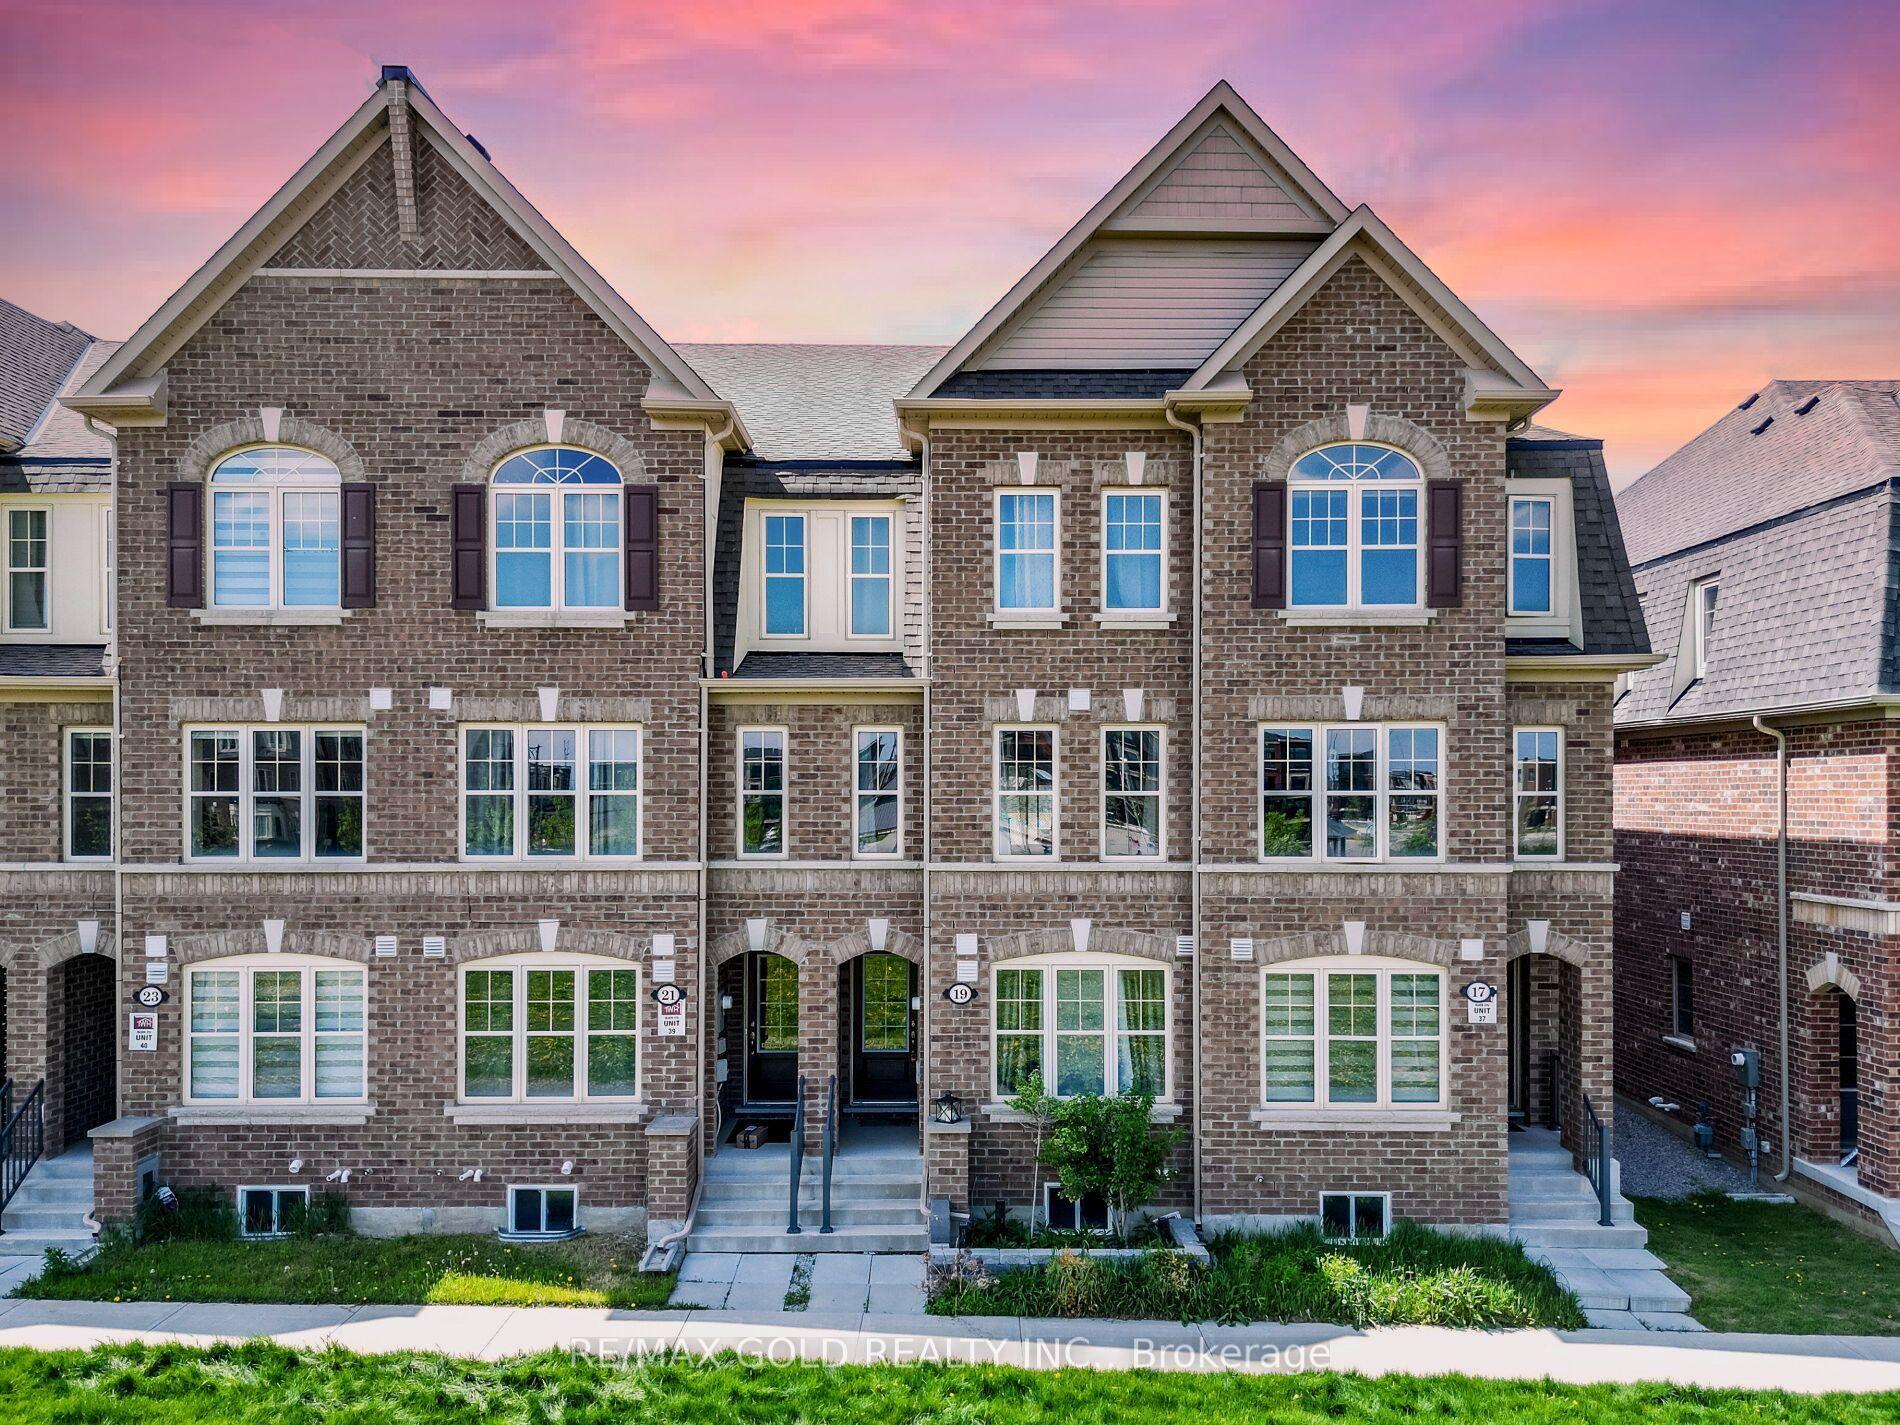
For Sale7 h ago
$799,999
Townhouse
est. $3,507/mo
19 Sudeley Lane, Northwest Brampton
Brampton, ON
4 bd
4 ba
2,250
3
MLS# W13593800Re/Max Gold Realty Inc.
WhatsApp Aman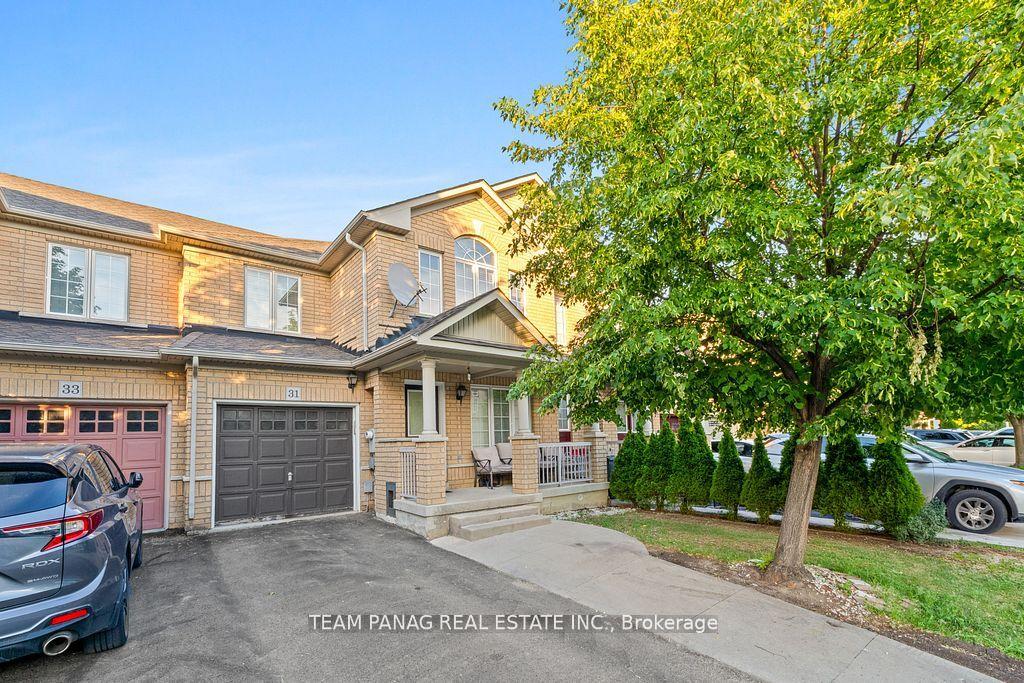
For Sale7 h ago
$799,000
Townhouse
est. $3,503/mo
31 Snowshoe Lane, Sandringham-Wellington
Brampton, ON
3+1 bd
4 ba
1,300
3
MLS# W13593646Team Panag Real Estate Inc.
WhatsApp Aman