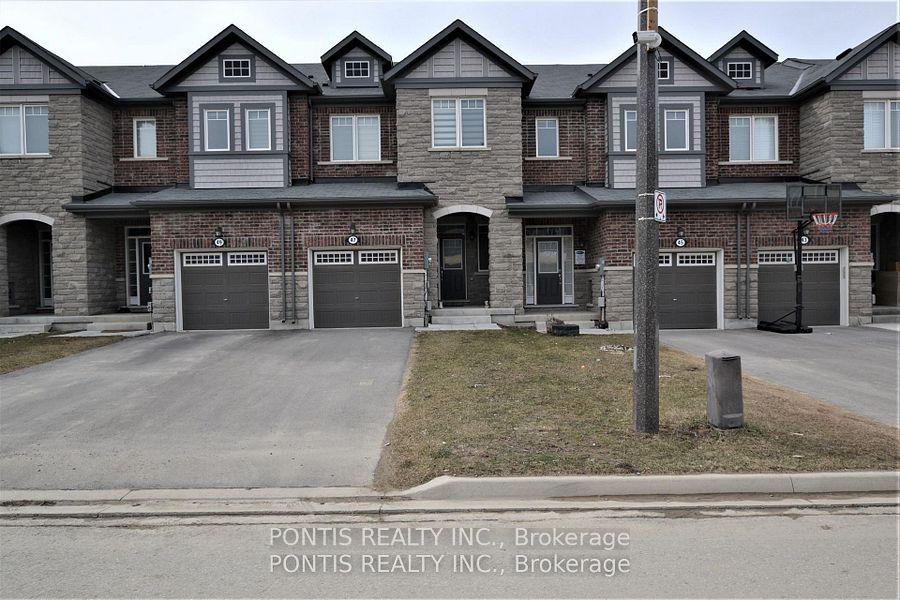

For Sale
415 Dougall Avenue
Rural Caledon, Caledon, ON
$759,000
3Bd
3Ba
1,750+sqft
2Parking
$434/sqft
TownhouseMLS# W13546266Listed 2026-07-0911 DOM
Heating
Separate Heating Controls
Cooling
Central Air
About this home
Better Than New Southfields Village Executive Townhome! Just 1 year young, this beautifully upgraded 3-storey executive townhouse offers approx. 1,941 sq ft of living space plus a rare private 536 sq ft terrace ideal for entertaining or unwinding under the stars. Situated in one of Caledon's most sought-after communities, directly across from Southfields Community Centre & skate park, and steps to everyday amenities. A ceramic-tiled foyer opens to a bright, open-concept great room & dining area, walking out to a main-level balcony perfect for morning coffee or evening breezes. The chef-inspired kitchen features stainless steel appliances, a large centre island with breakfast bar, ample cabinetry, and generous counter space. Main-floor powder room adds everyday convenience. Upstairs, the spacious primary retreat boasts a large window, private balcony & a spa-like 4-piece ensuite. Two additional generously sized bedrooms share an upgraded bath with frameless glass shower. Second-level laundry, thoughtful upgrades throughout, and a fully private terrace for summer BBQs & gatherings elevate everyday living. 1-car garage driveway parking (2 total).Unbeatable location: steps to plaza, grocery, pharmacy & restaurants; walking distance to top-rated Southfields Village PS, Bonnie glen Farm Park & Etobicoke Creek Trails; minutes to the new Mega Gym; on a convenient bus route. A rare opportunity to own a nearly-new home with premium outdoor space in a thriving, family-friendly community. Don't miss it! Pictures are virtually staged.
Garage
Rooms
Main Floor
| Great Room | 8.41 × 4.60 m | Open Concept Laminate W/O To Balcony |
| Breakfast | 1.00 × 1.00 m | Combined w/Kitchen Breakfast Area Ceramic Floor |
| Kitchen | 4.30 × 2.80 m | Family Size Kitchen Stainless Steel Appl Ceramic Floor |
| Bathroom | 0.00 × 0.00 m |
Second Floor
| Primary Bedroom | 4.70 × 3.20 m | 4 Pc Ensuite Walk-In Closet(s) W/O To Balcony |
| Bedroom 2 | 2.56 × 2.90 m | Broadloom Closet Large Window |
| Bedroom 3 | 2.50 × 2.16 m | Broadloom Closet Large Window |
Upper
| Recreation | 0.00 × 0.00 m | W/O To Terrace Combined w/Sitting |
Other
| Laundry | 0.00 × 0.00 m | Enclosed |
| Foyer | 0.00 × 0.00 m | Broadloom Open Concept |
| Recreation | 0.00 × 0.00 m | Broadloom Open Concept |
Features
- Built-In Oven
- Countertop Range
- Separate Heating Controls
- None
- Central Air
- 3-Storey
Financials
Annual Taxes
$0
Estimated Rental Income
Entire property$3,200 – $4,800/mo
Rental yield5.1% – 7.6%
*Estimates based on comparable rentals in the area. Actual income may vary.
Market Data — Caledon
Days on market11 days
Buyer's MarketSeller's Market
Based on active listings in Caledon. Data updates daily.
Demographics — Caledon
Population
76,581
Avg Household Income
$142,000
Age Distribution
0-19
23%
20-34
16%
35-49
22%
50-64
23%
65+
16%
Ownership90% own · 10% rent
EnglishItalianPunjabiPortugueseTagalog
Our estimate for this home
Estimated range
$788K – $915K
Mid-point $851K · ~$487/sqft
How this listing compares
$788KList · $759K$915K
Medium confidence·Based on 17 rural caledon comparables
Estimated range is generated automatically from active comparables and is for informational purposes only. Not an appraisal — contact Aman for a full comparative market analysis that factors in condition, renovations, and positioning.
Getting around
How walkable, bikeable, and transit-friendly this neighbourhood is.
63
/ 100
Walk Score
Somewhat Walkable
46
/ 100
Transit Score
Some Transit
55
/ 100
Bike Score
Bikeable
Scores are estimates based on neighbourhood data and are for informational purposes only.
MLS® data courtesy of the Toronto Regional Real Estate Board (TRREB).
The information provided herein must only be used by consumers that have a bona fide interest in the purchase, sale, or lease of real estate and may not be used for any commercial purpose or any other purpose. Listing information is deemed reliable but is not guaranteed accurate by the Toronto Regional Real Estate Board, the listing brokerage, or this website. The trademarks REALTOR®, REALTORS® and the REALTOR® logo are controlled by The Canadian Real Estate Association (CREA) and identify real estate professionals who are members of CREA. MLS®, Multiple Listing Service®, and the associated logos are owned by CREA. Not intended to solicit properties currently listed for sale or buyers under contract.
You may also like
More homes in Caledon
Hand-picked listings with a similar price range and style.
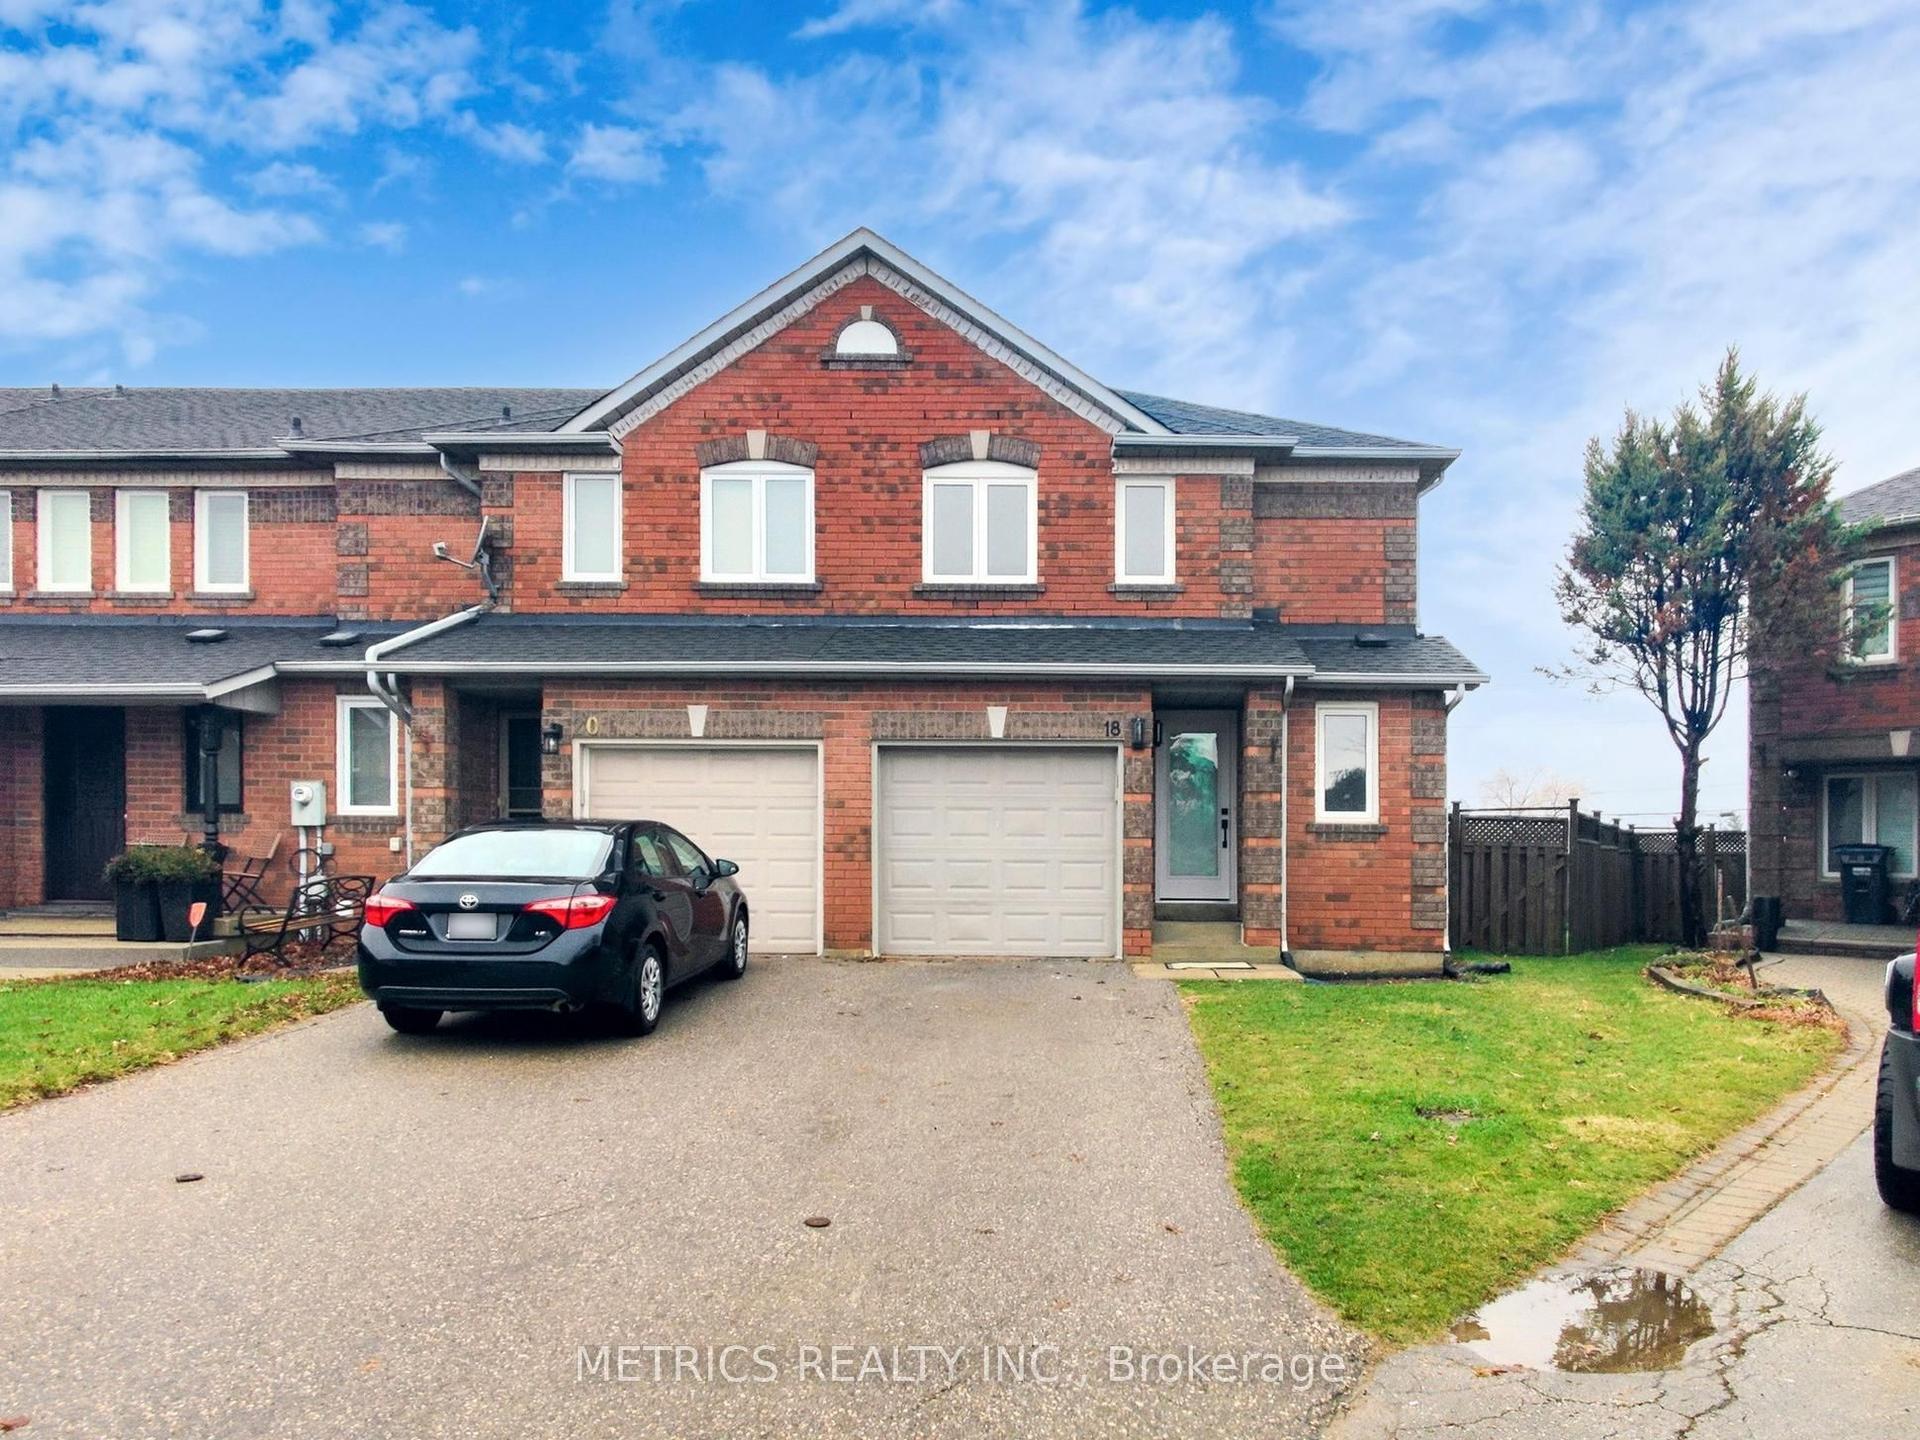
For Sale3 months ago
$924,900
Townhouse
est. $4,055/mo
18 Alderbrook Place, Bolton North
Caledon, ON
3 bd
3 ba
1,300
3
MLS# W13018524Metrics Realty Inc.
WhatsApp Aman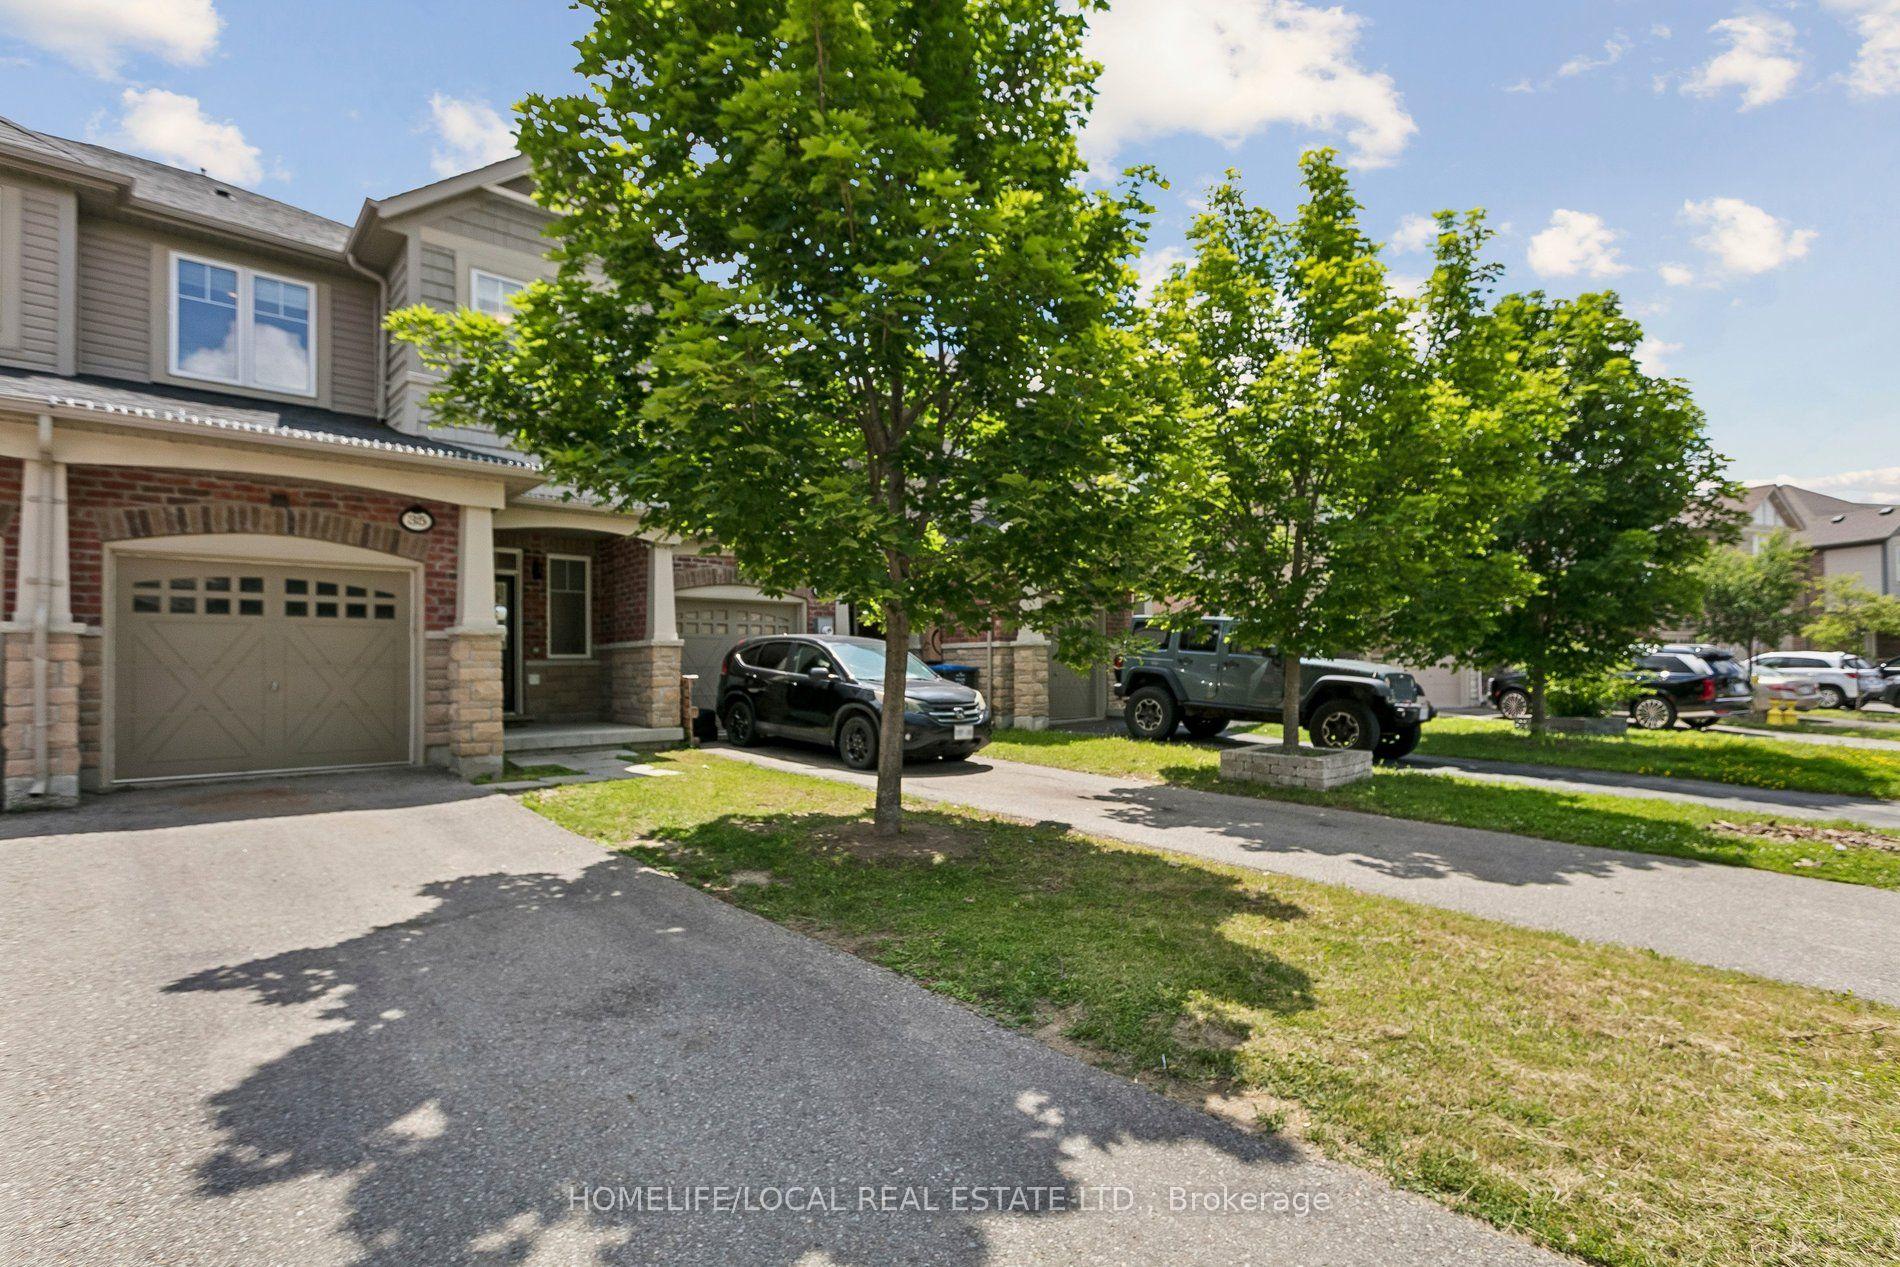
For Sale21 days ago
$829,999
Townhouse
est. $3,639/mo
35 Maple Cider Street, Rural Caledon
Caledon, ON
3 bd
3 ba
1,750
3
MLS# W13505660Homelife/Local Real Estate Ltd.
WhatsApp Aman