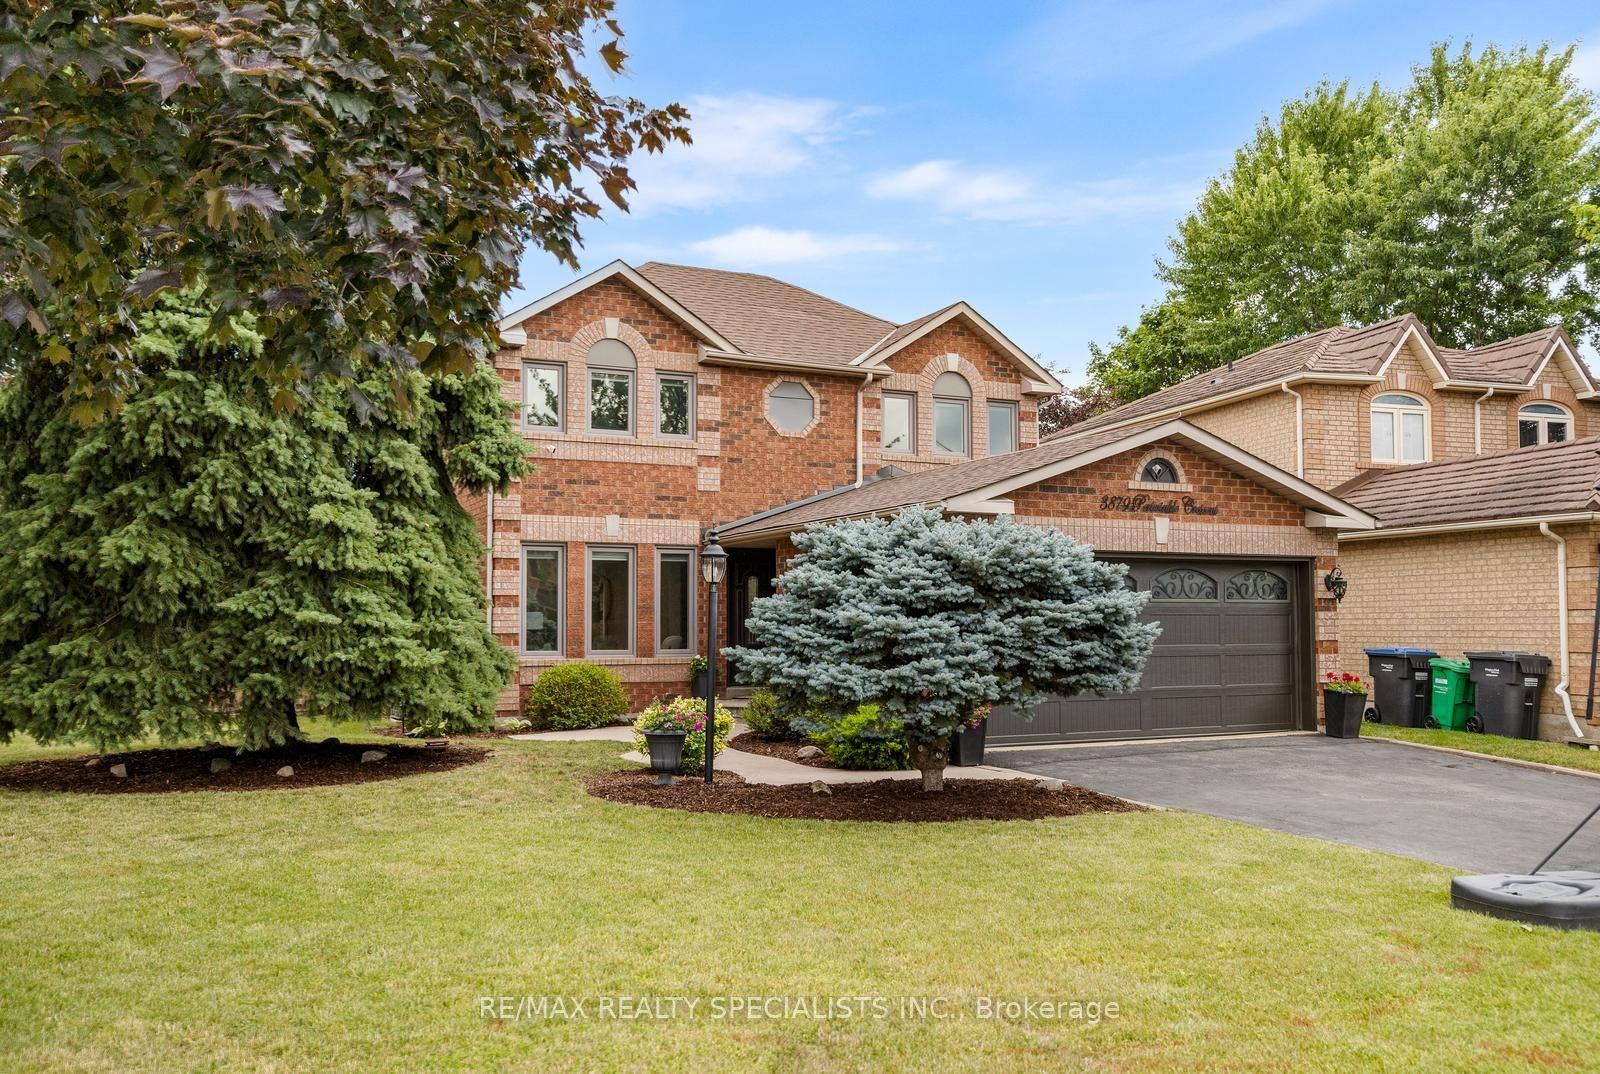
For Sale
Just Listed
4212 Stonemason Crescent
Erin Mills, Mississauga, ON
$929,000
3Bd
2Ba
1,300+sqft
5Parking
31.42 x 129.7 ftlot
$715/sqft
DetachedMLS# W13546290Listed 2026-07-096 DOM
Cooling
Central Air
Basement
Partially Finished
About this home
Lovingly maintained and thoughtfully updated 3-bedroom detached 2-storey in the sought-after Sawmill Valley pocket of Erin Mills, on a deep mature lot running nearly 130 ft. Beautiful private back garden with a patio, a lovely Japanese Maple and lush garden. Step out the door to the integrated nature trails throughout the neighbourhood, over Sawmill Creek, Mullet Creek and to the Credit River. Easy commuting from 2 Go Stations (Erindale/Clarkson), Hwy 403, 401, and the QEW. Mature trees, established neighbourhood with two elementary schools (walkable). With Credit Valley Hospital and UTM a short walk or just a moment by car, Extensive care over the years: central air (Lennox, 2024); furnace & humidifier (2022); Andersen windows & sliding door (2019); GAF Timberline HD roof (2014) and eavestroughs (2014); brand-new carpeting on stairs (2026). Updated powder room with re-piped lines, valves & taps (2019); quality kitchen and bath fixtures; gorgeous hardwood & tile flooring. Steel entry doors, widened & repaved driveway, and professionally maintained landscaping. Move-in ready with a stable, well-documented mechanical package.
Hardwood
Rooms
Main Floor
| Living Room | 3.34 × 6.10 m | Hardwood Floor Picture Window Combined w/Dining |
| Dining Room | 2.58 × 2.97 m | Hardwood Floor W/O To Patio |
| Kitchen | 2.49 × 3.40 m | Ceramic Floor Breakfast Area |
| Breakfast | 2.50 × 2.06 m | Large Window Combined w/Kitchen |
Second Floor
| Primary Bedroom | 3.14 × 5.38 m | Hardwood Floor Closet Organizers Large Window |
| Bedroom 2 | 2.67 × 4.81 m | Hardwood Floor Large Window |
| Bedroom 3 | 3.16 × 3.19 m | Hardwood Floor Large Window |
Lower
| Recreation | 5.93 × 4.22 m | Broadloom Fireplace |
| Utility Room | 5.93 × 4.52 m | Combined w/Laundry |
Features
- Other
- Patio
- Porch
- Landscaped
- Partially Finished
- Central Air
- 2-Storey
Financials
Annual Taxes
$6,168.4
Estimated Rental Income
Entire property$3,200 – $4,800/mo
Rental yield4.1% – 6.2%
*Estimates based on comparable rentals in the area. Actual income may vary.
Market Data — Mississauga
Days on market6 days
Buyer's MarketSeller's Market
Based on active listings in Mississauga. Data updates daily.
Demographics — Mississauga
Population
717,961
Avg Household Income
$105,000
Age Distribution
0-19
21%
20-34
20%
35-49
21%
50-64
20%
65+
18%
Ownership71% own · 29% rent
EnglishUrduArabicPunjabiPolish
Our estimate for this home
Estimated range
$873K – $1.01M
Mid-point $944K · ~$726/sqft
How this listing compares
$873KList · $929K$1.01M
Medium confidence·Based on 25 erin mills comparables
Estimated range is generated automatically from active comparables and is for informational purposes only. Not an appraisal — contact Aman for a full comparative market analysis that factors in condition, renovations, and positioning.
Getting around
How walkable, bikeable, and transit-friendly this neighbourhood is.
70
/ 100
Walk Score
Very Walkable
70
/ 100
Transit Score
Excellent Transit
66
/ 100
Bike Score
Bikeable
Scores are estimates based on neighbourhood data and are for informational purposes only.
MLS® data courtesy of the Toronto Regional Real Estate Board (TRREB).
The information provided herein must only be used by consumers that have a bona fide interest in the purchase, sale, or lease of real estate and may not be used for any commercial purpose or any other purpose. Listing information is deemed reliable but is not guaranteed accurate by the Toronto Regional Real Estate Board, the listing brokerage, or this website. The trademarks REALTOR®, REALTORS® and the REALTOR® logo are controlled by The Canadian Real Estate Association (CREA) and identify real estate professionals who are members of CREA. MLS®, Multiple Listing Service®, and the associated logos are owned by CREA. Not intended to solicit properties currently listed for sale or buyers under contract.
You may also like
More homes in Mississauga
Hand-picked listings with a similar price range and style.
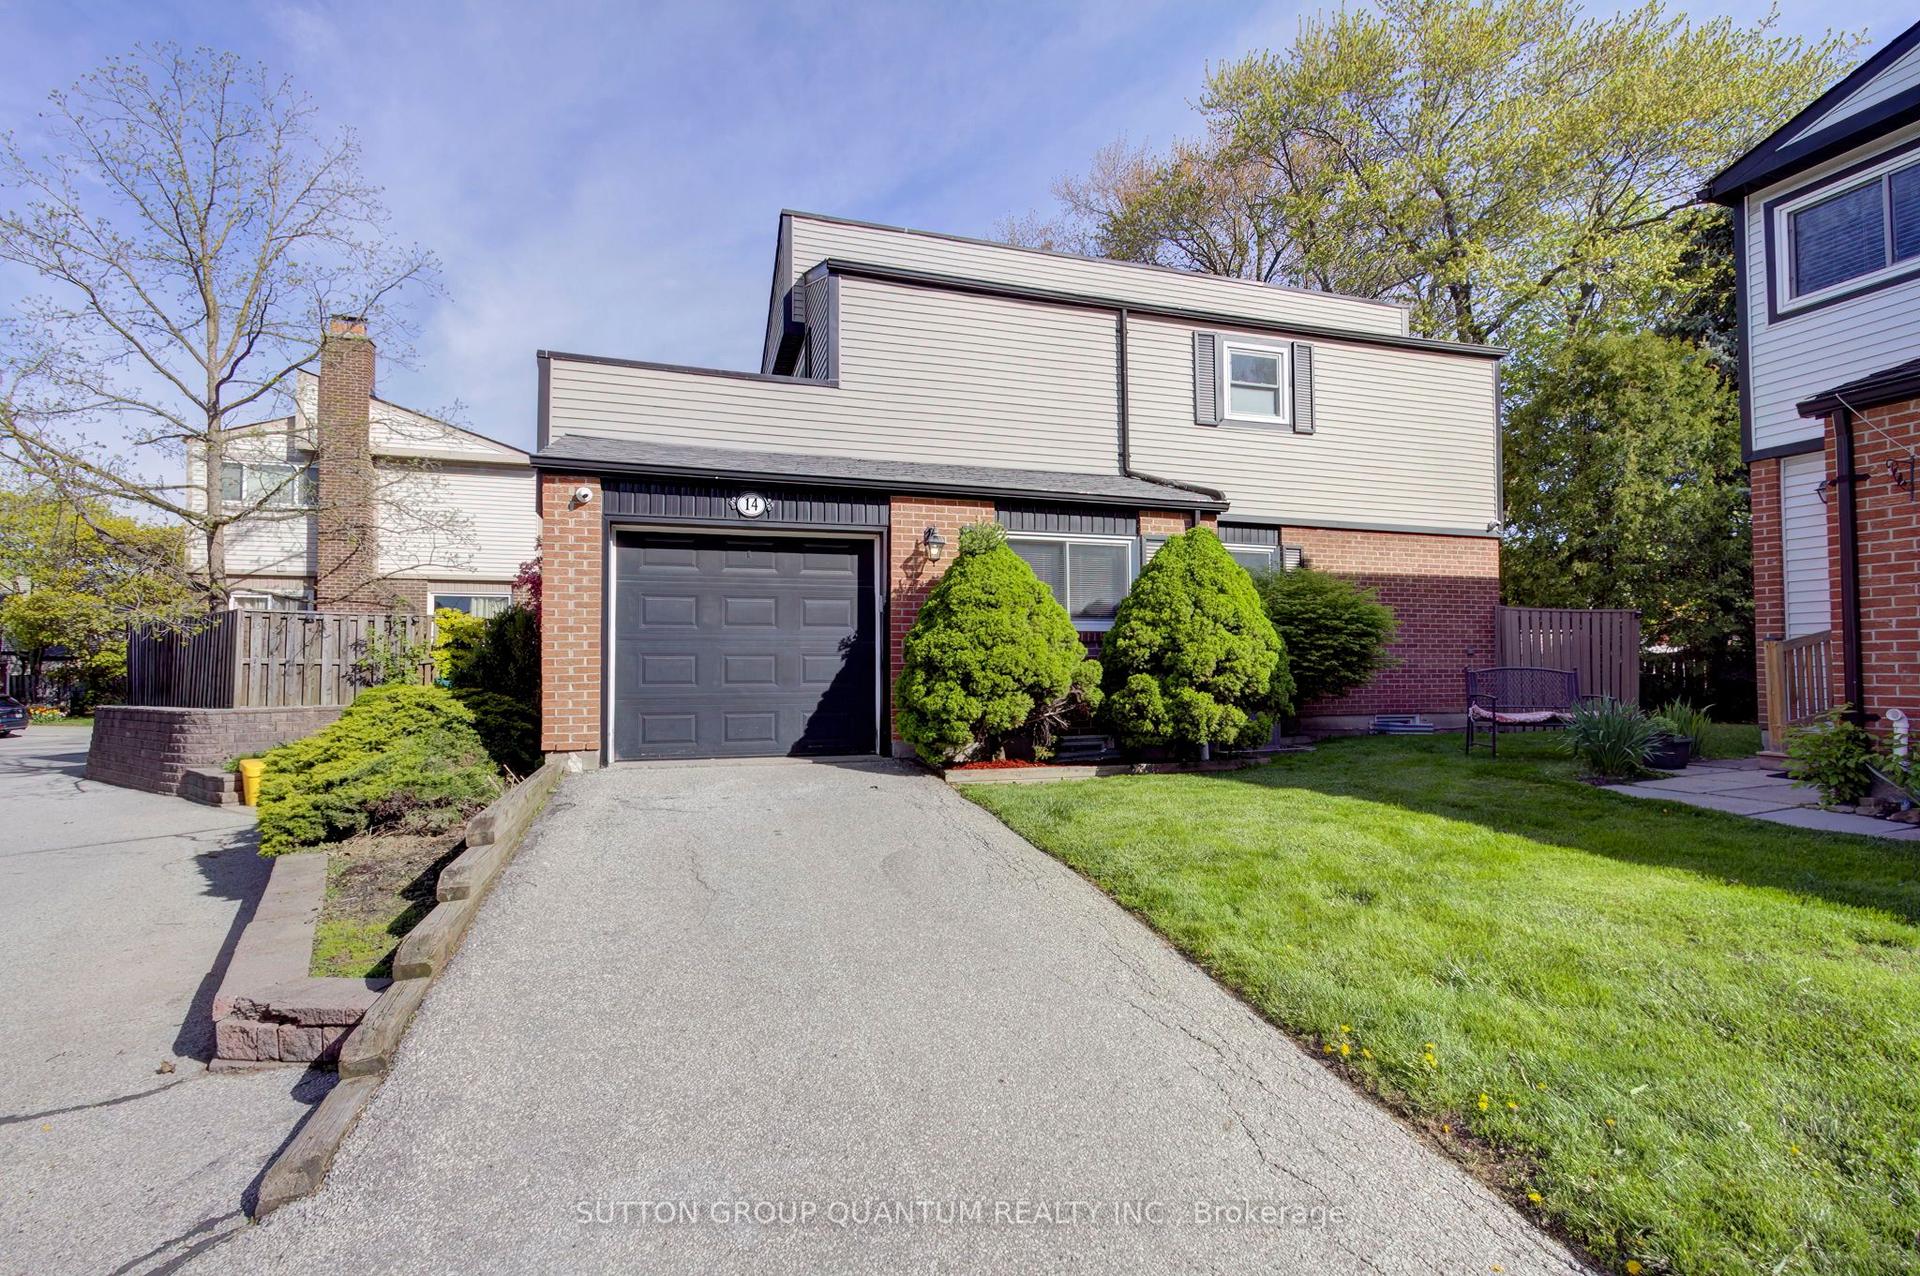
For Sale28 days ago
$780,000
Detached
est. $3,420/mo
336 Queen Street S 14 #14, Streetsville
Mississauga, ON
3 bd
3 ba
1,500
2
MLS# W13460168Sutton Group Quantum Realty Inc.
WhatsApp Aman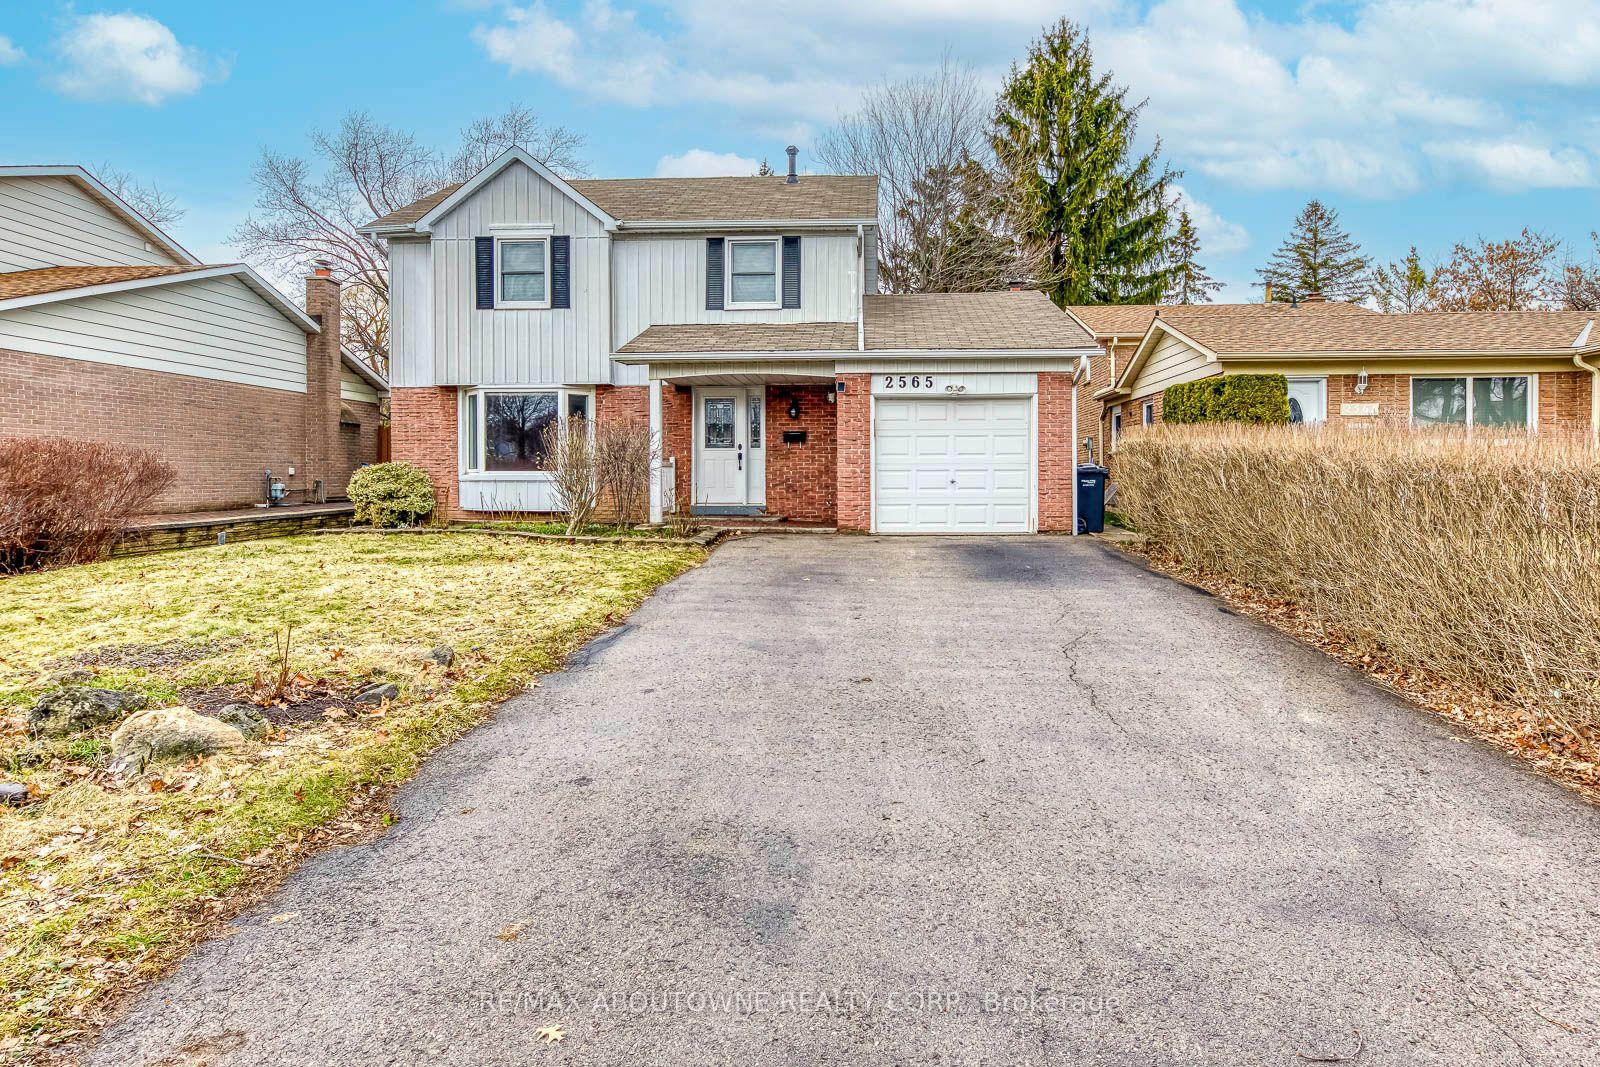
For Sale17 h ago
$1,160,000
Detached
est. $5,085/mo
2565 Windjammer Road, Erin Mills
Mississauga, ON
4 bd
2 ba
1,750
5
MLS# W13569470Re/Max Aboutowne Realty Corp.
WhatsApp Aman