For Sale
Just Listed
1829 Barsuda Drive
Clarkson, Mississauga, ON
$1,699,900
3+1Bd
3Ba
1,300+sqft
4Parking
50.08 x 120.25 ftlot
$1308/sqft
DetachedMLS# W13546692Listed 2026-07-107 DOM
Heating
On Demand Water Heater
Cooling
Central Air
Basement
Finished
About this home
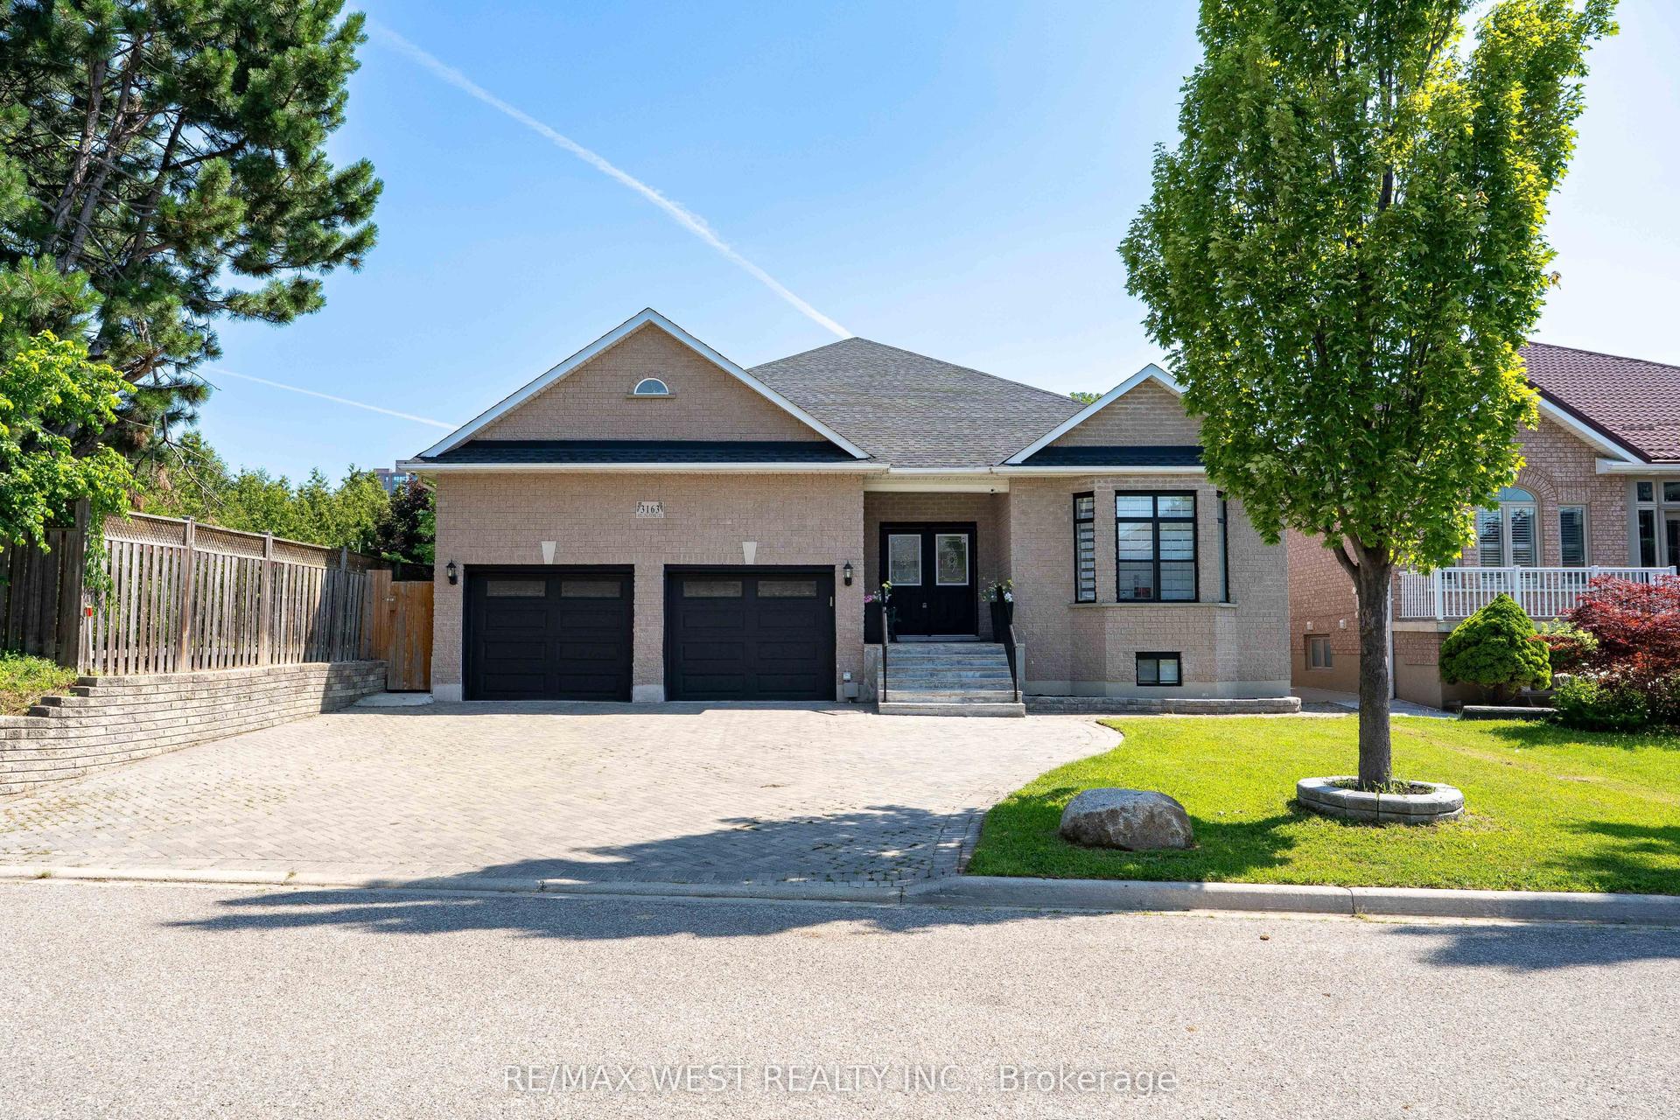
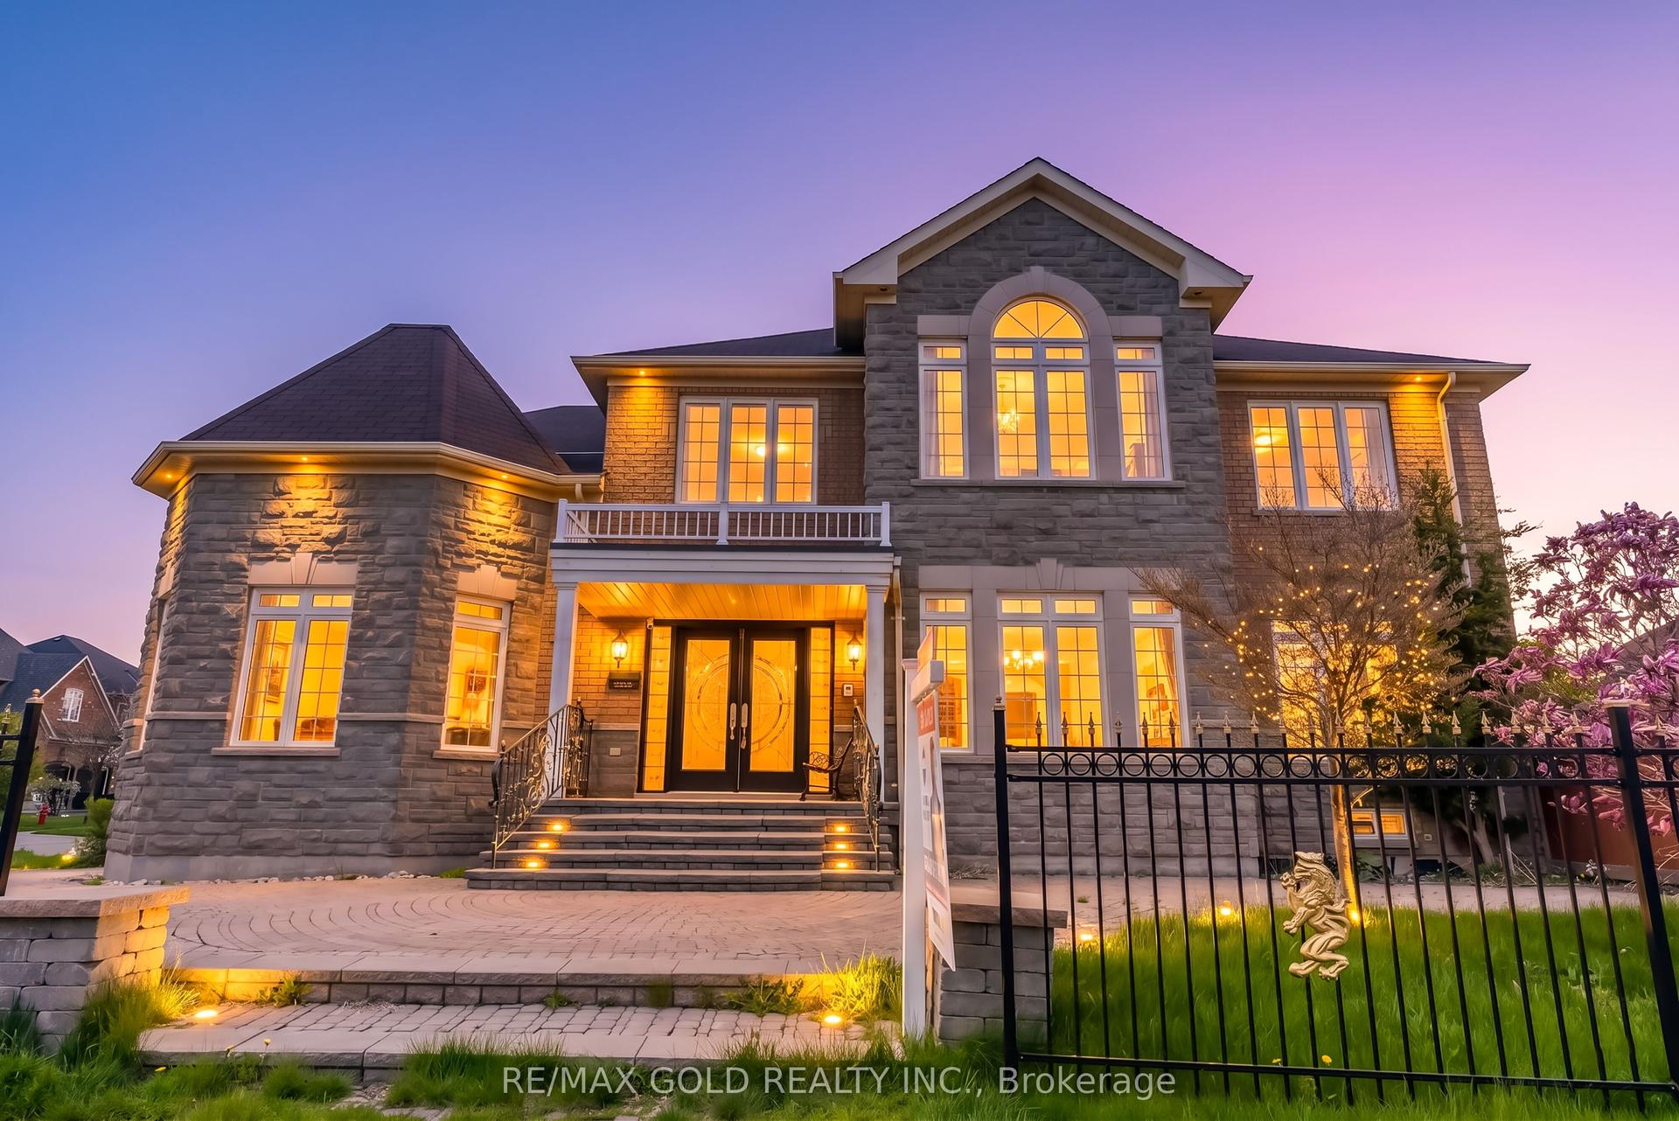
Prepare to fall in love with this absolute gem in the heart of the highly desirable Village of Clarkson! From the moment you arrive, this stunning, turn-key bungalow captivates with its incredible curb appeal and unmistakable charm. Completely move-in ready, this residence is a beautiful showcase of modern elegance, meticulously designed for those who appreciate the finer things in life. Renovated approximately three years ago, this home offers ultimate peace of mind with updated electrical, plumbing, and roof. Inside, the transformation of the entire main floor has been reimagined from the original layout with high end finishes, and the bathrooms have been beautifully remodelled. The fully finished basement offers incredible bonus living space perfect for in-laws or guests. Whether you are looking to downsize in style, a professional couple seeking a sleek retreat, or a young family eager to start your next chapter, this home welcomes you with open arms. Beyond the property line, you'll find a safe, vibrant, and close-knit community on an exceptionally warm and welcoming street. Location is everything and the Village of Clarkson delivers. Commuters will love the close proximity to the Clarkson GO Train station, making trips into the city a breeze. Everything you need is right at your doorstep, including multiple grocery stores, amazing restaurants, and highly-ranked elementary, middle, and high schools. For outdoor fun beyond your private hot tub, the area is rich with scenic walking trails by the lake and lush parks. Don't miss the chance to experience luxurious, low-maintenance living in one of the area's most sought-after communities. All that's left to do is unpack and enjoy!
Renovated
Rooms
Main Floor
| Kitchen | 5.84 × 3.76 m | B/I Appliances W/O To Yard Hardwood Floor |
| Dining Room | 4.67 × 3.02 m | Combined w/Kitchen Overlooks Living Hardwood Floor |
| Living Room | 6.78 × 3.15 m | Overlooks Frontyard Combined w/Dining Hardwood Floor |
| Primary Bedroom | 3.86 × 2.92 m | Overlooks Backyard B/I Closet Hardwood Floor |
| Bedroom 2 | 3.86 × 2.46 m | B/I Closet Pot Lights Hardwood Floor |
| Office | 2.92 × 2.79 m | B/I Closet Pot Lights Hardwood Floor |
Lower
| Bedroom 3 | 5.05 × 3.68 m | 3 Pc Ensuite Walk-In Closet(s) Laminate |
| Recreation | 8.13 × 3.66 m | Laminate Above Grade Window Pot Lights |
| Exercise Room | 4.70 × 3.20 m | Laminate Closet Pot Lights |
| Laundry | 3.30 × 2.69 m | Laminate |
| Utility Room | 2.69 × 2.29 m | Laminate |
Features
- Auto Garage Door Remote
- Carpet Free
- Countertop Range
- Guest Accommodations
- In-Law Capability
- On Demand Water Heater
- Primary Bedroom - Main Floor
- Storage
- Water Heater Owned
- Hot Tub
- Landscaped
- Separate Entrance
- Finished
- Central Air
- Bungalow
Financials
Annual Taxes
$9,203.64
Estimated Rental Income
Entire property$3,200 – $4,800/mo
Rental yield2.3% – 3.4%
*Estimates based on comparable rentals in the area. Actual income may vary.
Market Data — Mississauga
Days on market7 days
Buyer's MarketSeller's Market
Based on active listings in Mississauga. Data updates daily.
Demographics — Mississauga
Population
717,961
Avg Household Income
$105,000
Age Distribution
0-19
21%
20-34
20%
35-49
21%
50-64
20%
65+
18%
Ownership71% own · 29% rent
EnglishUrduArabicPunjabiPolish
Our estimate for this home
Estimated range
$1.06M – $1.23M
Mid-point $1.15M · ~$881/sqft
How this listing compares
$1.06MList · $1.70M$1.23M
High confidence·Based on 40 clarkson comparables
Estimated range is generated automatically from active comparables and is for informational purposes only. Not an appraisal — contact Aman for a full comparative market analysis that factors in condition, renovations, and positioning.
Getting around
How walkable, bikeable, and transit-friendly this neighbourhood is.
68
/ 100
Walk Score
Somewhat Walkable
66
/ 100
Transit Score
Good Transit
72
/ 100
Bike Score
Very Bikeable
Scores are estimates based on neighbourhood data and are for informational purposes only.
MLS® data courtesy of the Toronto Regional Real Estate Board (TRREB).
The information provided herein must only be used by consumers that have a bona fide interest in the purchase, sale, or lease of real estate and may not be used for any commercial purpose or any other purpose. Listing information is deemed reliable but is not guaranteed accurate by the Toronto Regional Real Estate Board, the listing brokerage, or this website. The trademarks REALTOR®, REALTORS® and the REALTOR® logo are controlled by The Canadian Real Estate Association (CREA) and identify real estate professionals who are members of CREA. MLS®, Multiple Listing Service®, and the associated logos are owned by CREA. Not intended to solicit properties currently listed for sale or buyers under contract.
You may also like
More homes in Mississauga
Hand-picked listings with a similar price range and style.
For SaleJust listed
$1,599,888
Detached
est. $7,014/mo
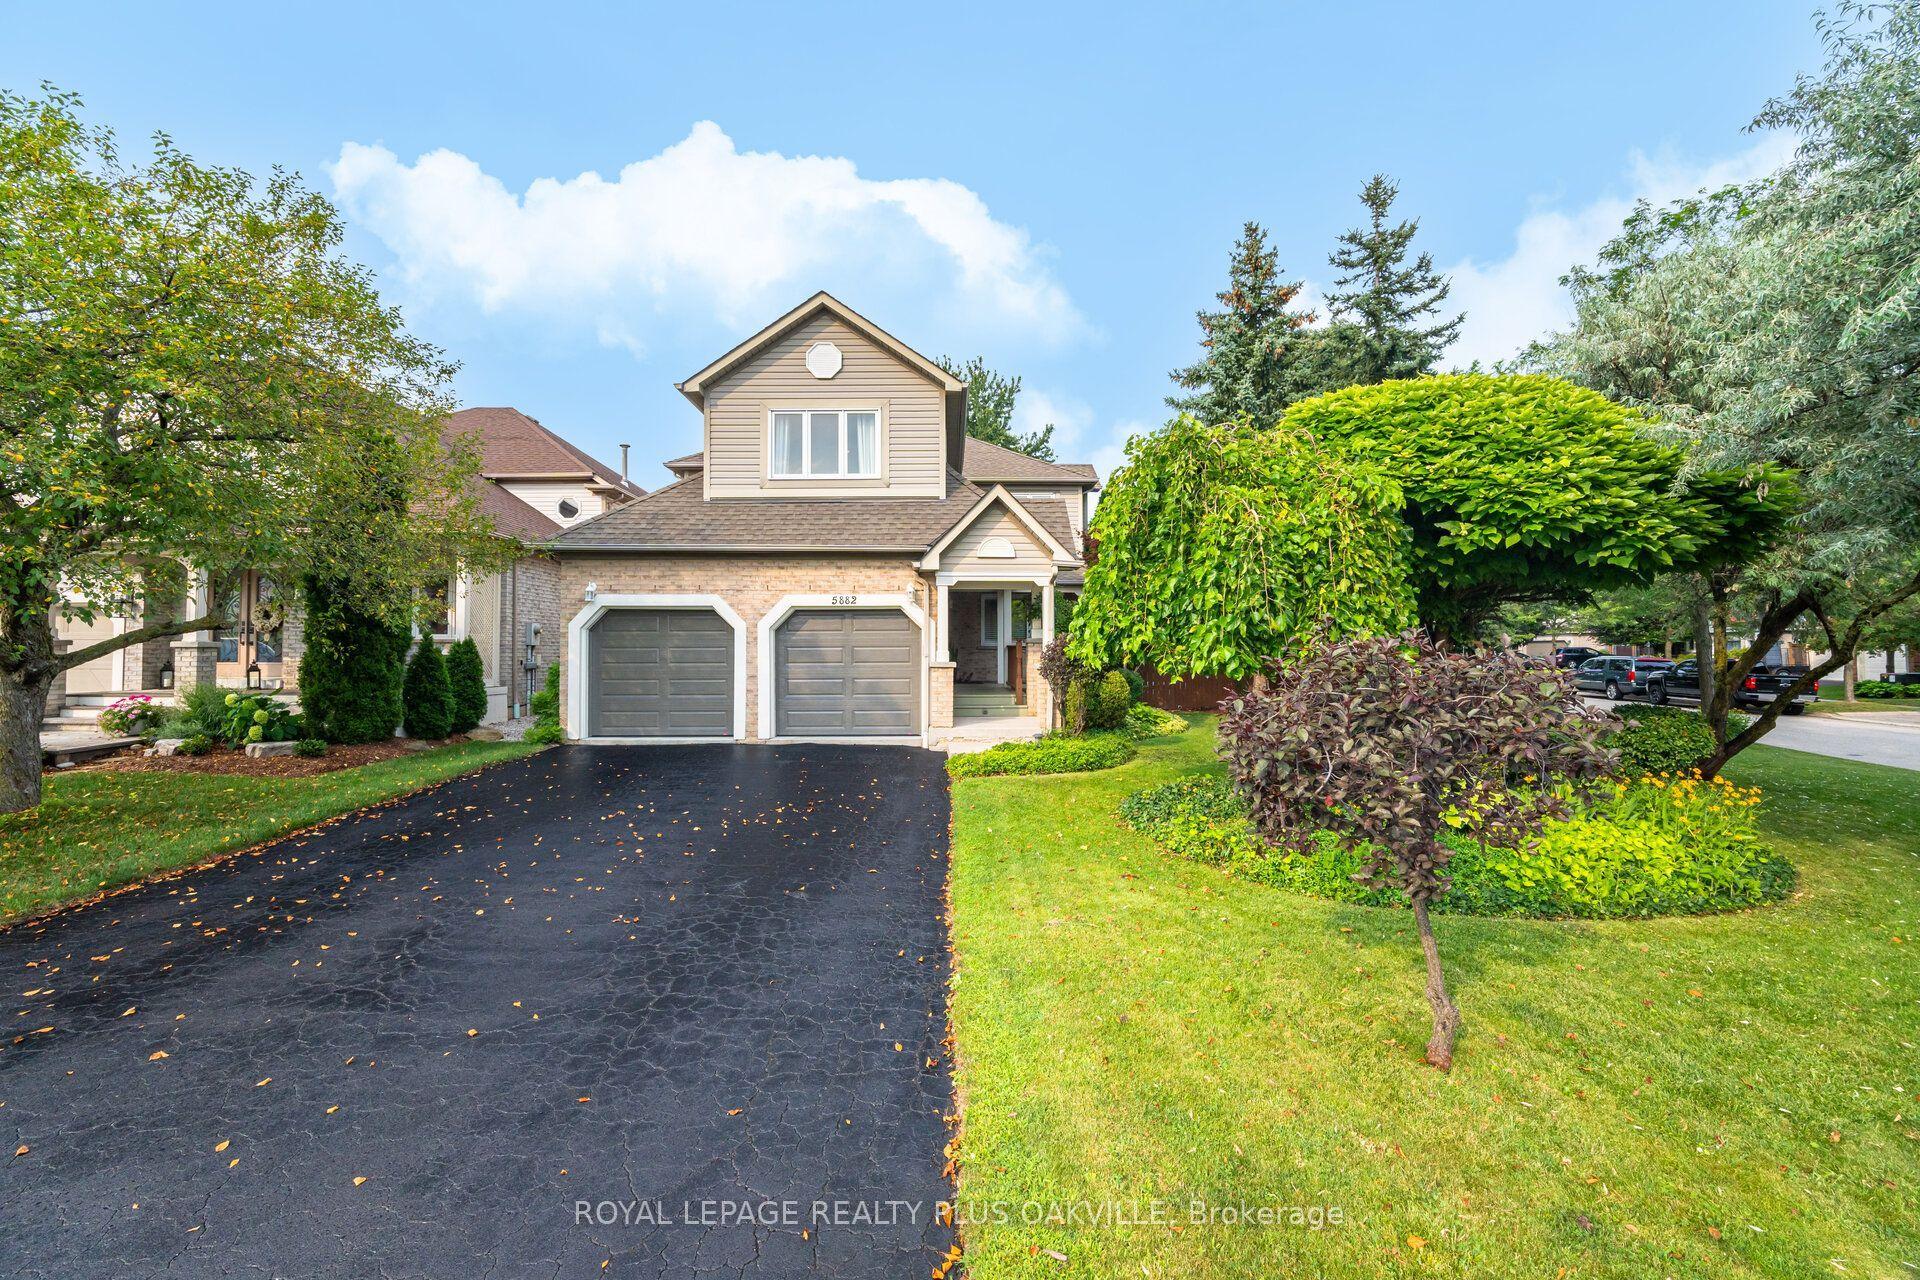
5882 Cornell Crescent, Central Erin Mills
Mississauga, ON
4 bd
3 ba
2,750
6
MLS# W13579680Royal Lepage Realty Plus Oakville
WhatsApp Aman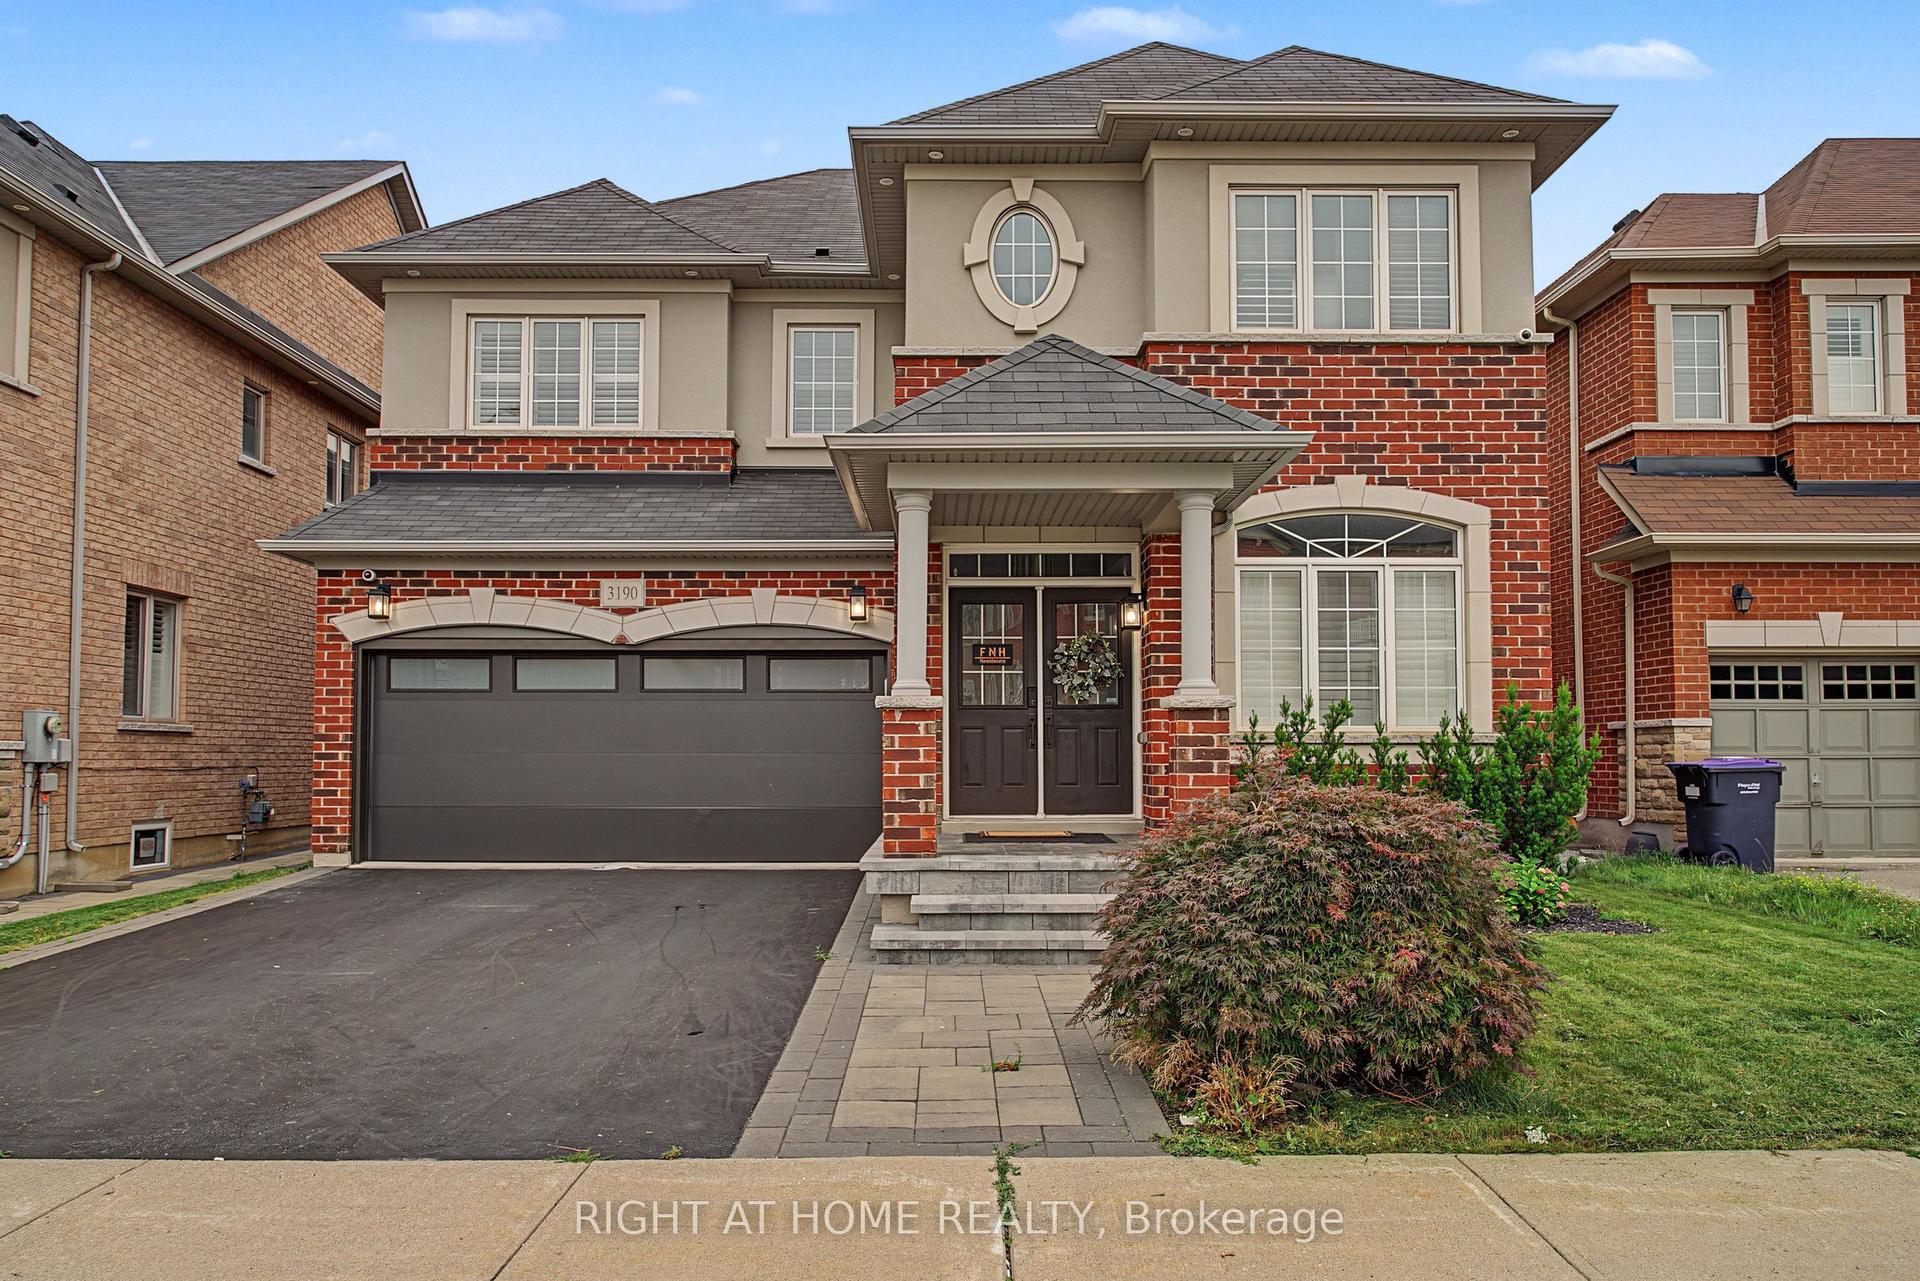
For Sale12 h ago
$1,555,000
Detached
est. $6,817/mo
3190 Southwind Road, Churchill Meadows
Mississauga, ON
4 bd
4 ba
2,750
4
MLS# W13579540Right At Home Realty
WhatsApp Aman