For Sale
Just Listed
63 Maple Crescent
Orangeville, Orangeville, ON
$699,000
3Bd
2Ba
900+sqft
5Parking
50.23 x 113.32 ftlot
$777/sqft
DetachedMLS# W13546966Listed 2026-07-103 DOM
Heating
Water Heater
Cooling
Central Air
Basement
Finished
Just listed! New listings in Orangeville often receive offers within the first week.
About this home
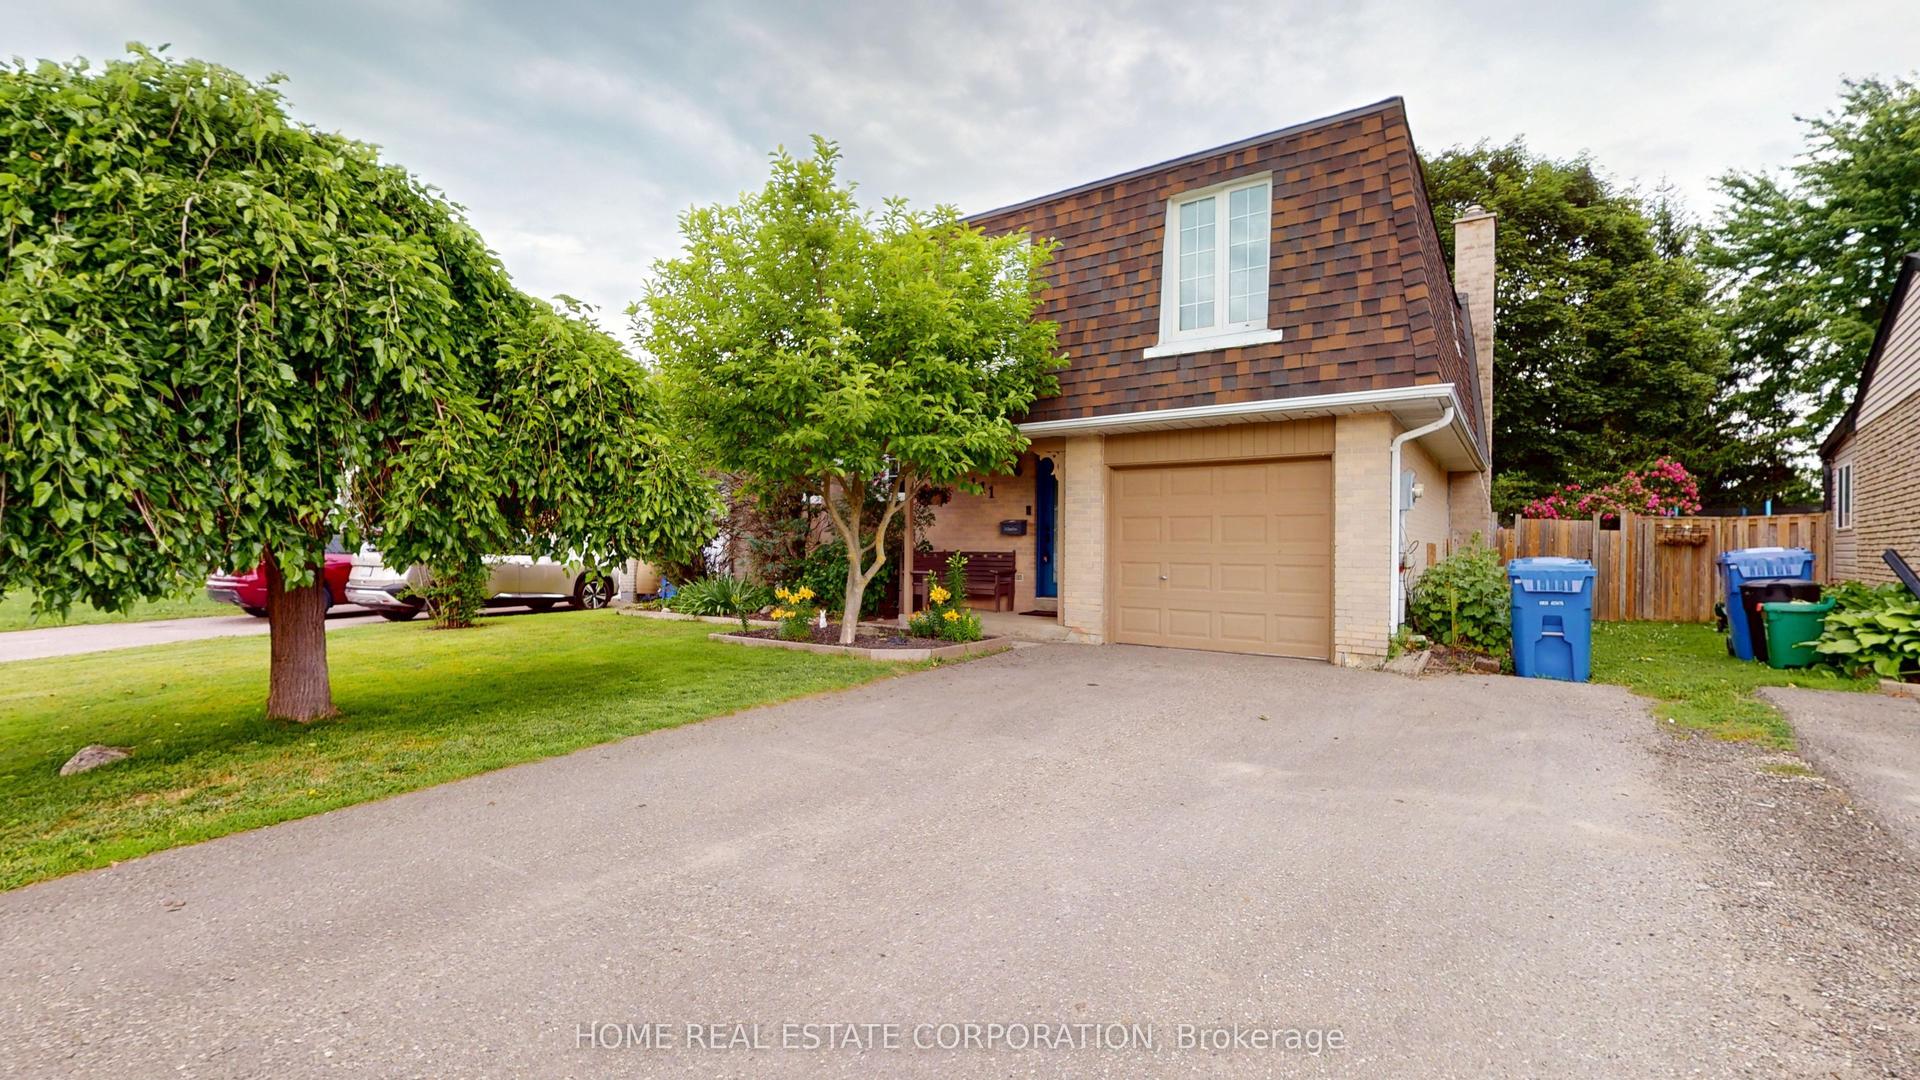
Location matters and this exceptional home is situated on a desirable street that offers a peaceful lifestyle with large lots, friendly neighbors, and lots of room for your family to grow. Private, quiet, and beautifully landscaped, the gorgeous yard features blooming flowers, a fresh vegetable garden, a large entertainment patio, a storage shed, and a completely fenced yard. Step inside to a warm and inviting main level designed for comfort and functionality, a spacious living area with a bright bay window that floods the room with natural light. The generous kitchen is equipped with oak cupboards, stainless steel appliances, extensive counter space, a desk area, and a large window looking out onto the beautiful backyard, while the dining room is ready for family gatherings with beautiful views and an open flow to the main living area. Just a few steps up, the private upper level offers three generously sized bedrooms with hardwood flooring and a bright four piece main bathroom complete with its own window. The fully finished lower level features large windows that create an airy, above grade atmosphere with family room featuring a cozy gas fireplace, a versatile room ideal for a home office, a three piece bathroom, and hardwood floors, along with a crawlspace perfect for seasonal storage or a kids play area. Outside, the deep driveway easily accommodates four vehicles, with the single car garage offering another parking space and a dedicated workshop directly off the back that features full hydro connectivity and extra storage. This property is more than just a house; it is a cozy, inviting, and truly wonderful place to call home.
GarageHardwoodFireplace
Rooms
Main Floor
| Kitchen | 3.61 × 2.67 m | Overlooks Backyard Backsplash |
| Living Room | 4.50 × 3.31 m | Bow Window Broadloom Combined w/Dining |
| Dining Room | 2.67 × 2.43 m | Hardwood Floor Overlooks Backyard |
Upper
| Primary Bedroom | 4.11 × 3.21 m | Hardwood Floor Window Closet |
| Bedroom 2 | 3.11 × 2.81 m | Hardwood Floor Window Closet |
| Bedroom 3 | 4.09 × 2.32 m | Hardwood Floor Window Closet |
Lower
| Recreation | 5.37 × 3.64 m | Gas Fireplace Above Grade Window Hardwood Floor |
| Office | 3.75 × 2.05 m |
Features
- Water Softener
- Water Heater
- Crawl Space
- Finished
- Central Air
- Sidesplit 3
Financials
Annual Taxes
$5,204
Estimated Rental Income
Entire property$3,200 – $4,800/mo
Rental yield5.5% – 8.2%
*Estimates based on comparable rentals in the area. Actual income may vary.
Market Data — Orangeville
Days on market3 days
Buyer's MarketSeller's Market
Based on active listings in Orangeville. Data updates daily.
Our estimate for this home
Estimated range
$529K – $615K
Mid-point $572K · ~$635/sqft
How this listing compares
$529KList · $699K$615K
High confidence·Based on 63 orangeville comparables
Estimated range is generated automatically from active comparables and is for informational purposes only. Not an appraisal — contact Aman for a full comparative market analysis that factors in condition, renovations, and positioning.
Getting around
How walkable, bikeable, and transit-friendly this neighbourhood is.
56
/ 100
Walk Score
Somewhat Walkable
43
/ 100
Transit Score
Some Transit
56
/ 100
Bike Score
Bikeable
Scores are estimates based on neighbourhood data and are for informational purposes only.
MLS® data courtesy of the Toronto Regional Real Estate Board (TRREB).
The information provided herein must only be used by consumers that have a bona fide interest in the purchase, sale, or lease of real estate and may not be used for any commercial purpose or any other purpose. Listing information is deemed reliable but is not guaranteed accurate by the Toronto Regional Real Estate Board, the listing brokerage, or this website. The trademarks REALTOR®, REALTORS® and the REALTOR® logo are controlled by The Canadian Real Estate Association (CREA) and identify real estate professionals who are members of CREA. MLS®, Multiple Listing Service®, and the associated logos are owned by CREA. Not intended to solicit properties currently listed for sale or buyers under contract.
You may also like
More homes in Orangeville
Hand-picked listings with a similar price range and style.
For Sale11 days ago
$719,999
Detached
est. $3,156/mo
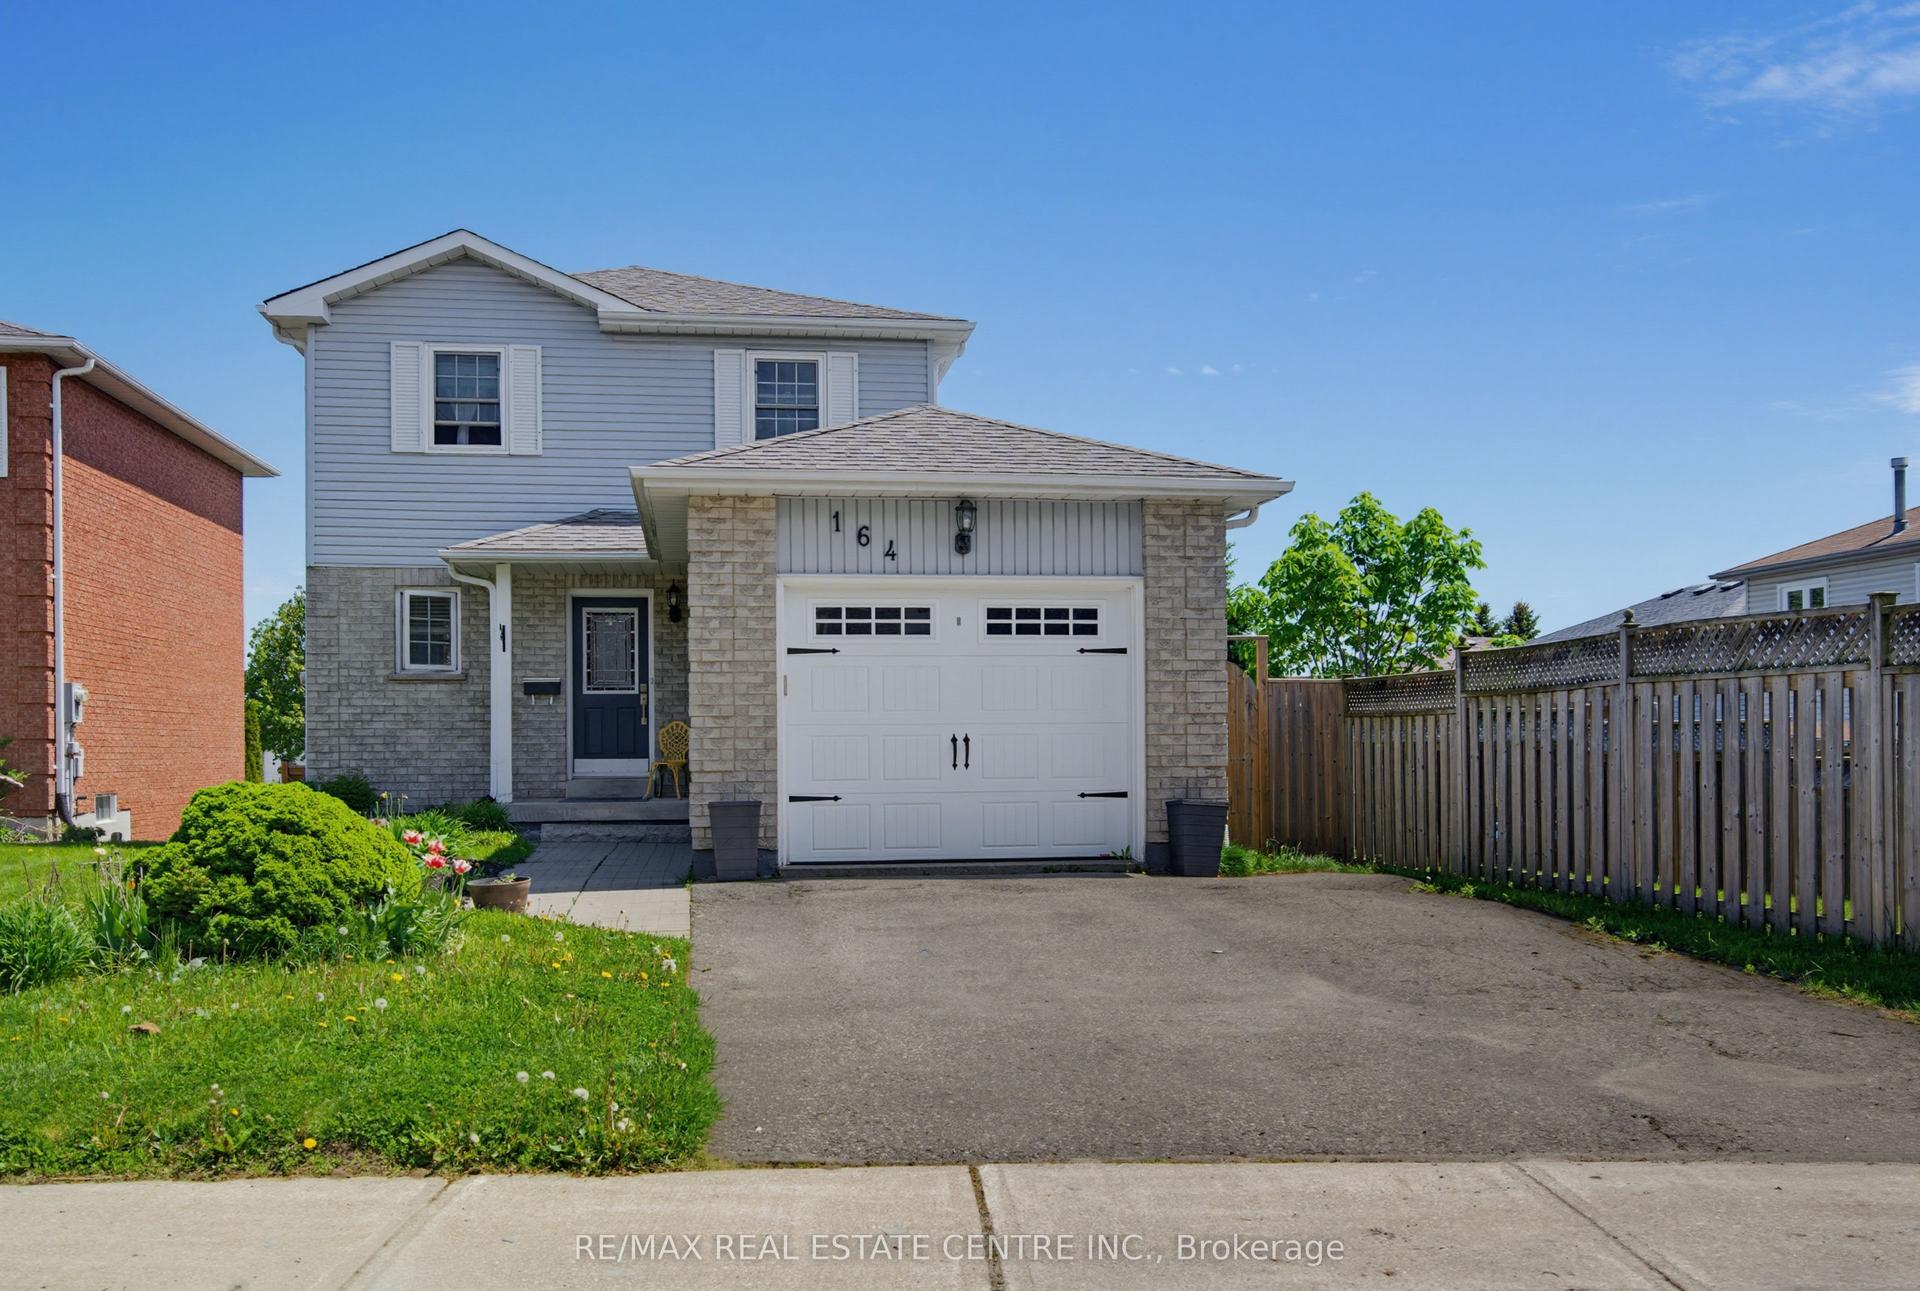
164 Courtney Crescent, Orangeville
Orangeville, ON
3+1 bd
2 ba
1,300
3
MLS# W13519726Re/Max Real Estate Centre Inc.
WhatsApp Aman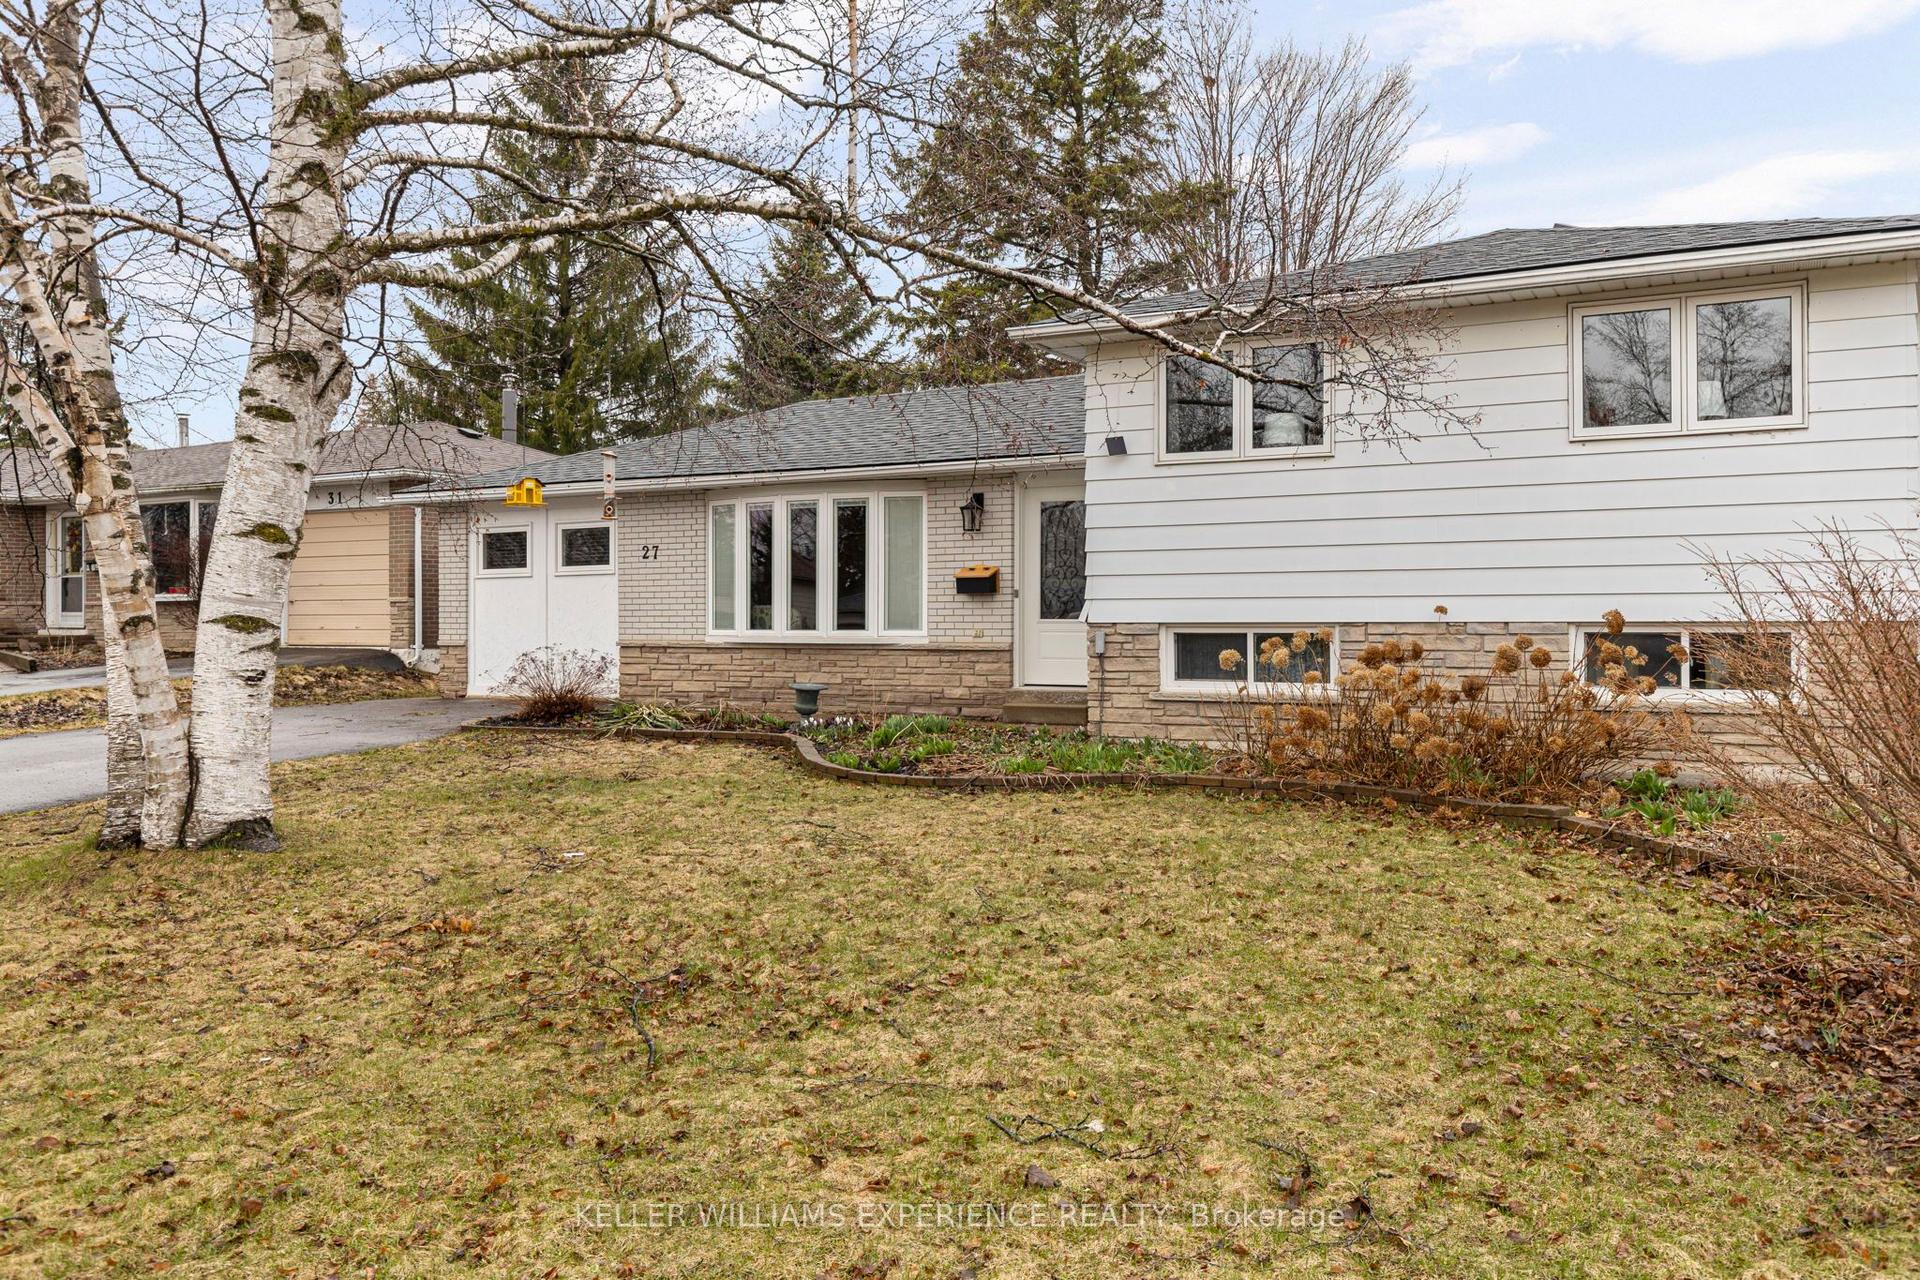
For Sale4 days ago
$659,900
Detached
est. $2,893/mo
27 Rustic Crescent, Orangeville
Orangeville, ON
2+2 bd
2 ba
1,300
4
MLS# W13547576Keller Williams Experience Realty
WhatsApp Aman