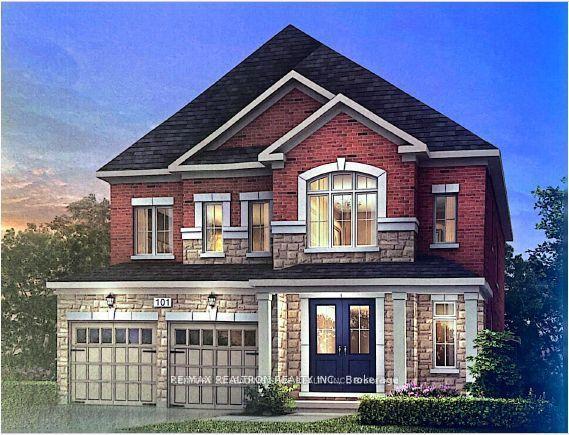
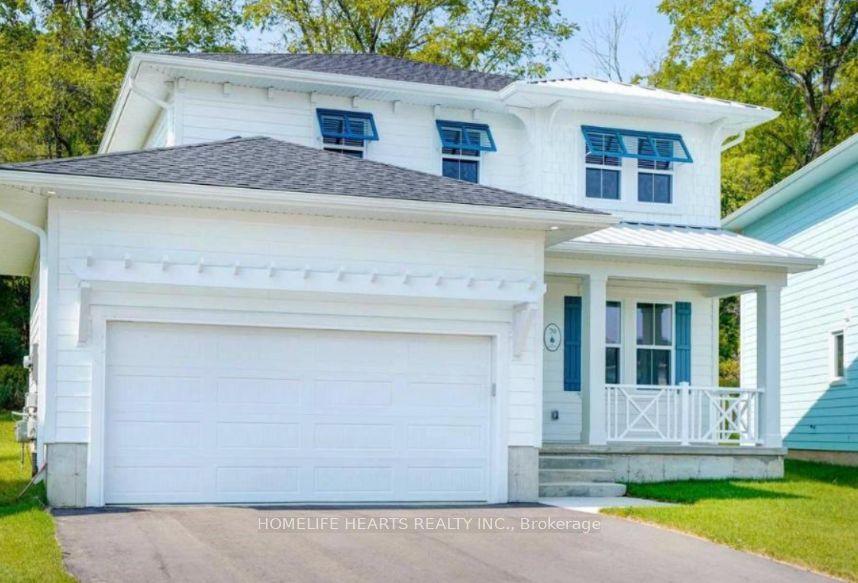
For Sale
Just Listed
4 Calstock Place
Credit Valley, Brampton, ON
$1
4+3Bd
8Ba
5000 +sqft
9Parking
75.56 x 115 ftlot
DetachedMLS# W13547030Listed 2026-07-103 DOM
Cooling
Central Air
Basement
Finished
Just listed! New listings in Brampton often receive offers within the first week.
About this home
ARE YOU DREAMING FOR A CUSTOM FINISH HOUSE-->> THEN YOUR SEARCH ENDS HERE-->>Rare Opportunity To Own A Fully Reimagined Luxury Home In Prestigious Credit Valley! Offering Approx. 7,000 Sq. Ft. Of Total Living Space WITH 4+3 BR & 8 BATH This Exceptional Residence Has Been Extensively Renovated From Top To Bottom With Premium Custom Finishes, Delivering The Feel Of A Brand-New Custom Home. Situated On A Premium 75-Ft Frontage With A 3-Car Garage, This Home Features Extensive Custom Millwork, Elegant Crown Moulding With Integrated Cove Lighting, Designer LED Lighting, Hardwood Flooring Throughout The Main & Second Floors, And A Stunning Modern Chef's Kitchen With High-End Cabinetry & Premium Finishes. Every Bathroom Has Been Completely Redesigned With Luxury Fixtures & Imported Large-Format Polished Porcelain Tiles. The Professionally Finished LEGAL Basement Offers Outstanding Value With A Legal 2-Bedroom Apartment Plus A Separate Owner's Retreat Featuring A Media Room, Huge Recreation Room & 3 Full Bathrooms. The Upper Level Includes 4 Luxuriously Finished Bathrooms. Exterior Features Include Premium Interlocking In The Front & Backyard, Enhancing Both Curb Appeal & Outdoor Living. Located In One Of Brampton's Most Desirable Communities, Close To Top-Rated Schools, Parks, Golf Courses, Shopping, Mount Pleasant GO Station, Public Transit, And Highways 401, 407 & 410. Home Is Currently Undergoing Final Stages Of Renovation, Offering The Successful Buyer A Rare Opportunity To Personalize Select Finishes Before Completion. A One-Of-A-Kind Luxury Residence That Perfectly Blends Modern Design, Exceptional Craftsmanship & Outstanding Income Potential.
GarageRenovatedHardwood
Rooms
Main Floor
| Living Room | 4.00 × 4.00 m | Hardwood Floor LED Lighting |
| Office | 4.50 × 4.60 m | Hardwood Floor LED Lighting Large Window |
| Family Room | 6.00 × 5.60 m | Fireplace Hardwood Floor |
| Kitchen | 6.00 × 5.00 m | Quartz Counter Stainless Steel Appl LED Lighting |
| Dining Room | 3.50 × 4.00 m | Hardwood Floor LED Lighting |
Second Floor
| Primary Bedroom | 5.00 × 5.00 m | Hardwood Floor 5 Pc Ensuite Walk-In Closet(s) |
| Bedroom 2 | 4.00 × 4.00 m | |
| Bedroom 3 | 4.00 × 4.00 m | |
| Bedroom 4 | 4.00 × 4.00 m |
Basement
| Media Room | 6.00 × 4.00 m | |
| Recreation | 6.00 × 6.00 m | |
| Bedroom 5 | 3.50 × 4.00 m | |
| Great Room | 3.50 × 3.50 m |
Features
- In-Law Suite
- Finished
- Separate Entrance
- Central Air
- 2-Storey
Financials
Annual Taxes
$14,800
Estimated Rental Income
Entire property$4,000 – $6,500/mo
Basement apartment$1,800 – $2,500/mo
Rental yield4800000.0% – 7800000.0%
*Estimates based on comparable rentals in the area. Actual income may vary.
Market Data — Brampton
Days on market3 days
Buyer's MarketSeller's Market
Based on active listings in Brampton. Data updates daily.
Demographics — Brampton
Population
656,480
Avg Household Income
$98,000
Age Distribution
0-19
24%
20-34
22%
35-49
22%
50-64
19%
65+
13%
Ownership79% own · 21% rent
EnglishPunjabiHindiUrduGujarati
Getting around
How walkable, bikeable, and transit-friendly this neighbourhood is.
71
/ 100
Walk Score
Very Walkable
63
/ 100
Transit Score
Good Transit
71
/ 100
Bike Score
Very Bikeable
Scores are estimates based on neighbourhood data and are for informational purposes only.
MLS® data courtesy of the Toronto Regional Real Estate Board (TRREB).
The information provided herein must only be used by consumers that have a bona fide interest in the purchase, sale, or lease of real estate and may not be used for any commercial purpose or any other purpose. Listing information is deemed reliable but is not guaranteed accurate by the Toronto Regional Real Estate Board, the listing brokerage, or this website. The trademarks REALTOR®, REALTORS® and the REALTOR® logo are controlled by The Canadian Real Estate Association (CREA) and identify real estate professionals who are members of CREA. MLS®, Multiple Listing Service®, and the associated logos are owned by CREA. Not intended to solicit properties currently listed for sale or buyers under contract.
You may also like
More homes in Brampton
Hand-picked listings with a similar price range and style.
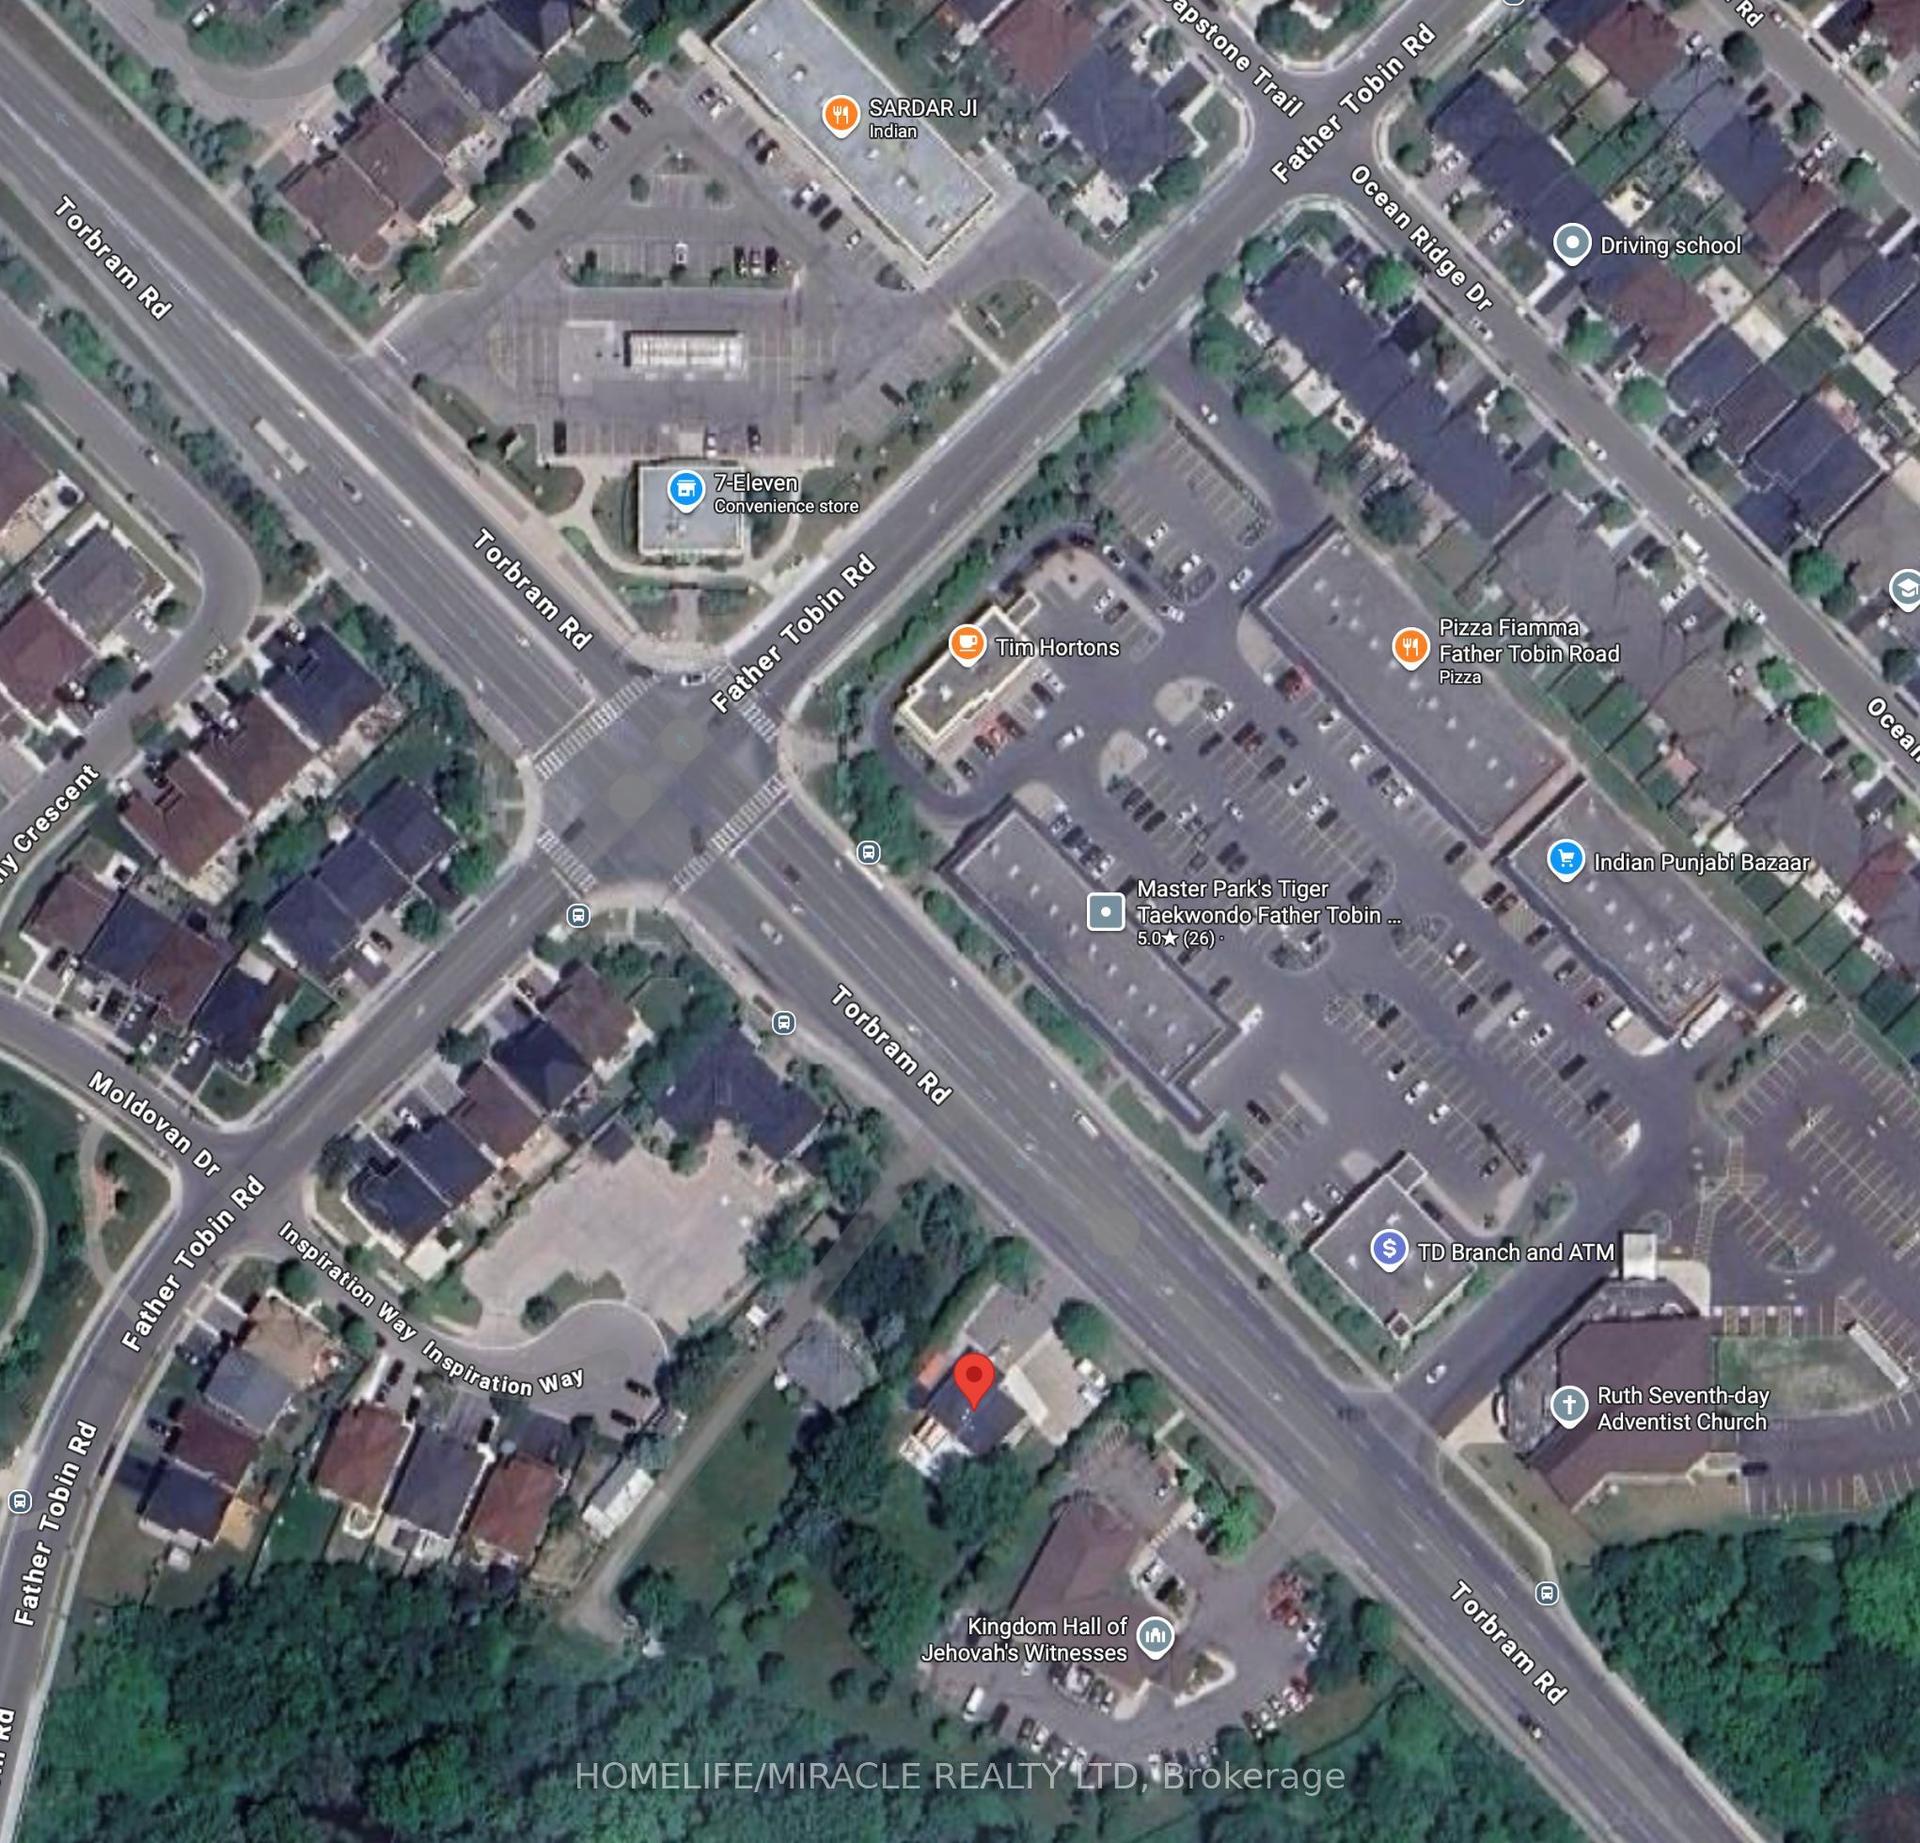
For Sale2 months ago
$1
Detached
est. $40/mo
10818 Torbram Road, Sandringham-Wellington
Brampton, ON
4+2 bd
3 ba
2,250
10
MLS# W13106100Homelife/Miracle Realty Ltd
WhatsApp Aman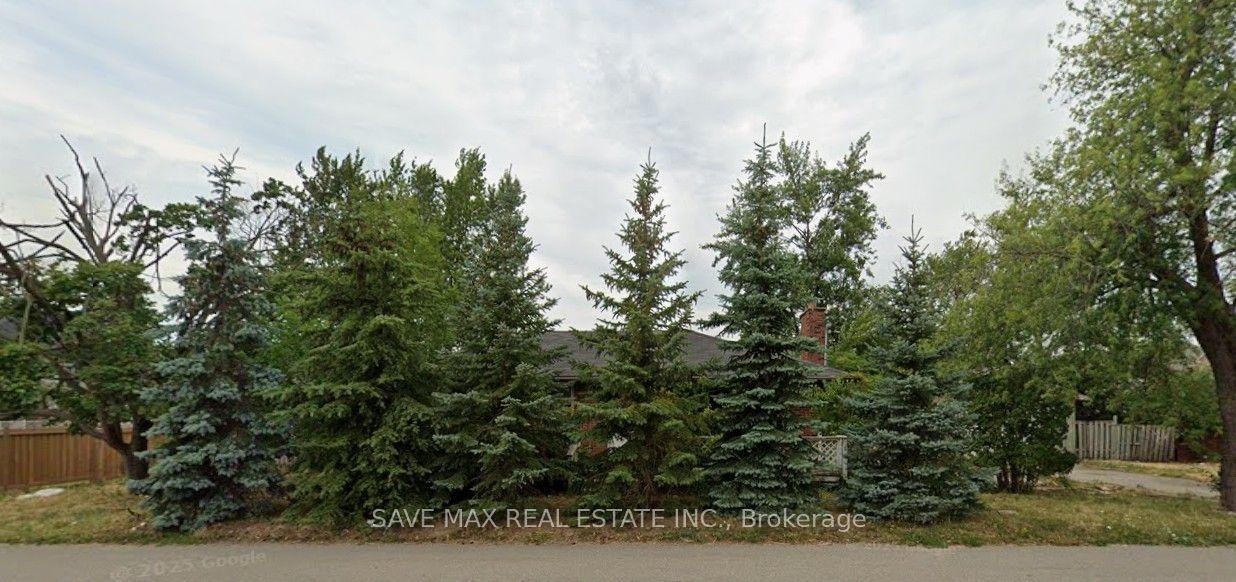
For Sale3 months ago
$1
Detached
est. $40/mo
9282 Chinguacousy Road, Brampton West
Brampton, ON
3 bd
1 ba
900
16
MLS# W13041062Save Max Real Estate Inc.
WhatsApp Aman