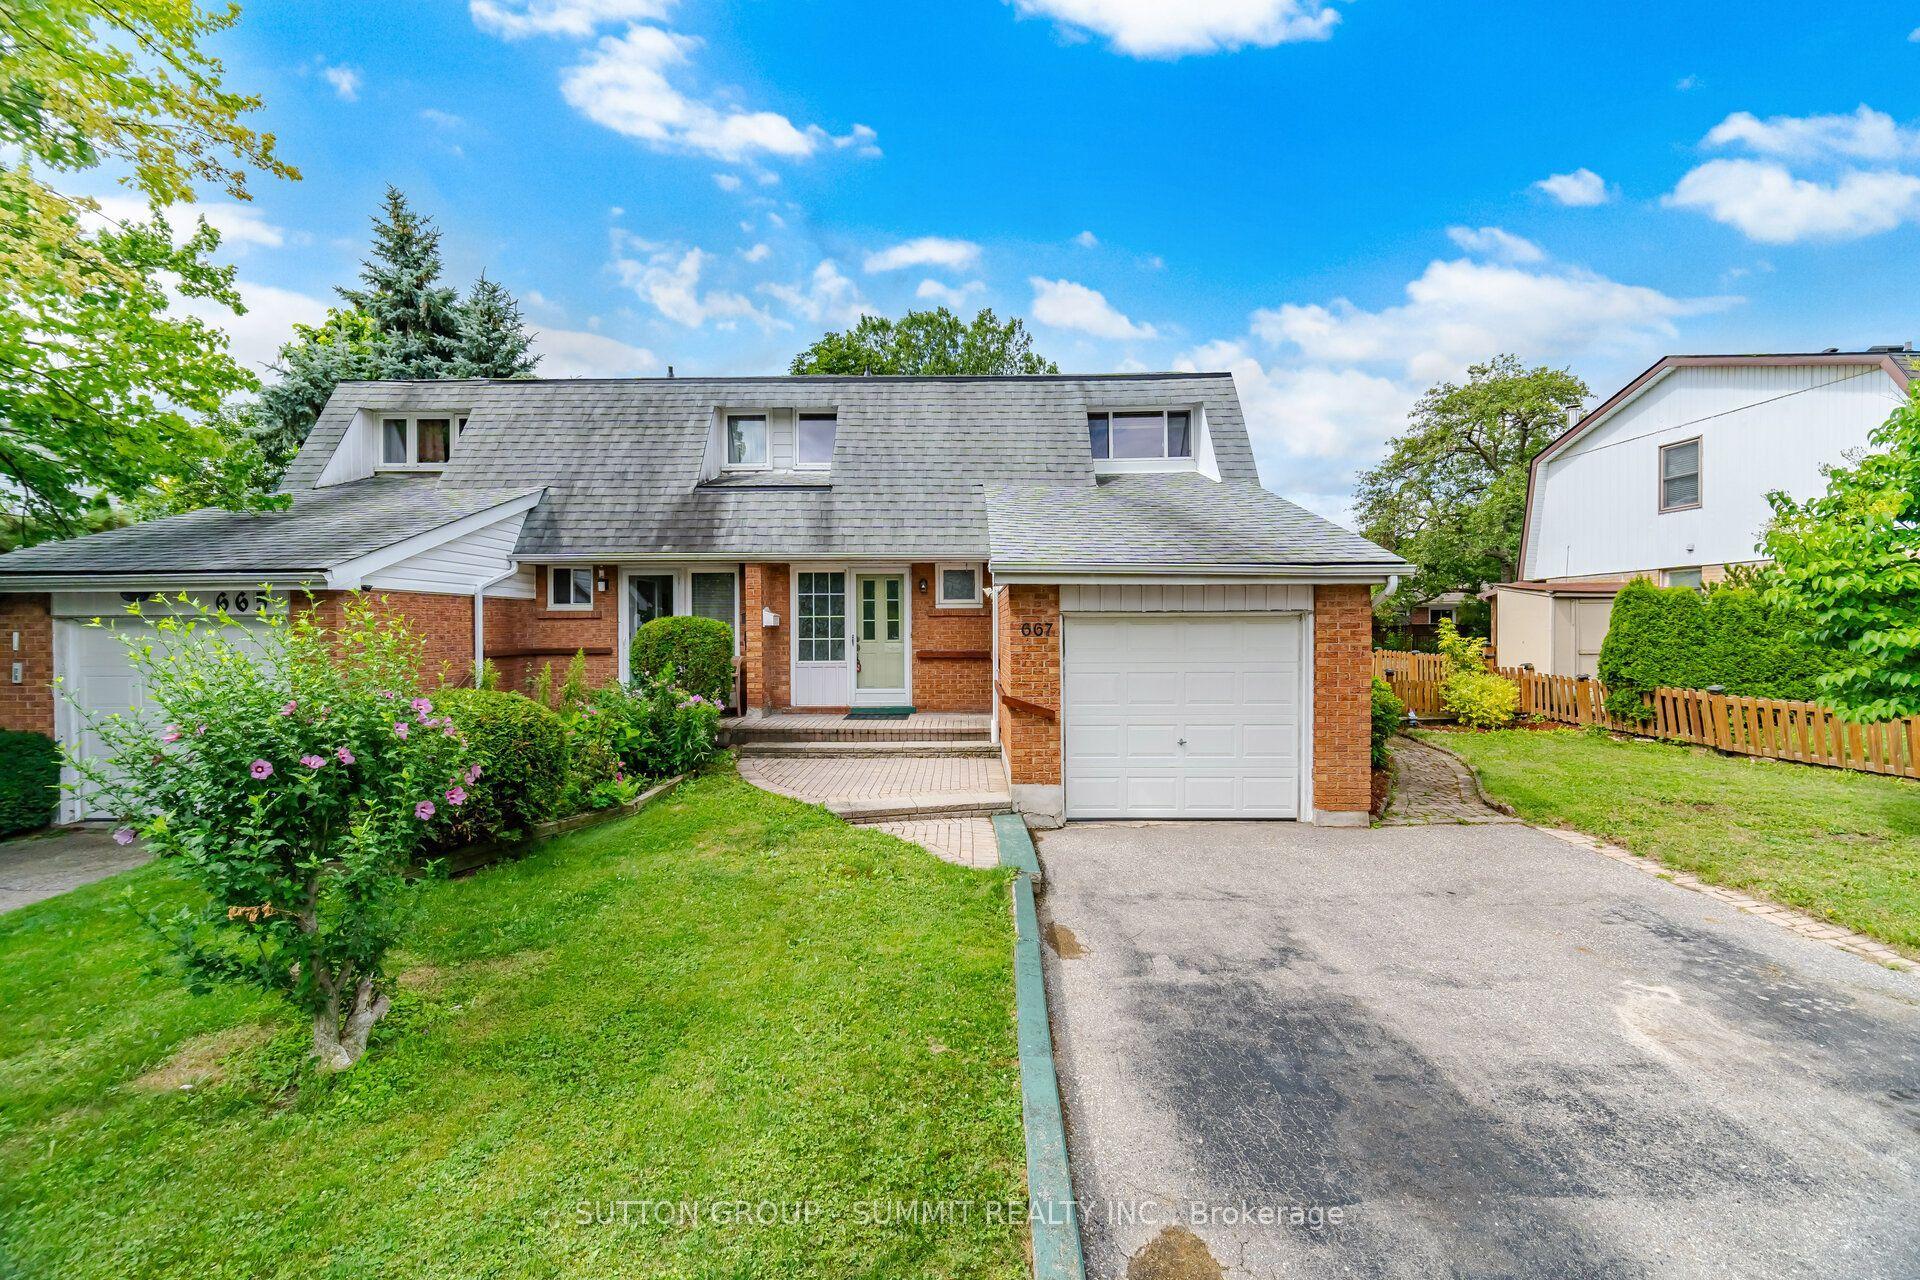
For Sale
459 Wildgrass Road
Cooksville, Mississauga, ON
$949,000
3Bd
3Ba
1,750+sqft
3Parking
22.93 x 162.2 ftlot
$542/sqft
Semi-DetachedMLS# W13547590Listed 2026-07-1029 DOM
Cooling
Central Air
Basement
Finished
About this home
Location, Location, Location! Welcome to this beautiful semi-detached home nestled between Mavis and Dundas in the highly sought-after Cooksville neighbourhood. Conveniently located just minutes from The Queensway, Highways 401 & 403 (3-5 minutes), Trillium Hospital, Square One Shopping Centre, and Cooksville GO Station. Enjoy being within walking distance to large parks, schools, grocery stores, and pharmacies-everything your family needs right at your doorstep. This home offers the perfect balance of urban convenience and tranquil suburban charm. This charming 3-bedroom home is bathed in natural light and features desirable east-west exposure. Freshly painted and enhanced with elegant light fixtures, it is truly move-in ready. The spacious and picturesque backyard provides the perfect setting for barbecues, entertaining guests, or kids' playtime. Additional highlights include a finished basement that can easily serve as a 4th bedroom, home office, recreation room, or play area, with convenient walk-out access to the garage. Recent upgrades include non-slip staircase carpeting, window coverings, Stove (2025), Bosch dishwasher, Furnace (2023), and A/C (2024), Roof (2019). This well-maintained, family-friendly home offers exceptional value and is ready for its next owner. Don't miss this opportunity-this one won't last long!
Garage
Rooms
Main Floor
| Living Room | 6.59 × 3.47 m | Combined w/Dining Overlooks Frontyard Laminate |
| Dining Room | 6.59 × 3.47 m | Combined w/Living Fireplace Laminate |
| Kitchen | 4.87 × 4.29 m | Eat-in Kitchen W/O To Patio Ceramic Floor |
Second Floor
| Primary Bedroom | 5.69 × 3.41 m | 4 Pc Ensuite Walk-In Closet(s) Laminate |
| Bedroom 2 | 3.53 × 2.62 m | Closet Laminate |
| Bedroom 3 | 3.38 × 2.16 m | Closet Laminate |
Basement
| Recreation | 9.69 × 3.05 m |
Features
- Carpet Free
- Finished
- Central Air
- 2-Storey
Financials
Annual Taxes
$6,266.31
Estimated Rental Income
Entire property$3,200 – $4,800/mo
Basement apartment$1,800 – $2,500/mo
Rental yield4.0% – 6.1%
*Estimates based on comparable rentals in the area. Actual income may vary.
Market Data — Mississauga
Days on market29 days
Buyer's MarketSeller's Market
Based on active listings in Mississauga. Data updates daily.
Demographics — Mississauga
Population
717,961
Avg Household Income
$105,000
Age Distribution
0-19
21%
20-34
20%
35-49
21%
50-64
20%
65+
18%
Ownership71% own · 29% rent
EnglishUrduArabicPunjabiPolish
Getting around
How walkable, bikeable, and transit-friendly this neighbourhood is.
72
/ 100
Walk Score
Very Walkable
58
/ 100
Transit Score
Good Transit
68
/ 100
Bike Score
Bikeable
Scores are estimates based on neighbourhood data and are for informational purposes only.
MLS® data courtesy of the Toronto Regional Real Estate Board (TRREB).
The information provided herein must only be used by consumers that have a bona fide interest in the purchase, sale, or lease of real estate and may not be used for any commercial purpose or any other purpose. Listing information is deemed reliable but is not guaranteed accurate by the Toronto Regional Real Estate Board, the listing brokerage, or this website. The trademarks REALTOR®, REALTORS® and the REALTOR® logo are controlled by The Canadian Real Estate Association (CREA) and identify real estate professionals who are members of CREA. MLS®, Multiple Listing Service®, and the associated logos are owned by CREA. Not intended to solicit properties currently listed for sale or buyers under contract.
You may also like
More homes in Mississauga
Hand-picked listings with a similar price range and style.
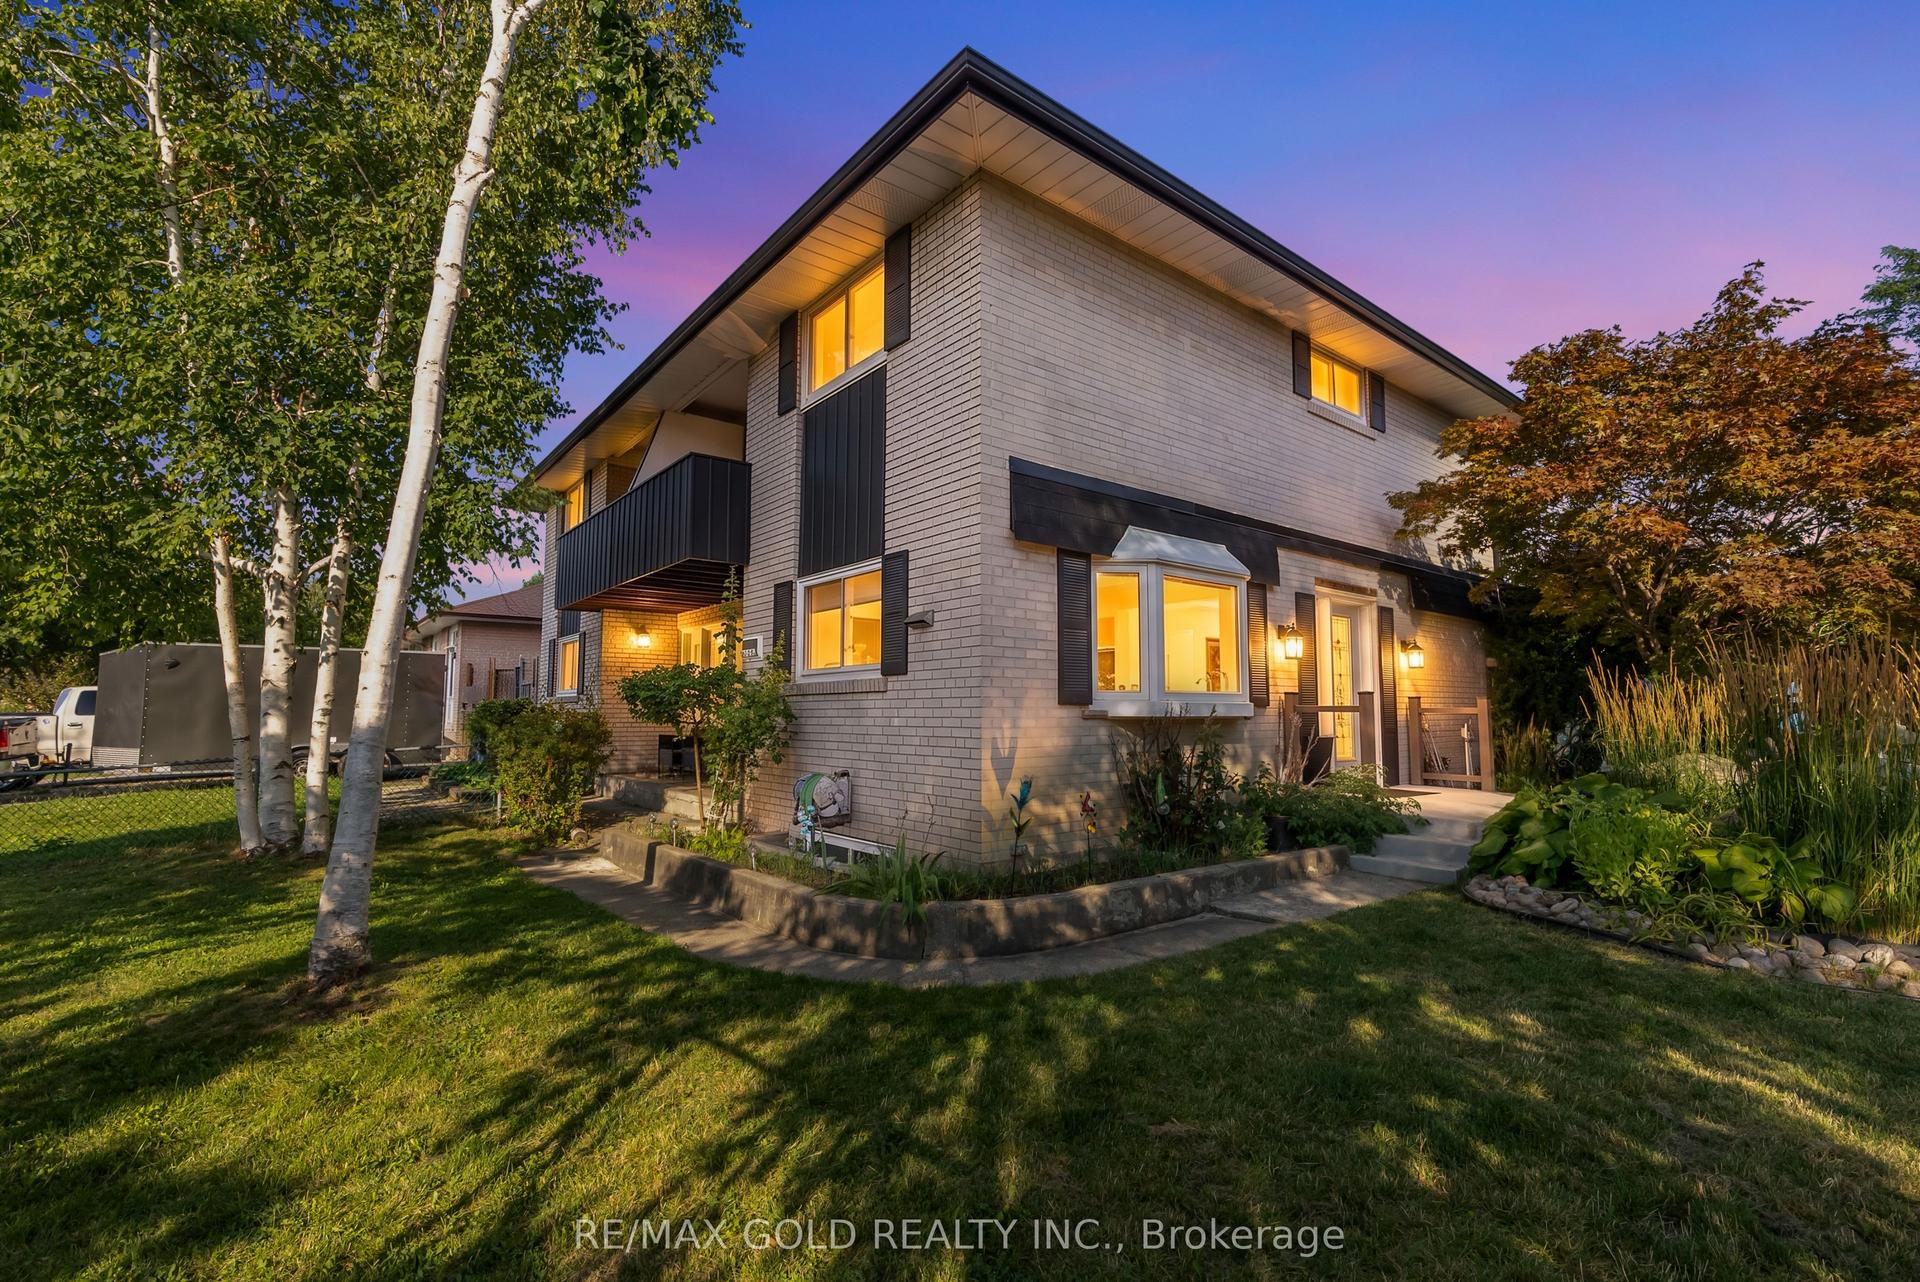
For Sale2 days ago
$945,000
Semi-Detached
est. $4,143/mo
2520 Constable Road, Clarkson
Mississauga, ON
4 bd
2 ba
1,750
3
MLS# W13645126Re/Max Gold Realty Inc.
WhatsApp Aman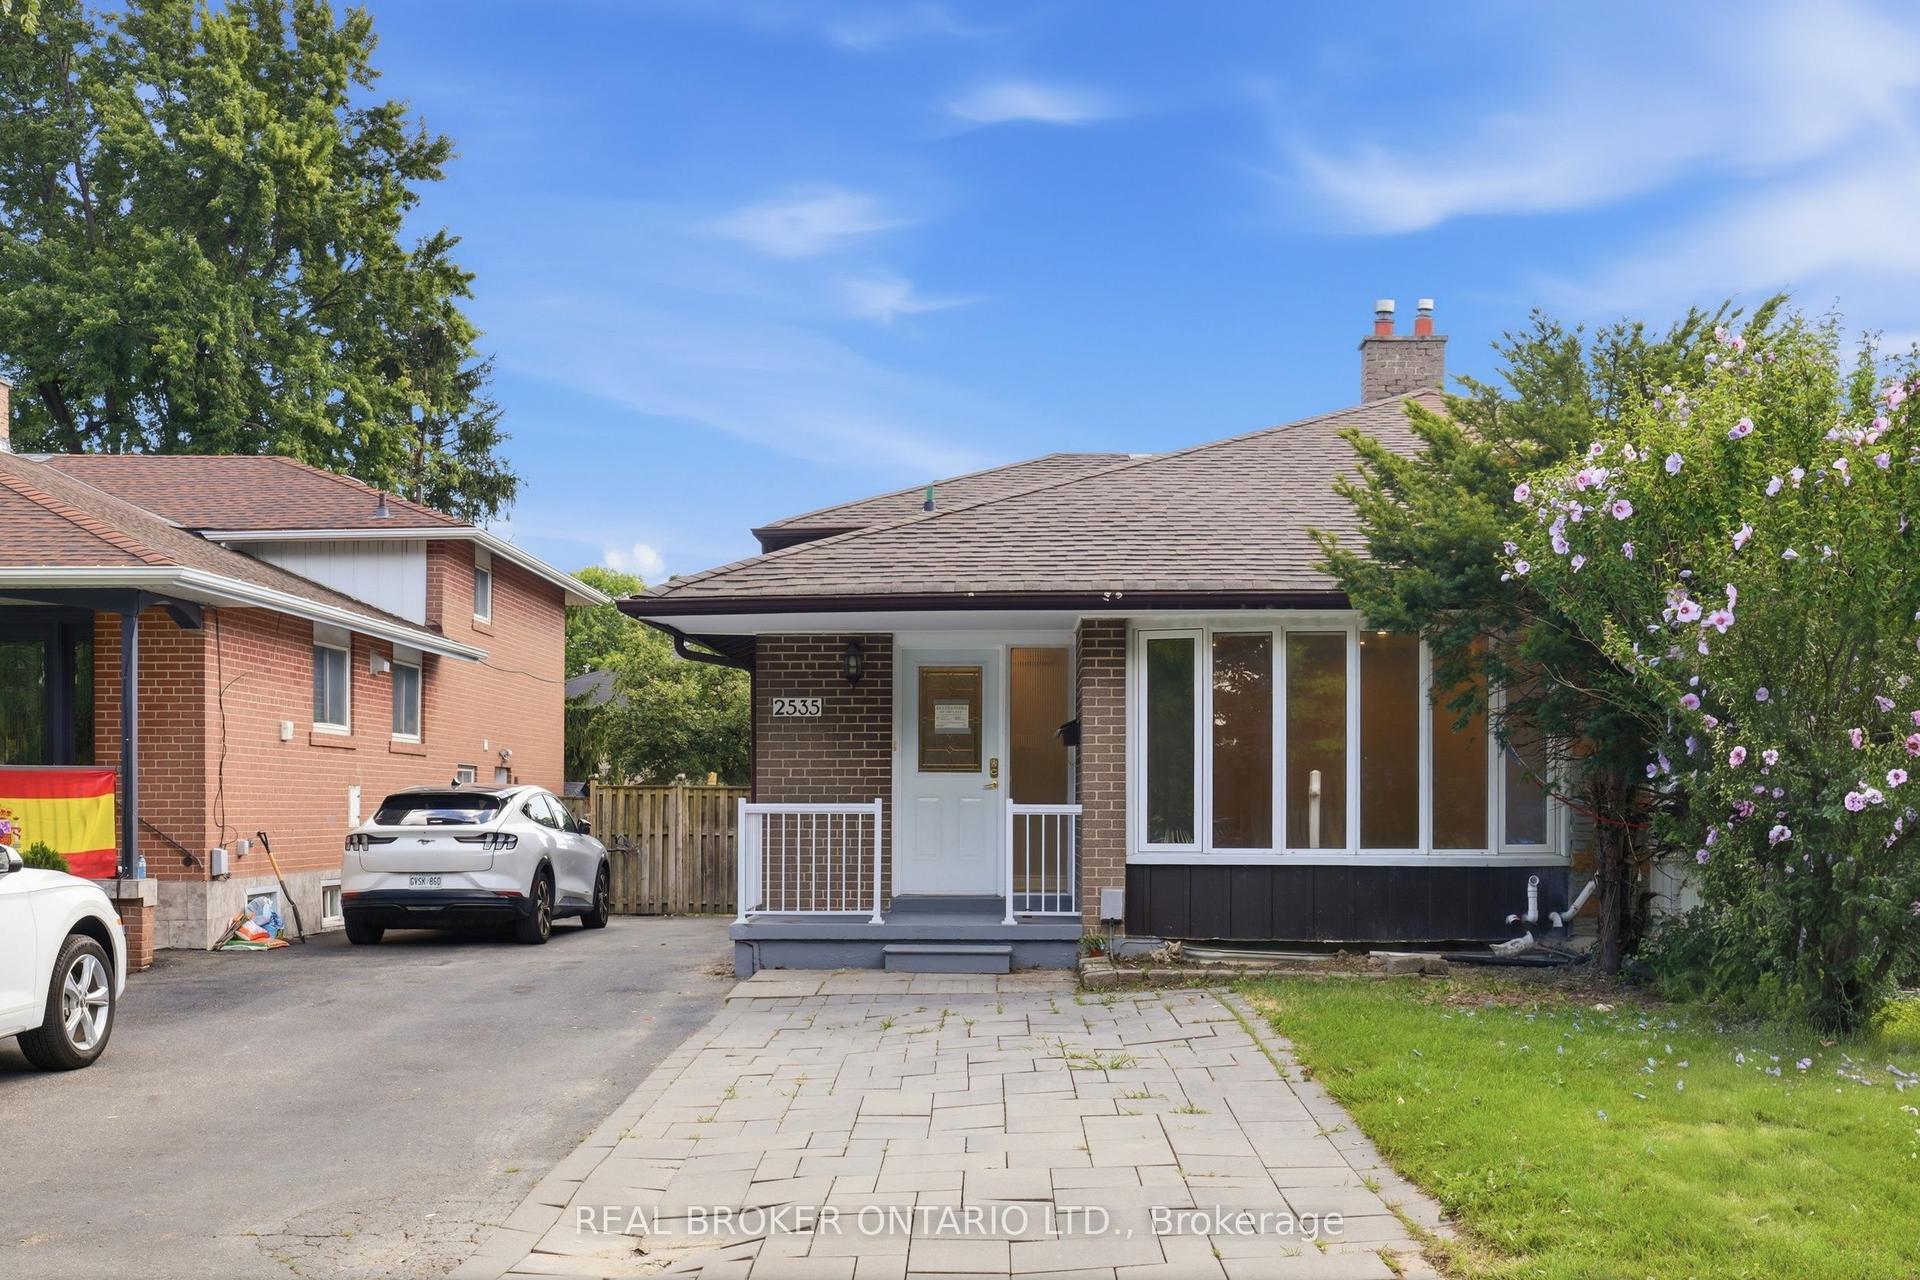
For Sale2 days ago
$788,800
Semi-Detached
est. $3,458/mo
2535 Padstow Crescent, Clarkson
Mississauga, ON
2+3 bd
3 ba
1,300
3
MLS# W13646318Real Broker Ontario Ltd.
WhatsApp Aman