For Lease
320 Lakeshore Road 2 #2
Port Credit, Mississauga, ON
$2,000
2Bd
1Ba
< 700sqft
1Parking
MultiplexMLS# W13547858Listed 2026-07-1011 DOM
About this home
Bright & Spacious 2-Bedroom Unit with South & East Exposure on Lower Level Located in A Prestigiousand Charming Port Credit Area! It Features Recently Renovated. Open Concept Living Room Features Large Windows, Pot Lights and Smooth Ceiling. Upgraded Open Kitchen with Large Counter for Breakfast, Backsplash. A Generous Size Primary Bedroom and A 2nd Bedroom with Large Closets. (Some photos are virtual staged). This Unit Is Situated in A Well-Managed, Quiet, 3-Story Concrete Building. It Is Located in The West of Picturesque Port Credit --- "Mississauga's Village on The Lake" Nestled Among the Natural and Built Heritage! It Is Just Steps Away from The Harbor, Waterfront Trails, ScenicWalking/Biking Trails, Large Marina, Numerous Sparks, Credit River, Arena, Library, Community Center,over 400 Retail, Shops, Boutiques, World-Class Restaurants, Pubs, Cafes, Entertainment Venues withAward-Winning Events and Festivals! It Is Within A Top-Ranked School District! It Also Close toTrillium Hospital, Offers Easy Access to QEW And GO Station for Convenient Commuting to Torontoand GTA. Enjoy The Vibrant, Historic Waterfront Neighborhood in Port Credit with Affordable Living!
RenovatedWaterfront
Rooms
Other
| Living Room | 4.70 × 3.35 m | Combined w/Dining Pot Lights Large Window |
| Dining Room | 4.70 × 3.35 m | Combined w/Living Vinyl Floor Pot Lights |
| Kitchen | 3.66 × 2.78 m | Stainless Steel Appl Breakfast Bar Window |
| Primary Bedroom | 4.48 × 2.92 m | Vinyl Floor Large Closet Window |
| Bedroom 2 | 2.95 × 2.82 m | Vinyl Floor Large Closet Window |
| Bathroom | 0.00 × 0.00 m | 4 Pc Bath Updated Window |
Features
- Carpet Free
- None
- Apartment
Financials
Estimated Rental Income
Entire property$2,600 – $3,800/mo
Rental yield1560.0% – 2280.0%
*Estimates based on comparable rentals in the area. Actual income may vary.
Market Data — Mississauga
Days on market11 days
Buyer's MarketSeller's Market
Based on active listings in Mississauga. Data updates daily.
Demographics — Mississauga
Population
717,961
Avg Household Income
$105,000
Age Distribution
0-19
21%
20-34
20%
35-49
21%
50-64
20%
65+
18%
Ownership71% own · 29% rent
EnglishUrduArabicPunjabiPolish
Other rentals like this
Similar rentals in Mississauga
Same property type, similar price, similar size — currently for rent.
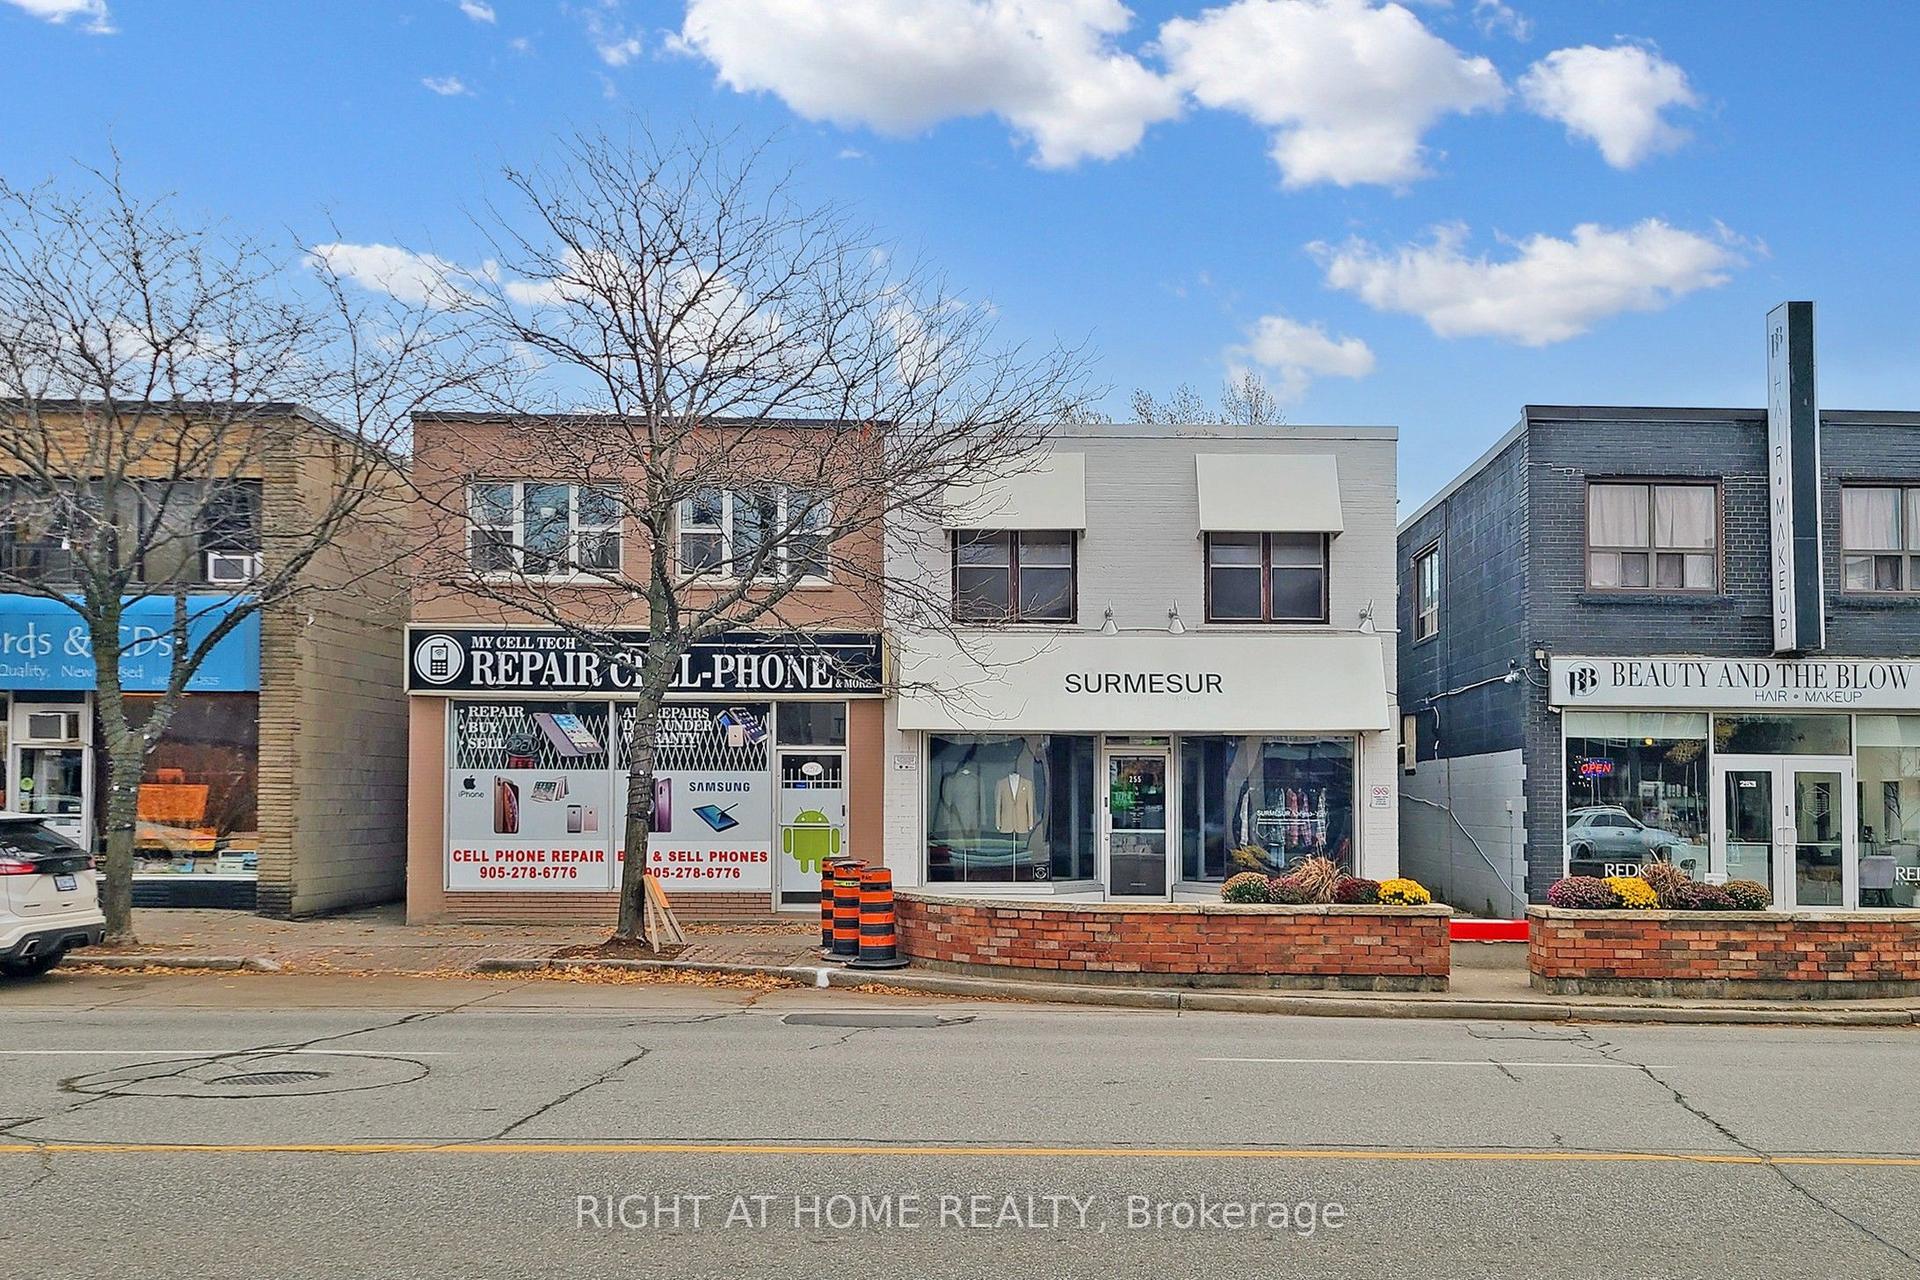
For Lease1 month ago
$2,400
Multiplex
255 Lakeshore Road E #A ##A, Port Credit
Mississauga, ON
2 bd
1 ba
900
1
MLS# W13470256Right At Home Realty
WhatsApp Aman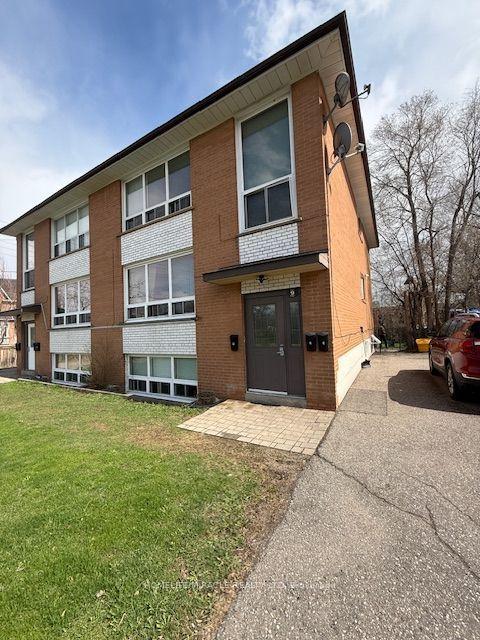
For Lease19 h ago
$1,900
Multiplex
9 Ellen Street, Streetsville
Mississauga, ON
1 bd
1 ba
900
1
MLS# W13590560Homelife/Miracle Realty Ltd
WhatsApp Aman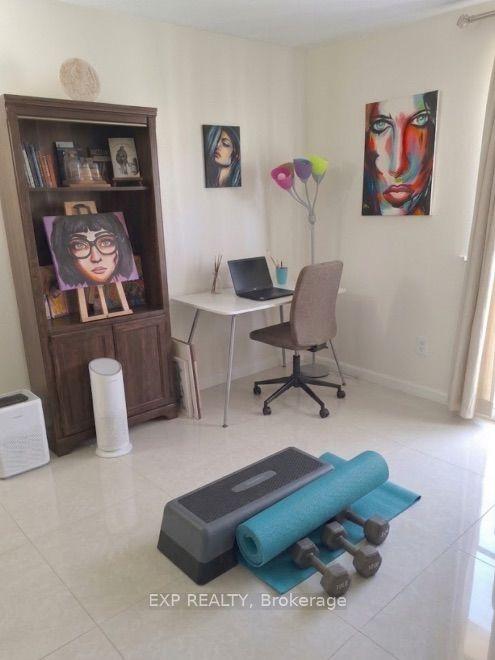
Getting around
How walkable, bikeable, and transit-friendly this neighbourhood is.
73
/ 100
Walk Score
Very Walkable
59
/ 100
Transit Score
Good Transit
75
/ 100
Bike Score
Very Bikeable
Scores are estimates based on neighbourhood data and are for informational purposes only.
MLS® data courtesy of the Toronto Regional Real Estate Board (TRREB).
The information provided herein must only be used by consumers that have a bona fide interest in the purchase, sale, or lease of real estate and may not be used for any commercial purpose or any other purpose. Listing information is deemed reliable but is not guaranteed accurate by the Toronto Regional Real Estate Board, the listing brokerage, or this website. The trademarks REALTOR®, REALTORS® and the REALTOR® logo are controlled by The Canadian Real Estate Association (CREA) and identify real estate professionals who are members of CREA. MLS®, Multiple Listing Service®, and the associated logos are owned by CREA. Not intended to solicit properties currently listed for sale or buyers under contract.