For Sale
19 Jean Street
Caledon East, Caledon, ON
$1,698,000
4Bd
3Ba
2,750+sqft
12Parking
335.37 x 182.37 ftlot
$617/sqft
DetachedMLS# W13548102Listed 2026-07-1010 DOM
Cooling
Central Vacuum
Basement
Finished
About this home
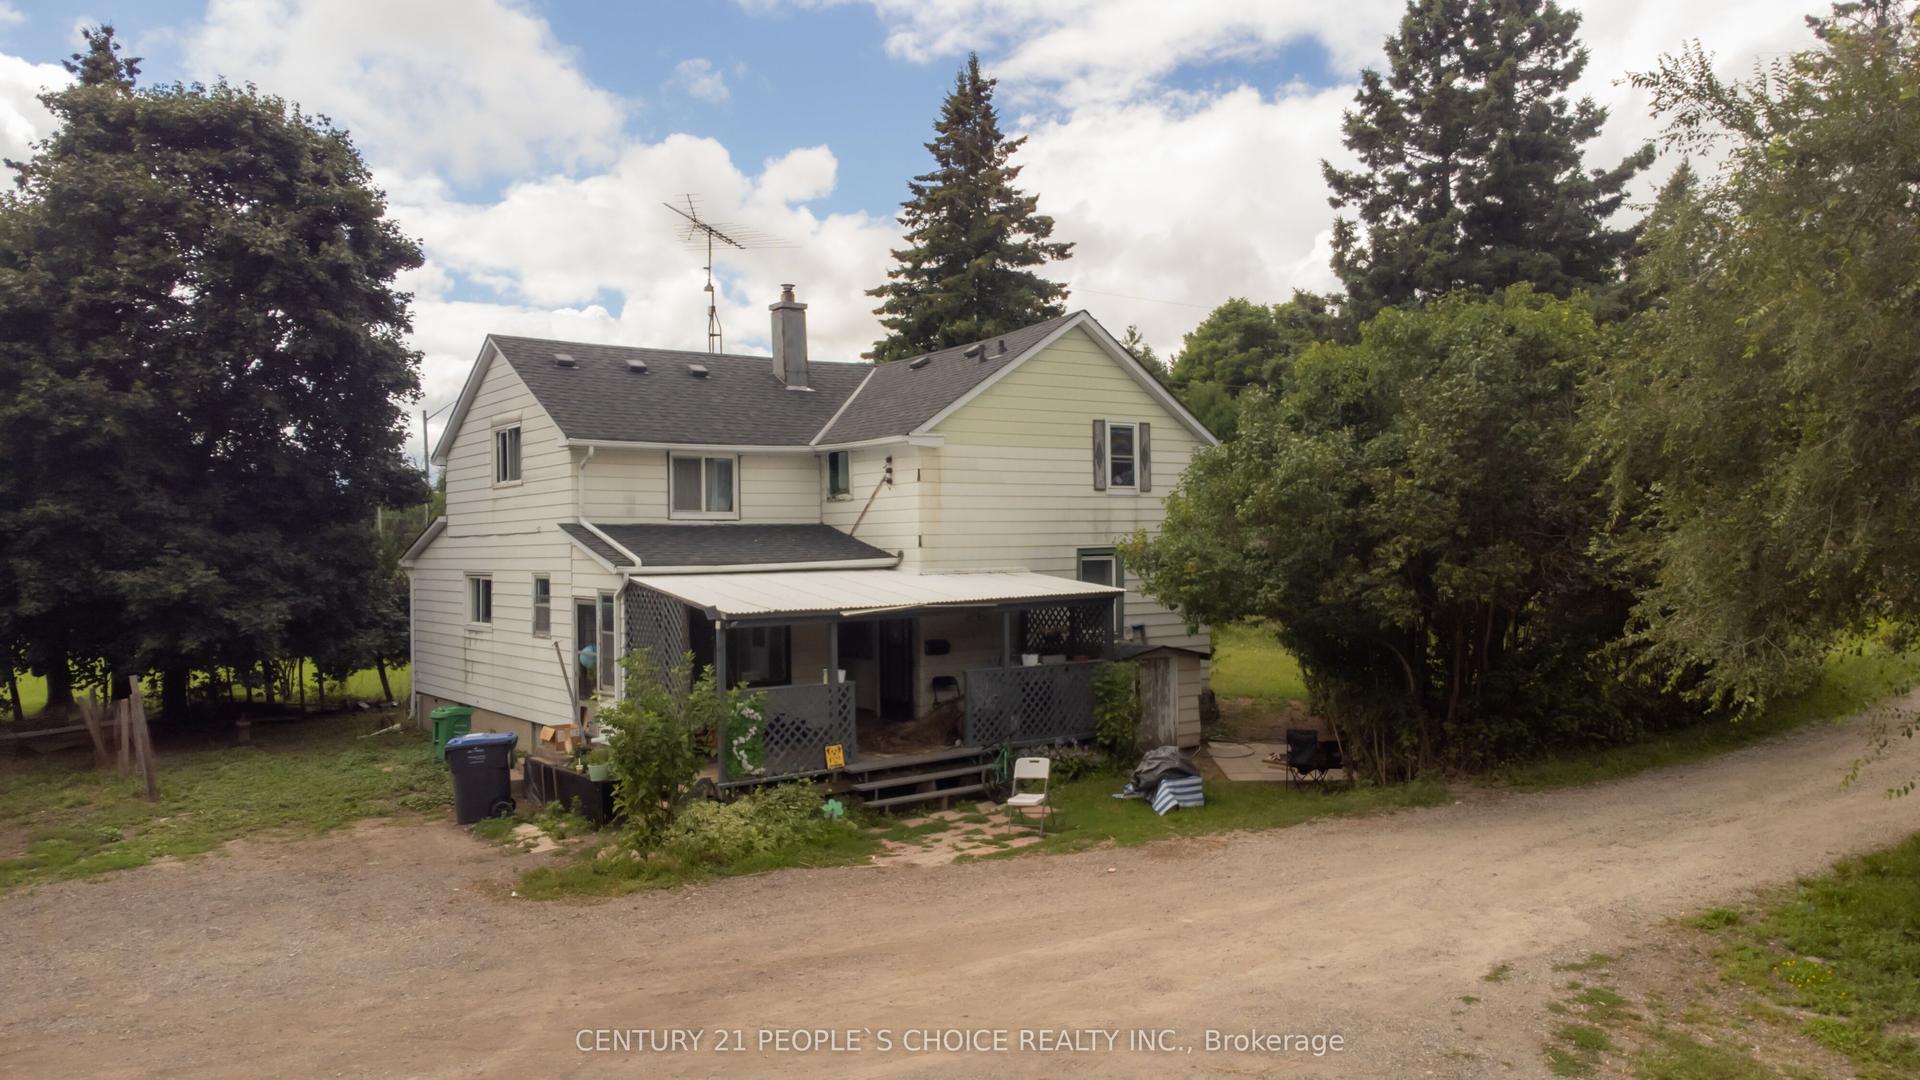
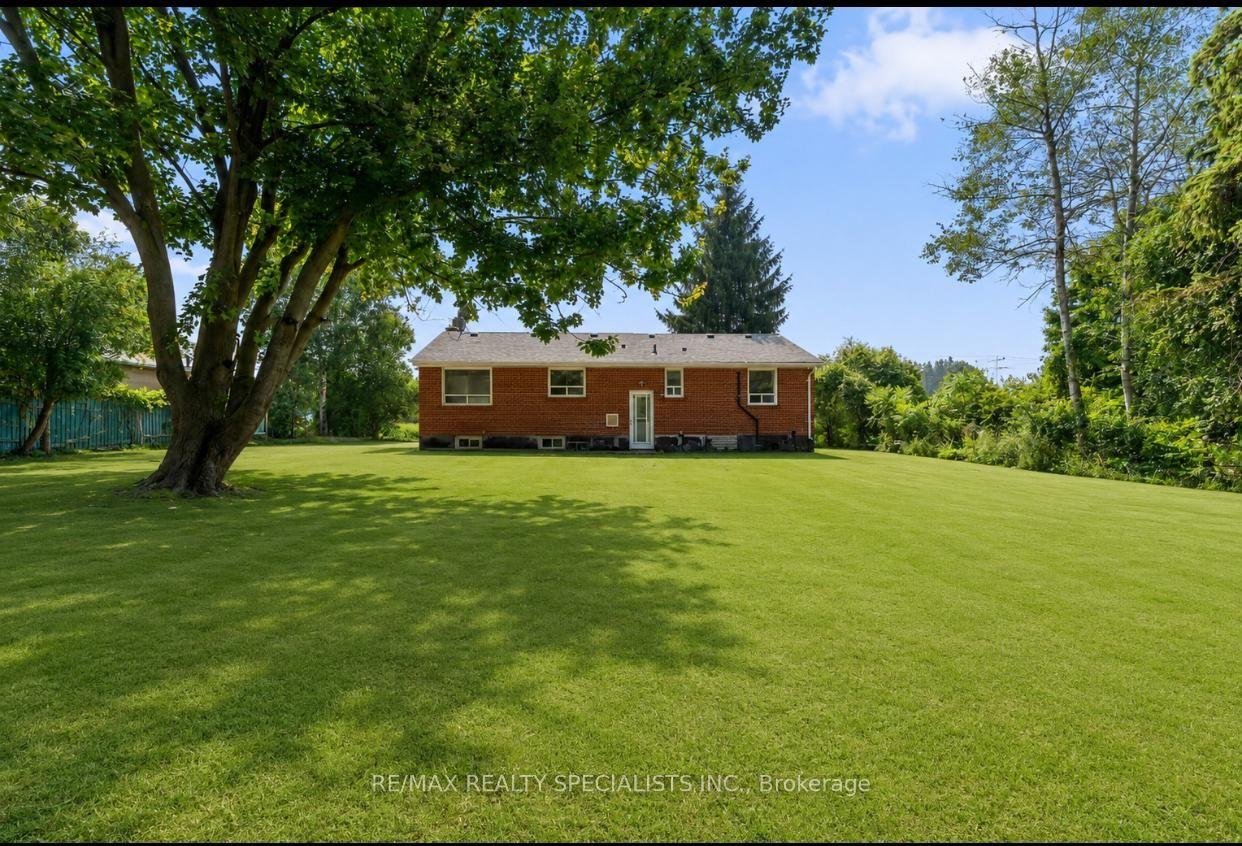
Rare Caledon East Estate Lot | Nearly 1 Acre | Endless Possibilities Opportunities like this are becoming increasingly rare. Nestled on a spectacular pie shaped lot approaching one acre in one of Caledon East's most established and sought after neighbourhoods, this executive family residence offers the perfect blend of space, privacy and future potential. Surrounded by mature trees and lush landscaping, the property feels like a private country retreat while remaining just minutes from schools, amenities, and commuter routes. The backyard is designed for unforgettable gatherings, featuring a saltwater in-ground pool with attached hot tub, poolside cabana with hydro, expansive stonework, covered sunporch, and multiple outdoor entertaining areas that create a true resort style experience at home. Offering approx. 2600 sqft above grade, the home features spacious principal rooms and versatile layout that can comfortably accommodate growing families, multi-generational living, home offices and extended family under one roof. Whether you're hosting holidays, creating a family compound, or simple looking for room to breathe, this property delivers a lifestyle that is increasingly difficult to find. Beyond the itself lies the true value; the land. Large residential parcels of this size are exceptionally scarce in Caledon East and offers buyers the opportunity to secure a long term family estate in a neighbourhood where properties are tightly held. There may be future severance, redevelopment or estate planning potential , subject to all municipal approvals. For those seeking more than just a house - a place to build memories, create a legacy, and invest in a unique Piece of Caledon East -this is a truly exceptional offering. Property being sold in "as is, where is" condition without representation or warranty by the Seller.
Pool
Rooms
Second Floor
| Primary Bedroom | 5.26 × 4.88 m | Closet Walk-In Closet(s) 4 Pc Ensuite |
| Bedroom 2 | 3.55 × 3.03 m | Closet Broadloom |
| Bedroom 3 | 3.71 × 3.07 m | Closet Broadloom |
| Bedroom 4 | 3.42 × 3.17 m | Closet Broadloom |
Basement
| Office | 4.04 × 3.72 m | B/I Desk Track Lighting |
Other
| Living Room | 4.82 × 4.20 m | Hardwood Floor Crown Moulding Casement Windows |
| Dining Room | 4.33 × 3.64 m | Hardwood Floor Formal Rm |
| Kitchen | 7.05 × 4.74 m | Breakfast Area Hardwood Floor W/O To Pool |
| Family Room | 5.64 × 3.46 m | Gas Fireplace Hardwood Floor Picture Window |
| Laundry | 5.26 × 4.88 m | W/O To Garage Ceramic Floor Moulded Sink |
Features
- Central Vacuum
- Finished
- Partial Basement
- Central Air
- 2-Storey
Financials
Annual Taxes
$8,397.87
Estimated Rental Income
Entire property$4,000 – $6,500/mo
Basement apartment$1,800 – $2,500/mo
Rental yield2.8% – 4.6%
*Estimates based on comparable rentals in the area. Actual income may vary.
Market Data — Caledon
Days on market10 days
Buyer's MarketSeller's Market
Based on active listings in Caledon. Data updates daily.
Demographics — Caledon
Population
76,581
Avg Household Income
$142,000
Age Distribution
0-19
23%
20-34
16%
35-49
22%
50-64
23%
65+
16%
Ownership90% own · 10% rent
EnglishItalianPunjabiPortugueseTagalog
Our estimate for this home
Estimated range
$1.62M – $1.88M
Mid-point $1.75M · ~$636/sqft
How this listing compares
$1.62MList · $1.70M$1.88M
Medium confidence·Based on 27 caledon east comparables
Estimated range is generated automatically from active comparables and is for informational purposes only. Not an appraisal — contact Aman for a full comparative market analysis that factors in condition, renovations, and positioning.
Getting around
How walkable, bikeable, and transit-friendly this neighbourhood is.
54
/ 100
Walk Score
Somewhat Walkable
41
/ 100
Transit Score
Some Transit
42
/ 100
Bike Score
Somewhat Bikeable
Scores are estimates based on neighbourhood data and are for informational purposes only.
MLS® data courtesy of the Toronto Regional Real Estate Board (TRREB).
The information provided herein must only be used by consumers that have a bona fide interest in the purchase, sale, or lease of real estate and may not be used for any commercial purpose or any other purpose. Listing information is deemed reliable but is not guaranteed accurate by the Toronto Regional Real Estate Board, the listing brokerage, or this website. The trademarks REALTOR®, REALTORS® and the REALTOR® logo are controlled by The Canadian Real Estate Association (CREA) and identify real estate professionals who are members of CREA. MLS®, Multiple Listing Service®, and the associated logos are owned by CREA. Not intended to solicit properties currently listed for sale or buyers under contract.
You may also like
More homes in Caledon
Hand-picked listings with a similar price range and style.
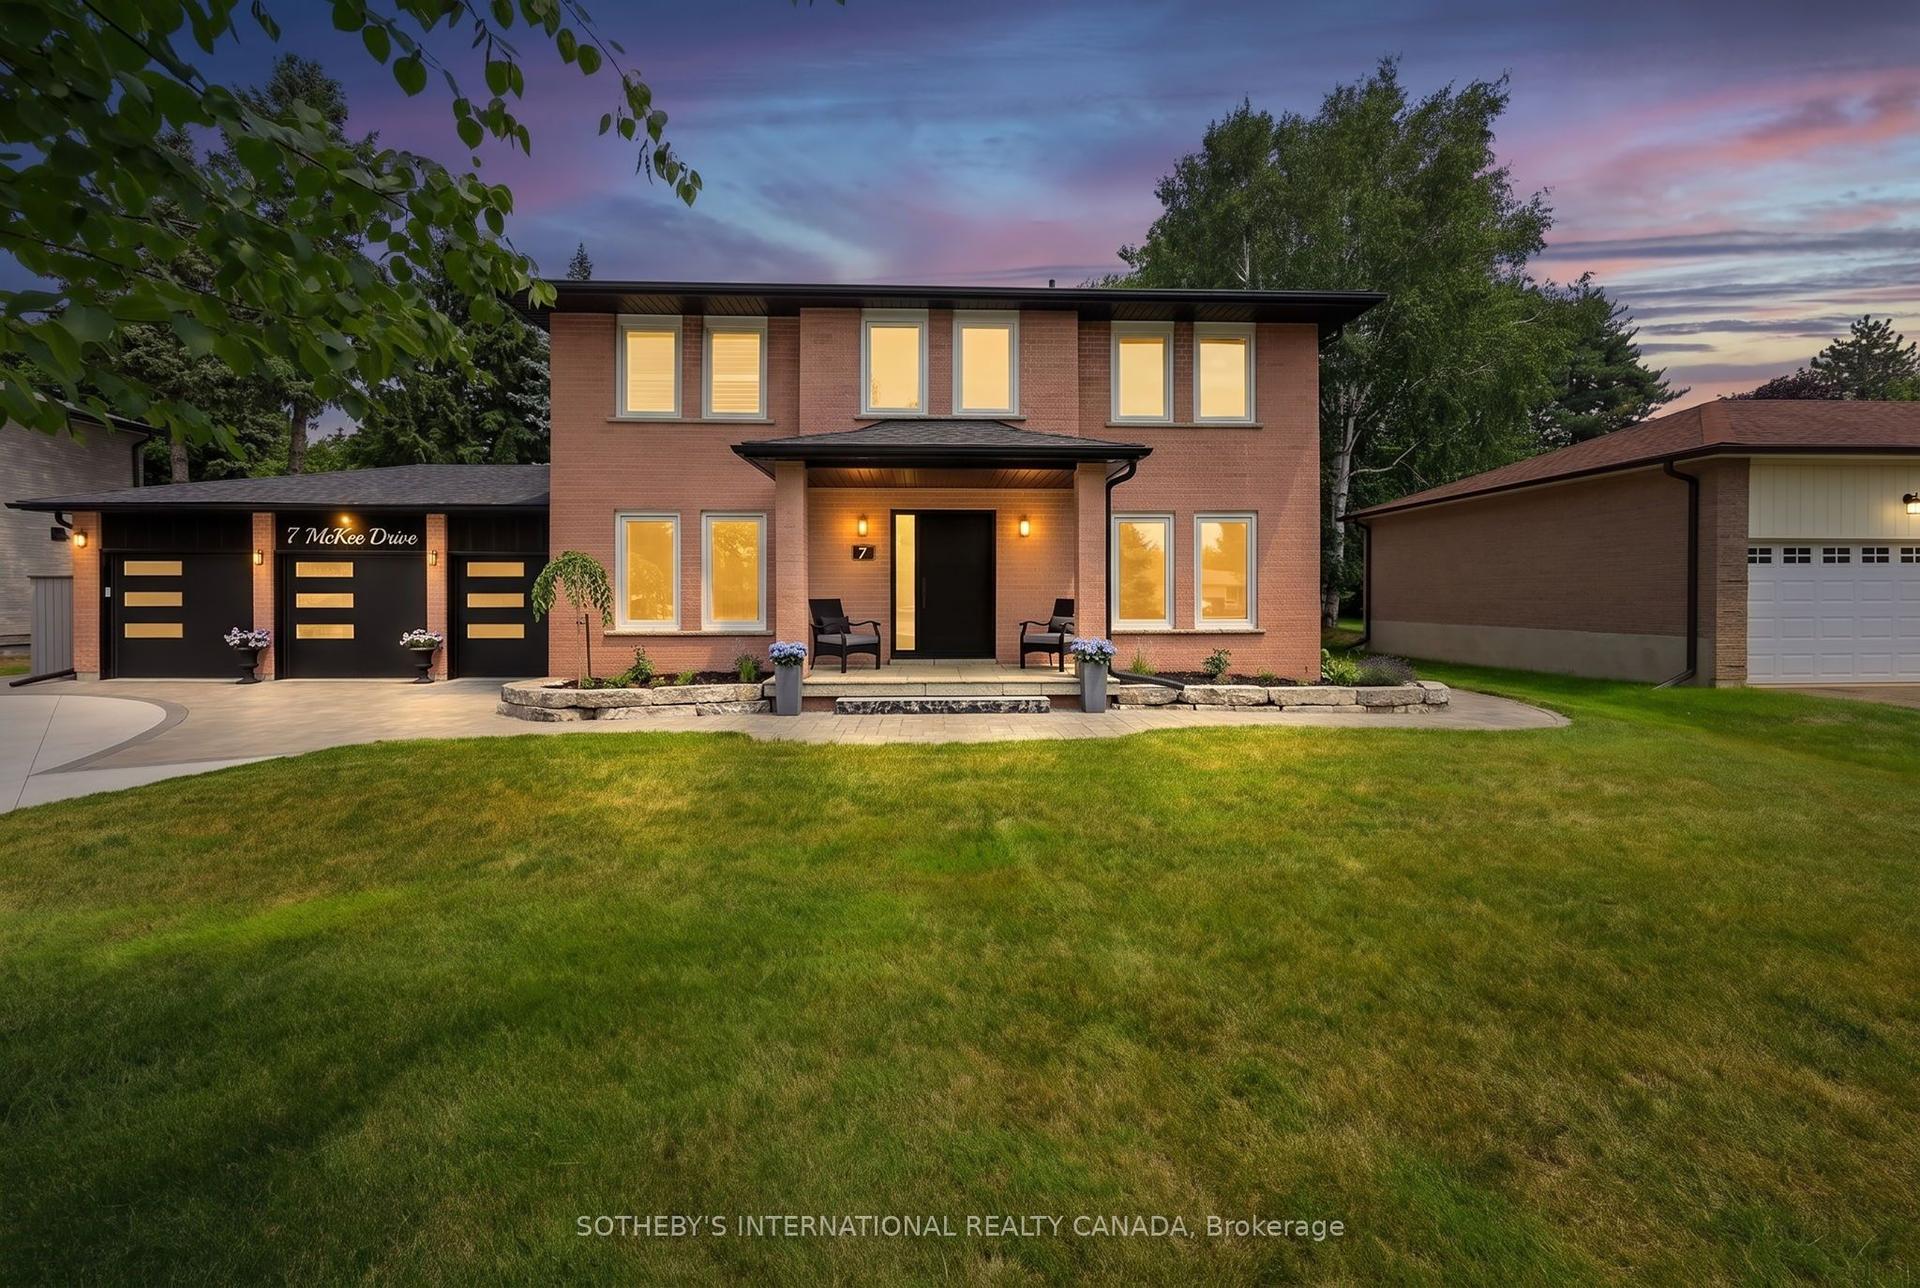
For Sale7 h ago
$1,465,000
Detached
est. $6,423/mo
7 McKee Drive, Caledon East
Caledon, ON
3 bd
4 ba
2,250
9
MLS# W13584948Sotheby'S International Realty Ca…
WhatsApp Aman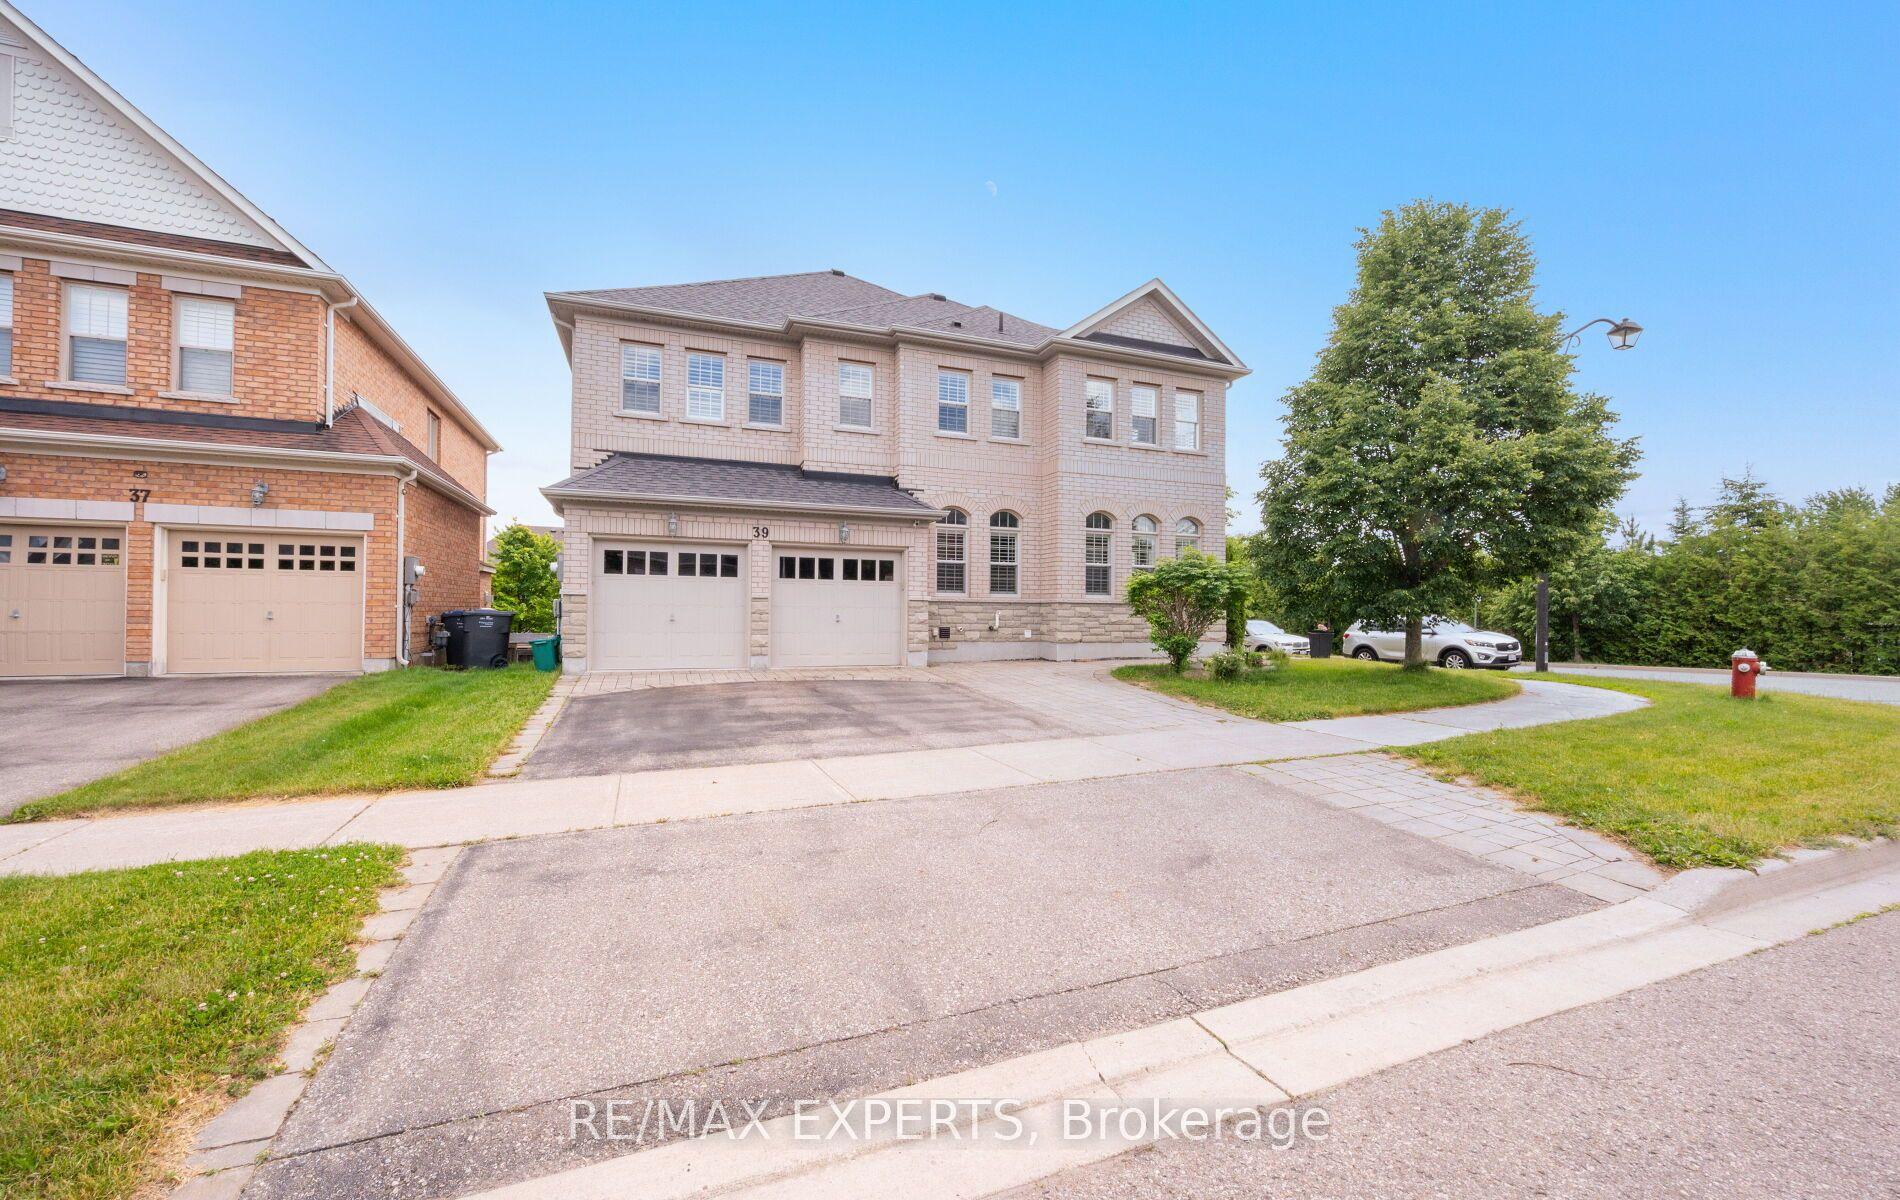
For Sale1 month ago
$1,469,900
Detached
est. $6,444/mo
39 Paisley Green Avenue, Caledon East
Caledon, ON
4+1 bd
5 ba
3,250
5
MLS# W13455188Re/Max Experts
WhatsApp Aman