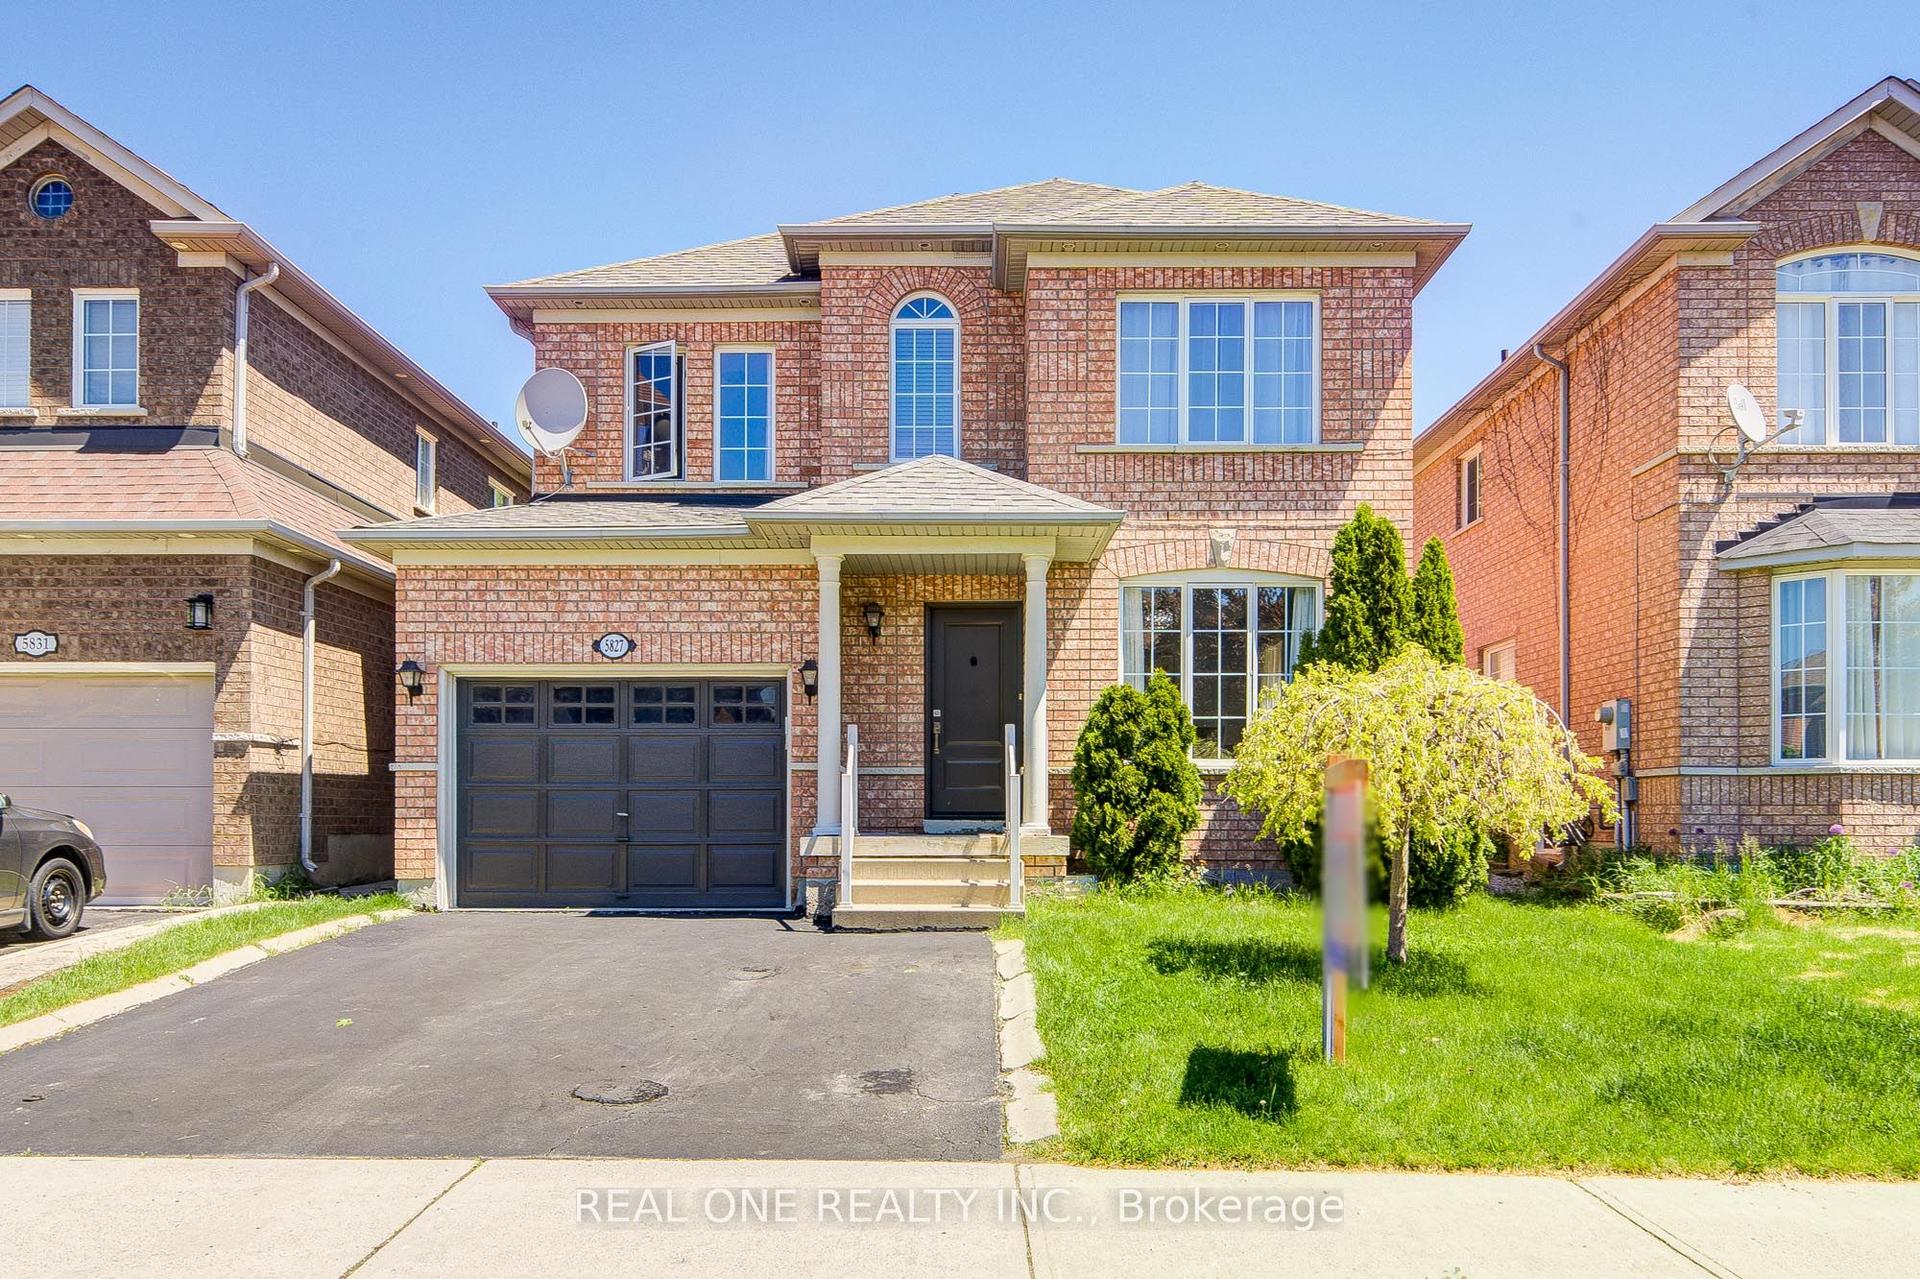
For Sale
Just Listed
Open House Sat 18–20
5275 Ruperts Gate Drive
Central Erin Mills, Mississauga, ON
$1,474,900
4+2Bd
4Ba
2,250+sqft
4Parking
30.74 x 131.19 ftlot
$656/sqft
DetachedMLS# W13548442Listed 2026-07-104 DOM
Cooling
Central Vacuum
Basement
Finished
About this home
Beautiful Erin Mills gem with thousands spent in recent renovations! Sun drenched south facing pie shaped lot with inground pool with brand new liner June'26! 2400 Sq Ft above grade and 3359 total living space! Demanding area walking distance to highly rated schools! 2026 Renovation include quality hardwood flooring on main and upper levels, porcelain flooring, kitchen refurbished with Italian Quartz counters, above grade bathrooms completely renovated with Italian vanities, new staircase and wrought iron spindles, freshly painted, new electric light fixtures, new closet doors! 2025 Reno's include 2 new modern garage doors and Bosch dishwasher. Asphalt driveway 2024. Other updates include Washer, dryer, Kitchen appliances, remote operated window coverings, backyard awning, fencing and roof (2019). Inside access to garage. Finished basement with 2nd kitchen, 3 pc bath and in-law set up! Fabulous opportunity to live in this beautiful home. Lovely high demanding neighbourhood close to rec centre, erin mills town centre, credit valley hospital, shopping, transit and so much more!!
PoolGarageRenovatedHardwood
Rooms
Main Floor
| Bathroom | 2.03 × 1.50 m | 2 Pc Bath |
| Breakfast | 3.56 × 3.25 m | Porcelain Floor Family Size Kitchen W/O To Pool |
| Living Room | 4.47 × 3.05 m | Hardwood Floor |
| Dining Room | 3.89 × 2.97 m | Hardwood Floor |
| Family Room | 3.38 × 3.12 m | Porcelain Floor |
| Kitchen | 3.89 × 3.25 m | Porcelain Floor Quartz Counter |
Second Floor
| Bedroom 3 | 3.20 × 3.02 m | Hardwood Floor Double Closet |
| Bathroom | 2.44 × 2.13 m | 4 Pc Ensuite |
| Bedroom 4 | 3.76 × 3.23 m | Hardwood Floor Double Closet |
| Laundry | 2.13 × 1.73 m | |
| Bedroom 2 | 3.20 × 3.02 m | Hardwood Floor Double Closet |
| Primary Bedroom | 4.60 × 4.39 m | Hardwood Floor 4 Pc Ensuite Walk-In Closet(s) |
| Family Room | 5.26 × 4.75 m | Hardwood Floor Gas Fireplace |
| Bathroom | 2.46 × 2.13 m | 4 Pc Bath |
Lower
| Other | 2.92 × 1.83 m | |
| Kitchen | 4.95 × 3.12 m | |
| Bedroom | 3.00 × 2.90 m | |
| Bathroom | 2.41 × 2.08 m | 3 Pc Bath |
| Cold Room/Cantina | 3.07 × 1.57 m | |
| Living Room | 3.07 × 2.82 m | |
| Bedroom 5 | 3.94 × 2.95 m | |
| Utility Room | 2.72 × 2.13 m |
Features
- Auto Garage Door Remote
- Carpet Free
- Central Vacuum
- In-Law Suite
- Finished
- Full
- Central Air
- 2-Storey
Financials
Annual Taxes
$8,177.87
Estimated Rental Income
Entire property$4,000 – $6,500/mo
Rental yield3.3% – 5.3%
*Estimates based on comparable rentals in the area. Actual income may vary.
Market Data — Mississauga
Days on market4 days
Buyer's MarketSeller's Market
Based on active listings in Mississauga. Data updates daily.
Demographics — Mississauga
Population
717,961
Avg Household Income
$105,000
Age Distribution
0-19
21%
20-34
20%
35-49
21%
50-64
20%
65+
18%
Ownership71% own · 29% rent
EnglishUrduArabicPunjabiPolish
Our estimate for this home
Estimated range
$1.27M – $1.48M
Mid-point $1.38M · ~$612/sqft
How this listing compares
$1.27MList · $1.47M$1.48M
High confidence·Based on 43 central erin mills comparables
Estimated range is generated automatically from active comparables and is for informational purposes only. Not an appraisal — contact Aman for a full comparative market analysis that factors in condition, renovations, and positioning.
Getting around
How walkable, bikeable, and transit-friendly this neighbourhood is.
69
/ 100
Walk Score
Somewhat Walkable
69
/ 100
Transit Score
Good Transit
71
/ 100
Bike Score
Very Bikeable
Scores are estimates based on neighbourhood data and are for informational purposes only.
MLS® data courtesy of the Toronto Regional Real Estate Board (TRREB).
The information provided herein must only be used by consumers that have a bona fide interest in the purchase, sale, or lease of real estate and may not be used for any commercial purpose or any other purpose. Listing information is deemed reliable but is not guaranteed accurate by the Toronto Regional Real Estate Board, the listing brokerage, or this website. The trademarks REALTOR®, REALTORS® and the REALTOR® logo are controlled by The Canadian Real Estate Association (CREA) and identify real estate professionals who are members of CREA. MLS®, Multiple Listing Service®, and the associated logos are owned by CREA. Not intended to solicit properties currently listed for sale or buyers under contract.
You may also like
More homes in Mississauga
Hand-picked listings with a similar price range and style.
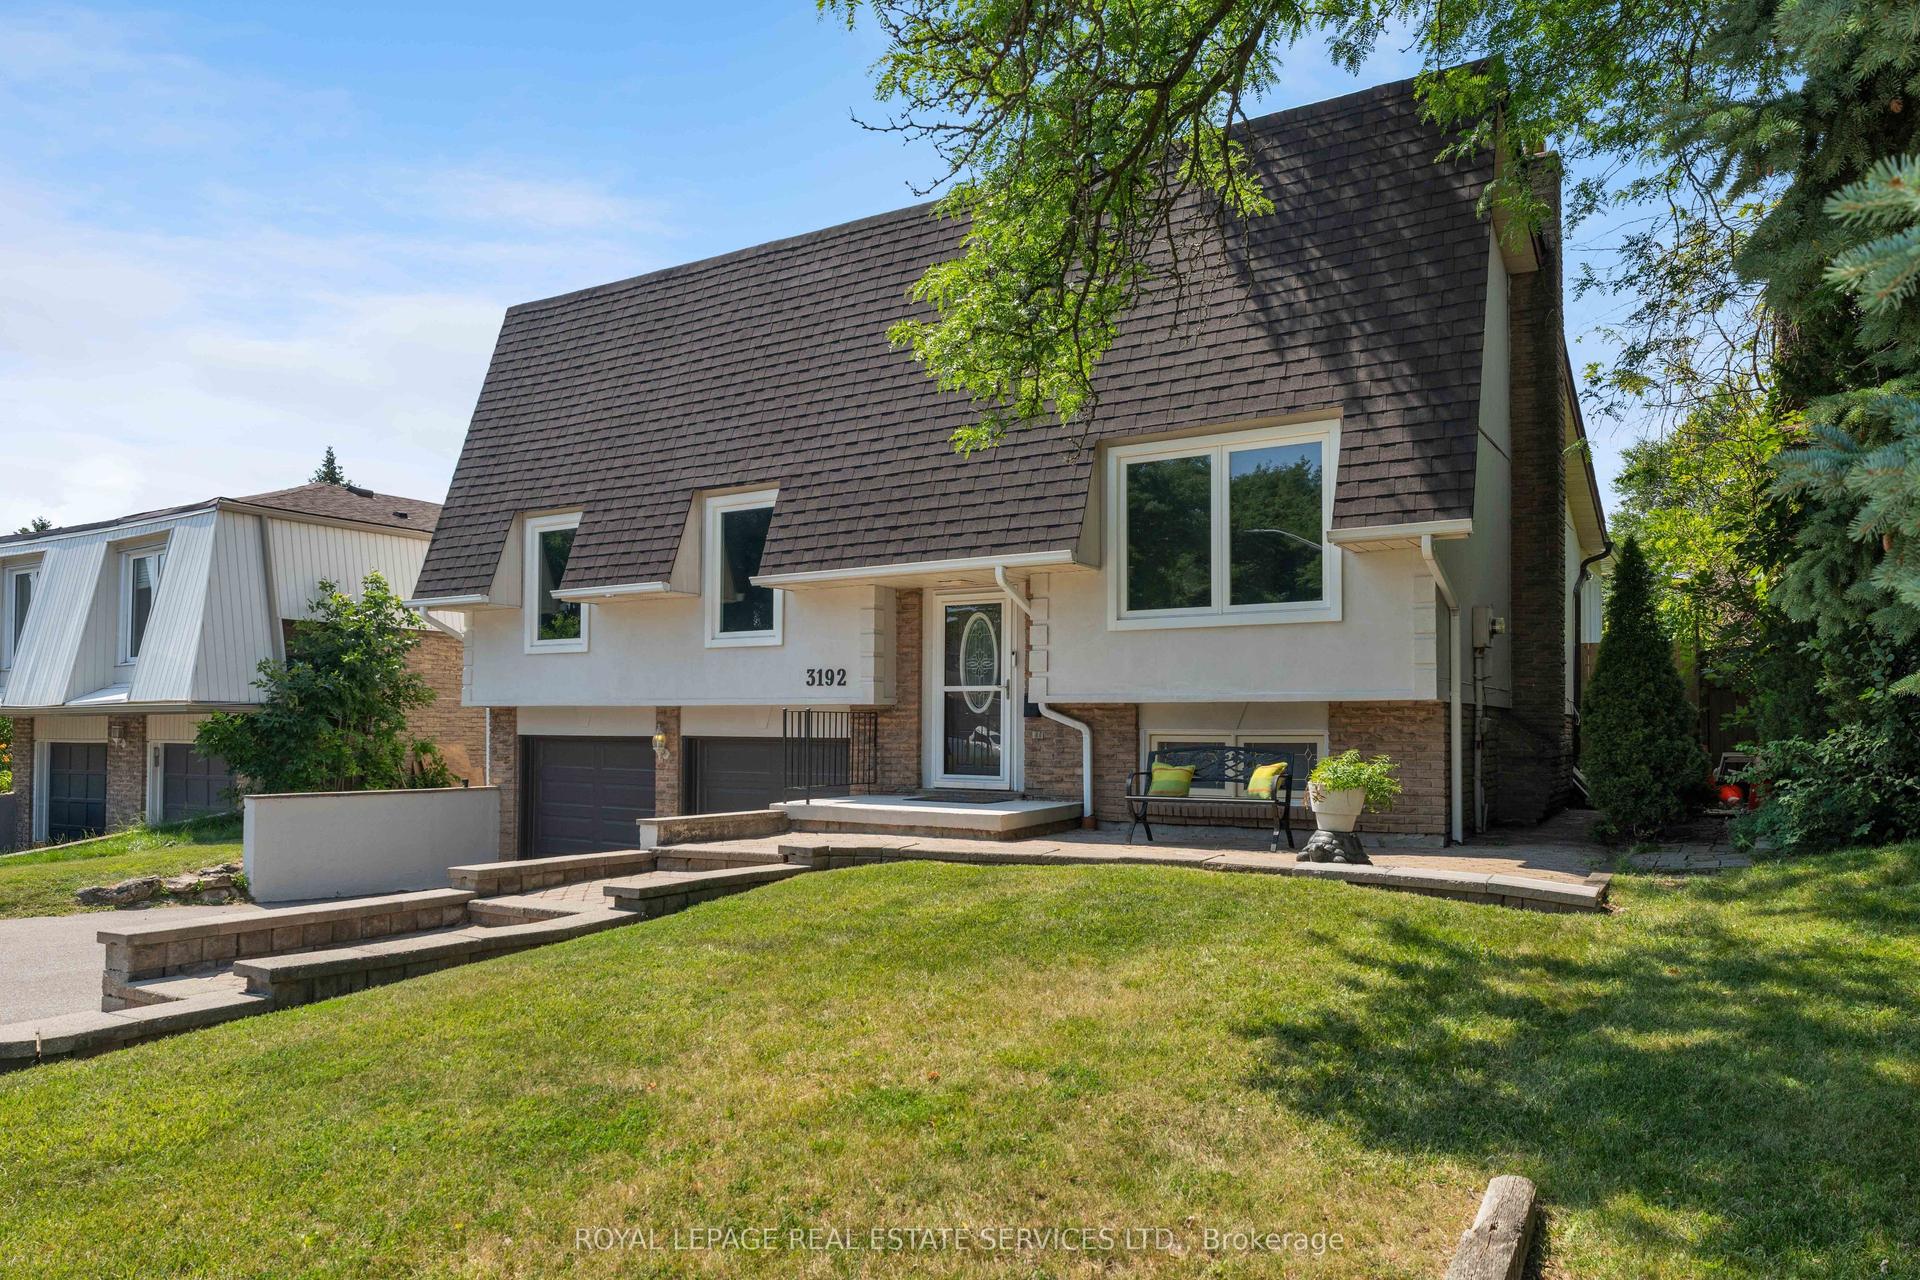
For SaleJust listed
$1,139,000
Detached
est. $4,993/mo
3192 Windwood Drive, Meadowvale
Mississauga, ON
3+1 bd
2 ba
1,300
4
MLS# W13564416Royal Lepage Real Estate Services…
WhatsApp Aman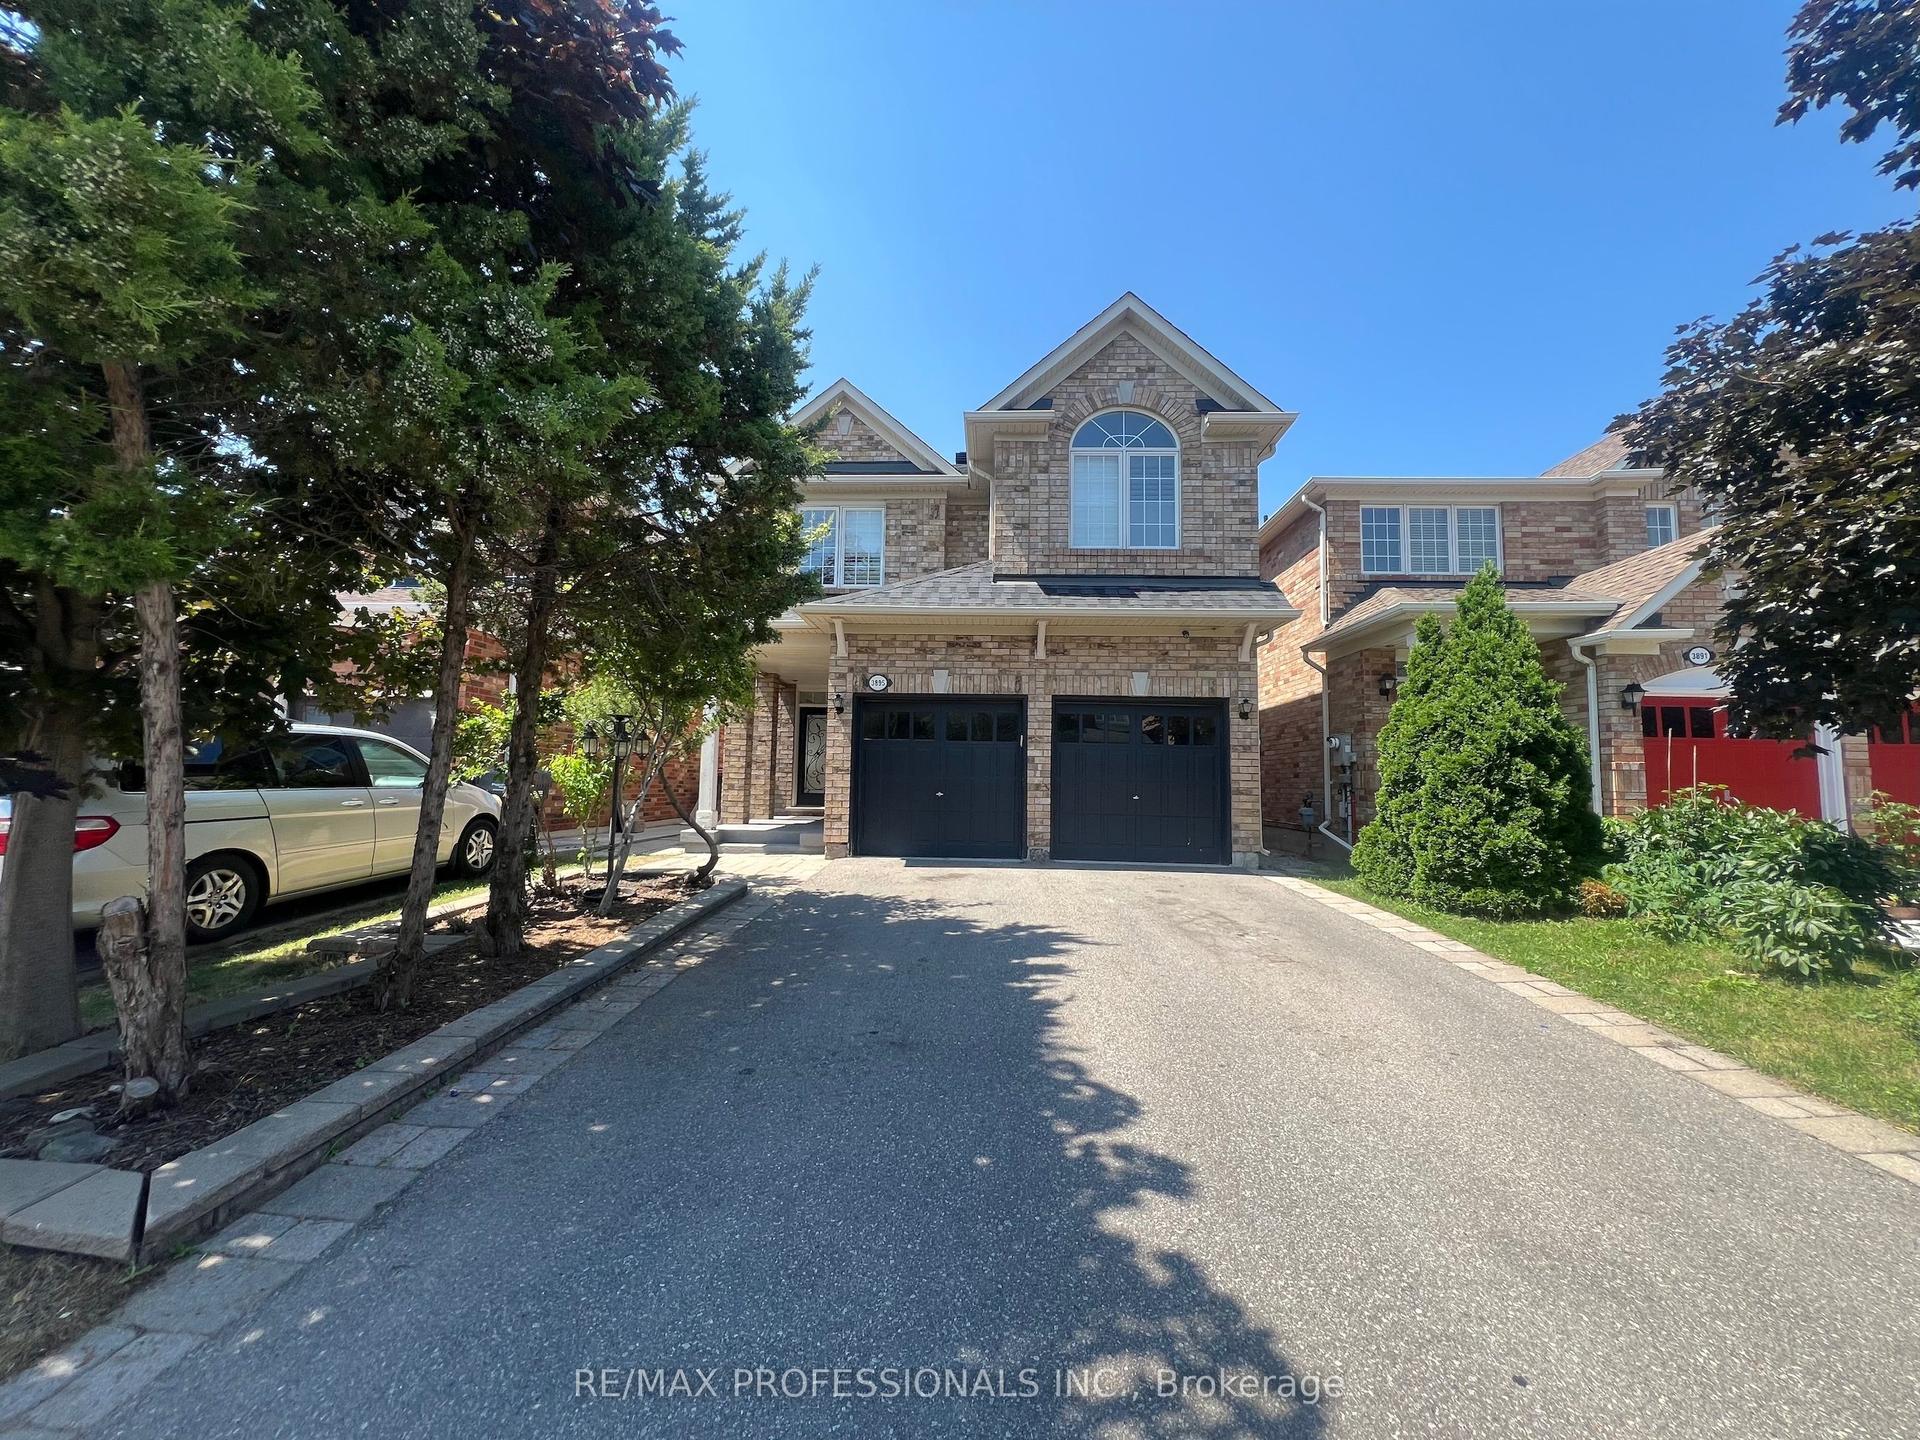
For Sale16 h ago
$1,449,000
Detached
est. $6,352/mo
3895 Henrietta Way, Churchill Meadows
Mississauga, ON
4+2 bd
4 ba
2,250
6
MLS# W13562518Re/Max Professionals Inc.
WhatsApp Aman