For Sale
184 Dorval Drive
1020 - WO West, Oakville, ON
$1,999,000
4Bd
4Ba
3,250+sqft
3Parking
23.53 x 59.78 ftlot
$615/sqft
TownhouseMLS# W13548706Listed 2026-07-1096 DOM
Cooling
Central Vacuum
Basement
Unfinished
On the market for 96 days — longer than average. The seller may be open to negotiation.
About this home
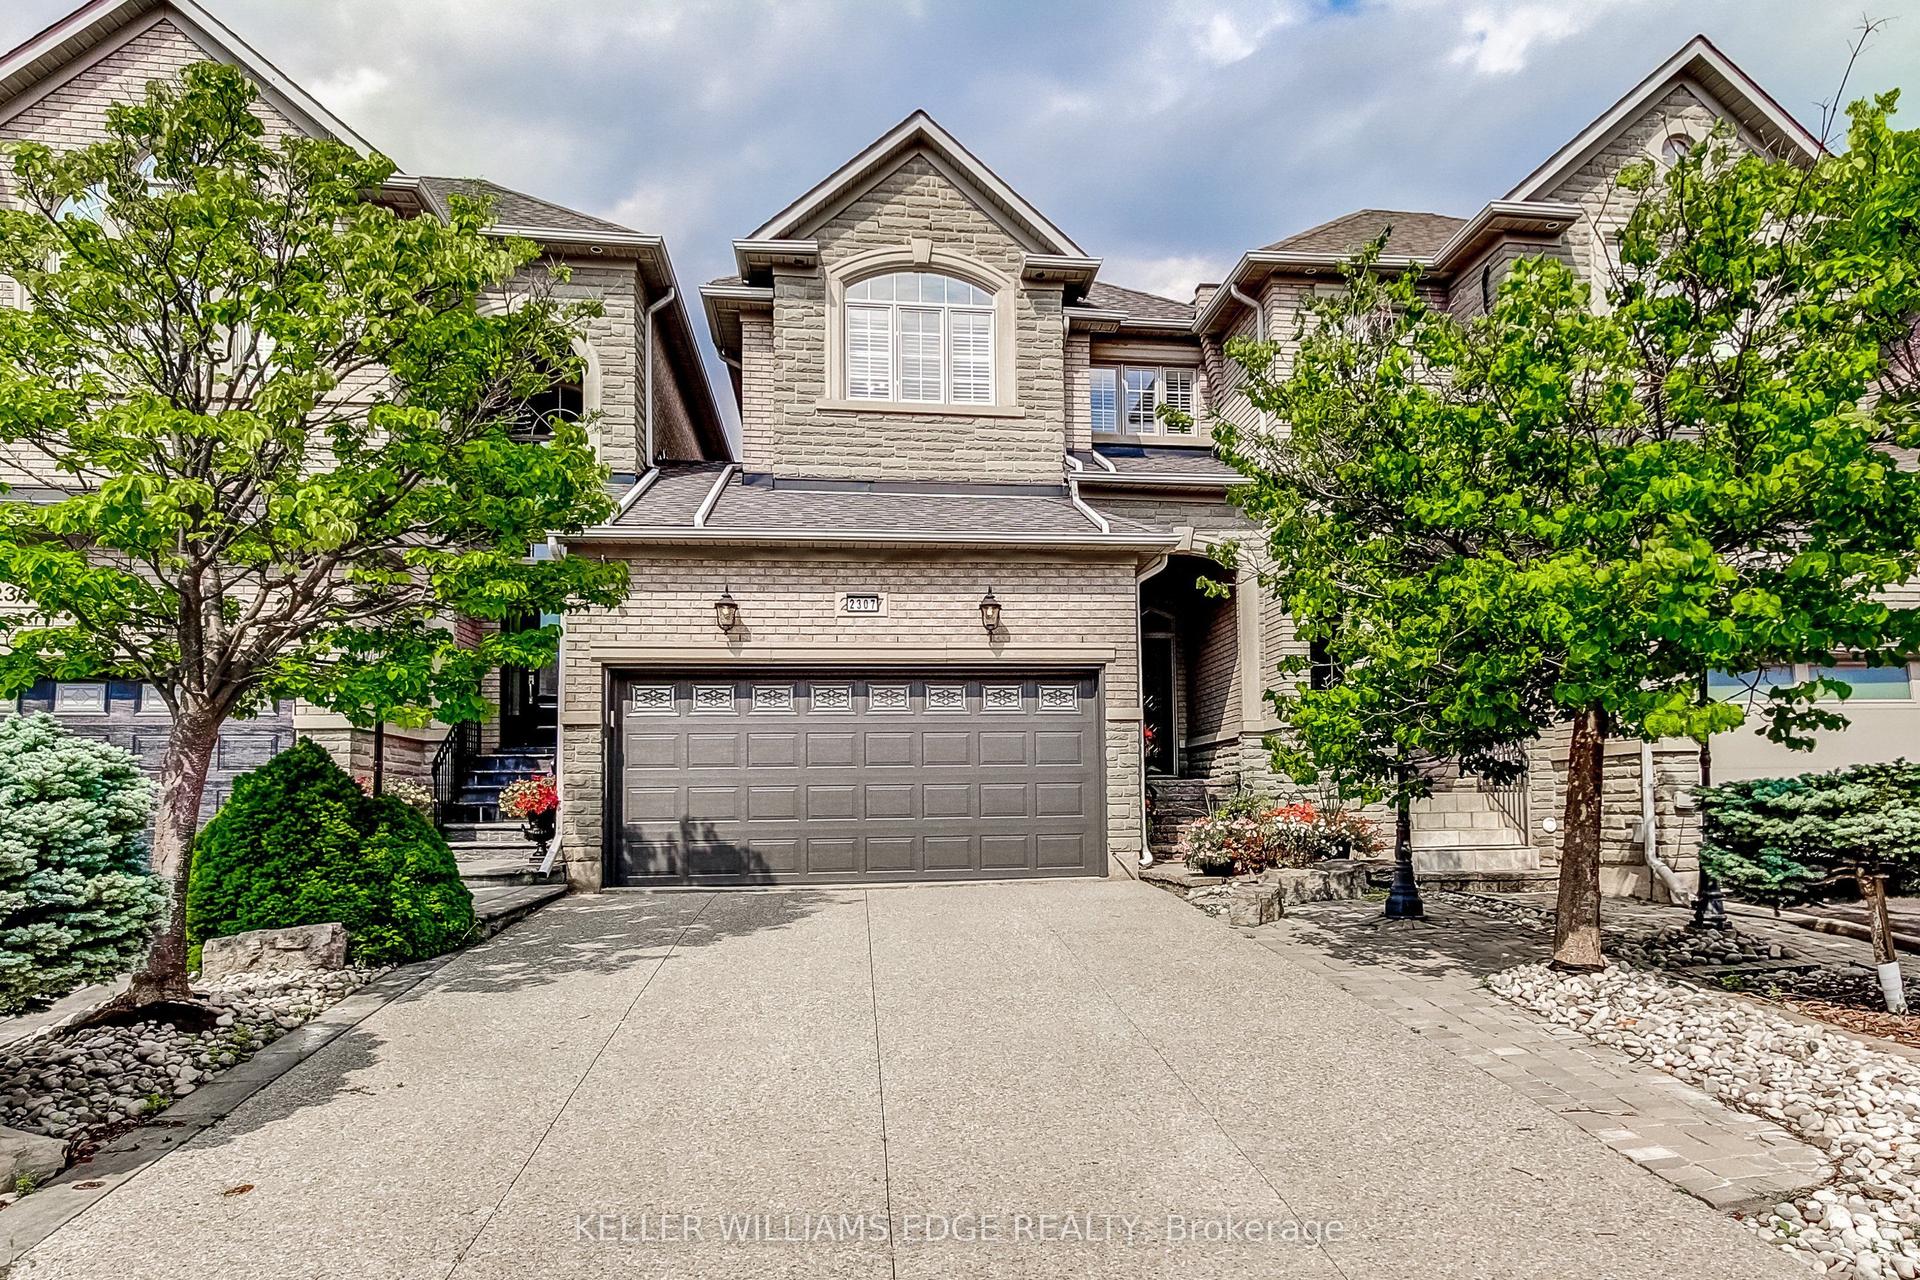
Stunning luxury townhouse in one of Oakville's most sought-after communities, offering 4bedrooms, 4 bathrooms, and a rare 3-car garage. Designed for upscale living, this exceptional home features a private elevator with access to all floors, a custom chef's kitchen with premium appliances, large island, and pantry space. Enjoy open-concept living with a spacious family and dining area, a double-sided fireplace, and a private terrace with gas line for year-round BBQs. The rooftop patio offers breathtaking views and the perfect space for entertaining. Beautifully finished throughout with high-end details, a flexible main floor bedroom option, and a luxurious primary bedroom with ensuite and Juliet balcony. Just minutes to Lake Ontario, top schools, parks, shopping, restaurants, and all Oakville has to offer. Don't miss your chance to own this exceptional home in one of Oakville's most prestigious communities.
GarageFireplace
Rooms
Second Floor
| Dining Room | 5.30 × 3.10 m | |
| Living Room | 6.90 × 4.00 m | |
| Bathroom | 2.00 × 1.00 m | |
| Kitchen | 4.10 × 2.70 m |
Third Floor
| Primary Bedroom | 5.00 × 4.00 m | |
| Bedroom 2 | 3.60 × 3.30 m | |
| Bedroom 3 | 3.30 × 3.20 m | |
| Bathroom | 4.00 × 3.00 m | |
| Bathroom | 2.00 × 1.00 m |
Other
| Bedroom | 4.00 × 3.00 m | |
| Bathroom | 2.00 × 1.00 m |
Features
- Auto Garage Door Remote
- Built-In Oven
- Carpet Free
- Central Vacuum
- Unfinished
- Full
- Central Air
- 3-Storey
Financials
Annual Taxes
$8,284
Estimated Rental Income
Entire property$4,000 – $6,500/mo
Rental yield2.4% – 3.9%
*Estimates based on comparable rentals in the area. Actual income may vary.
Market Data — Oakville
Days on market96 days
Buyer's MarketSeller's Market
Based on active listings in Oakville. Data updates daily.
Demographics — Oakville
Population
213,759
Avg Household Income
$152,000
Age Distribution
0-19
22%
20-34
16%
35-49
21%
50-64
22%
65+
19%
Ownership78% own · 22% rent
EnglishMandarinUrduArabicFrench
Getting around
How walkable, bikeable, and transit-friendly this neighbourhood is.
68
/ 100
Walk Score
Somewhat Walkable
43
/ 100
Transit Score
Some Transit
52
/ 100
Bike Score
Bikeable
Scores are estimates based on neighbourhood data and are for informational purposes only.
MLS® data courtesy of the Toronto Regional Real Estate Board (TRREB).
The information provided herein must only be used by consumers that have a bona fide interest in the purchase, sale, or lease of real estate and may not be used for any commercial purpose or any other purpose. Listing information is deemed reliable but is not guaranteed accurate by the Toronto Regional Real Estate Board, the listing brokerage, or this website. The trademarks REALTOR®, REALTORS® and the REALTOR® logo are controlled by The Canadian Real Estate Association (CREA) and identify real estate professionals who are members of CREA. MLS®, Multiple Listing Service®, and the associated logos are owned by CREA. Not intended to solicit properties currently listed for sale or buyers under contract.
You may also like
More homes in Oakville
Hand-picked listings with a similar price range and style.
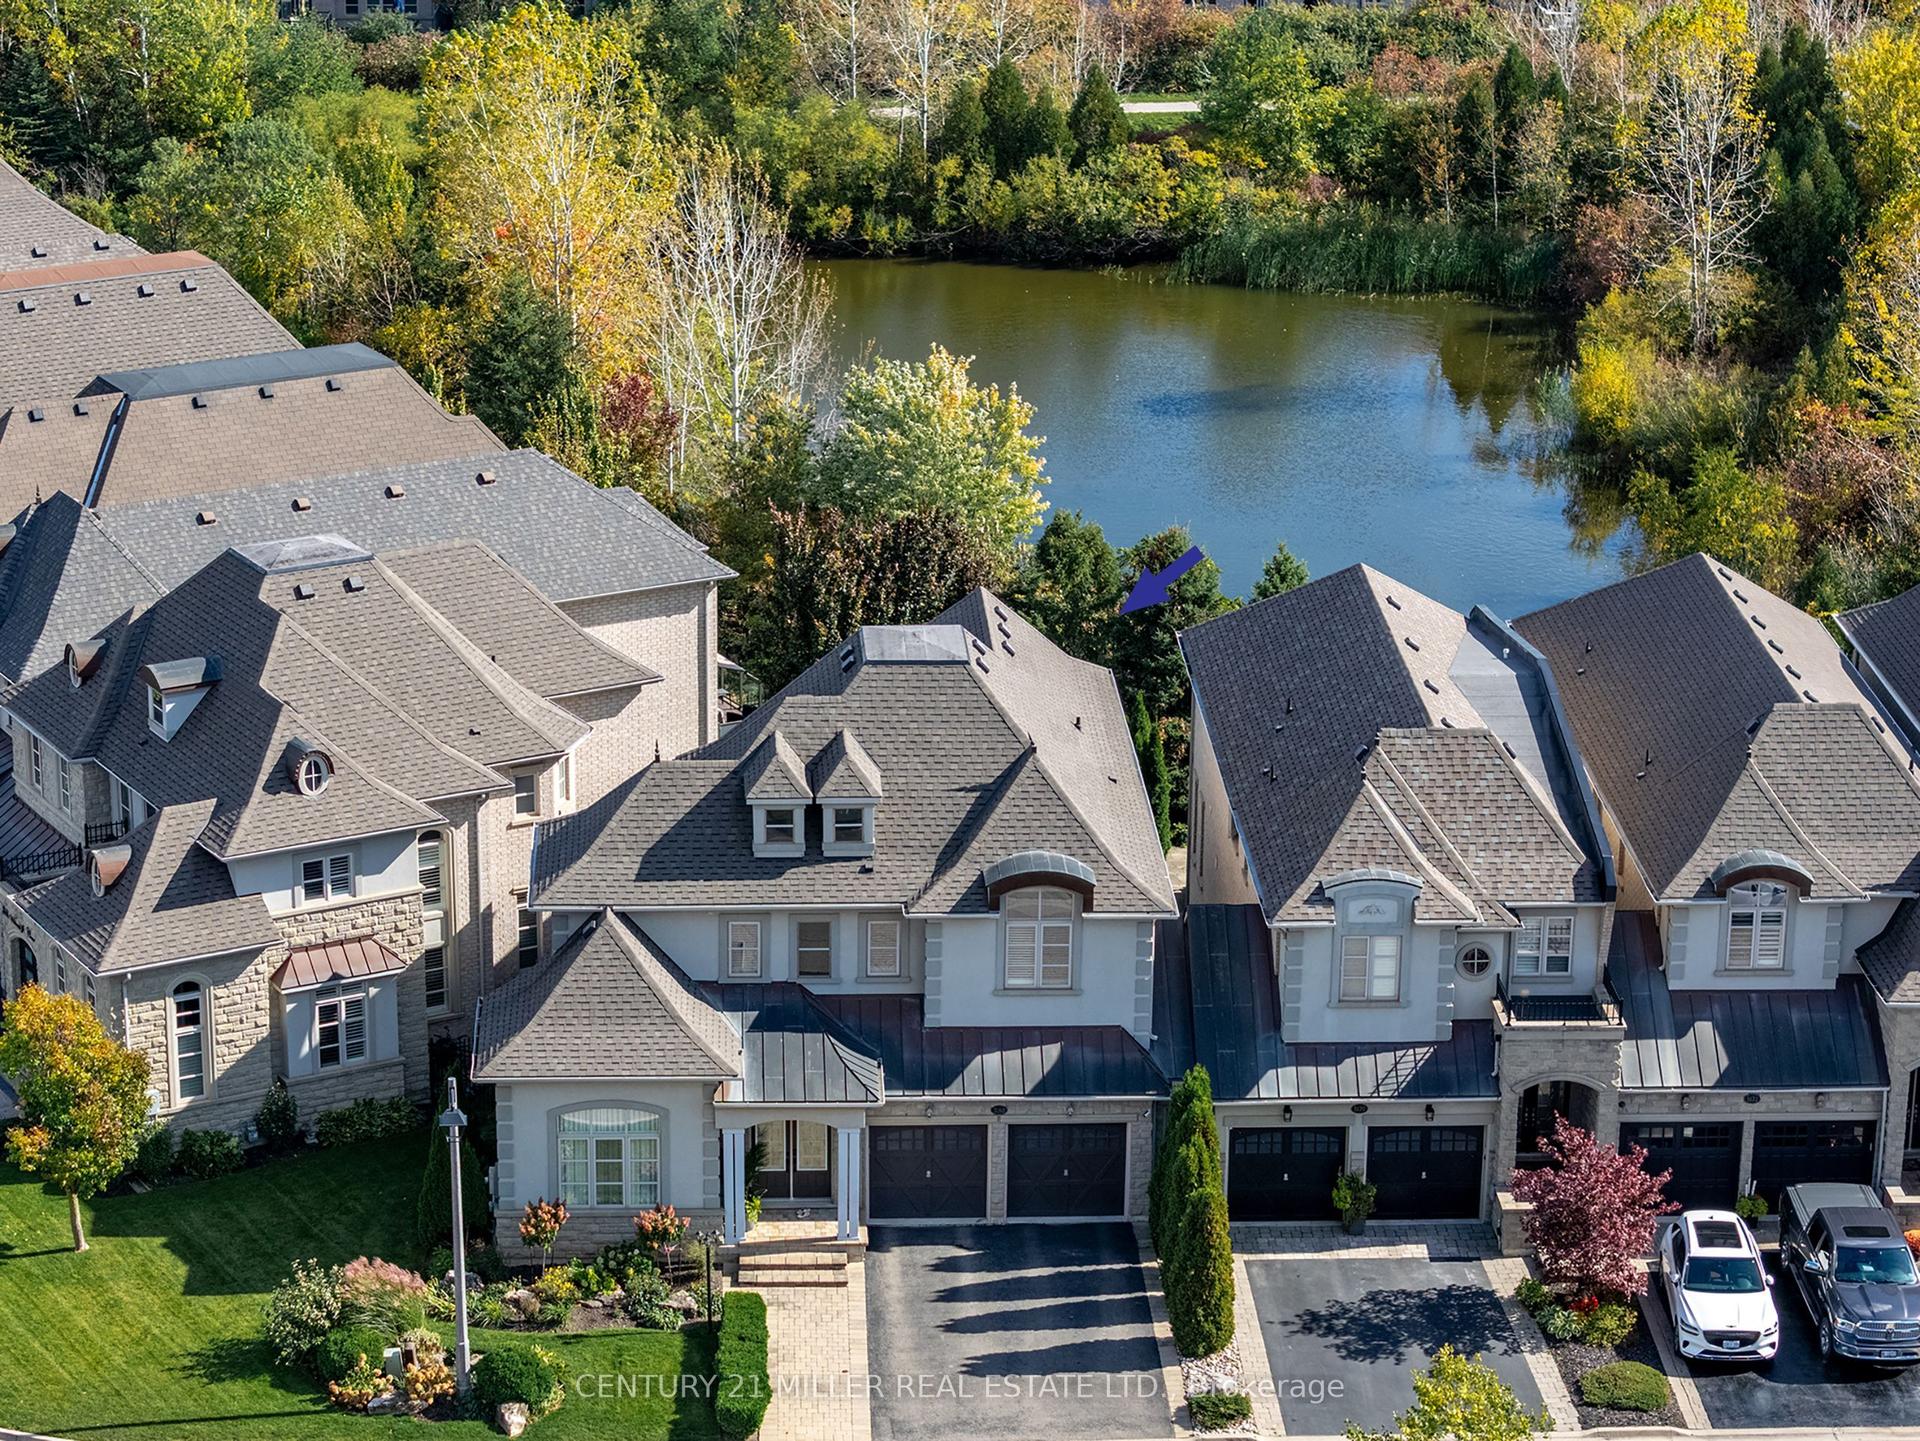
For Sale2 days ago
$1,675,000
Townhouse
est. $7,343/mo
3168 Watercliffe Court, 1000 - BC Bronte Creek
Oakville, ON
3+1 bd
5 ba
2,750
5
MLS# W14028086Century 21 Miller Real Estate Ltd.
WhatsApp Aman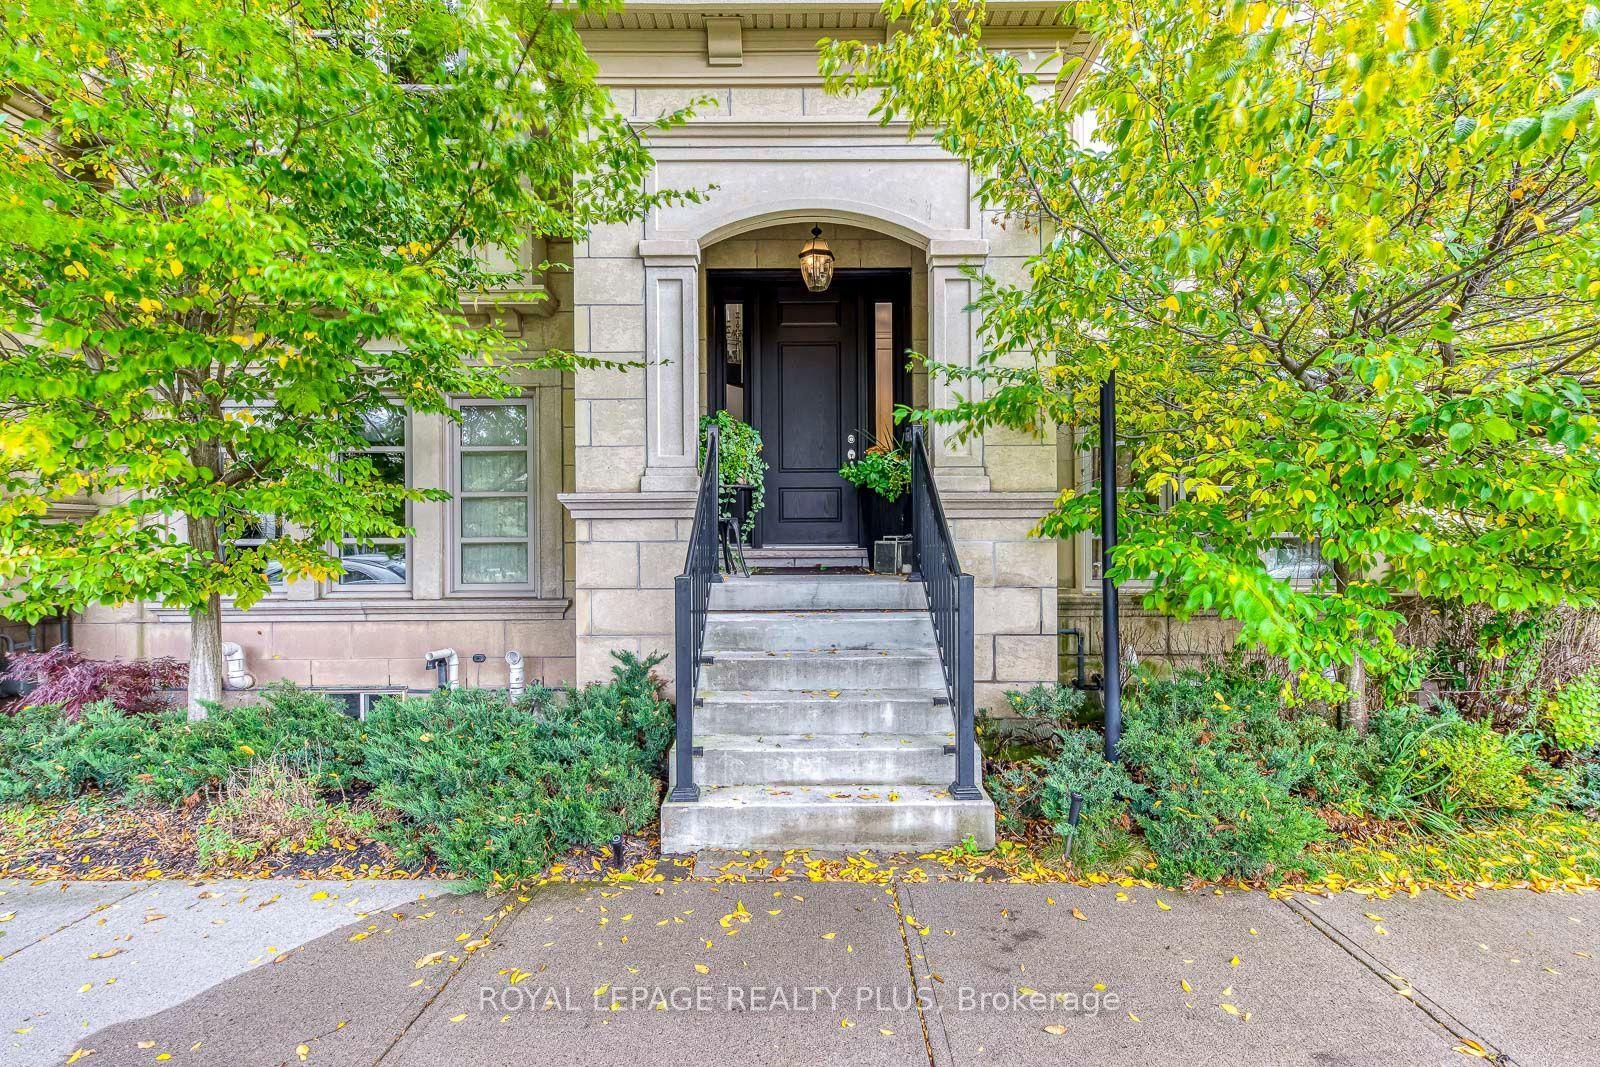
For Sale15 h ago
$2,395,000
Townhouse
est. $10,500/mo
221 Hanover Street, 1020 - WO West
Oakville, ON
4 bd
5 ba
3,250
2
MLS# W14029714Royal Lepage Realty Plus
WhatsApp Aman