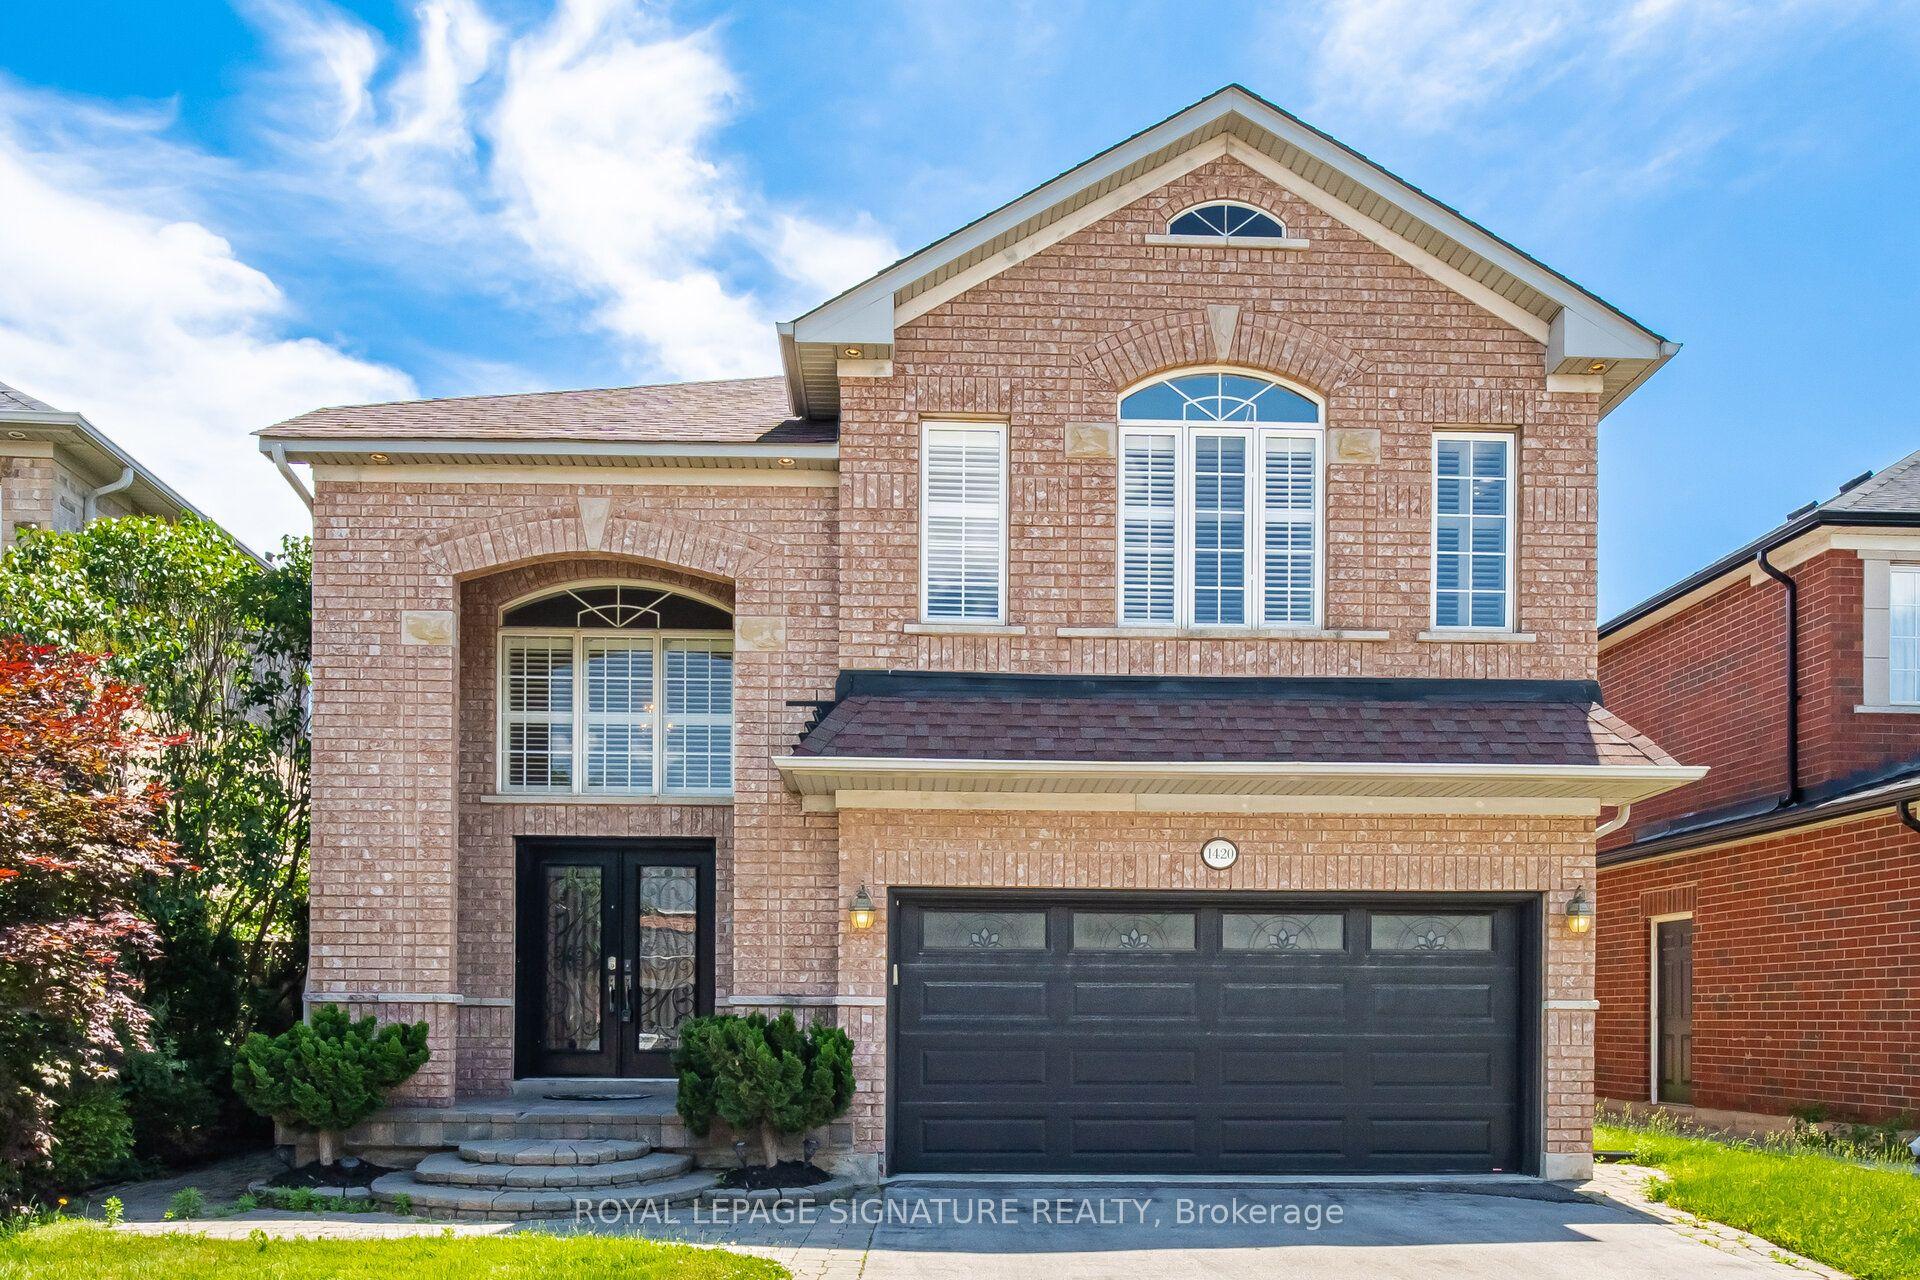
For Sale
Just Listed
2517 Pine Glen Road
1019 - WM Westmount, Oakville, ON
$1,358,000
4Bd
4Ba
2,250+sqft
3Parking
31.17 x 105.54 ftlot
$604/sqft
DetachedMLS# W13549254Listed 2026-07-107 DOM
Cooling
Central Air
Basement
Finished
About this home
Welcome to this Beautiful 4-Bedroom Home in Prime Oakville - Top Schools & Amenities! Over 3,000 sq. ft. of living space (including finished basement). Move-in ready - just unpack and start enjoying Oakville living! Ideal Family Home: 4 LARGE bedrooms + Den. 4 bathrooms. Parking for 3 cars. Double-door entry, covered front porch, interlocked stone patios front & back. Bright, natural light in every room. No carpet - beautiful hardwood floors (2021) & upgraded staircase (2024). <Note: High-quality upgrades installed for the owner's long-term enjoyment, not to flip for profit>. Convenient main-floor laundry + inside garage entry. Backyard with Stone Patio, Gazebo & Fenced all around - safe for kids and pets.**Main Floor: Grand foyer with high ceiling & double closet. Spacious dining room, living room with gas fireplace, everyday eating area and a modern kitchen with stainless steel appliances, stone counters, backsplash, breakfast bar, and plenty of storage. Sliding doors open to your private backyard - perfect for summer BBQs and family gatherings.**Upper Level: Curved staircase leads to 4 generous bedrooms. Primary suite with walk-in closet and 4-piece ensuite bathroom (soaker tub & separate shower). Second full bath plus extra-large linen closet. **Lower Level: Massive rec room with stone-accent wall and electric fireplace - ideal for movie nights, playroom, teen hangout or convert to an In-Law Suite. Includes a 3-piece bath, bedroom-sized den, and lots of extra storage. **Unbeatable Location especially for Families: Minutes to top-rated schools (including French Immersion), parks, trails, sports complexes, Oakville Hospital, places of worship, shopping, dining, transit, highways, and GO station. Everything your family needs is close by. Spacious House on a Great Lot in a Prime Location - this is the home your family has been waiting for! DON'T MISS IT!
GarageHardwoodFireplaceIn-law Suite
Rooms
Main Floor
| Living Room | 4.55 × 3.81 m | Hardwood Floor Gas Fireplace Overlooks Backyard |
| Dining Room | 4.12 × 3.96 m | Hardwood Floor |
| Kitchen | 4.69 × 4.02 m | Tile Floor Breakfast Bar Stone Counters |
| Breakfast | 2.85 × 2.01 m | Tile Floor W/O To Yard Sliding Doors |
| Foyer | 4.67 × 2.52 m | Tile Floor Double Closet Double Doors |
| Laundry | 2.74 × 1.83 m | Tile Floor Access To Garage Laundry Sink |
| Powder Room | 1.65 × 1.37 m | 2 Pc Bath Stone Counters |
Upper
| Primary Bedroom | 5.04 × 3.98 m | Hardwood Floor 4 Pc Ensuite Walk-In Closet(s) |
| Bedroom 2 | 4.00 × 3.20 m | Hardwood Floor Double Closet Large Window |
| Bedroom 3 | 3.65 × 3.09 m | Hardwood Floor Double Closet Large Window |
| Bedroom 4 | 3.49 × 3.21 m | Hardwood Floor Double Closet Large Window |
| Bathroom | 2.91 × 2.87 m | 4 Pc Ensuite Separate Shower Stone Counters |
| Bathroom | 3.38 × 1.69 m | 4 Pc Bath Stone Counters |
Lower
| Recreation | 8.88 × 3.91 m | Laminate Electric Fireplace |
| Office | 2.95 × 2.83 m | Laminate |
| Bathroom | 2.83 × 1.50 m | 3 Pc Bath Stone Counters |
Features
- Auto Garage Door Remote
- Carpet Free
- Storage
- Patio
- Porch
- Finished
- Full
- Central Air
- 2-Storey
Financials
Annual Taxes
$6,944.18
Estimated Rental Income
Entire property$4,000 – $6,500/mo
Rental yield3.5% – 5.7%
*Estimates based on comparable rentals in the area. Actual income may vary.
Market Data — Oakville
Days on market7 days
Buyer's MarketSeller's Market
Based on active listings in Oakville. Data updates daily.
Demographics — Oakville
Population
213,759
Avg Household Income
$152,000
Age Distribution
0-19
22%
20-34
16%
35-49
21%
50-64
22%
65+
19%
Ownership78% own · 22% rent
EnglishMandarinUrduArabicFrench
Our estimate for this home
Estimated range
$1.38M – $1.60M
Mid-point $1.49M · ~$663/sqft
How this listing compares
$1.38MList · $1.36M$1.60M
High confidence·Based on 39 1019 - wm westmount comparables
Estimated range is generated automatically from active comparables and is for informational purposes only. Not an appraisal — contact Aman for a full comparative market analysis that factors in condition, renovations, and positioning.
Getting around
How walkable, bikeable, and transit-friendly this neighbourhood is.
61
/ 100
Walk Score
Somewhat Walkable
38
/ 100
Transit Score
Some Transit
55
/ 100
Bike Score
Bikeable
Scores are estimates based on neighbourhood data and are for informational purposes only.
MLS® data courtesy of the Toronto Regional Real Estate Board (TRREB).
The information provided herein must only be used by consumers that have a bona fide interest in the purchase, sale, or lease of real estate and may not be used for any commercial purpose or any other purpose. Listing information is deemed reliable but is not guaranteed accurate by the Toronto Regional Real Estate Board, the listing brokerage, or this website. The trademarks REALTOR®, REALTORS® and the REALTOR® logo are controlled by The Canadian Real Estate Association (CREA) and identify real estate professionals who are members of CREA. MLS®, Multiple Listing Service®, and the associated logos are owned by CREA. Not intended to solicit properties currently listed for sale or buyers under contract.
You may also like
More homes in Oakville
Hand-picked listings with a similar price range and style.
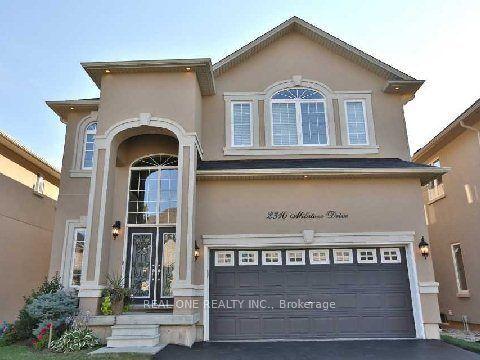
For SaleJust listed
$1,589,000
Detached
est. $6,966/mo
2310 Millstone Drive, 1019 - WM Westmount
Oakville, ON
3 bd
4 ba
2,250
4
MLS# W13579910Real One Realty Inc.
WhatsApp Aman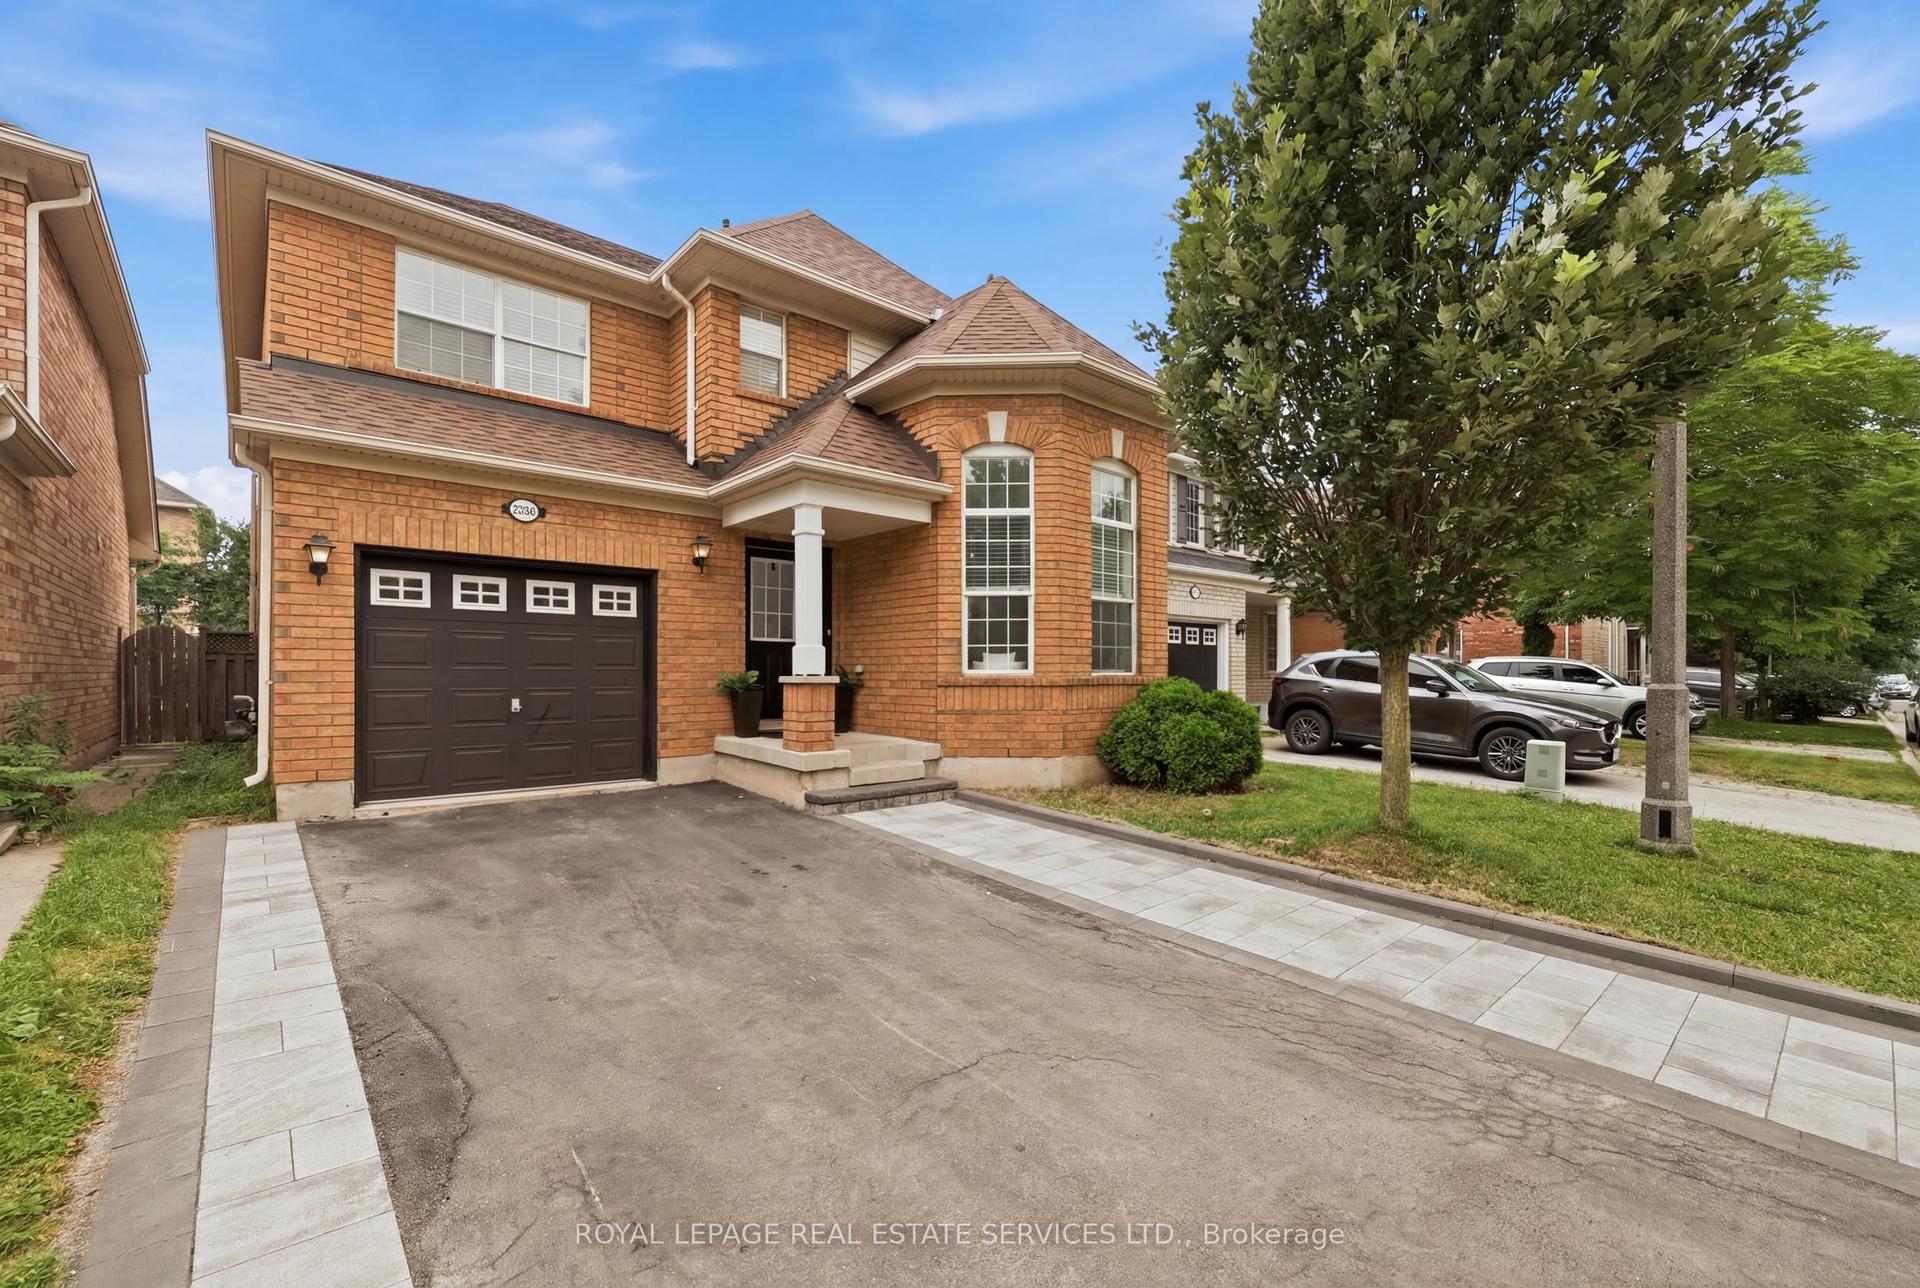
For Sale2 days ago
$1,299,000
Detached
est. $5,695/mo
2382 Falkland Crescent, 1022 - WT West Oak Trails
Oakville, ON
4+2 bd
4 ba
1,750
3
MLS# W13573004Royal Lepage Real Estate Services…
WhatsApp Aman